
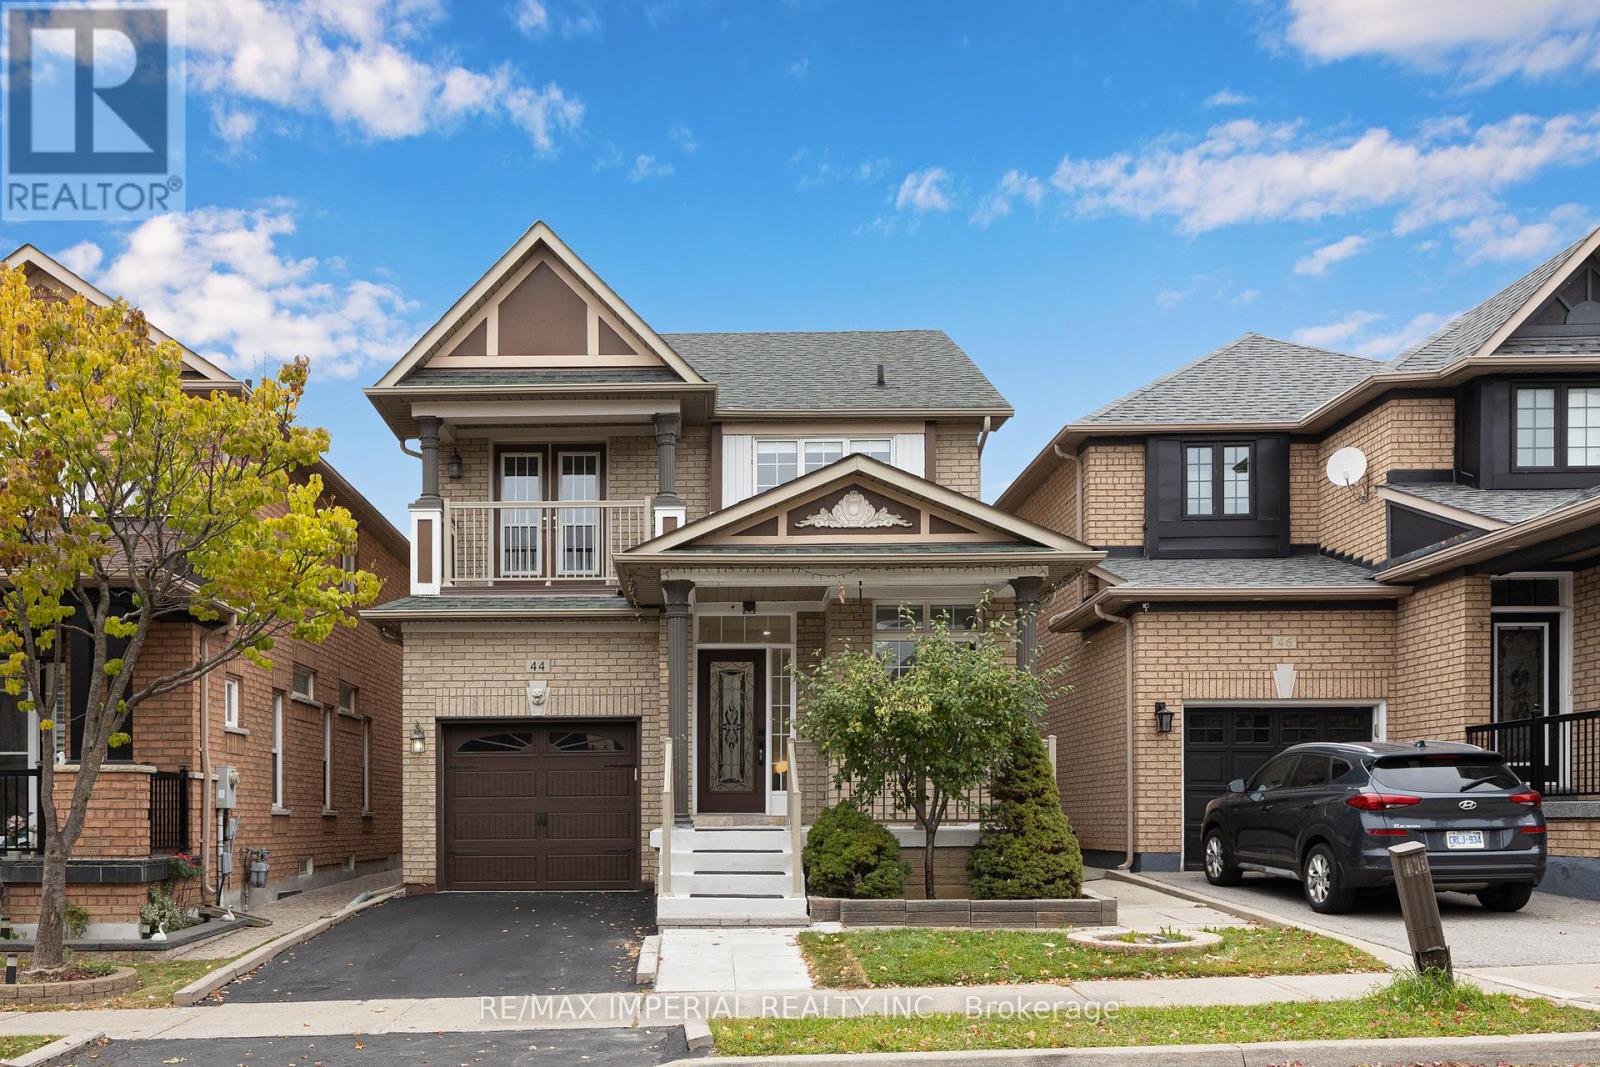
44 Hawkview Boulevard Vaughan, Ontario L4H 2E2

$1,190,000
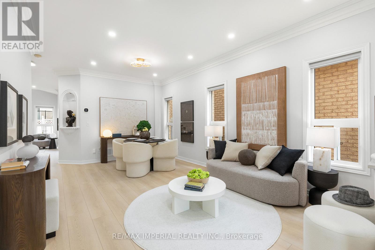
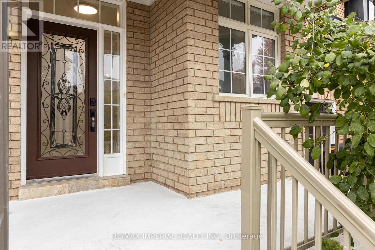
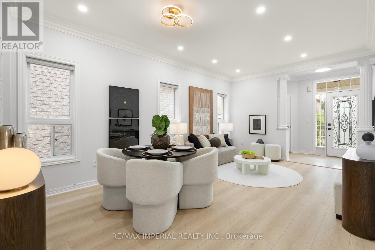
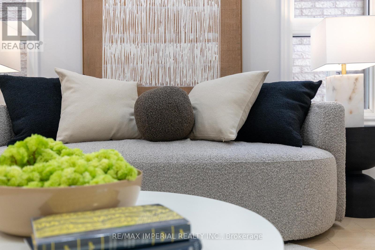
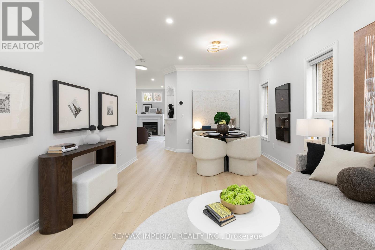
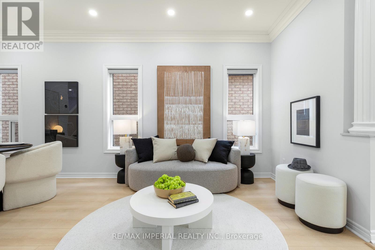
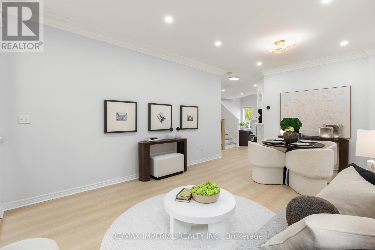
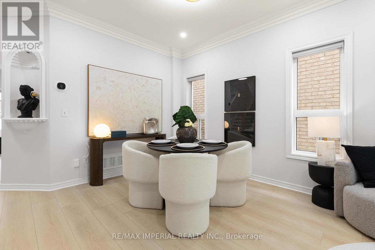
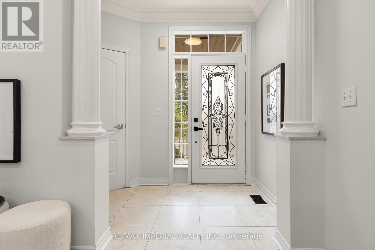
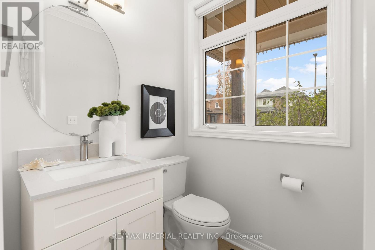
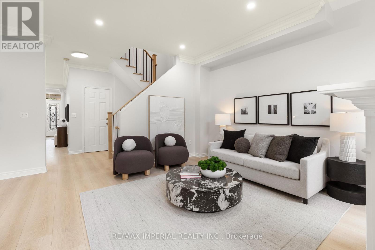
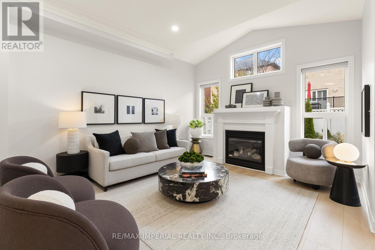
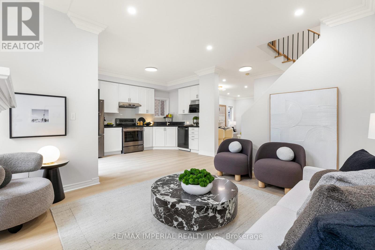
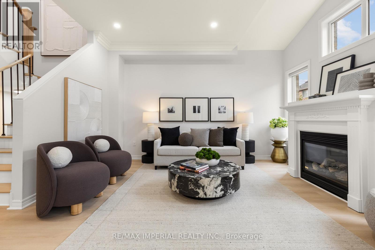
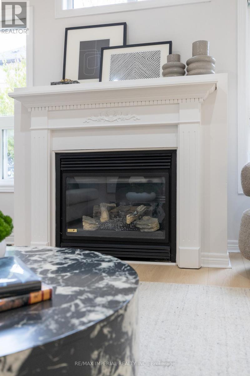
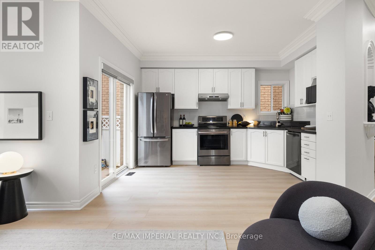
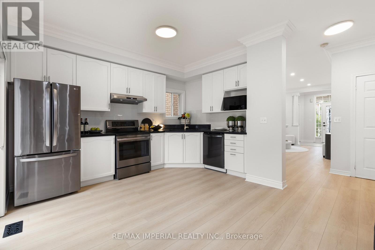
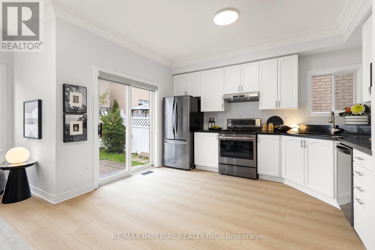
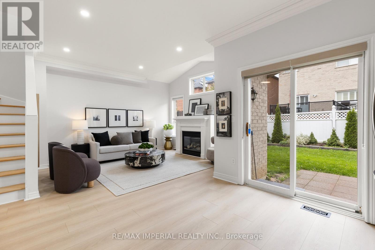
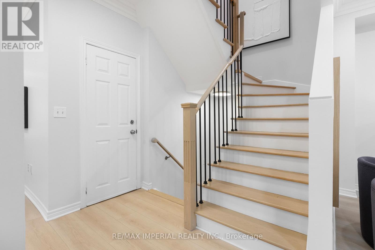
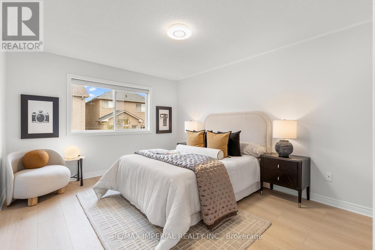
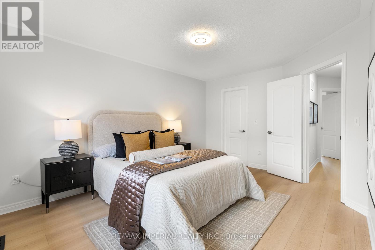
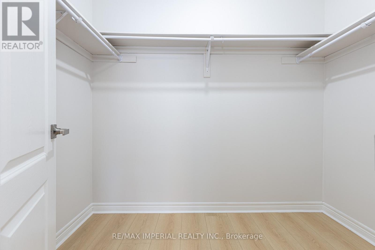
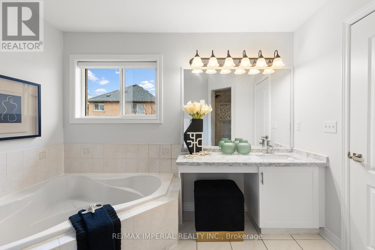
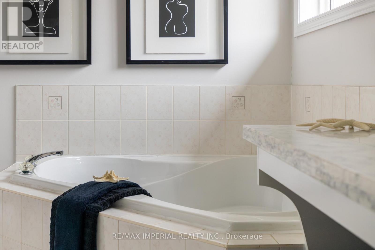
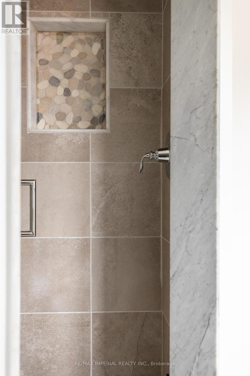
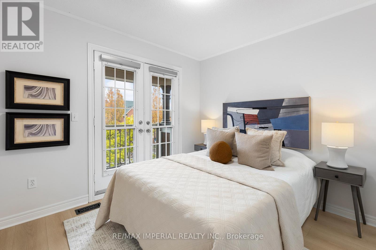
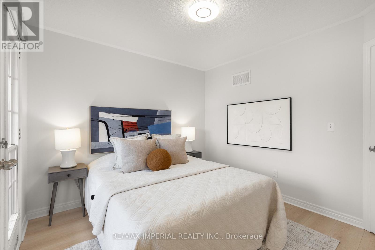
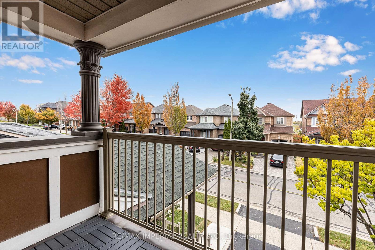
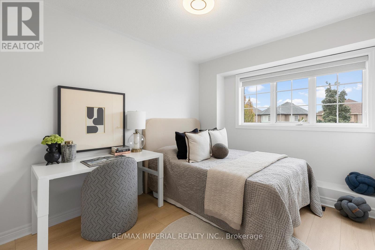
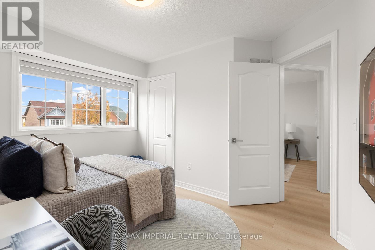
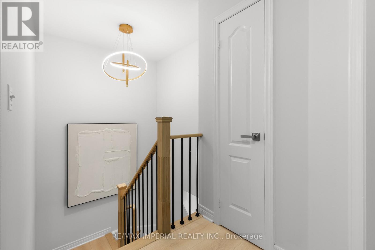
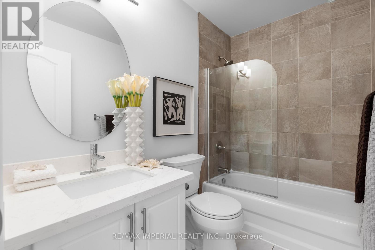
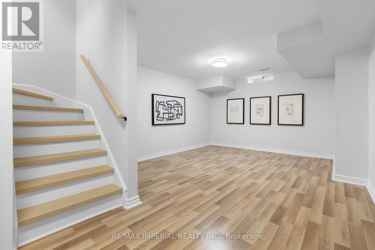
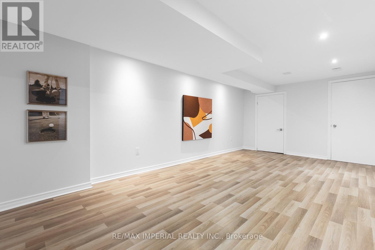
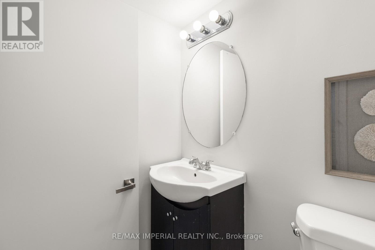
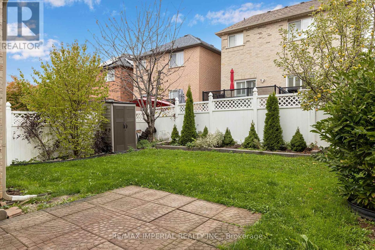
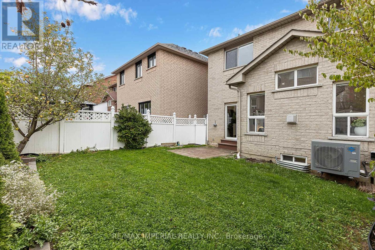
Welcome home to Vellore Village! This beautifully updated 3+1 bedroom detached home blends comfort, style, and functionality in one of Vaughan's most sought-after communities. Sun-filled windows, brand new flooring and staircase, color-adjustable pot lights, and fresh designer paint throughout - $$$ spent on upgrades. Bright family room with a cozy fireplace opens to the kitchen with granite counters, soft-close cabinetry, and stainless steel appliances, walking out to a fully fenced backyard. Upstairs, the primary bedroom features a walk-in closet and 4-piece ensuite with soaker tub; second bedroom opens to a private balcony. Finished basement offers a 4th bedroom, recreation room, and bathroom - great for entertaining, a home office, or extended family. Walking distance to grocery and dining with three plazas nearby, close to Hwy 400, Vaughan Mills, parks, schools, and community center. Don't miss this rare opportunity! (id:49269)
Property Details
| MLS® Number | N13817138 |
| Property Type | Single Family |
| Community Name | Vellore Village |
| Equipment Type | Water Heater |
| Features | Carpet Free |
| Parking Space Total | 2 |
| Rental Equipment Type | Water Heater |
Building
| Bathroom Total | 4 |
| Bedrooms Above Ground | 3 |
| Bedrooms Below Ground | 1 |
| Bedrooms Total | 4 |
| Age | 16 To 30 Years |
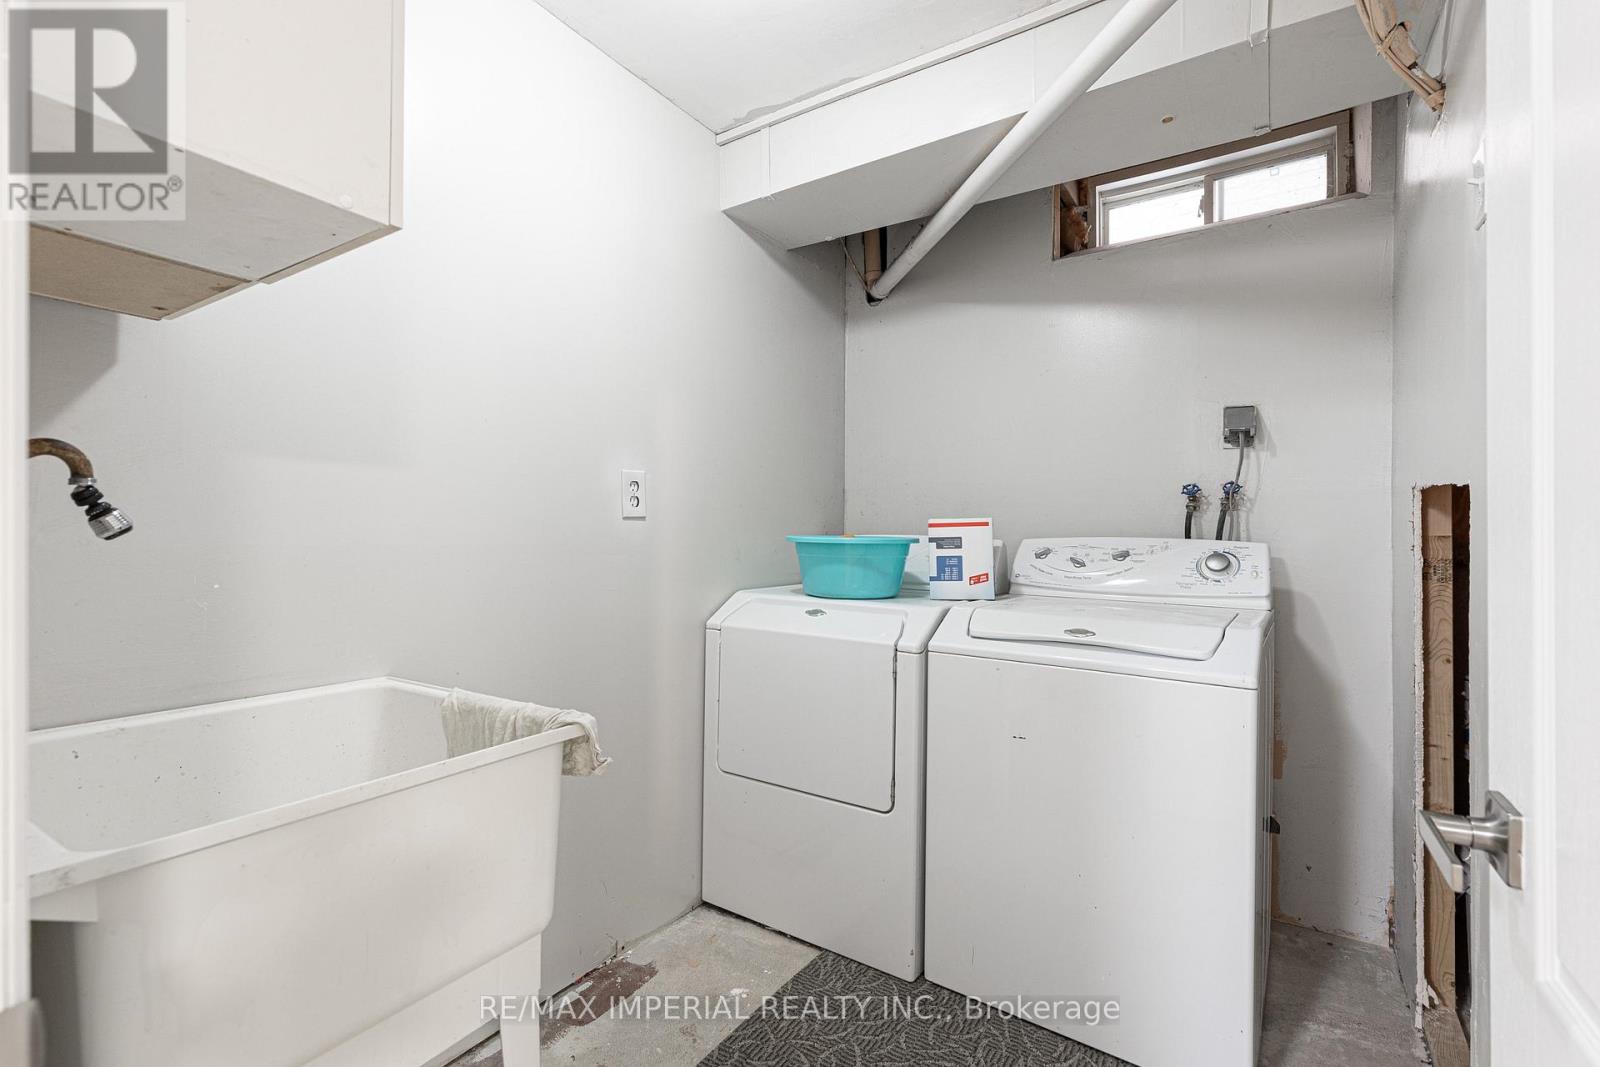
| Appliances | Dishwasher, Dryer, Microwave, Range, Stove, Washer, Window Coverings, Refrigerator |
| Basement Development | Finished |
| Basement Type | N/a (finished) |
| Construction Style Attachment | Detached |
| Cooling Type | Central Air Conditioning |
| Exterior Finish | Brick |
| Fireplace Present | Yes |
| Fireplace Total | 1 |
| Flooring Type | Hardwood, Laminate |
| Foundation Type | Unknown |
| Half Bath Total | 2 |
| Heating Fuel | Natural Gas |
| Heating Type | Forced Air |
| Stories Total | 2 |
| Size Interior | 1,500 - 2,000 Sqft |
| Type | House |
| Utility Water | Municipal Water |
Parking
| Attached Garage | |
| Garage |
Land
| Acreage | No |
| Sewer | Sanitary Sewer |
| Size Depth | 86 Ft ,7 In |
| Size Frontage | 30 Ft |
| Size Irregular | 30 X 86.6 Ft |
| Size Total Text | 30 X 86.6 Ft |
Rooms
| Level | Type | Length | Width | Dimensions |
|---|---|---|---|---|
| Second Level | Primary Bedroom | 4.52 m | 3.47 m | 4.52 m x 3.47 m |
| Second Level | Bedroom 2 | 3.49 m | 3.18 m | 3.49 m x 3.18 m |
| Second Level | Bedroom 3 | 3.04 m | 3.31 m | 3.04 m x 3.31 m |
| Basement | Recreational, Games Room | 6.37 m | 3.93 m | 6.37 m x 3.93 m |
| Basement | Bedroom 4 | 7.74 m | 3.4 m | 7.74 m x 3.4 m |
| Main Level | Living Room | 5.44 m | 3.54 m | 5.44 m x 3.54 m |
| Main Level | Dining Room | 5.44 m | 3.54 m | 5.44 m x 3.54 m |
| Main Level | Kitchen | 3.92 m | 3.06 m | 3.92 m x 3.06 m |
| Main Level | Family Room | 4.26 m | 3.67 m | 4.26 m x 3.67 m |
Contact Us
Contact us for more information

The trademarks REALTOR®, REALTORS®, and the REALTOR® logo are controlled by The Canadian Real Estate Association (CREA) and identify real estate professionals who are members of CREA. The trademarks MLS®, Multiple Listing Service® and the associated logos are owned by The Canadian Real Estate Association (CREA) and identify the quality of services provided by real estate professionals who are members of CREA. The trademark DDF® is owned by The Canadian Real Estate Association (CREA) and identifies CREA's Data Distribution Facility (DDF®)
September 23 2026 04:56:43
Toronto Regional Real Estate Board
RE/MAX Imperial Realty Inc.