
204 Gibb Street Oshawa, Ontario L1J 1Y7

$2,150 Monthly
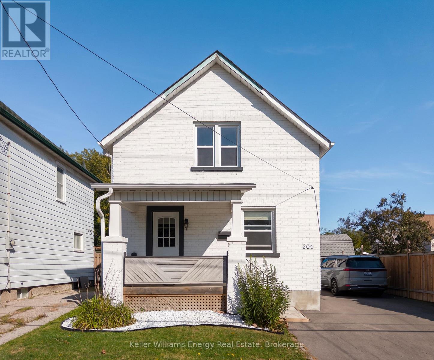
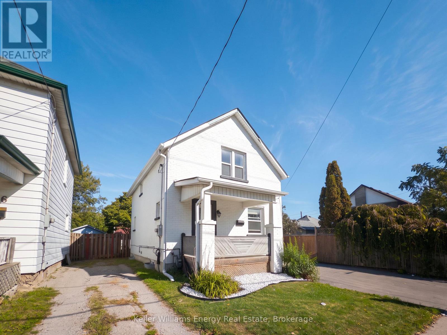
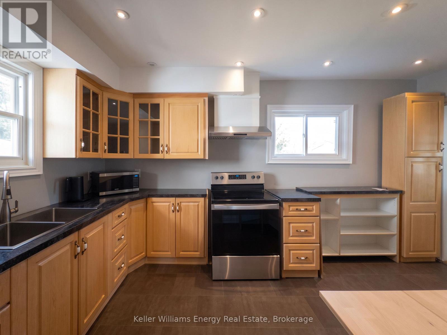
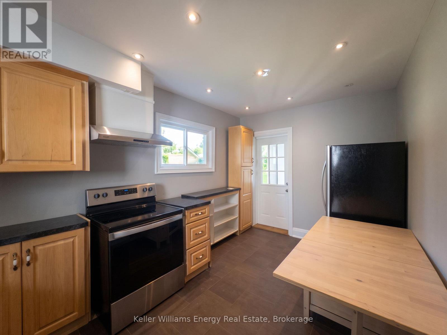
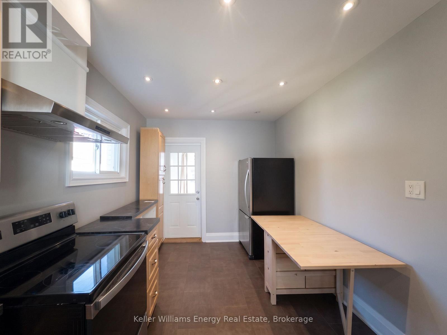
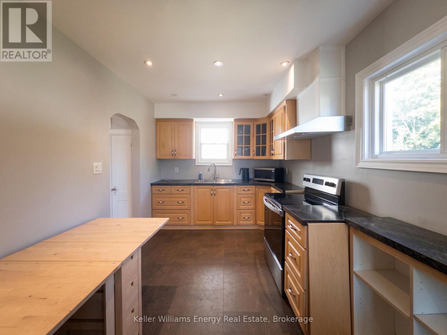
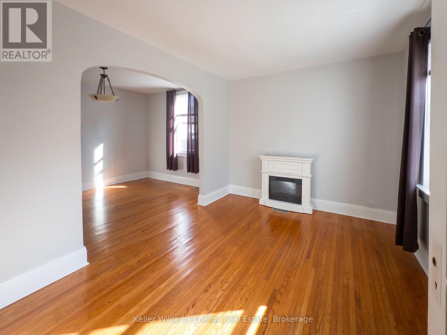
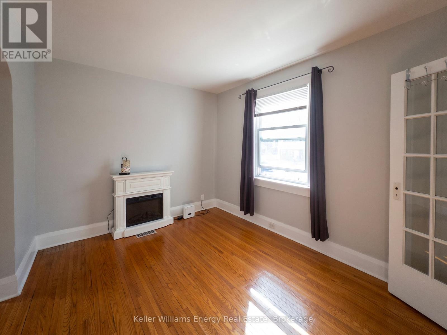
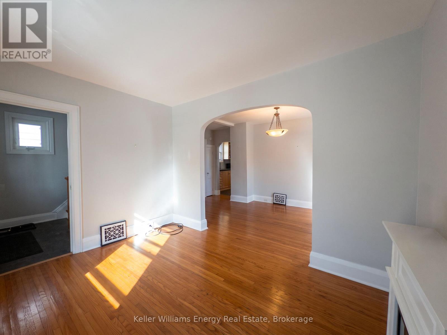
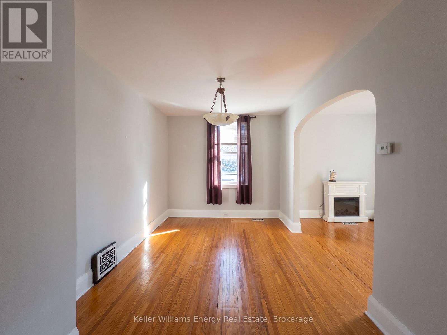
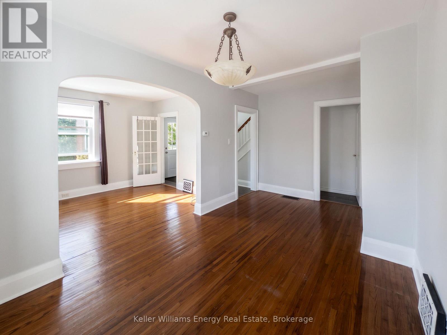
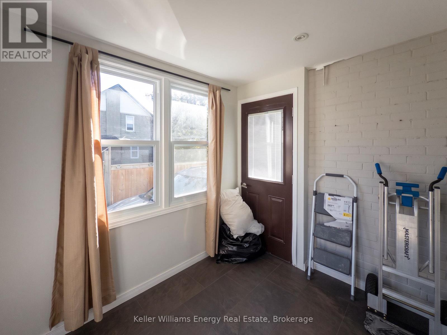
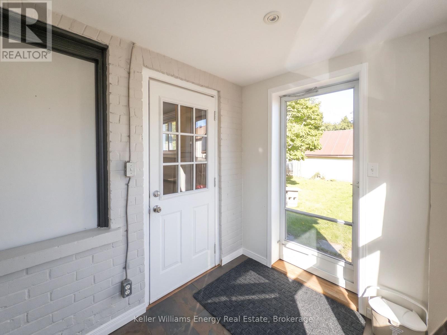
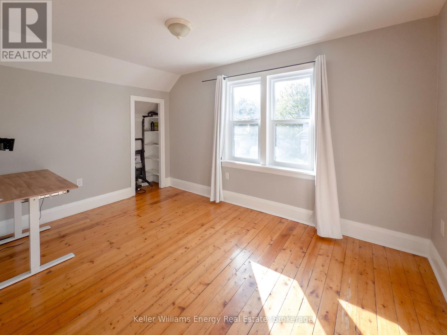
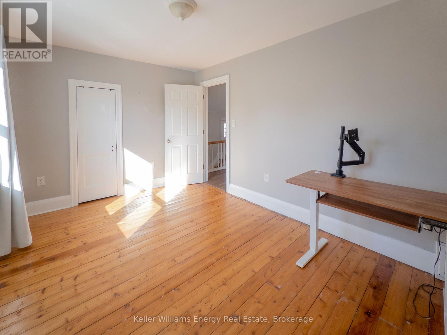
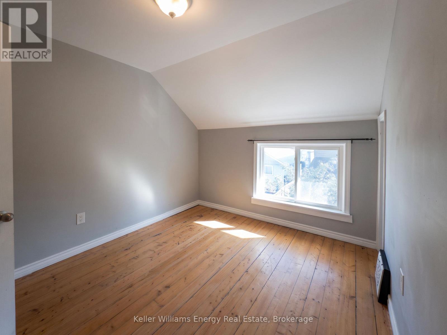
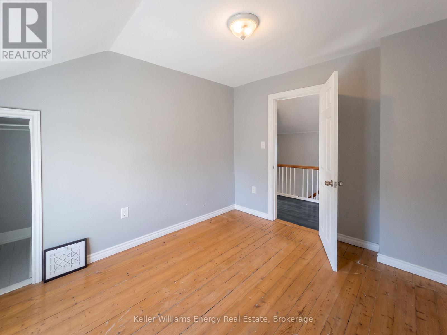
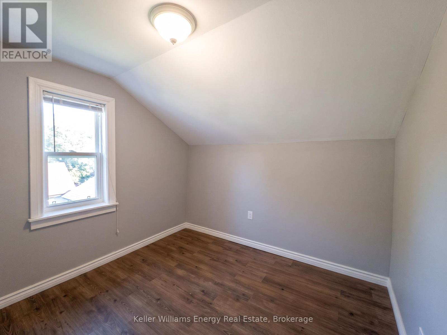
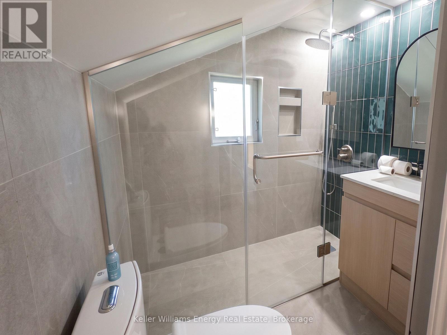
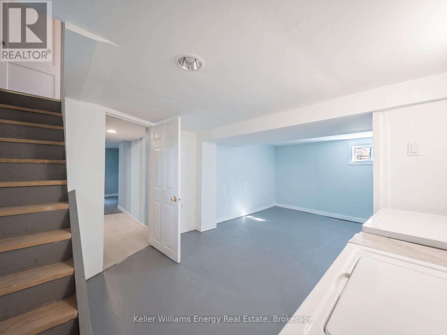
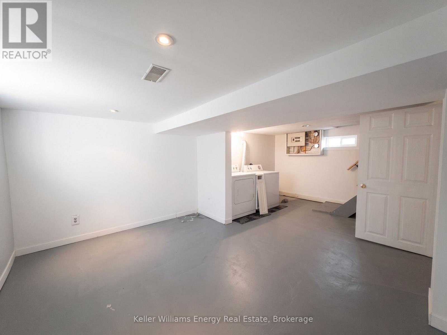
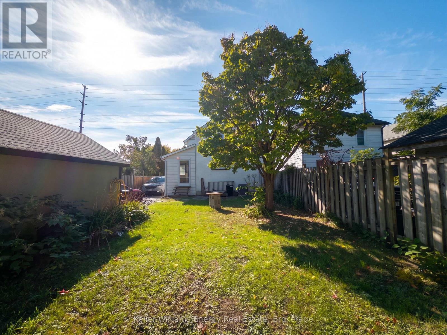
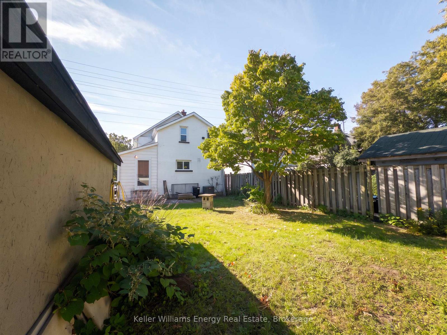
Welcome to this beautifully maintained whole-home lease opportunity in Oshawa! This bright and spacious 3+1 bedroom, 2-bathroom detached residence offers the perfect blend of comfort, and functionality. The main level features an inviting layout with dedicated living and dining areas, anchored by a large kitchen designed for everyday living and entertaining. Adjacent to the kitchen, a convenient mudroom provides quick access to both the driveway and the outdoor space-ideal for seamless indoor-outdoor living. Upstairs, you will find three light-filled bedrooms along with an updated full bathroom featuring modern finishes. The versatile lower level adds exceptional living space, perfect as a fourth bedroom, home office, or recreation area and dedicated basement laundry facilities. Outdoor features elevate this home even further. Relax or entertain in the backyard (partially fenced), perfect for weekend gatherings or kids to play. Parking is effortless with a long driveway that easily accommodates up to 3 vehicles, plus a detached garage that serves as extra storage or fits one compact car. This complete home package is ideal for growing families and is close to school, parks and transit. (id:49269)
Property Details
| MLS® Number | E13817482 |
| Property Type | Single Family |
| Community Name | Vanier |
| Features | Carpet Free |
| Parking Space Total | 4 |
Building
| Bathroom Total | 2 |
| Bedrooms Above Ground | 3 |
| Bedrooms Below Ground | 1 |
| Bedrooms Total | 4 |
| Basement Development | Finished |
| Basement Type | N/a (finished) |
| Construction Style Attachment | Detached |
| Cooling Type | Central Air Conditioning |
| Exterior Finish | Brick |
| Fireplace Present | Yes |
| Foundation Type | Concrete |
| Half Bath Total | 1 |
| Heating Fuel | Natural Gas |
| Heating Type | Forced Air |
| Stories Total | 2 |
| Size Interior | 1,100 - 1,500 Sqft |
| Type | House |
| Utility Water | Municipal Water |
Parking
| Detached Garage | |
| Garage |
Land
| Acreage | No |
| Sewer | Sanitary Sewer |
Rooms
| Level | Type | Length | Width | Dimensions |
|---|---|---|---|---|
| Basement | Recreational, Games Room | 3.73 m | 2.79 m | 3.73 m x 2.79 m |
| Basement | Bedroom | 4.55 m | 2.41 m | 4.55 m x 2.41 m |
| Main Level | Kitchen | 4.62 m | 2.72 m | 4.62 m x 2.72 m |
| Main Level | Living Room | 3.68 m | 2.92 m | 3.68 m x 2.92 m |
| Main Level | Dining Room | 3.23 m | 2.77 m | 3.23 m x 2.77 m |
| Main Level | Mud Room | 2.57 m | 2.13 m | 2.57 m x 2.13 m |
| Upper Level | Primary Bedroom | 4.06 m | 2.85 m | 4.06 m x 2.85 m |
| Upper Level | Bedroom 2 | 3.35 m | 2.85 m | 3.35 m x 2.85 m |
| Upper Level | Bedroom 3 | 2.64 m | 2.57 m | 2.64 m x 2.57 m |
https://www.realtor.ca/real-estate/30315626/204-gibb-street-oshawa-vanier-vanier
Contact Us
Contact us for more information

The trademarks REALTOR®, REALTORS®, and the REALTOR® logo are controlled by The Canadian Real Estate Association (CREA) and identify real estate professionals who are members of CREA. The trademarks MLS®, Multiple Listing Service® and the associated logos are owned by The Canadian Real Estate Association (CREA) and identify the quality of services provided by real estate professionals who are members of CREA. The trademark DDF® is owned by The Canadian Real Estate Association (CREA) and identifies CREA's Data Distribution Facility (DDF®)
September 23 2026 02:49:08
Central Lakes Association of REALTORS®
Keller Williams Energy Real Estate