
28 Fairty Drive Markham, Ontario L3S 3A5

$1,239,000
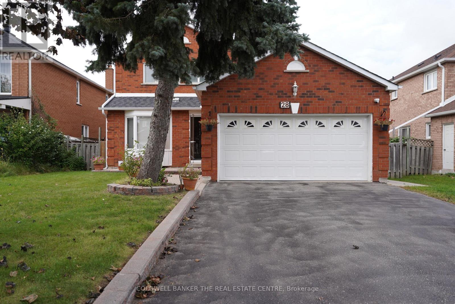
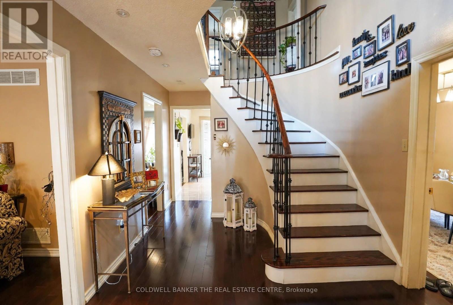
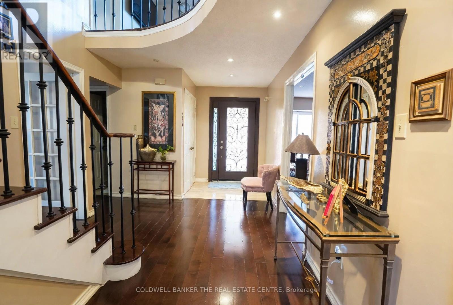
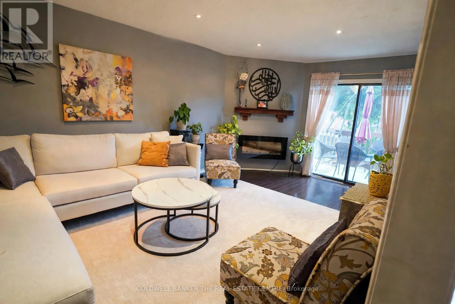
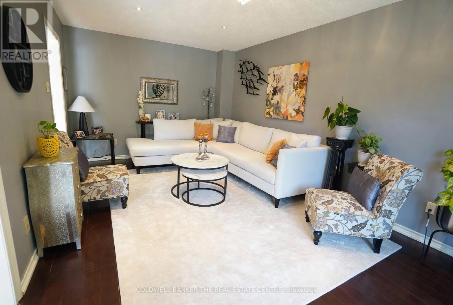
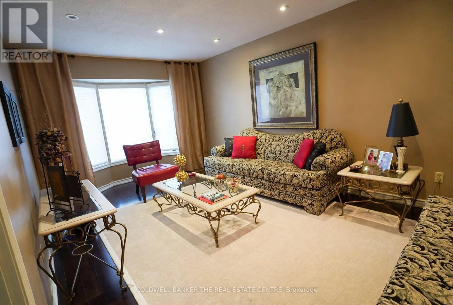
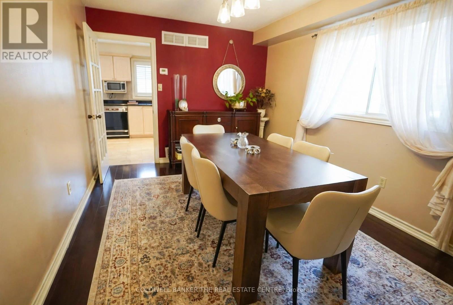
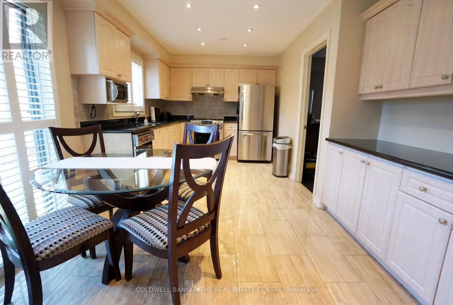
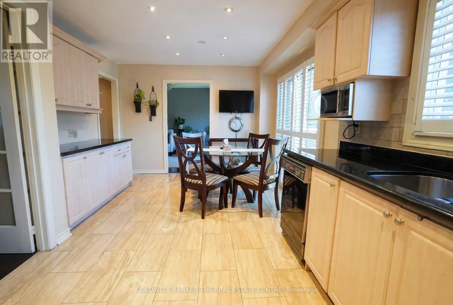
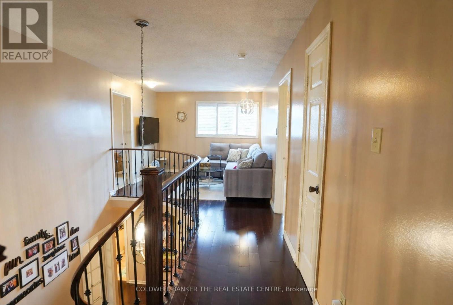
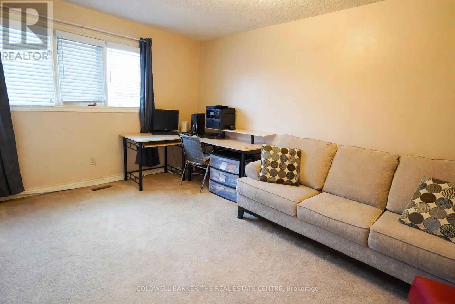
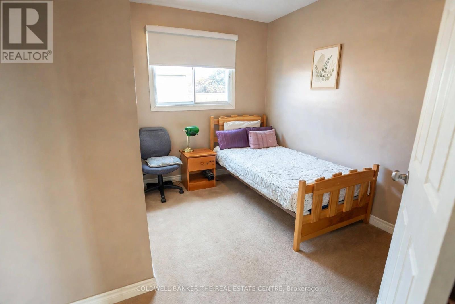
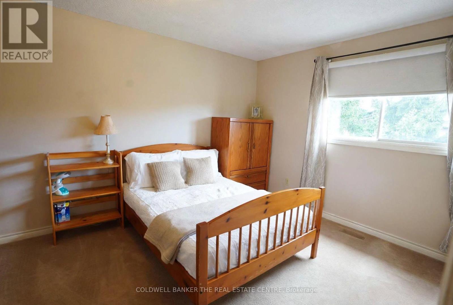
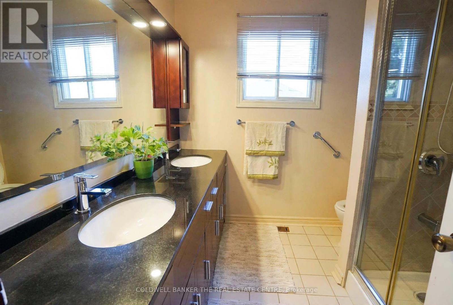
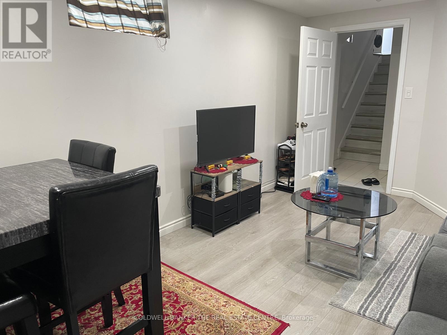
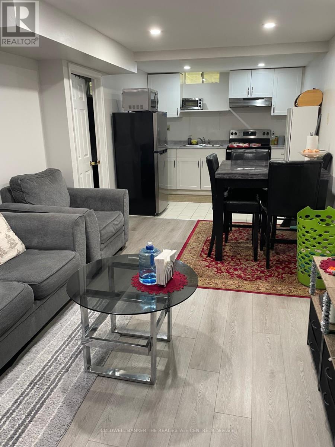
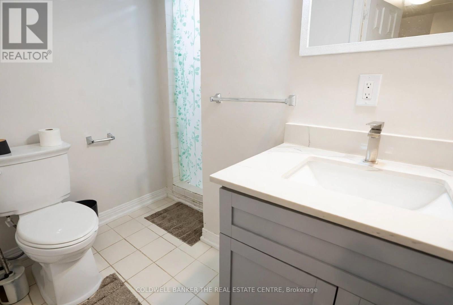
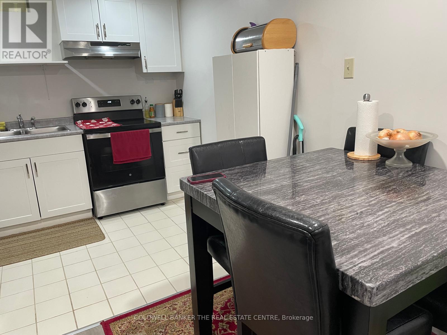
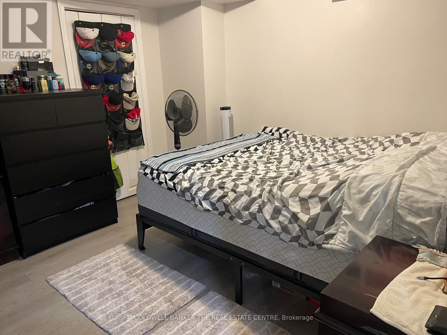
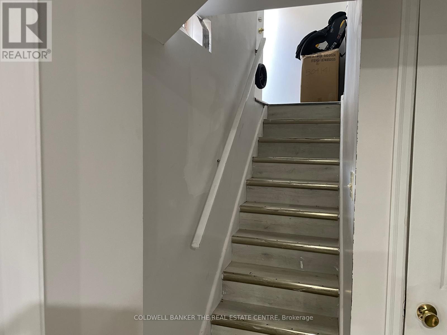
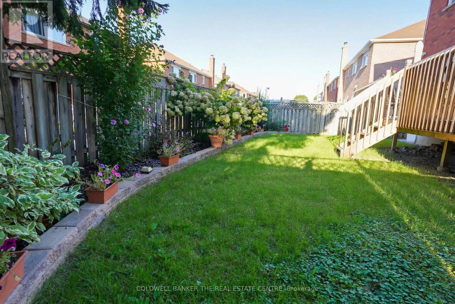
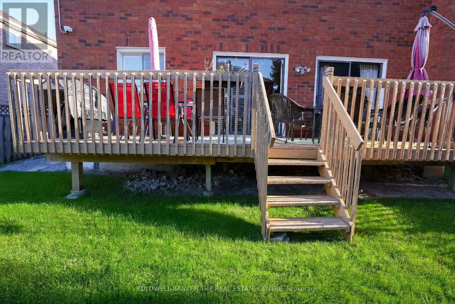
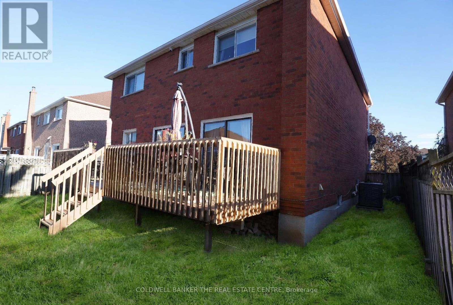
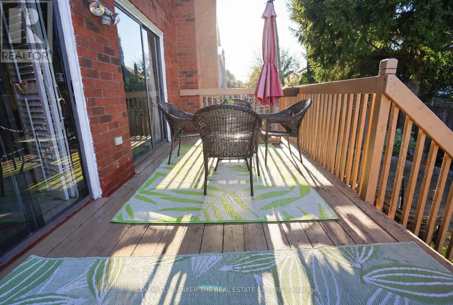
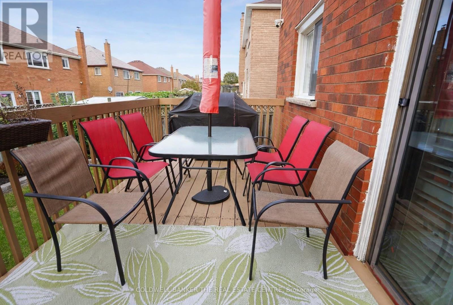
Welcome to 28 Fairty Drive - Prime Middlefield Location! Exceptional opportunity in one of Markham's most sought-after pockets near Markham Rd & Steeles. This well-maintained detached home offers incredible value and versatility with a fully upgraded main floor and a newly renovated basement with separate entrance. Main floor features tasteful upgrades throughout. Large deck for summer nights, hardwood floors and beautiful staircase. The newly renovated basement has 2 separate suites - perfect for extended family living. Enjoy a large driveway with NO sidewalk and parking for 4 cars! Major recent updates: Roof redone in 2024 and the furnace is less than 10 years old for peace of mind. Located steps to transit, Milliken Park, schools, shopping, Walmart, Costco, amazing restaurants and all amenities. Minutes to Hwy 407 and top-ranked schools. Don't miss this move-in ready home in a prime location! (id:49269)
Open House
This property has open houses!
2:00 pm
Ends at:4:00 pm
2:00 pm
Ends at:4:00 pm
Property Details
| MLS® Number | N13817500 |
| Property Type | Single Family |
| Community Name | Middlefield |
| Equipment Type | Water Heater |
| Features | In-law Suite |
| Parking Space Total | 6 |
| Rental Equipment Type | Water Heater |
Building
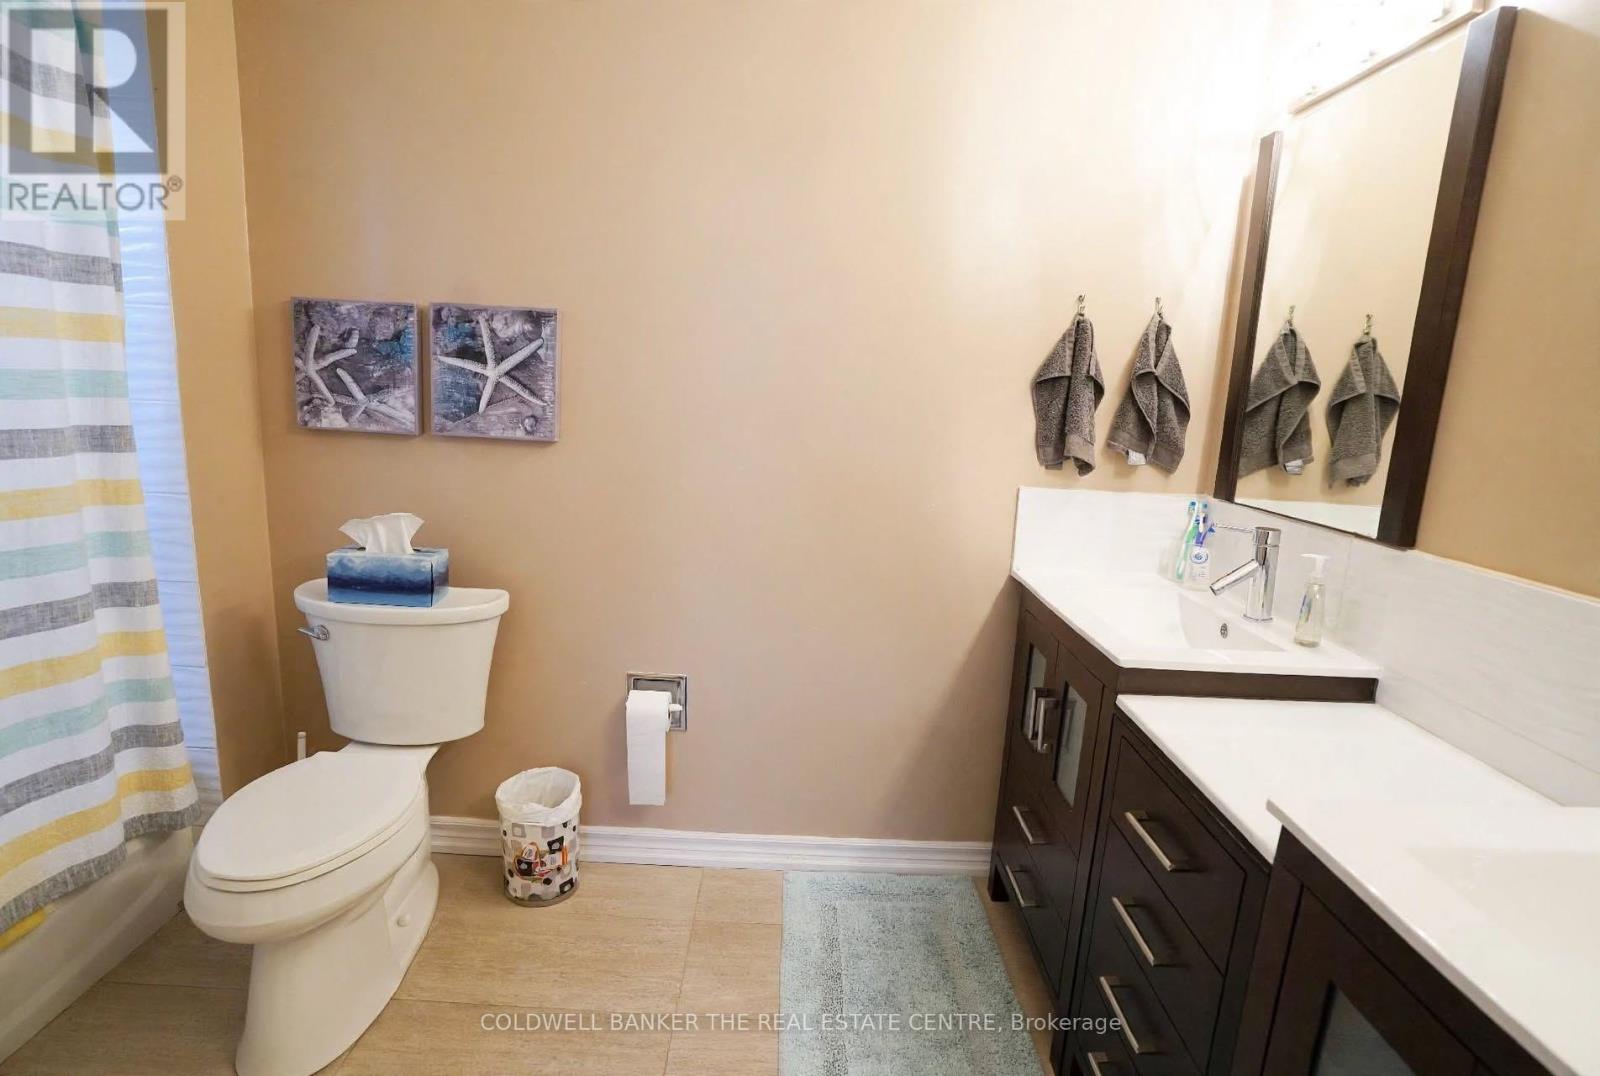
| Bathroom Total | 5 |
| Bedrooms Above Ground | 4 |
| Bedrooms Below Ground | 2 |
| Bedrooms Total | 6 |
| Age | 31 To 50 Years |
| Amenities | Fireplace(s) |
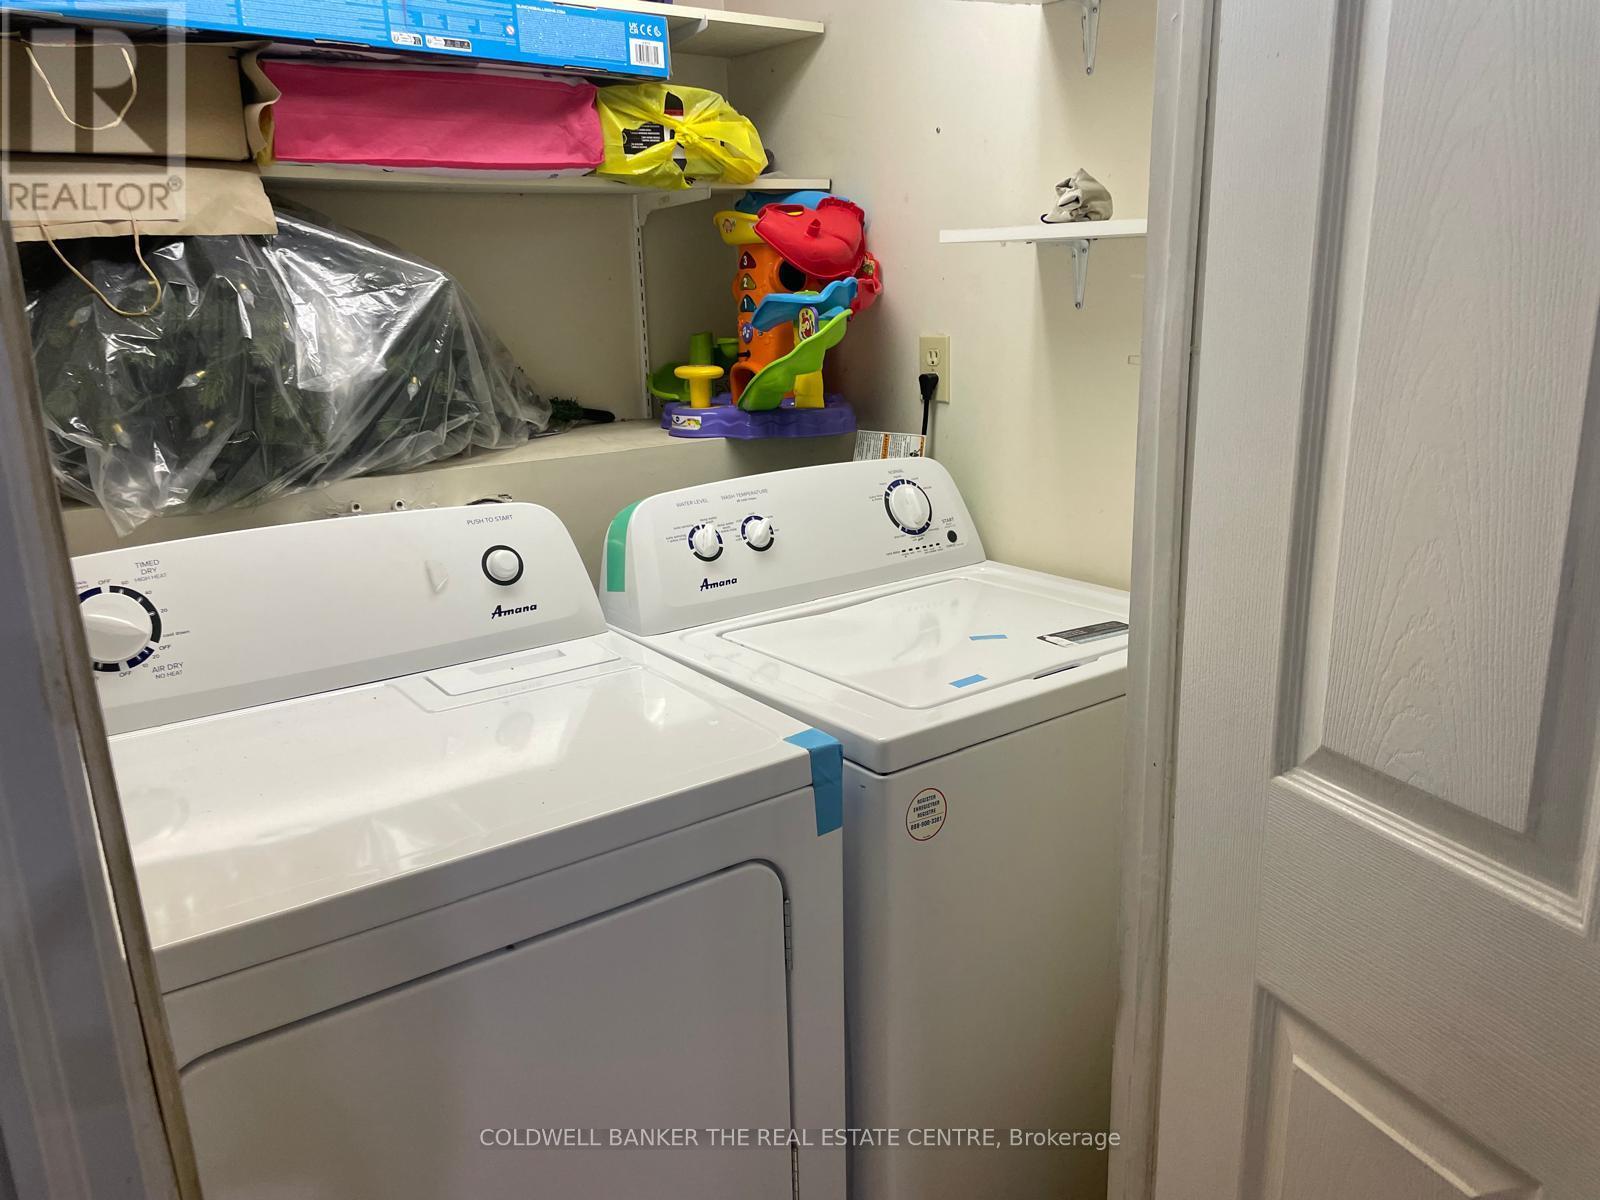
| Appliances | Dryer, Stove, Two Washers, Refrigerator |
| Basement Features | Apartment In Basement |
| Basement Type | N/a |
| Construction Style Attachment | Detached |
| Cooling Type | Central Air Conditioning |
| Exterior Finish | Brick |
| Fireplace Present | Yes |
| Fireplace Total | 1 |
| Foundation Type | Concrete |
| Half Bath Total | 1 |
| Heating Fuel | Electric |
| Heating Type | Forced Air |
| Stories Total | 2 |
| Size Interior | 2,000 - 2,500 Sqft |
| Type | House |
| Utility Water | Municipal Water |
Parking
| Attached Garage | |
| Garage |
Land
| Acreage | No |
| Size Depth | 102 Ft ,10 In |
| Size Frontage | 49 Ft ,2 In |
| Size Irregular | 49.2 X 102.9 Ft |
| Size Total Text | 49.2 X 102.9 Ft |
| Zoning Description | Residential |
Rooms
| Level | Type | Length | Width | Dimensions |
|---|---|---|---|---|
| Second Level | Sitting Room | 3.3 m | 3.3 m | 3.3 m x 3.3 m |
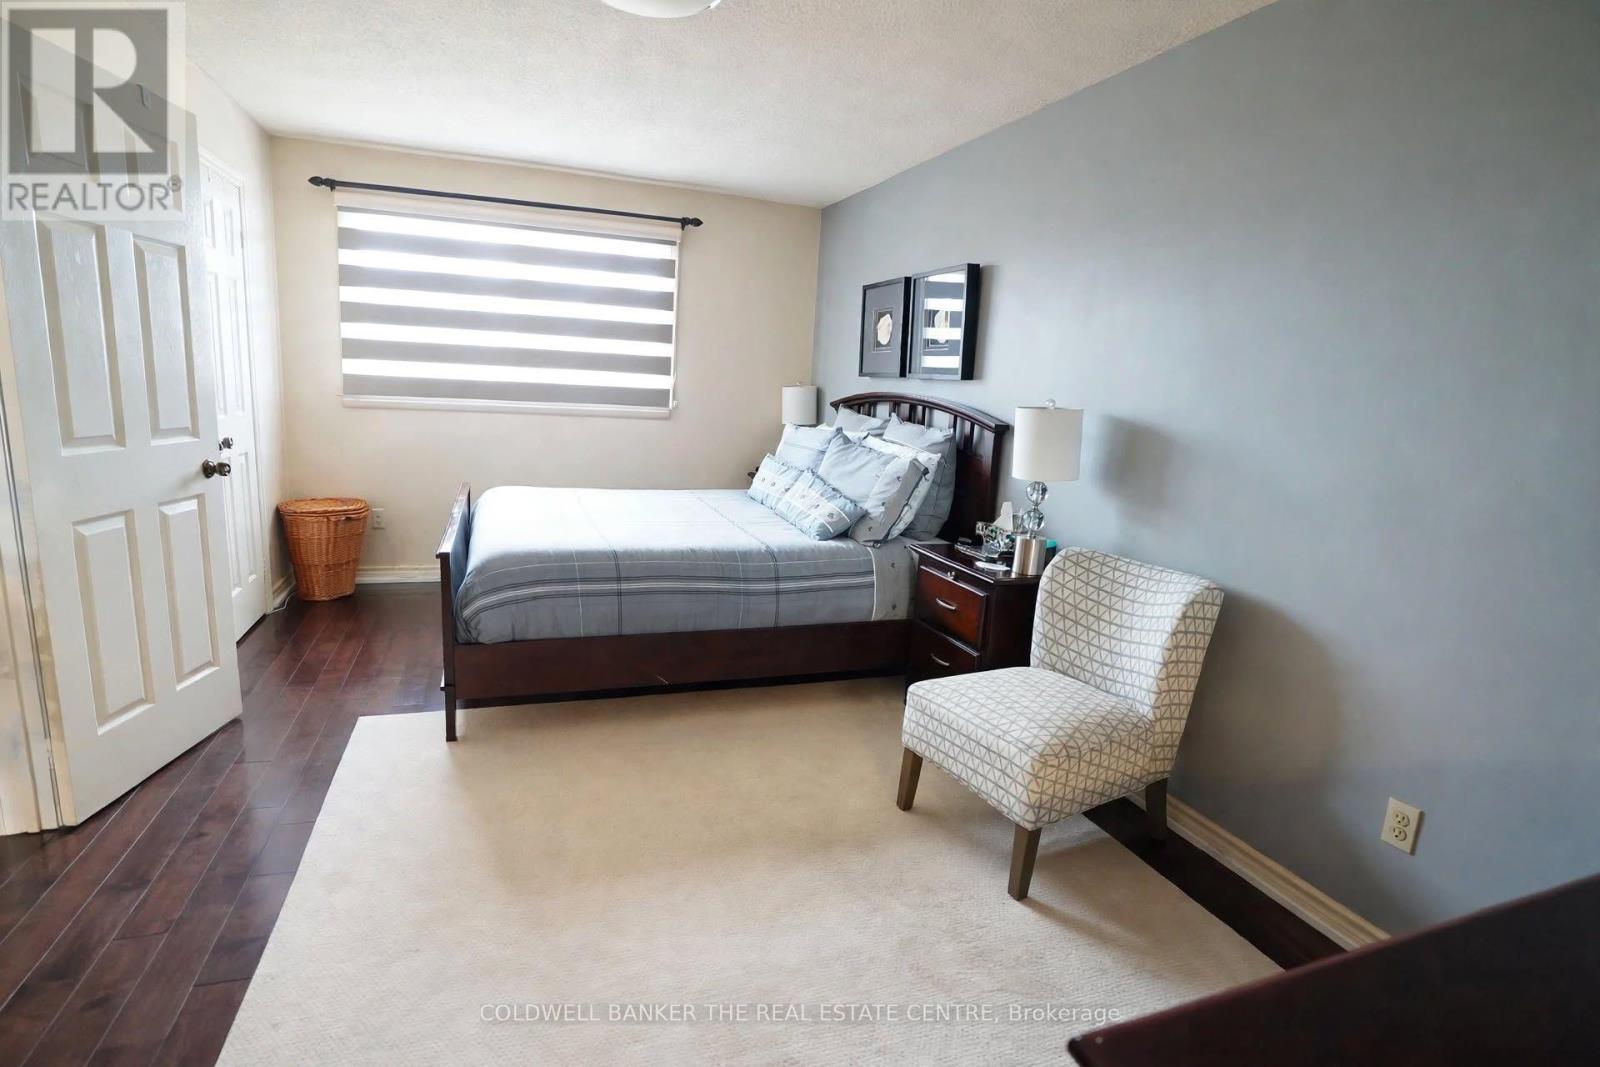
| Second Level | Primary Bedroom | 5.2 m | 3.1 m | 5.2 m x 3.1 m |
| Second Level | Bedroom 2 | 4.7 m | 3 m | 4.7 m x 3 m |
| Second Level | Bedroom 3 | 3.2 m | 2.2 m | 3.2 m x 2.2 m |
| Second Level | Bedroom 4 | 4.3 m | 3 m | 4.3 m x 3 m |
| Main Level | Living Room | 5.9 m | 3.3 m | 5.9 m x 3.3 m |
| Main Level | Family Room | 5.8 m | 3.3 m | 5.8 m x 3.3 m |
| Main Level | Kitchen | 5.8 m | 2.4 m | 5.8 m x 2.4 m |
| Main Level | Dining Room | 4.5 m | 3 m | 4.5 m x 3 m |
| Main Level | Mud Room | 2.4 m | 2 m | 2.4 m x 2 m |
| Ground Level | Partial Bathroom | 1.5 m | 1.4 m | 1.5 m x 1.4 m |
https://www.realtor.ca/real-estate/30315694/28-fairty-drive-markham-middlefield-middlefield
Contact Us
Contact us for more information

The trademarks REALTOR®, REALTORS®, and the REALTOR® logo are controlled by The Canadian Real Estate Association (CREA) and identify real estate professionals who are members of CREA. The trademarks MLS®, Multiple Listing Service® and the associated logos are owned by The Canadian Real Estate Association (CREA) and identify the quality of services provided by real estate professionals who are members of CREA. The trademark DDF® is owned by The Canadian Real Estate Association (CREA) and identifies CREA's Data Distribution Facility (DDF®)
September 23 2026 01:31:17
Toronto Regional Real Estate Board
Coldwell Banker The Real Estate Centre