
163 Eastbourne Avenue Hamilton, Ontario L8M 2N2

$349,900
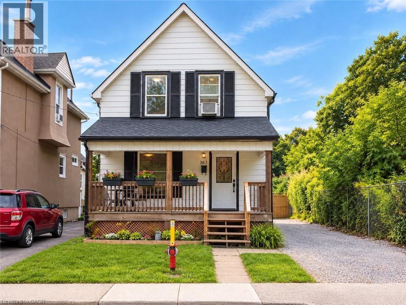
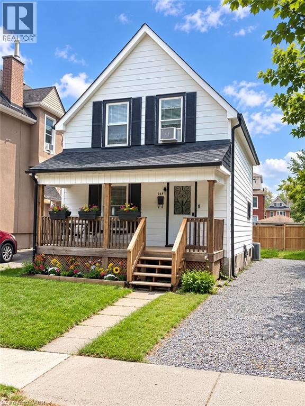
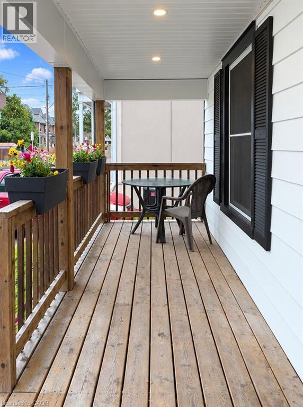
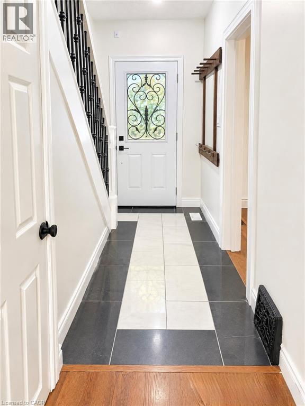
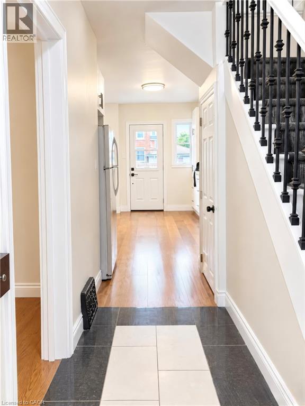
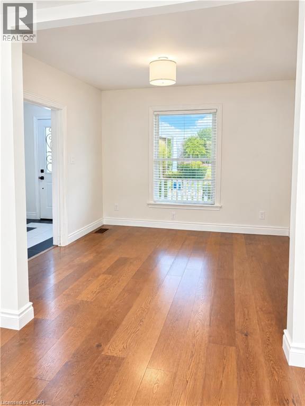
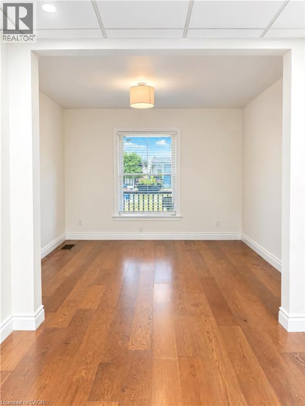
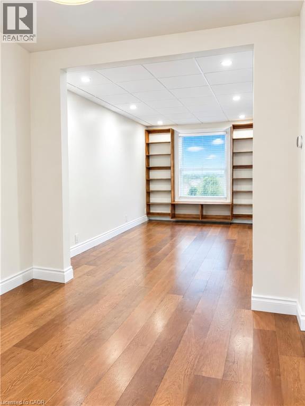
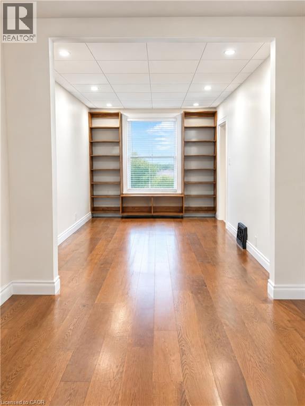
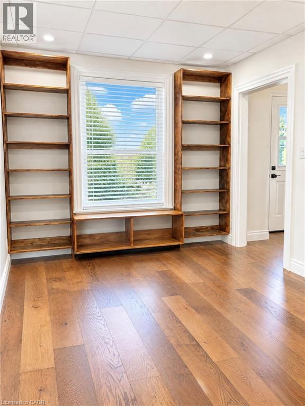
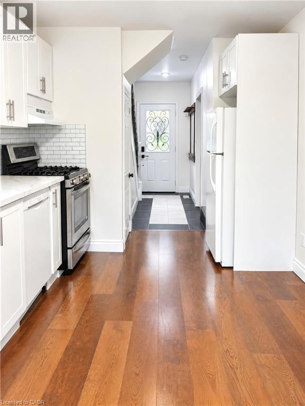
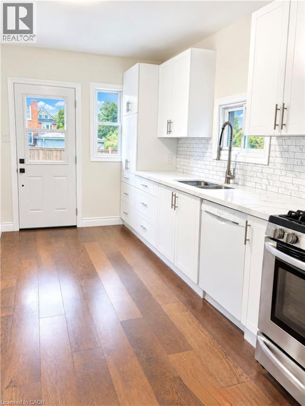
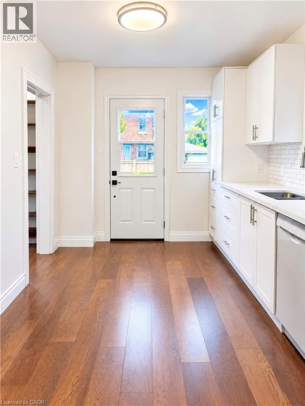
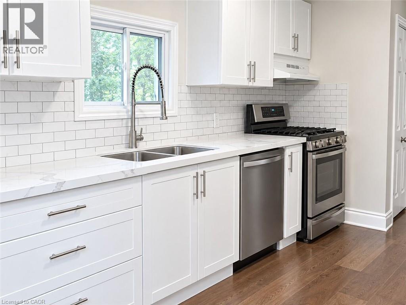
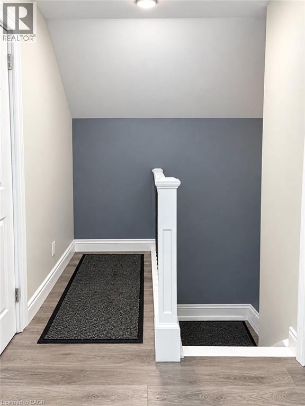
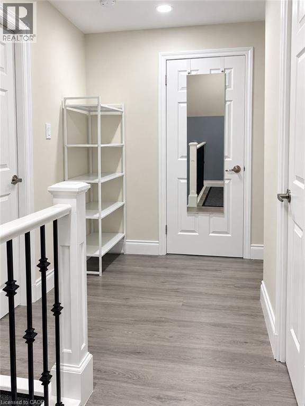
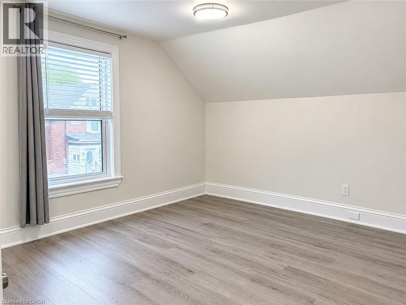
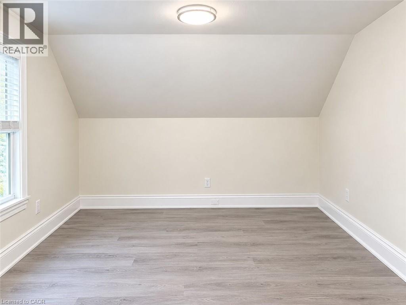
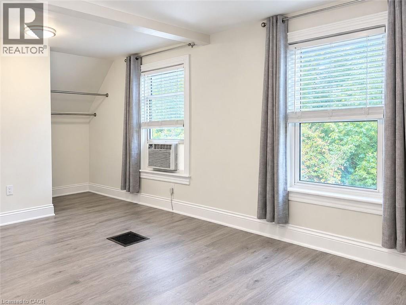
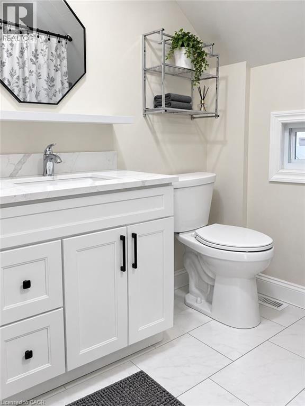
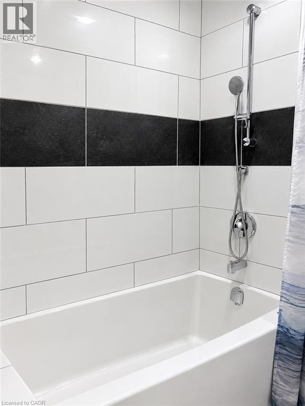
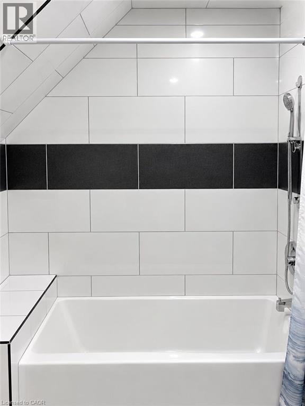
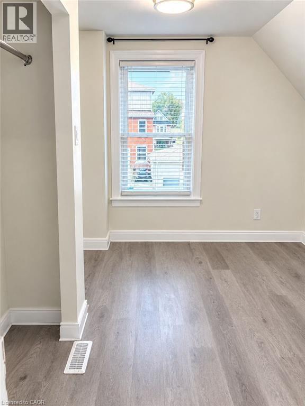
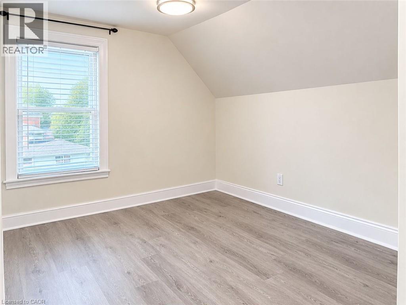
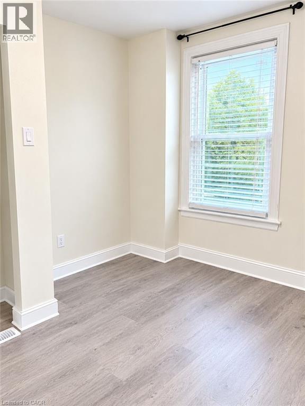
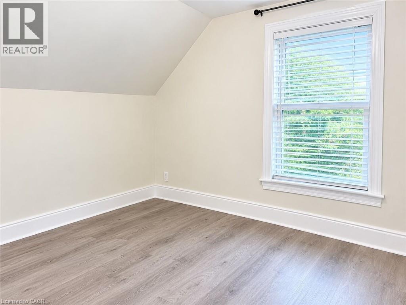
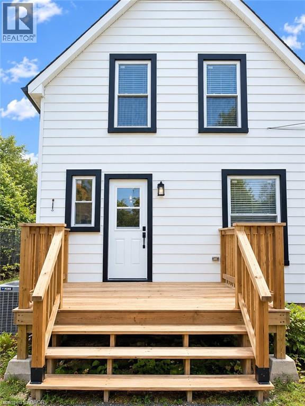
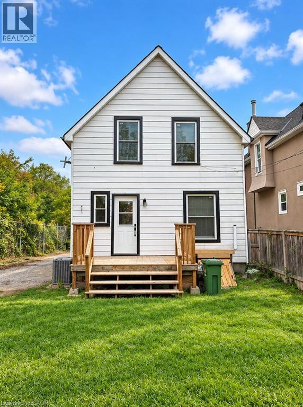
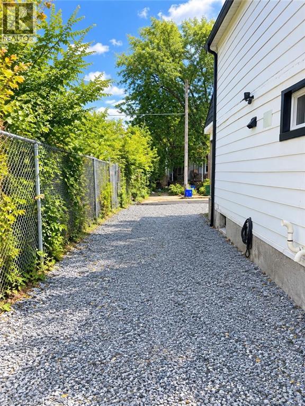
A fantastic opportunity to own a detached home in the popular St. Clair neighbourhood! This 3-bedroom, 1-bathroom excellent starter home offers great outdoor space and an impressive list of recent updates, making it an ideal option for first-time buyers looking to get into the market without having to take on the major projects themselves! Step inside to a welcoming foyer with the kitchen directly ahead, featuring new cabinetry, countertops and flooring. The kitchen flows naturally into the dining area, which opens into the living room, creating a comfortable and functional main-floor layout. Upstairs, you’ll find three bedrooms, a refreshed 4-piece bathroom with tub, and an open landing at the top of the stairs that helps maximize the feel of the second level. Outside, enjoy a cute front yard and a generous front porch featuring a new front door, capped ceiling and potlights. The kitchen provides direct access to the backyard with plenty of green space and a new deck, creating an easy indoor-outdoor flow for enjoying the warmer months. The long driveway offers plenty of parking while the backyard is fenced for added privacy. Major updates completed in 2025 include all windows, electrical updates, furnace and A/C, roof, eavestroughs, fascia, soffits, downspouts, along with the kitchen, bathroom and back deck. Ideally located near Gage Park, the Escarpment Rail Trail, Bruce Trail access and the Wentworth Stairs, with shopping, public transit, parks and many schools and daycares nearby. With so many of the major components already taken care of, this is a great opportunity to get into a detached home and enjoy the freedom to make it your own over time. (id:49269)
Open House
This property has open houses!
2:00 pm
Ends at:5:00 pm
Property Details
| MLS® Number | 40865187 |
| Property Type | Single Family |
| Amenities Near By | Hospital, Park, Place Of Worship, Playground, Public Transit, Schools |
| Community Features | Community Centre |
| Equipment Type | Water Heater |
| Features | Cul-de-sac |
| Parking Space Total | 3 |
| Rental Equipment Type | Water Heater |
| Structure | Porch |
Building
| Bathroom Total | 1 |
| Bedrooms Above Ground | 3 |
| Bedrooms Total | 3 |
| Appliances | Dishwasher, Dryer, Refrigerator, Washer, Gas Stove(s), Hood Fan, Window Coverings |
| Architectural Style | Cottage |
| Basement Development | Unfinished |
| Basement Type | Full (unfinished) |
| Constructed Date | 1919 |
| Construction Style Attachment | Detached |
| Cooling Type | Central Air Conditioning |
| Exterior Finish | Vinyl Siding |
| Heating Type | Forced Air |
| Stories Total | 2 |
| Size Interior | 1,172 Sqft |
| Type | House |
| Utility Water | Municipal Water |
Land
| Acreage | No |
| Land Amenities | Hospital, Park, Place Of Worship, Playground, Public Transit, Schools |
| Sewer | Municipal Sewage System |
| Size Depth | 80 Ft |
| Size Frontage | 34 Ft |
| Size Irregular | 0.06 |
| Size Total | 0.06 Ac|under 1/2 Acre |
| Size Total Text | 0.06 Ac|under 1/2 Acre |
| Zoning Description | C, J |
Rooms
| Level | Type | Length | Width | Dimensions |
|---|---|---|---|---|
| Second Level | 4pc Bathroom | 8'0'' x 5'11'' | ||
| Second Level | Bedroom | 9'2'' x 8'1'' | ||
| Second Level | Bedroom | 9'5'' x 10'2'' | ||
| Second Level | Primary Bedroom | 10'0'' x 15'5'' | ||
| Basement | Utility Room | 18'7'' x 26'8'' | ||
| Main Level | Kitchen | 9'4'' x 16'11'' | ||
| Main Level | Dining Room | 9'4'' x 14'10'' | ||
| Main Level | Living Room | 11'8'' x 11'4'' |
https://www.realtor.ca/real-estate/30315876/163-eastbourne-avenue-hamilton
Contact Us
Contact us for more information

The trademarks REALTOR®, REALTORS®, and the REALTOR® logo are controlled by The Canadian Real Estate Association (CREA) and identify real estate professionals who are members of CREA. The trademarks MLS®, Multiple Listing Service® and the associated logos are owned by The Canadian Real Estate Association (CREA) and identify the quality of services provided by real estate professionals who are members of CREA. The trademark DDF® is owned by The Canadian Real Estate Association (CREA) and identifies CREA's Data Distribution Facility (DDF®)
September 23 2026 03:29:44
REALTORS® Association of Hamilton-Burlington
Nashdom Realty Brokerage Inc.