
1198 Nahma Road Cochrane, Ontario P0L 1C0

$439,900
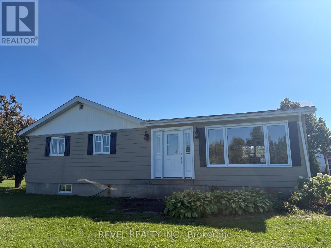
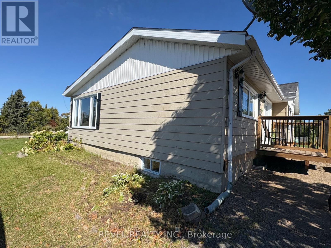
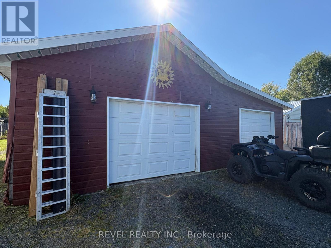
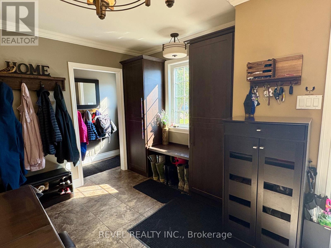
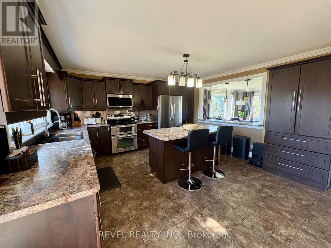
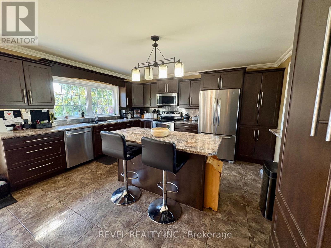
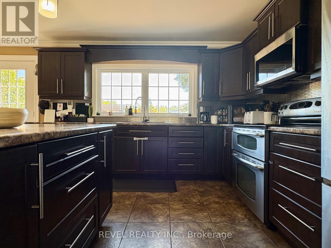
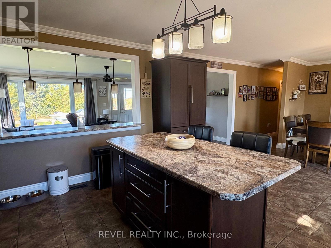
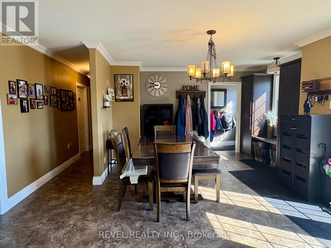
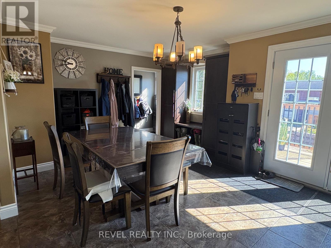
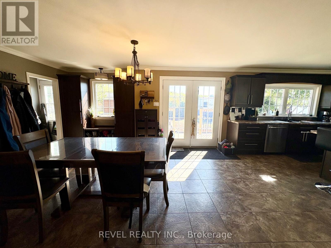
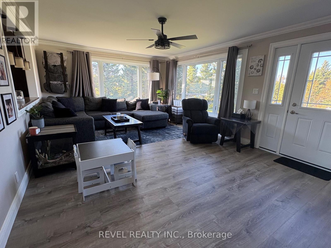
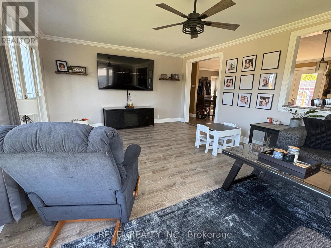
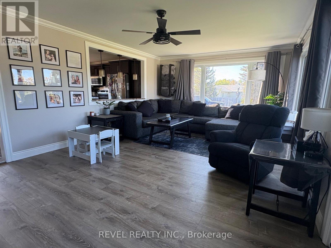
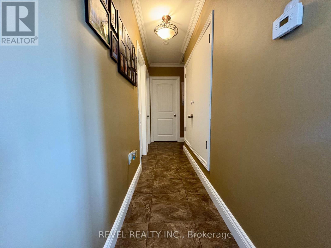
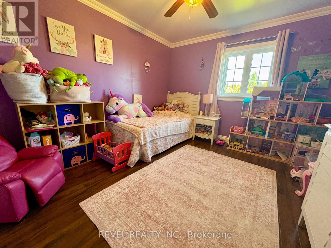
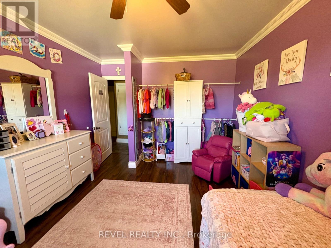
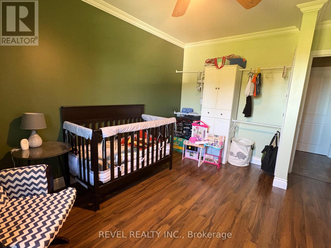
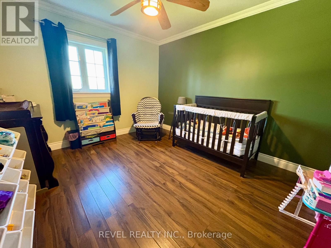
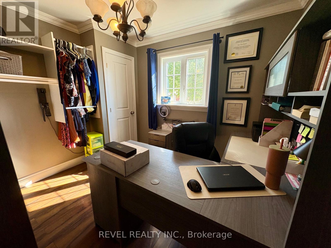
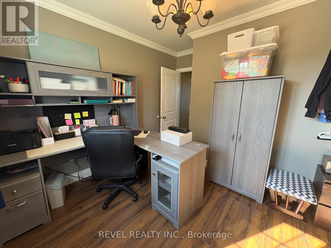
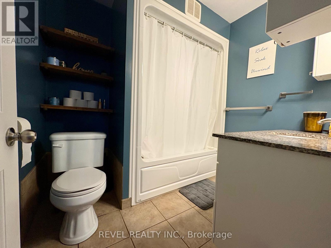
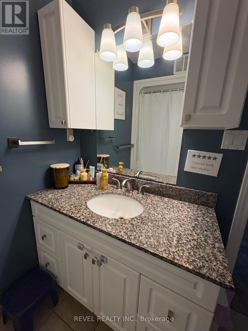
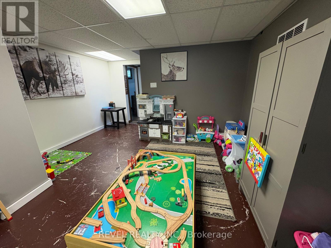
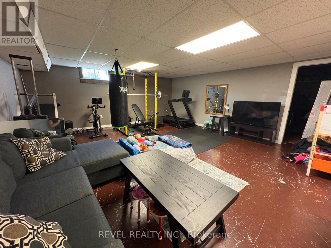
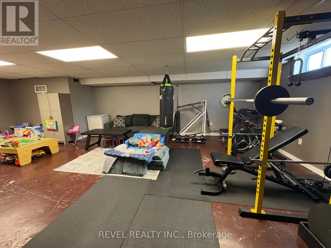
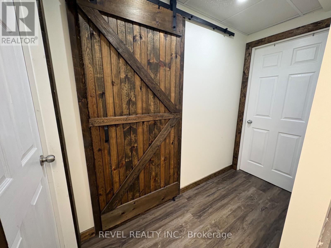
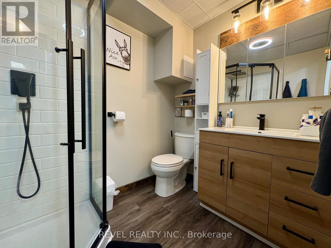
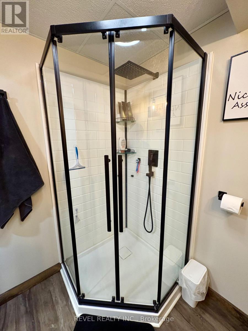
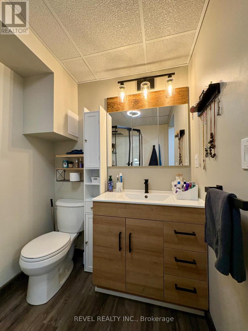
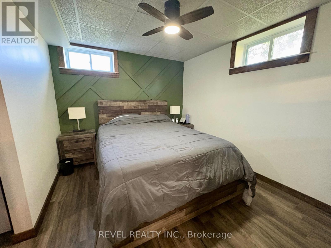
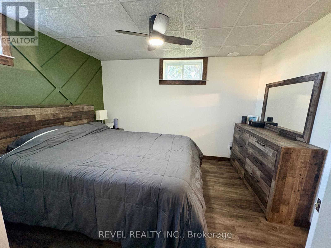
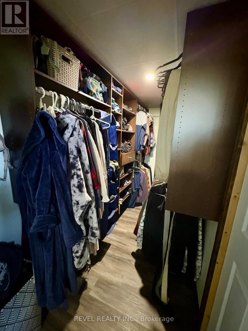
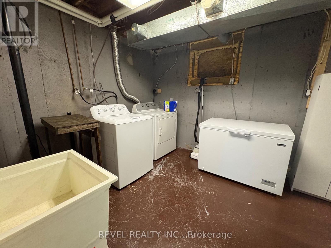
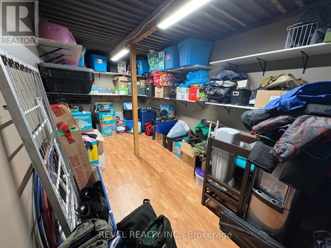
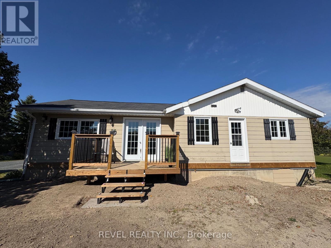
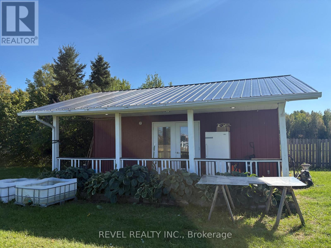
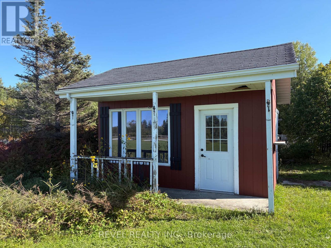
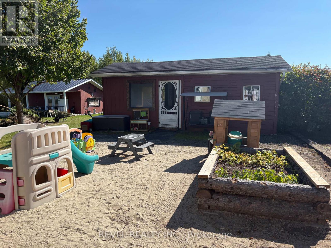
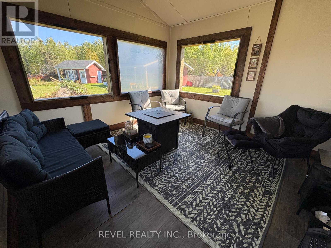
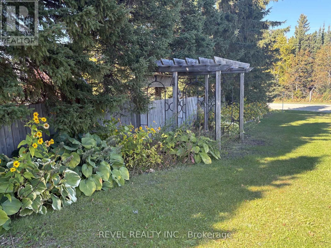
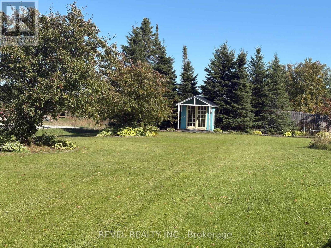
Set on a beautifully landscaped 1-acre lot, this inviting country property offers plenty of space inside and out. The main floor features a spacious open-concept kitchen and living area, 3 bedrooms, and a 4-piece bathroom. Downstairs, you'll find a comfortable rec room, an additional bedroom with walk in closet, plenty of storage and 3-piece bathroom. Outside, there's plenty of room for all your hobbies and projects with a 2-car garage, workshop, and gazebo with sauna. This cozy country property has seen many thoughtful updates, including a new septic system, updated electrical, a newer furnace, windows and a basement and bathroom renovation. A great opportunity to settle into country living, with plenty of space to enjoy the outdoors while providing a comfortable place to call home. (id:49269)
Property Details
| MLS® Number | T13817916 |
| Property Type | Single Family |
| Community Name | Cochrane |
| Equipment Type | Propane Tank |
| Features | Carpet Free |
| Parking Space Total | 10 |
| Rental Equipment Type | Propane Tank |
Building
| Bathroom Total | 2 |
| Bedrooms Above Ground | 3 |
| Bedrooms Below Ground | 1 |
| Bedrooms Total | 4 |
| Age | 51 To 99 Years |
| Appliances | Water Softener, Dishwasher, Dryer, Stove, Washer, Refrigerator |
| Architectural Style | Bungalow |
| Basement Development | Partially Finished |
| Basement Type | Full (partially Finished) |
| Construction Style Attachment | Detached |
| Cooling Type | Central Air Conditioning |
| Foundation Type | Poured Concrete |
| Heating Fuel | Propane |
| Heating Type | Forced Air |
| Stories Total | 1 |
| Size Interior | 1,100 - 1,500 Sqft |
| Type | House |
| Utility Water | Drilled Well |
Parking
| Detached Garage | |
| Garage |
Land
| Acreage | No |
| Sewer | Septic System |
| Size Depth | 269 Ft ,7 In |
| Size Frontage | 200 Ft ,6 In |
| Size Irregular | 200.5 X 269.6 Ft |
| Size Total Text | 200.5 X 269.6 Ft |
| Zoning Description | Ag |
Rooms
| Level | Type | Length | Width | Dimensions |
|---|---|---|---|---|
| Basement | Laundry Room | 5.91 m | 3.09 m | 5.91 m x 3.09 m |
| Basement | Recreational, Games Room | 8.74 m | 5.6 m | 8.74 m x 5.6 m |
| Basement | Primary Bedroom | 3.55 m | 2.87 m | 3.55 m x 2.87 m |
| Basement | Bathroom | 1.68 m | 2.24 m | 1.68 m x 2.24 m |
| Basement | Other | 5.99 m | 2.03 m | 5.99 m x 2.03 m |
| Main Level | Kitchen | 8.86 m | 4.5 m | 8.86 m x 4.5 m |
| Main Level | Living Room | 6.43 m | 4.1 m | 6.43 m x 4.1 m |
| Main Level | Bedroom | 3.23 m | 4.09 m | 3.23 m x 4.09 m |
| Main Level | Bedroom 2 | 4.09 m | 3.22 m | 4.09 m x 3.22 m |
| Main Level | Bedroom 3 | 3.11 m | 2.66 m | 3.11 m x 2.66 m |
| Main Level | Bathroom | 2.31 m | 1.96 m | 2.31 m x 1.96 m |
Utilities
| Electricity | Installed |
https://www.realtor.ca/real-estate/30315942/1198-nahma-road-cochrane-cochrane
Contact Us
Contact us for more information

The trademarks REALTOR®, REALTORS®, and the REALTOR® logo are controlled by The Canadian Real Estate Association (CREA) and identify real estate professionals who are members of CREA. The trademarks MLS®, Multiple Listing Service® and the associated logos are owned by The Canadian Real Estate Association (CREA) and identify the quality of services provided by real estate professionals who are members of CREA. The trademark DDF® is owned by The Canadian Real Estate Association (CREA) and identifies CREA's Data Distribution Facility (DDF®)
September 23 2026 02:22:14
Timmins Cochrane & Timiskaming District Association of REALTORS®
Revel Realty Inc.