
99 Bertram Boulevard Belleville, Ontario K8N 4C5

$499,900
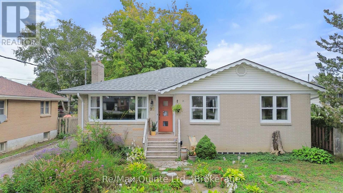
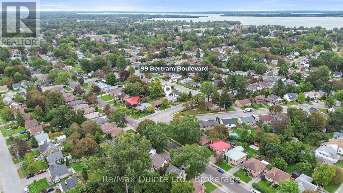
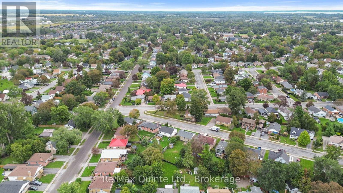
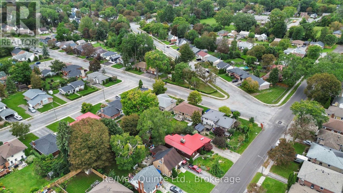
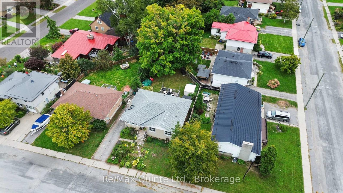
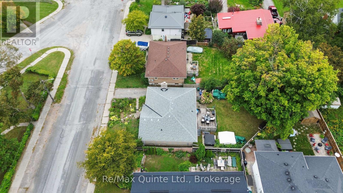
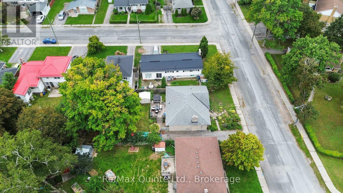
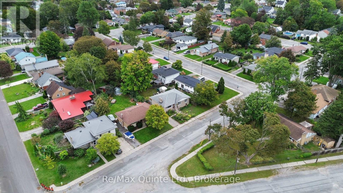
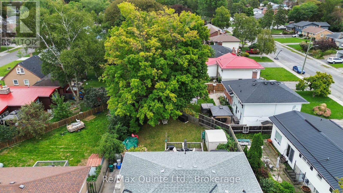
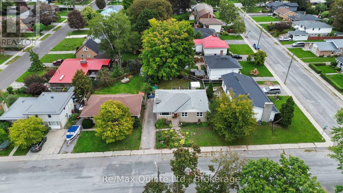
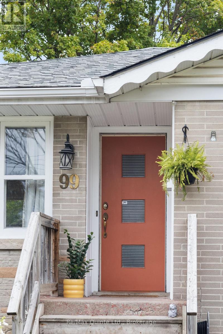
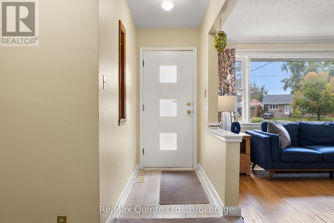
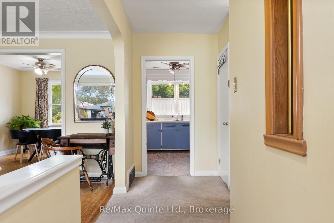
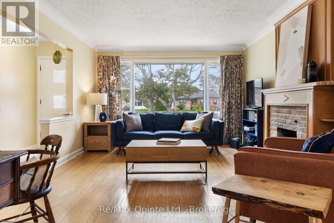
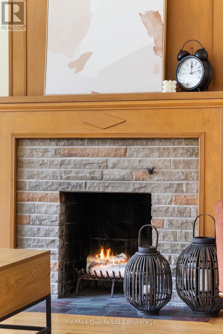
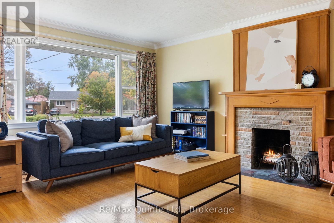
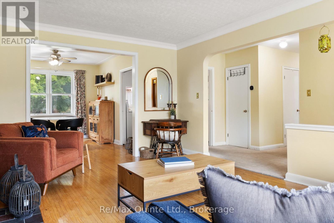
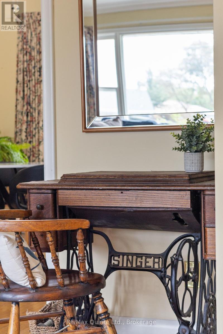
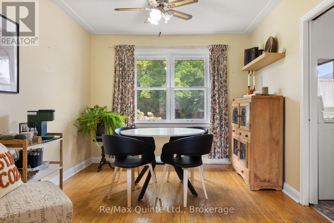
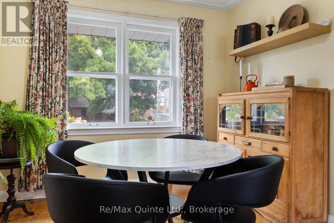
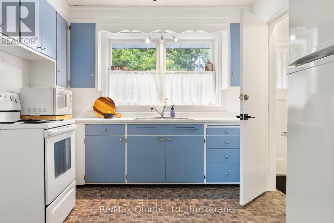
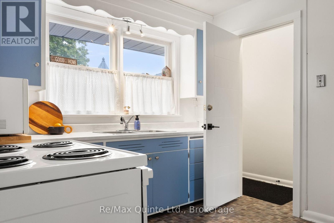
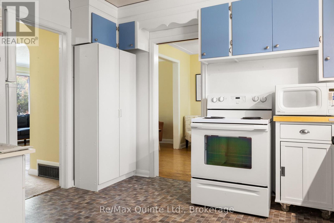
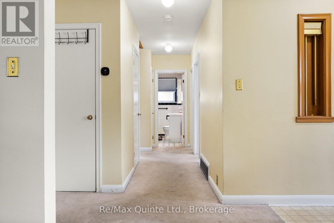
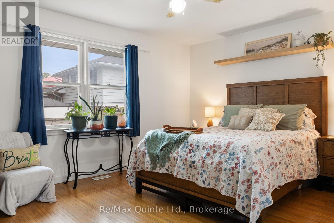
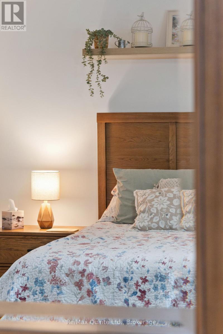
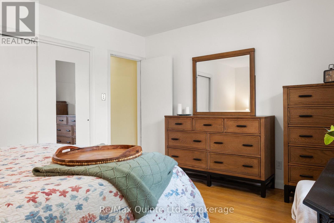
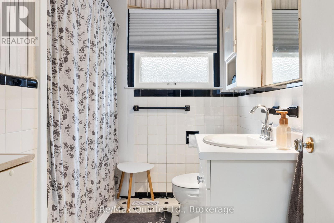
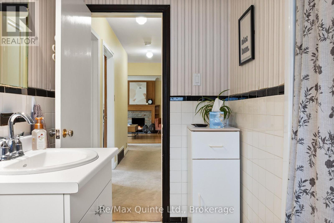
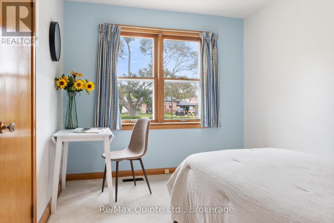
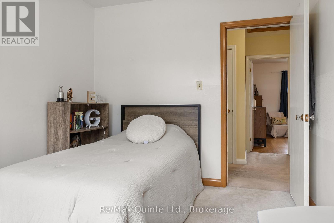
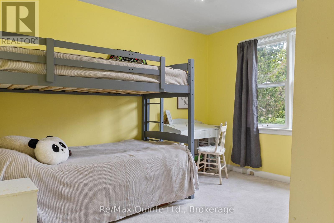
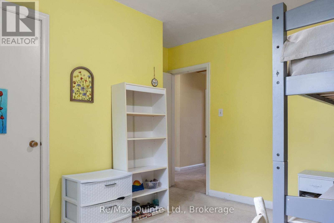
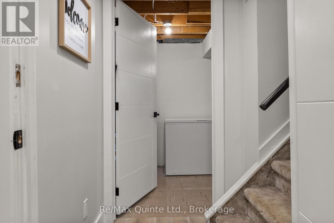
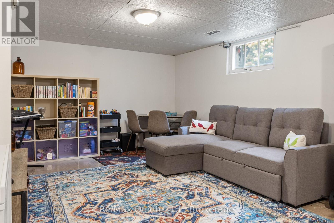
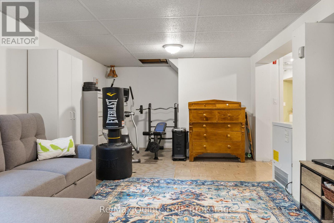
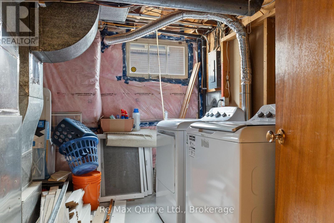
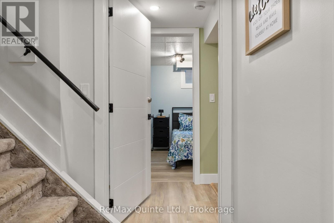
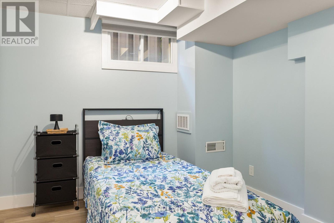
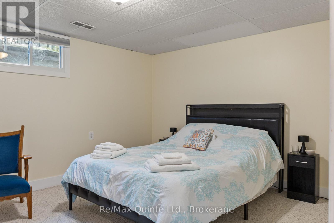
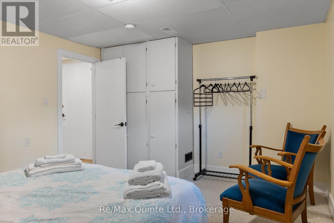
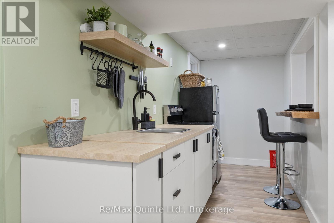
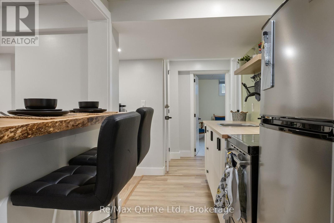
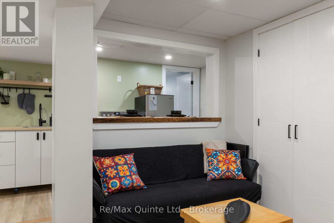
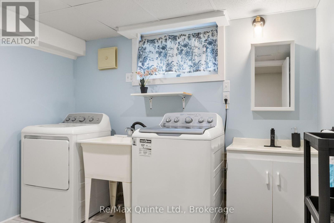
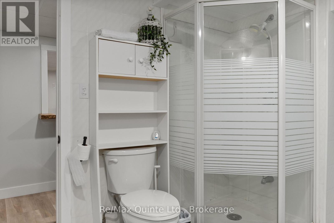
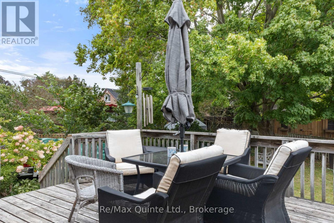
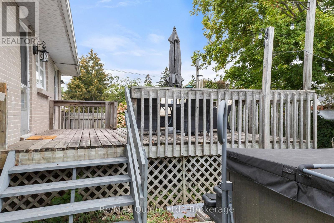
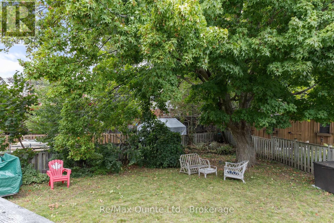
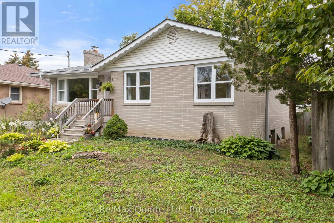
Solid all-brick bungalow with a self-contained in-law suite and separate entrance, set on a large, mature and private lot in a sought-after East End location. The main floor offers a warm, inviting mid-century modern feel with spacious bedrooms, a full bathroom and an eat-in kitchen. The lower level features a self-contained two-bedroom in-law suite with kitchenette and separate laundry, along with an additional rec room, mechanical room and separate laundry area servicing the main floor. The flexible layout is well suited for multi-generational living, additional income potential or those simply looking for extra space and privacy. Outside, enjoy a deck overlooking the large backyard, storage shed and a concrete pad ready for a hot tub. Incredible value with a versatile layout, generous lot and excellent location in this charming East End bungalow. (id:49269)
Property Details
| MLS® Number | X13818098 |
| Property Type | Single Family |
| Community Name | Belleville Ward |
| Amenities Near By | Hospital, Marina, Public Transit, Schools |
| Community Features | School Bus |
| Equipment Type | Water Heater |
| Features | Flat Site, In-law Suite |
| Parking Space Total | 3 |
| Rental Equipment Type | Water Heater |
| Structure | Deck, Porch, Shed |
Building
| Bathroom Total | 2 |
| Bedrooms Above Ground | 3 |
| Bedrooms Below Ground | 2 |
| Bedrooms Total | 5 |
| Age | 51 To 99 Years |
| Appliances | Water Heater, Dryer, Stove, Washer, Refrigerator |
| Architectural Style | Bungalow |
| Basement Development | Finished |
| Basement Features | Apartment In Basement, Separate Entrance |
| Basement Type | N/a, N/a, Full, N/a (finished) |
| Construction Style Attachment | Detached |
| Cooling Type | Central Air Conditioning |
| Exterior Finish | Brick |
| Foundation Type | Concrete |
| Heating Fuel | Natural Gas |
| Heating Type | Forced Air |
| Stories Total | 1 |
| Size Interior | 1,100 - 1,500 Sqft |
| Type | House |
| Utility Water | Municipal Water |
Parking
| No Garage |
Land
| Acreage | No |
| Land Amenities | Hospital, Marina, Public Transit, Schools |
| Sewer | Sanitary Sewer |
| Size Depth | 138 Ft ,6 In |
| Size Frontage | 56 Ft ,9 In |
| Size Irregular | 56.8 X 138.5 Ft |
| Size Total Text | 56.8 X 138.5 Ft |
Rooms
| Level | Type | Length | Width | Dimensions |
|---|---|---|---|---|
| Basement | Family Room | 7.2 m | 5.77 m | 7.2 m x 5.77 m |
| Basement | Bedroom 4 | 4.36 m | 3.44 m | 4.36 m x 3.44 m |
| Basement | Bedroom 5 | 2.81 m | 2.92 m | 2.81 m x 2.92 m |
| Basement | Bathroom | 2.81 m | 2.93 m | 2.81 m x 2.93 m |
| Basement | Utility Room | 3.6 m | 5.19 m | 3.6 m x 5.19 m |
| Basement | Kitchen | 3.05 m | 5.98 m | 3.05 m x 5.98 m |
| Basement | Living Room | 3.26 m | 2.81 m | 3.26 m x 2.81 m |
| Main Level | Foyer | 1.18 m | 4.69 m | 1.18 m x 4.69 m |
| Main Level | Kitchen | 2.93 m | 3.58 m | 2.93 m x 3.58 m |
| Main Level | Dining Room | 3.07 m | 3.58 m | 3.07 m x 3.58 m |
| Main Level | Living Room | 3.82 m | 5.32 m | 3.82 m x 5.32 m |
| Main Level | Primary Bedroom | 4.46 m | 3.58 m | 4.46 m x 3.58 m |
| Main Level | Bedroom 2 | 3.67 m | 3.54 m | 3.67 m x 3.54 m |
| Main Level | Bedroom 3 | 2.79 m | 3.54 m | 2.79 m x 3.54 m |
| Main Level | Bathroom | 2.68 m | 2.25 m | 2.68 m x 2.25 m |
Contact Us
Contact us for more information

The trademarks REALTOR®, REALTORS®, and the REALTOR® logo are controlled by The Canadian Real Estate Association (CREA) and identify real estate professionals who are members of CREA. The trademarks MLS®, Multiple Listing Service® and the associated logos are owned by The Canadian Real Estate Association (CREA) and identify the quality of services provided by real estate professionals who are members of CREA. The trademark DDF® is owned by The Canadian Real Estate Association (CREA) and identifies CREA's Data Distribution Facility (DDF®)
September 23 2026 03:50:12
Central Lakes Association of REALTORS®
RE/MAX Quinte Ltd.