
2322 - 238 Bonis Avenue Toronto, Ontario M1T 3W7

$3,000 Monthly
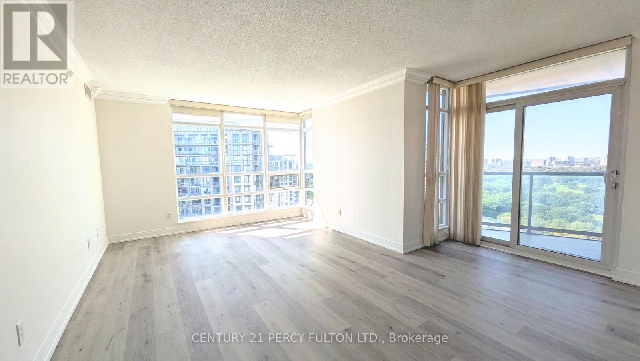
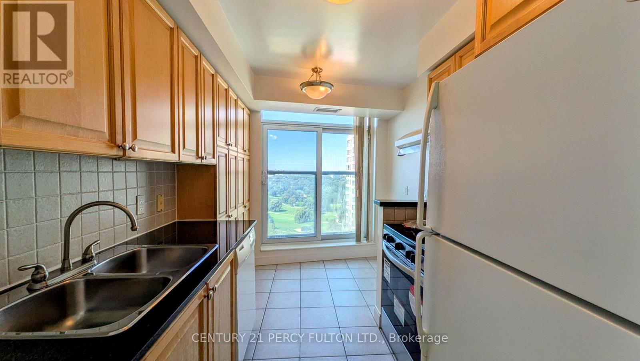
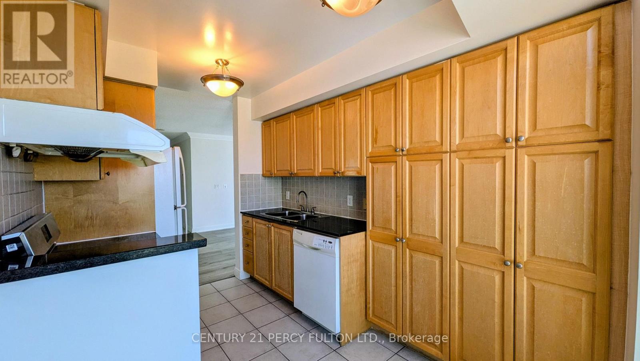
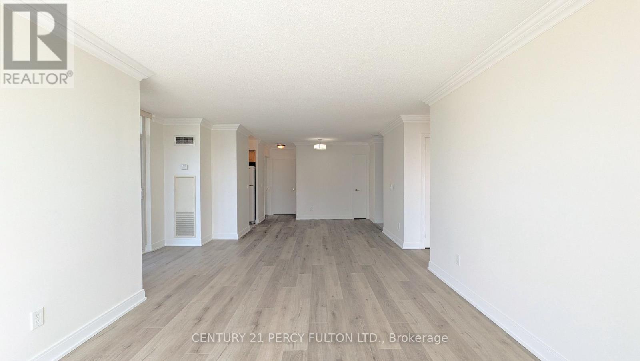
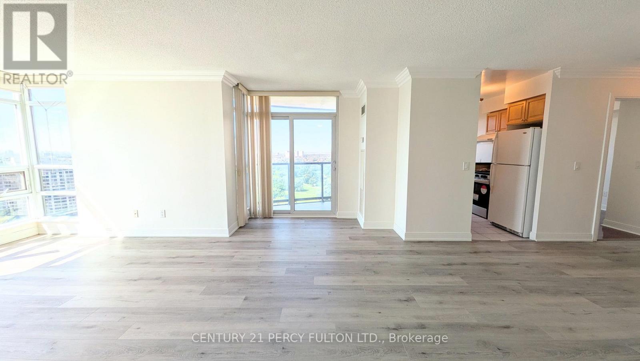
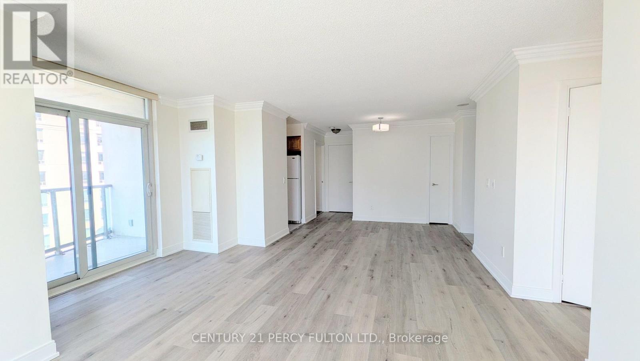
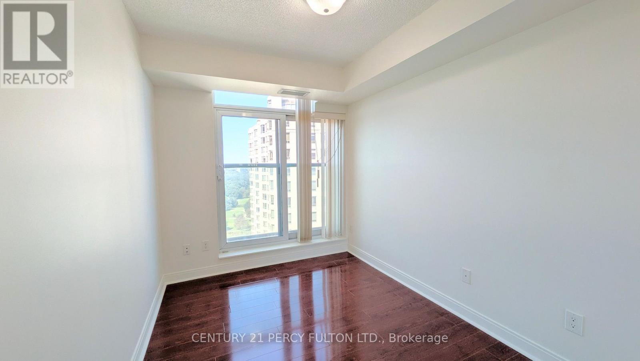
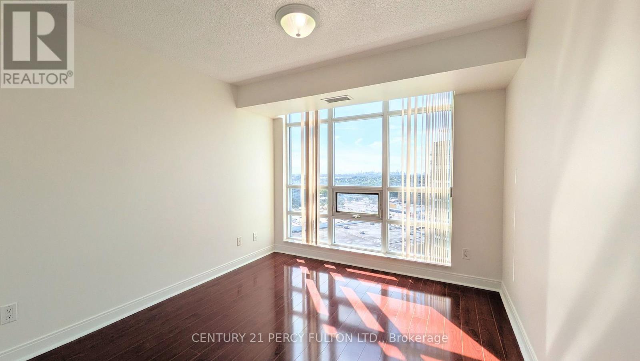
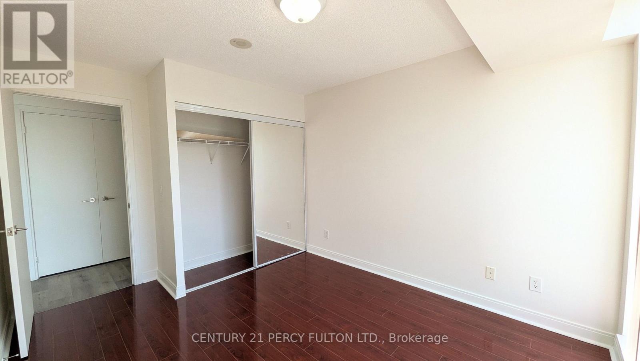
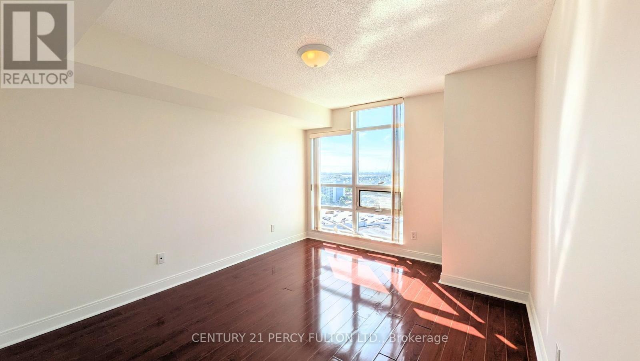
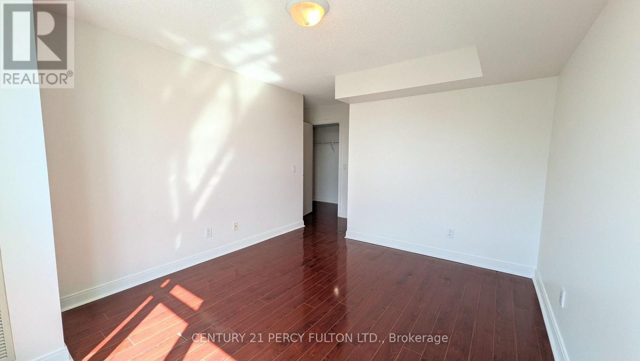
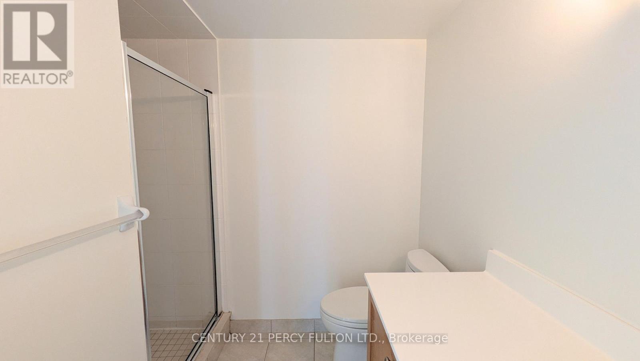
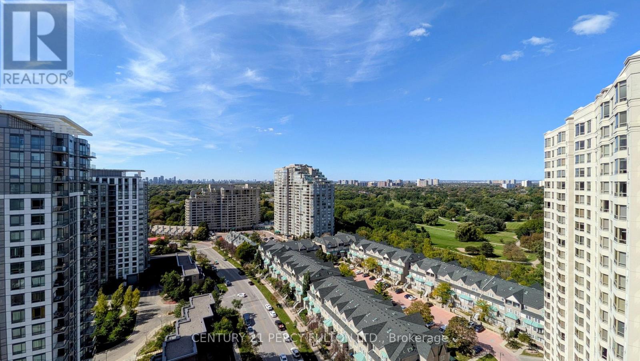
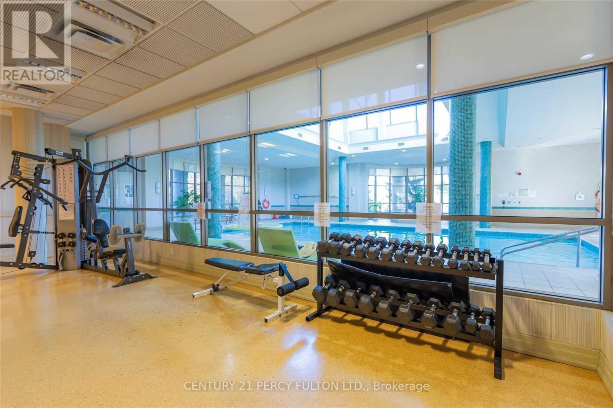
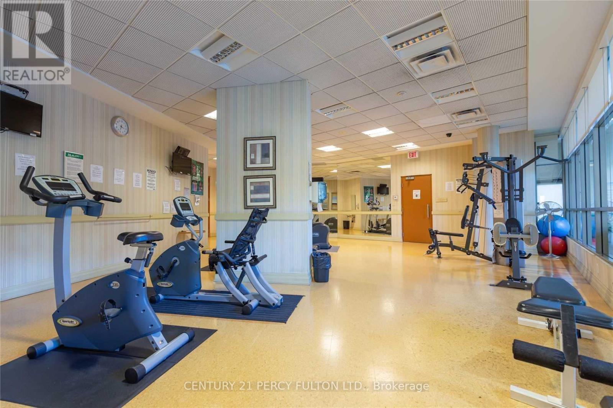
A great opportunity for a family looking to put down roots! This bright, freshly painted 1,200 sq ft 3-bedroom unit is a Tridel-built and managed condo building. Enjoy picturesque views overlooking the Tam O'Shanter golf course, along with generous windows in every room that fill the space with natural light throughout the day. The functional layout includes a separate kitchen room with its own Juliette balcony, ideal for keeping meal prep tucked away - a feature that makes busy mornings easier for growing families. On-site laundry adds everyday convenience, and the unit is ready for immediate possession. Best of all, this unit is all-inclusive of rent and comes with one underground parking spot and a locker included - simplifying your monthly budget with no surprise costs. Residents also enjoy full recreation facilities, including a gym and indoor pool, plus 24-hour gated security for added peace of mind. Ideally located within walking distance to all amenities and essentials, one bus to the subway, and minutes to Highway 401 - this is a carefree, well-connected lifestyle for a family ready to settle in for the long term. (id:49269)
Property Details
| MLS® Number | E13818424 |
| Property Type | Single Family |
| Community Name | Tam O'Shanter-Sullivan |
| Community Features | Pets Not Allowed |
| Features | Balcony, Carpet Free |
| Parking Space Total | 1 |
| Pool Type | Indoor Pool |
Building
| Bathroom Total | 2 |
| Bedrooms Above Ground | 3 |
| Bedrooms Total | 3 |
| Age | 11 To 15 Years |
| Amenities | Exercise Centre, Party Room, Visitor Parking, Storage - Locker |
| Appliances | Dishwasher, Dryer, Stove, Washer, Window Coverings, Refrigerator |
| Basement Type | None |
| Cooling Type | Central Air Conditioning |
| Exterior Finish | Concrete |
| Flooring Type | Laminate, Tile |
| Heating Fuel | Natural Gas |
| Heating Type | Forced Air |
| Size Interior | 1,200 - 1,399 Sqft |
| Type | Apartment |
Parking
| Underground | |
| Garage |
Land
| Acreage | No |
Rooms
| Level | Type | Length | Width | Dimensions |
|---|---|---|---|---|
| Ground Level | Living Room | 5.69 m | 3.42 m | 5.69 m x 3.42 m |
| Ground Level | Dining Room | 3.35 m | 2.74 m | 3.35 m x 2.74 m |
| Ground Level | Kitchen | 3.85 m | 2.38 m | 3.85 m x 2.38 m |
| Ground Level | Primary Bedroom | 5.02 m | 3.35 m | 5.02 m x 3.35 m |
| Ground Level | Bedroom 2 | 3.78 m | 2.42 m | 3.78 m x 2.42 m |
| Ground Level | Bedroom 3 | 3.85 m | 3.01 m | 3.85 m x 3.01 m |
Contact Us
Contact us for more information

The trademarks REALTOR®, REALTORS®, and the REALTOR® logo are controlled by The Canadian Real Estate Association (CREA) and identify real estate professionals who are members of CREA. The trademarks MLS®, Multiple Listing Service® and the associated logos are owned by The Canadian Real Estate Association (CREA) and identify the quality of services provided by real estate professionals who are members of CREA. The trademark DDF® is owned by The Canadian Real Estate Association (CREA) and identifies CREA's Data Distribution Facility (DDF®)
September 23 2026 03:32:10
Toronto Regional Real Estate Board
Century 21 Percy Fulton Ltd.