
633 Glenholme Avenue Toronto, Ontario M6E 3G8

$3,750 Monthly
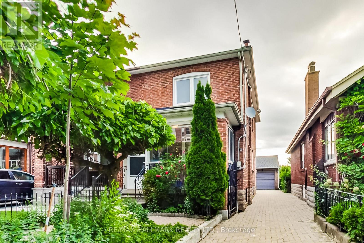
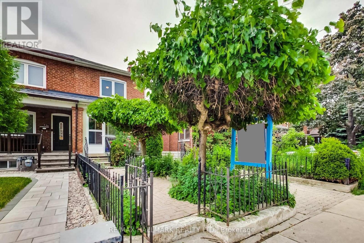
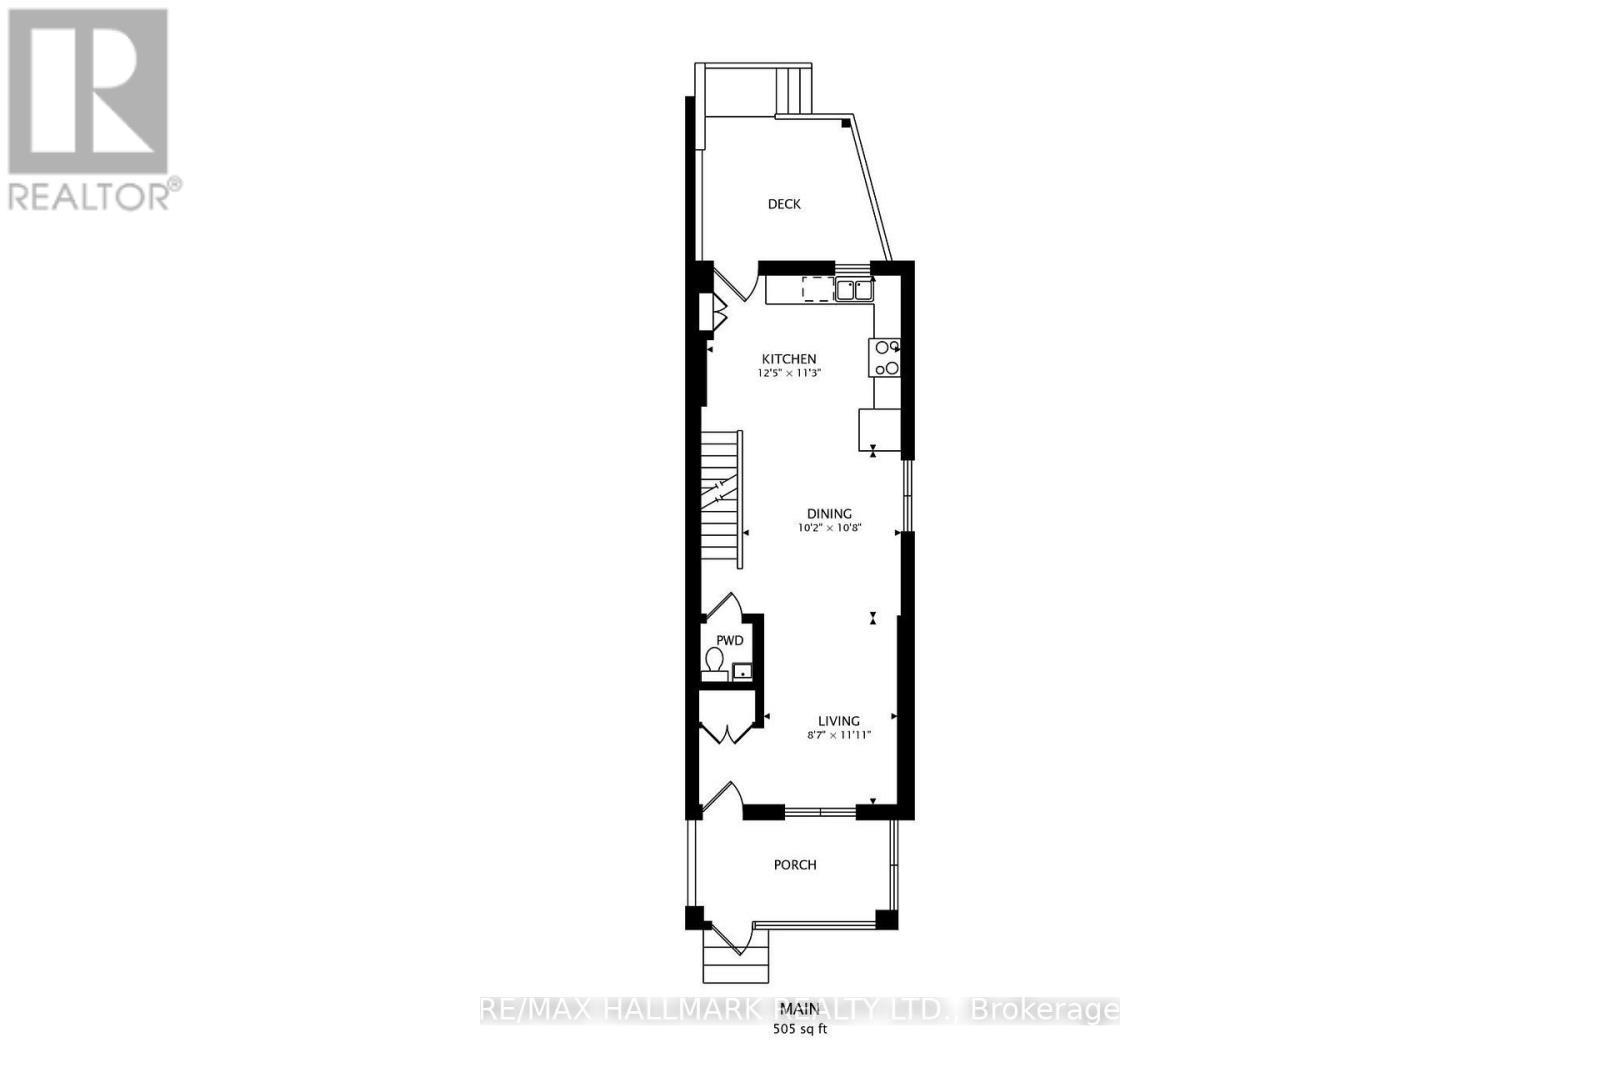
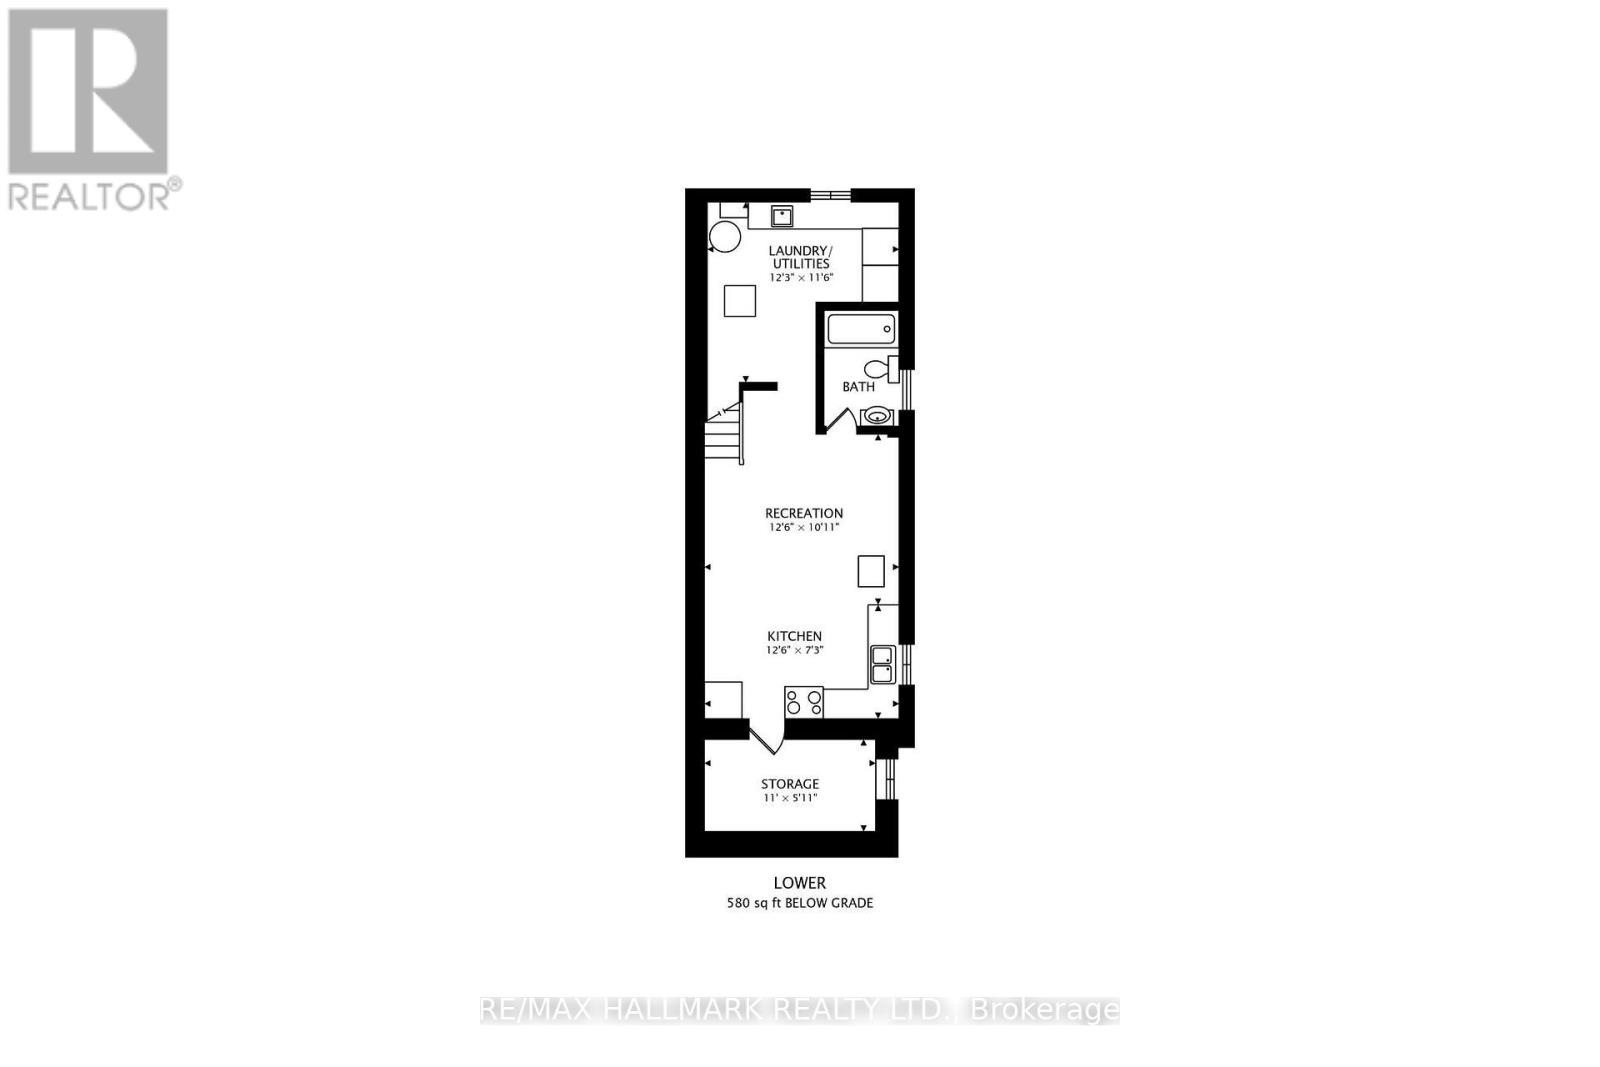
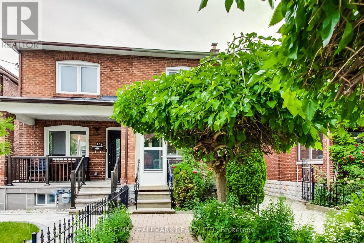
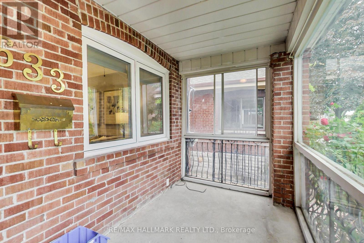
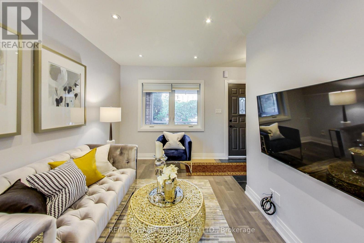
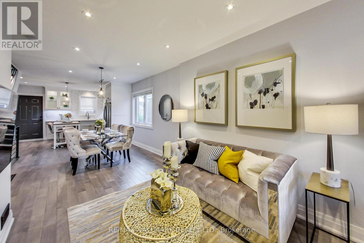
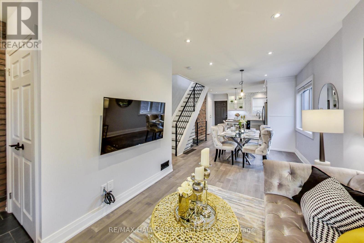
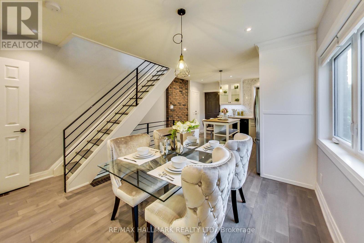
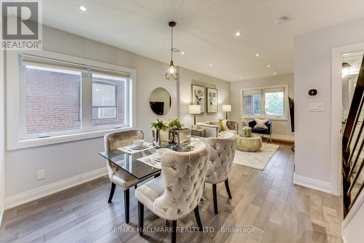
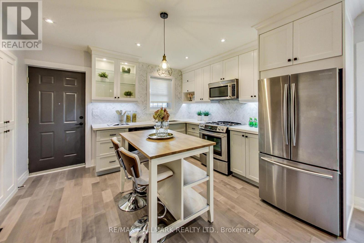
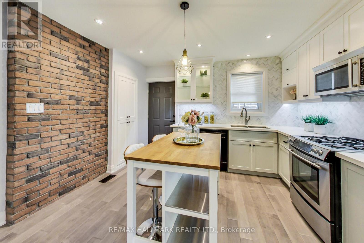
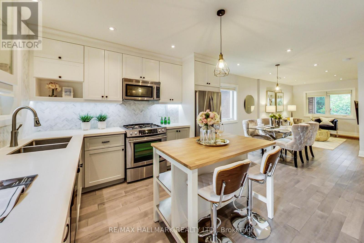
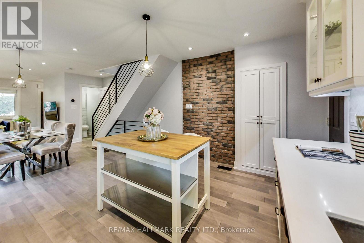
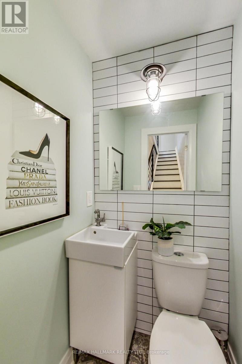
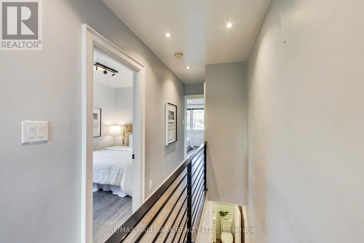
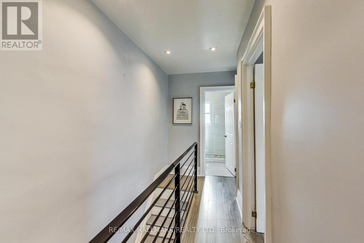
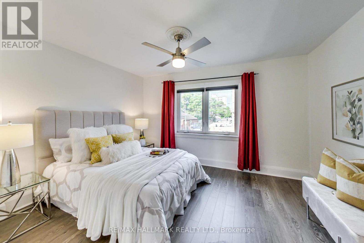
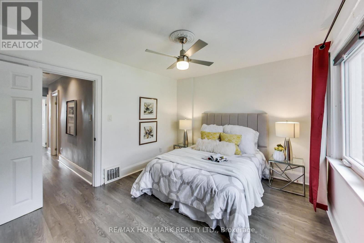
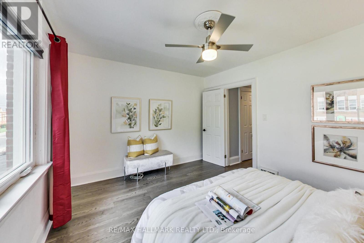
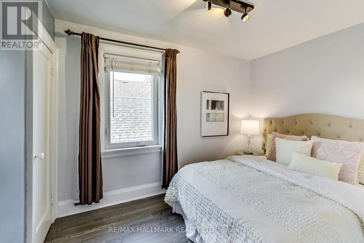
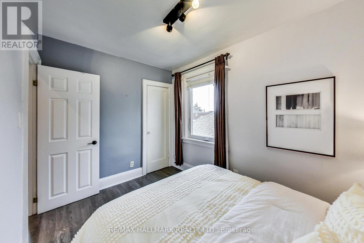
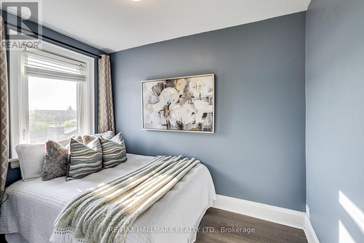
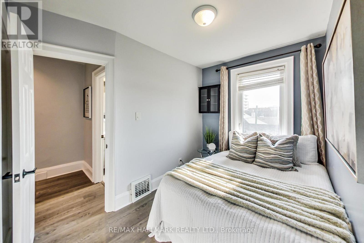
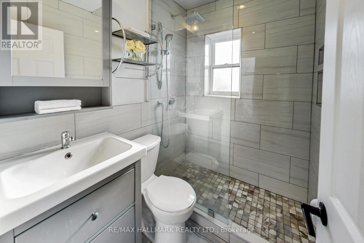
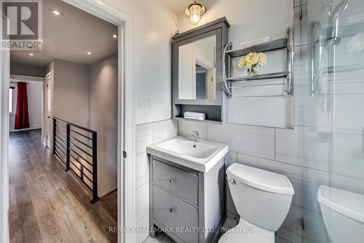
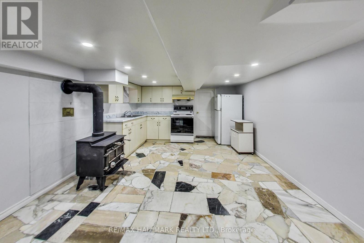
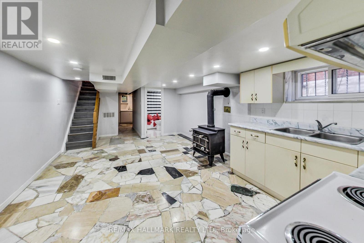
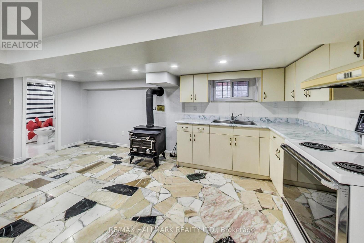
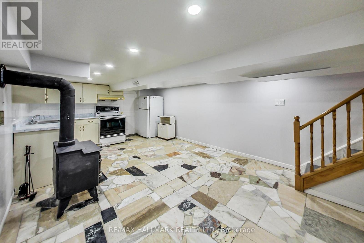
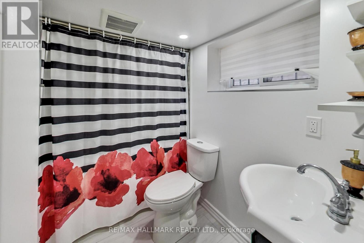
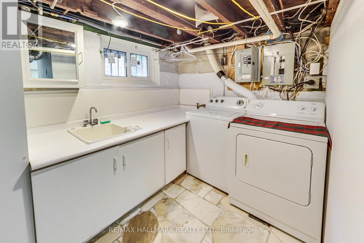
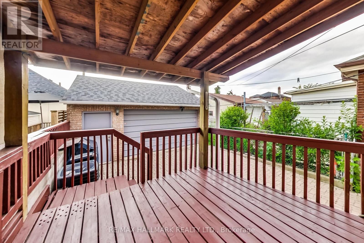
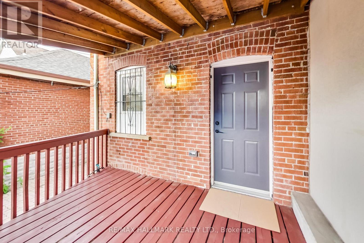
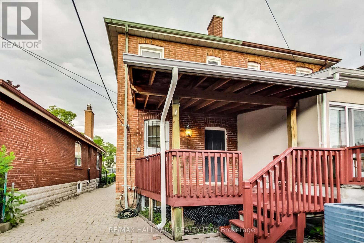
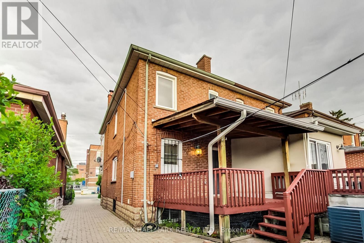
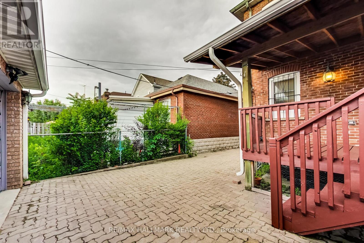
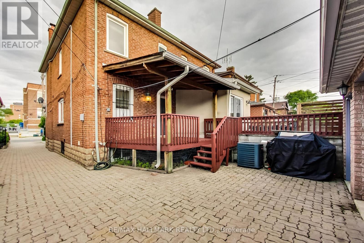
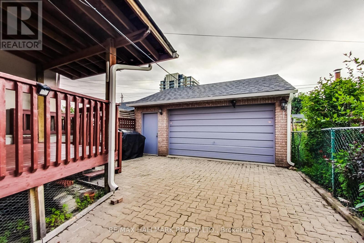
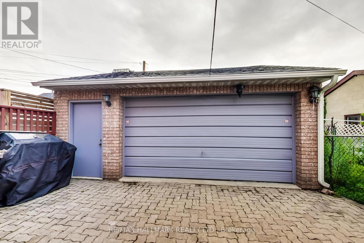
One Of A Kind Home In Area! Steps from Dufferin & Oakwood LRT Stations. Everything Has Been Extensively Redone/Redesigned **Spent $$$** Perfect Home For Living & Entertaining - Open Concept. Finished Basement. Major Renovations In 2017 (Plumbing, Electrical, Wood Floors, Lights, Roof, Furnace, Cac, Kitchen With SS Appliances **Stylish--Stunning Modern--Spacious Living Area (This Home Provides Great Space For A Family)** Newer Roof On Garage and Patio Deck (2021) Powder Room On Main Floor, Short Walk To Eglinton West TTC Subway Station, Grocery Stores, Restaurants, Parks, Schools, Library, Cafes and Other Local Amenities On Eglinton Ave; Rare Private Driveway and Double Garage. **Photos taken are for display purposes and were taken previously. These do not represent the current state of the home.** **EXTRAS** Staged Photos Previously Taken. Utilities Are The Tenant's Expense And To Be Assumed By Tenant. Property Maintenance Will Be Tenant's Responsibility. (id:49269)
Property Details
| MLS® Number | C13818786 |
| Property Type | Single Family |
| Community Name | Oakwood Village |
| Amenities Near By | Public Transit, Schools |
| Features | Carpet Free, In Suite Laundry |
| Parking Space Total | 6 |
Building
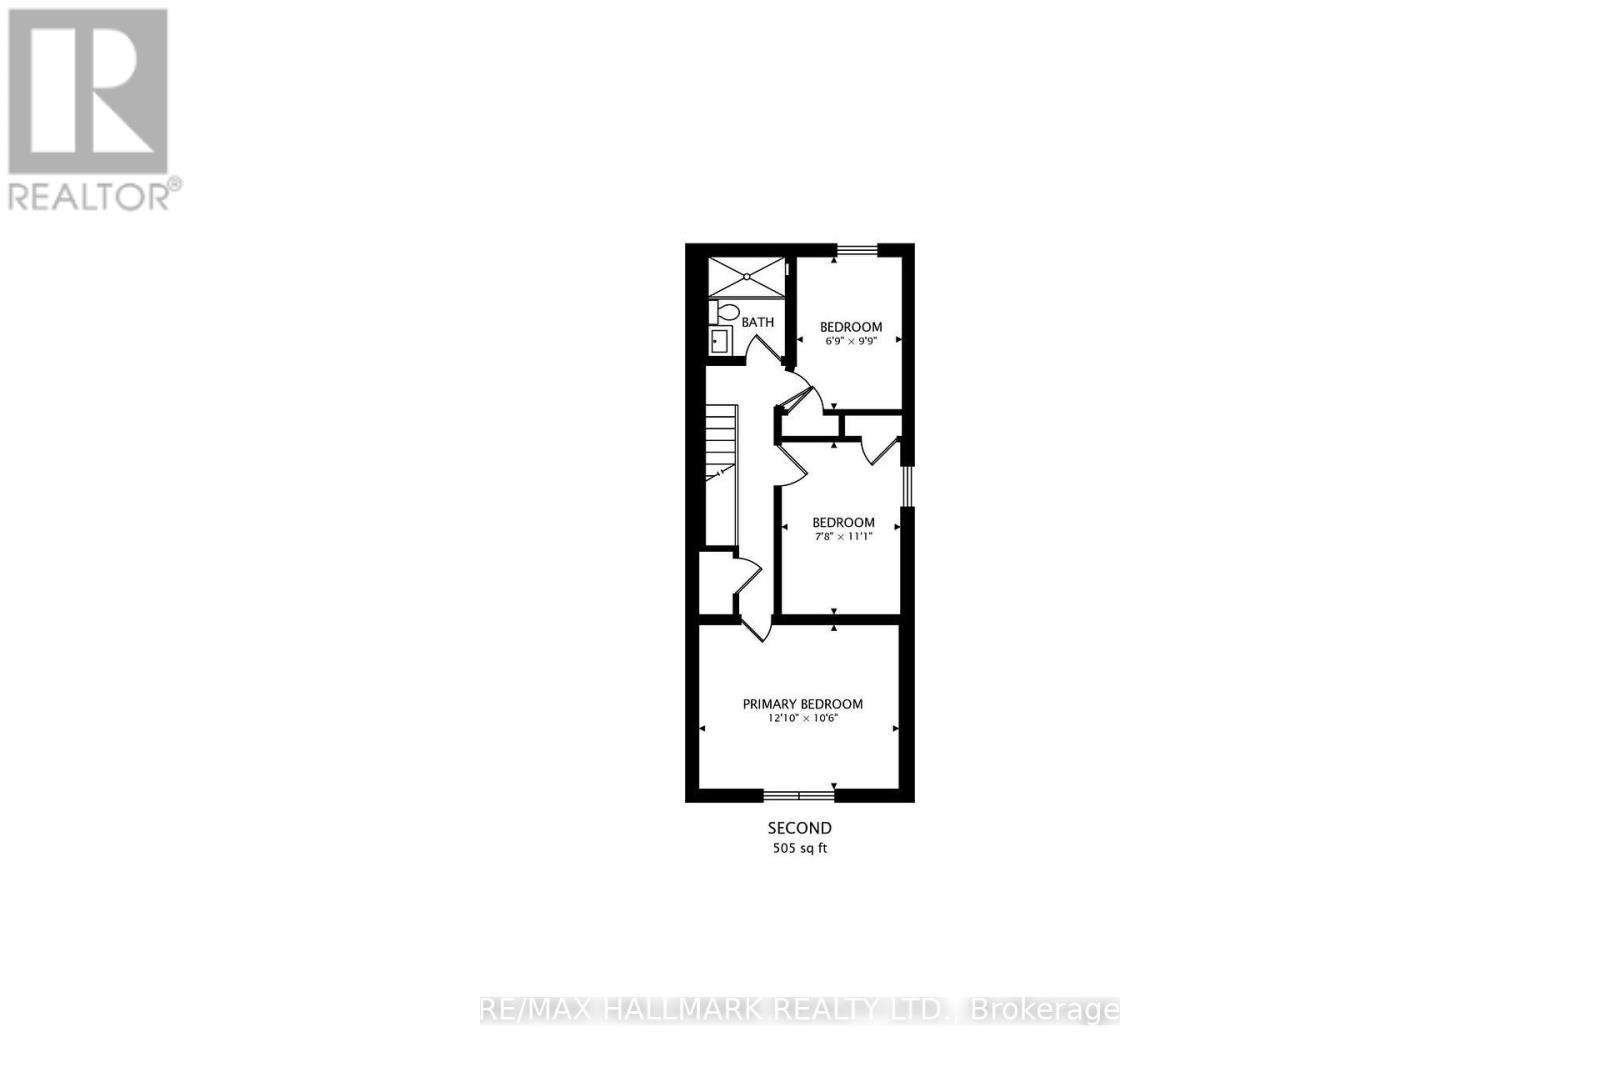
| Bathroom Total | 3 |
| Bedrooms Above Ground | 3 |
| Bedrooms Total | 3 |
| Appliances | Water Heater |
| Basement Development | Finished |
| Basement Type | N/a (finished) |
| Construction Style Attachment | Semi-detached |
| Cooling Type | Central Air Conditioning |
| Exterior Finish | Brick |
| Fireplace Present | Yes |
| Fireplace Type | Woodstove |
| Half Bath Total | 1 |
| Heating Fuel | Electric |
| Heating Type | Forced Air |
| Stories Total | 2 |
| Size Interior | 700 - 1,100 Sqft |
| Type | House |
| Utility Water | Municipal Water |
Parking
| Detached Garage | |
| Garage |
Land
| Acreage | No |
| Land Amenities | Public Transit, Schools |
| Sewer | Sanitary Sewer |
Contact Us
Contact us for more information

The trademarks REALTOR®, REALTORS®, and the REALTOR® logo are controlled by The Canadian Real Estate Association (CREA) and identify real estate professionals who are members of CREA. The trademarks MLS®, Multiple Listing Service® and the associated logos are owned by The Canadian Real Estate Association (CREA) and identify the quality of services provided by real estate professionals who are members of CREA. The trademark DDF® is owned by The Canadian Real Estate Association (CREA) and identifies CREA's Data Distribution Facility (DDF®)
September 23 2026 03:55:39
Toronto Regional Real Estate Board
RE/MAX Hallmark Realty Ltd., RE/MAX Crossroads Realty Inc.