
2212 - 35 Mariner Terrace Toronto, Ontario M5V 3V9
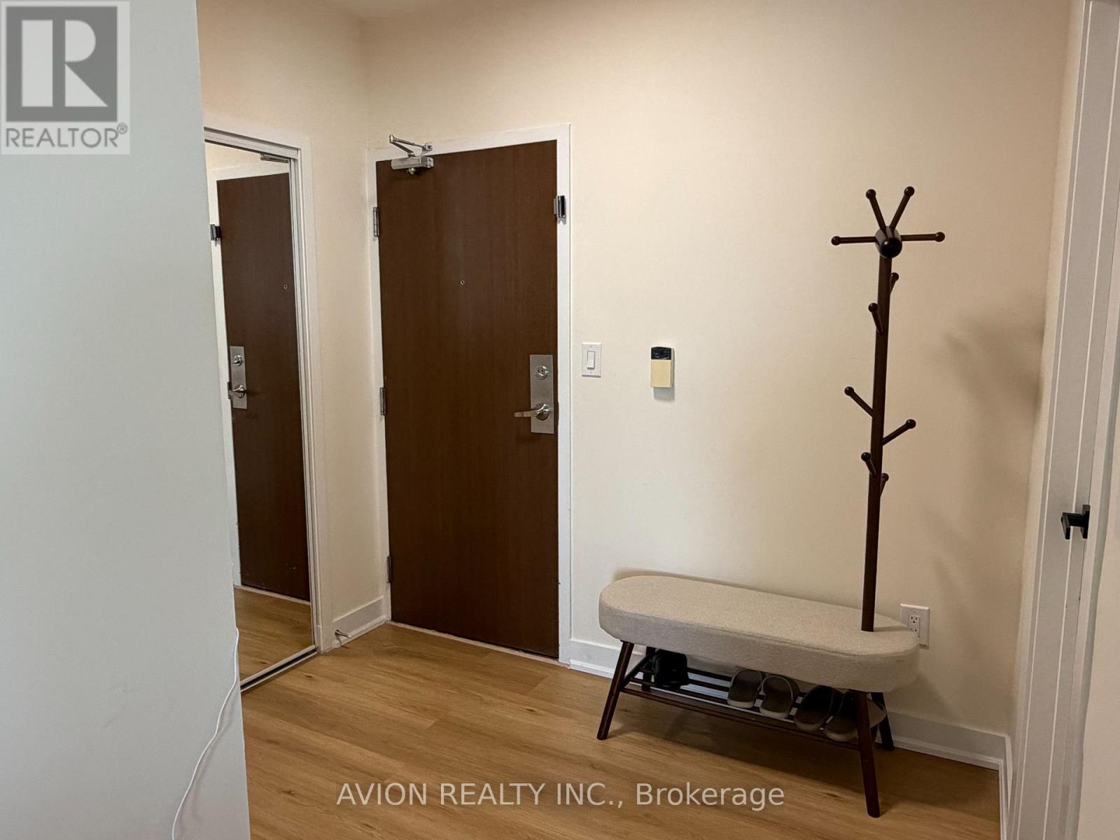
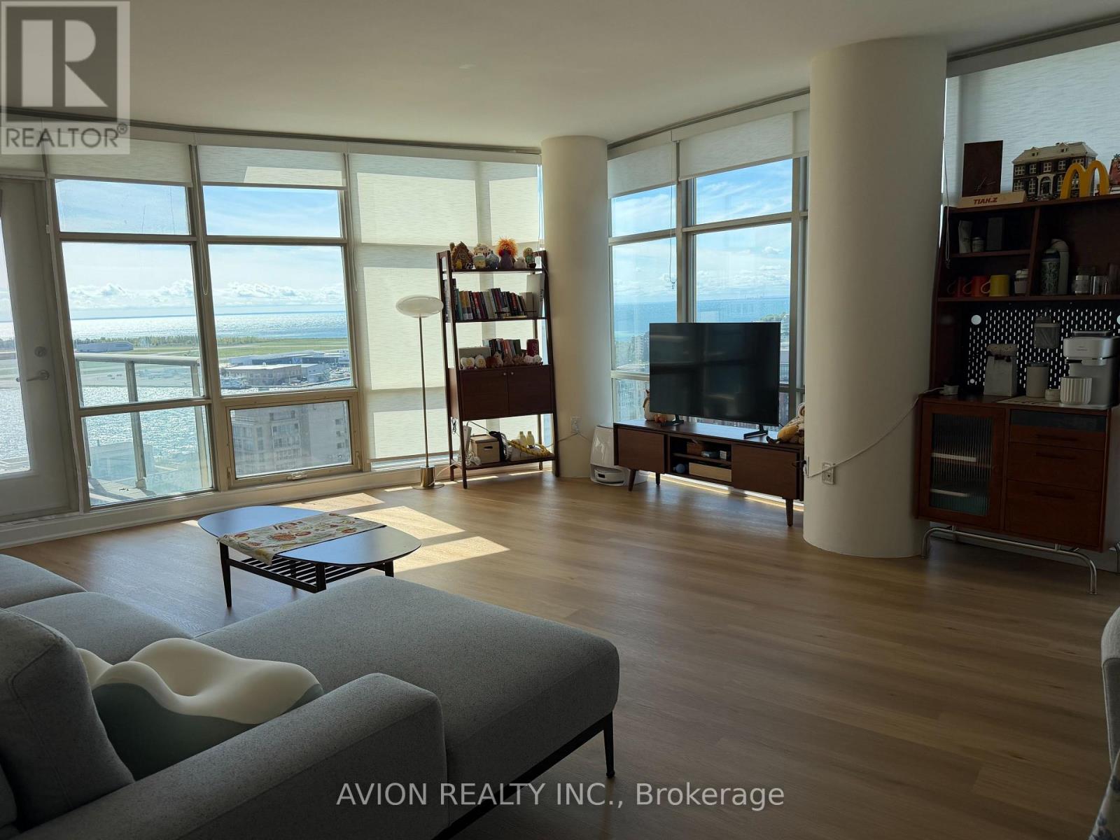
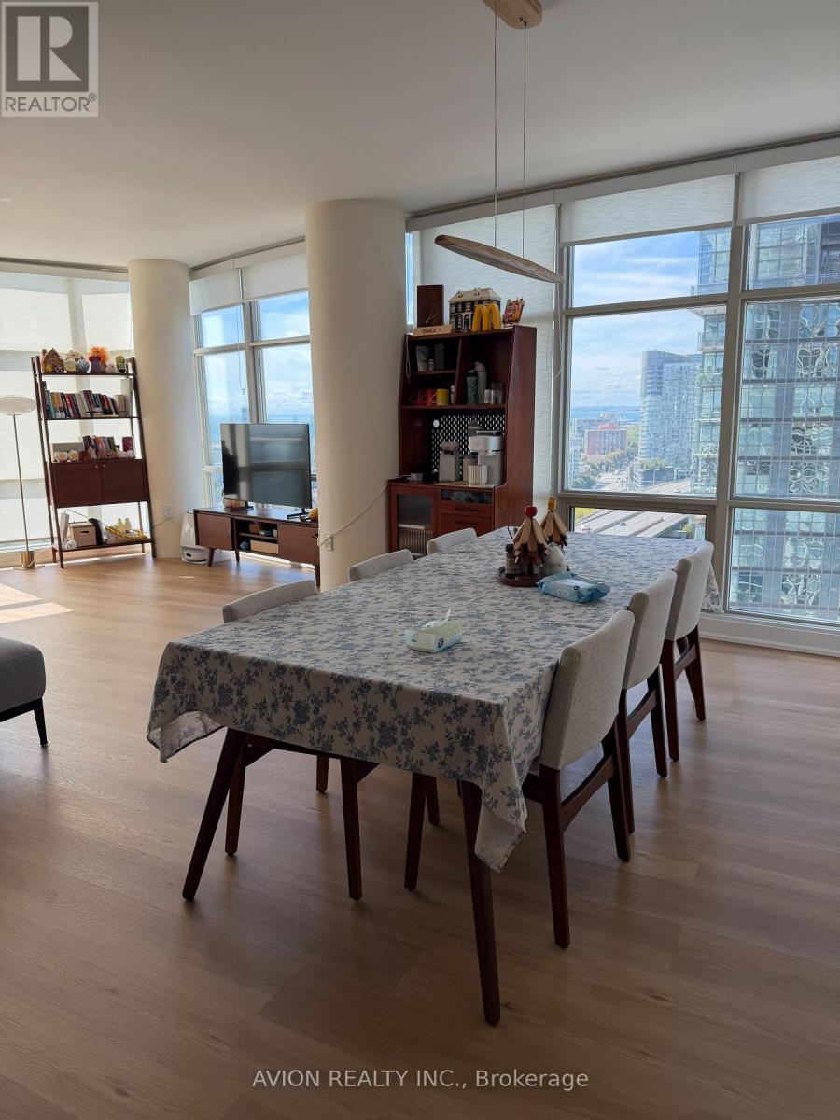
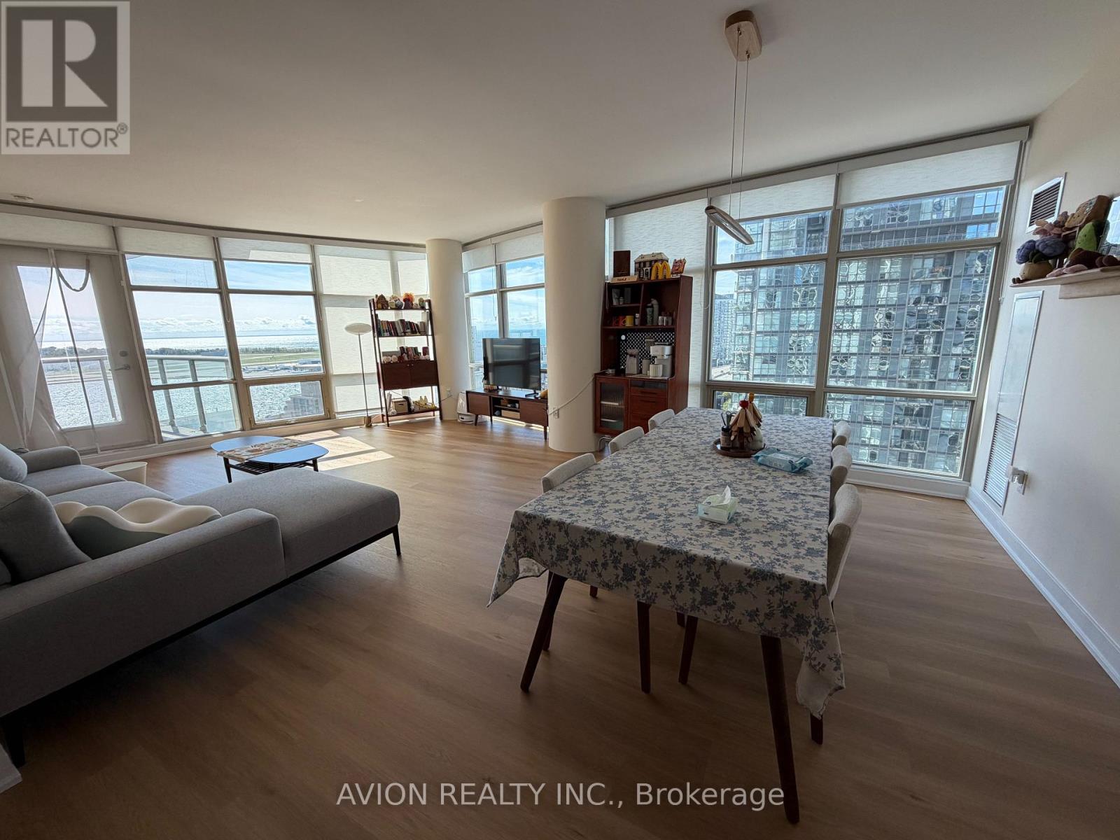

$3,200 Monthly
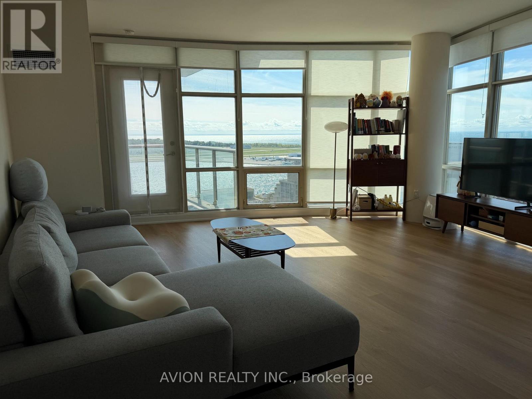
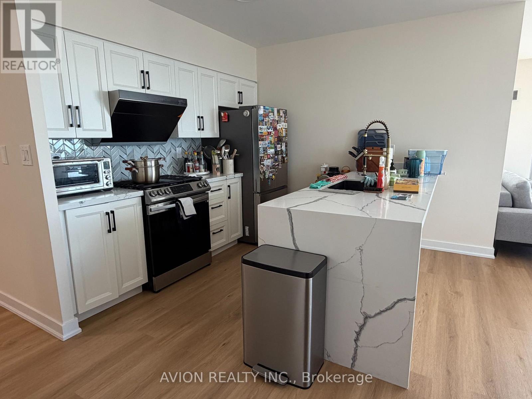
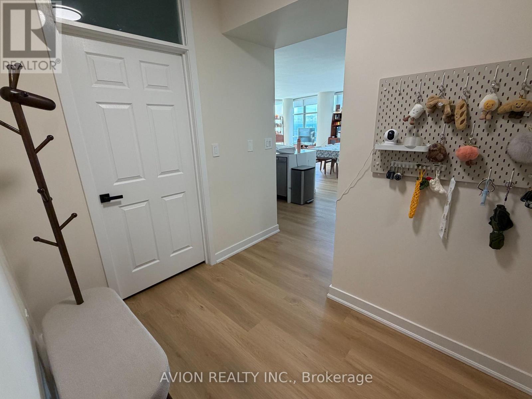
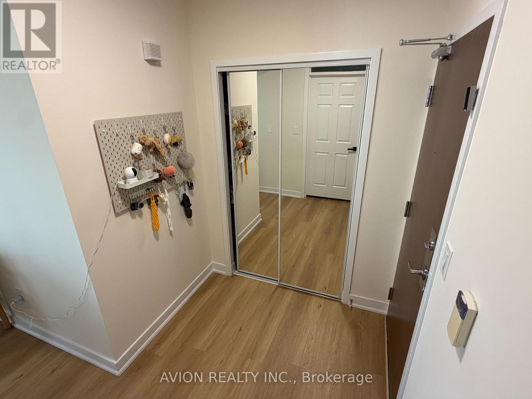
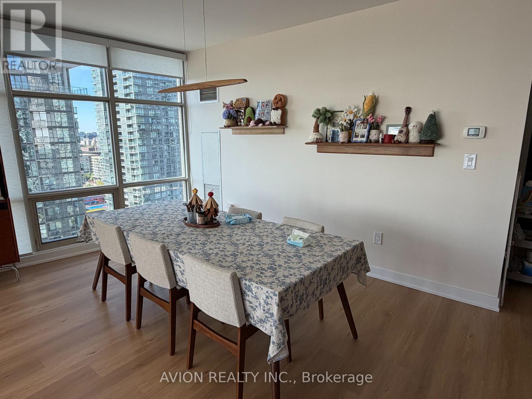
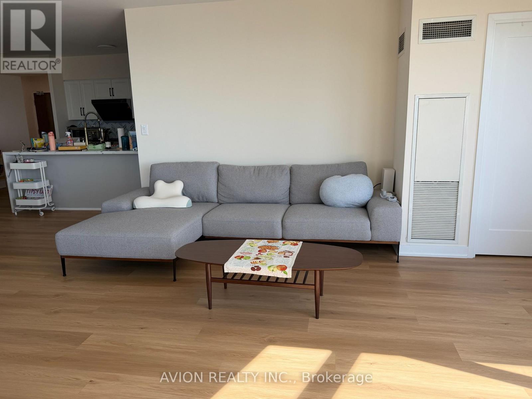
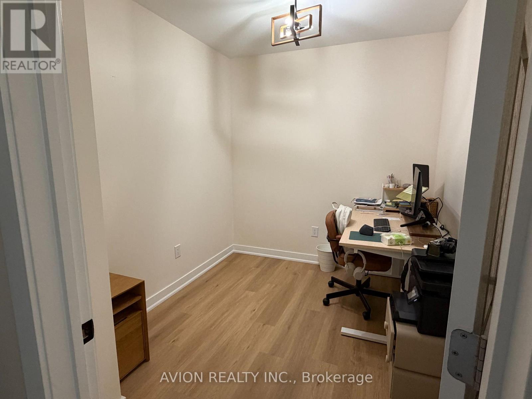
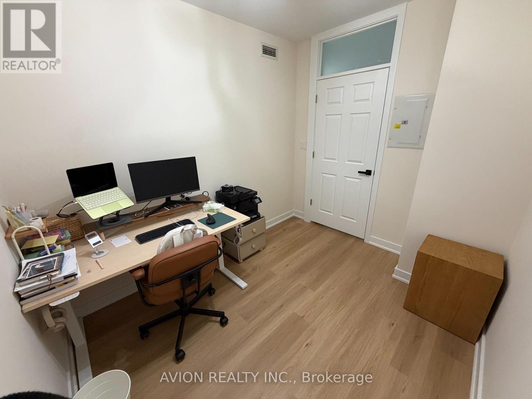
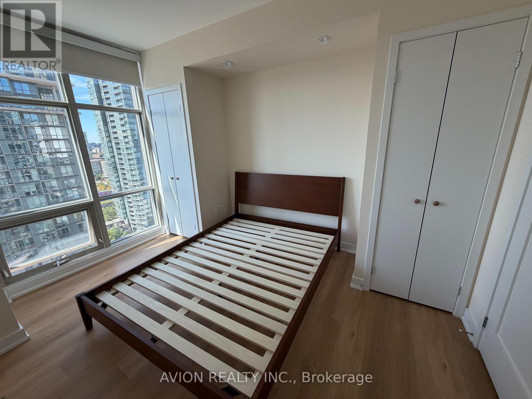
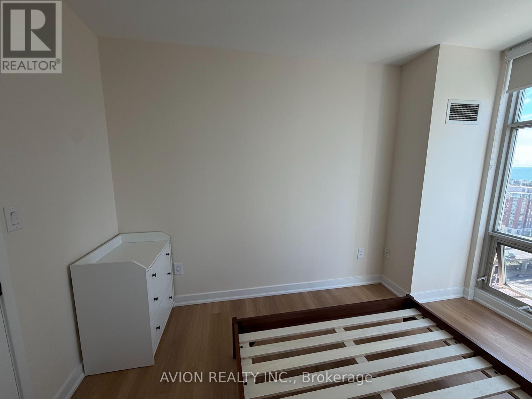
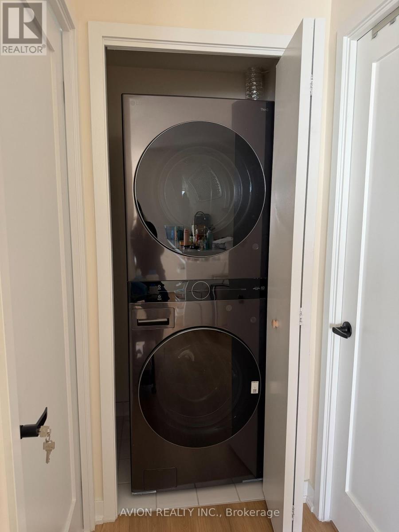
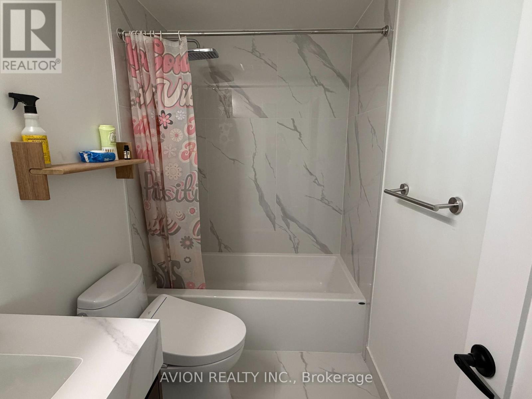
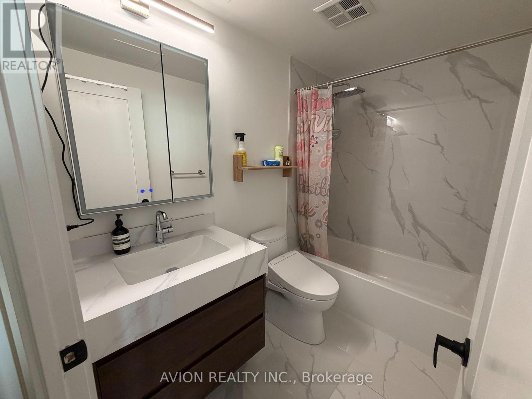
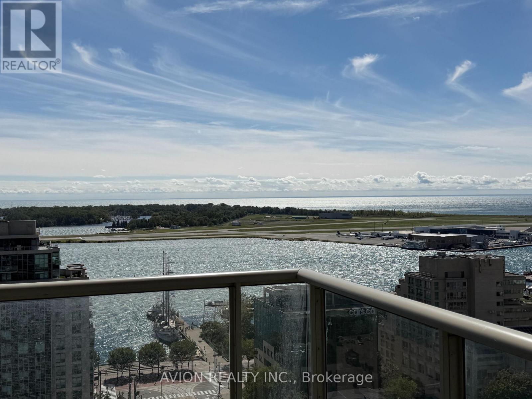
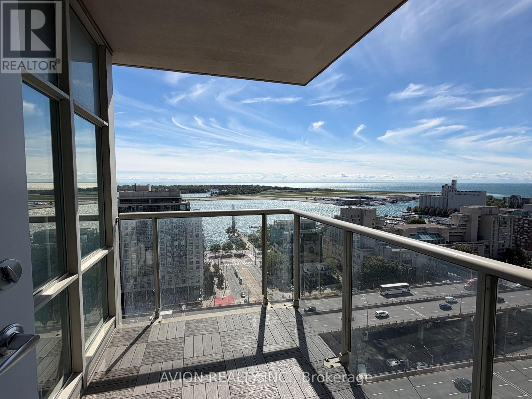
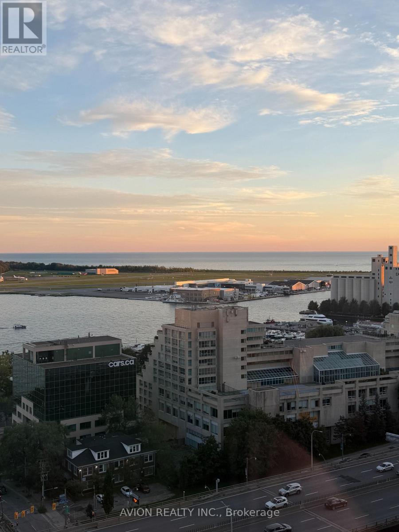
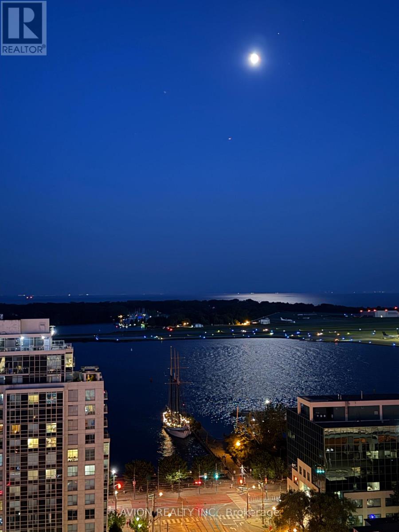
Spacious & Bright 2-Bedroom, 1-Bath Suite In The Heart Of Downtown Toronto! Recently Upgraded With A Functional Layout, Floor-To-Ceiling Windows And Beautiful City & Lake Views. The Primary Bedroom Is Not Included In The Lease And Will Be Locked For The Landlord's Storage Use. Furniture Can Be Included For Added Convenience. Heat, Hydro And Water Included.Enjoy Exceptional Building Amenities At The 30,000 Sq. Ft. Super Club, Including Indoor Pool, Gym, Basketball Court, Tennis Court, Squash Court, Bowling, Party Room, Guest Suites, BBQ Area And More. Steps To The Waterfront, Harbourfront, Rogers Centre, CN Tower, Restaurants, Shopping, Entertainment And Public Transit. An Excellent Downtown Location With Everything At Your Doorstep! (id:49269)
Property Details
| MLS® Number | C13818816 |
| Property Type | Single Family |
| Community Name | Waterfront Communities C1 |
| Amenities Near By | Hospital, Marina, Public Transit |
| Community Features | Pets Allowed With Restrictions |
| Features | Balcony, Carpet Free |
| Parking Space Total | 1 |
Building
| Bathroom Total | 1 |
| Bedrooms Above Ground | 2 |
| Bedrooms Total | 2 |
| Basement Type | None |
| Cooling Type | Central Air Conditioning |
| Exterior Finish | Concrete |
| Flooring Type | Laminate |
| Heating Fuel | Natural Gas |
| Heating Type | Forced Air |
| Size Interior | 900 - 999 Sqft |
| Type | Apartment |
Parking
| Underground | |
| Garage |
Land
| Acreage | No |
| Land Amenities | Hospital, Marina, Public Transit |
Rooms
| Level | Type | Length | Width | Dimensions |
|---|---|---|---|---|
| Flat | Living Room | 5.28 m | 4.52 m | 5.28 m x 4.52 m |
| Flat | Dining Room | 5.11 m | 3.28 m | 5.11 m x 3.28 m |
| Flat | Kitchen | 3.05 m | 2.74 m | 3.05 m x 2.74 m |
| Flat | Bedroom 2 | 3.73 m | 2.92 m | 3.73 m x 2.92 m |
| Flat | Bedroom 3 | 3 m | 2.44 m | 3 m x 2.44 m |
Contact Us
Contact us for more information

The trademarks REALTOR®, REALTORS®, and the REALTOR® logo are controlled by The Canadian Real Estate Association (CREA) and identify real estate professionals who are members of CREA. The trademarks MLS®, Multiple Listing Service® and the associated logos are owned by The Canadian Real Estate Association (CREA) and identify the quality of services provided by real estate professionals who are members of CREA. The trademark DDF® is owned by The Canadian Real Estate Association (CREA) and identifies CREA's Data Distribution Facility (DDF®)
September 23 2026 03:55:39
Toronto Regional Real Estate Board
Avion Realty Inc.