
155 Hughson Street Gravenhurst, Ontario P1P 1H2

$3,150 Monthly
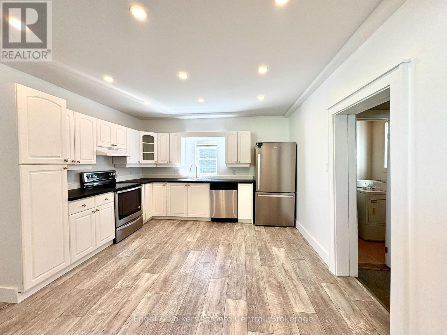
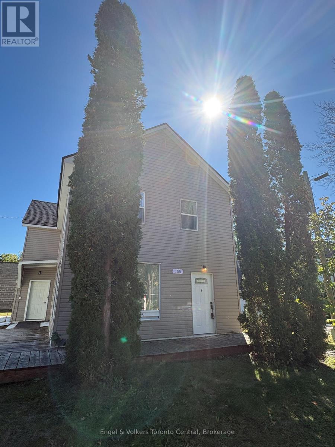
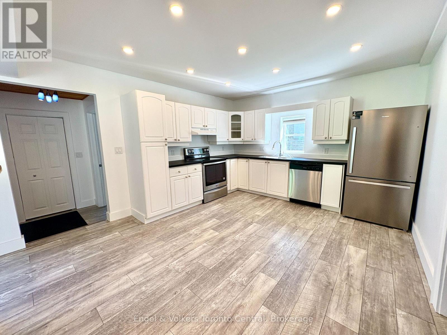
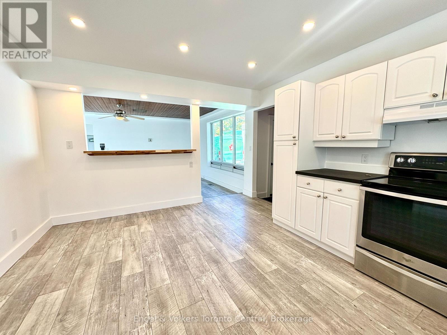
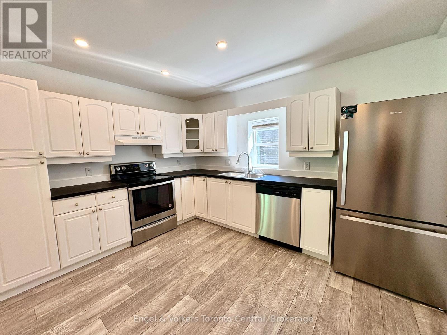
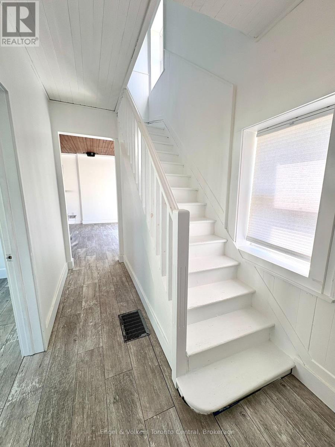
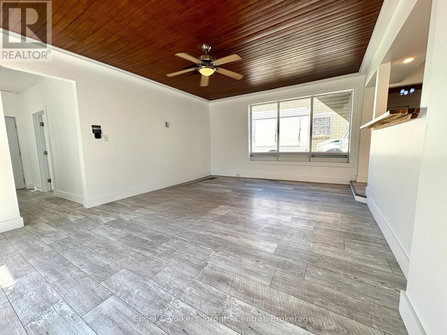
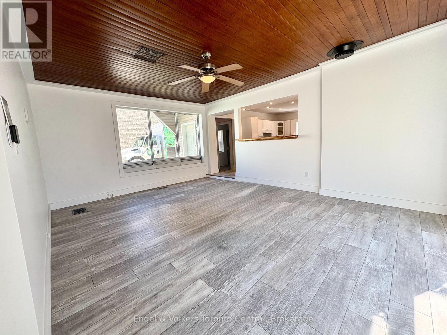
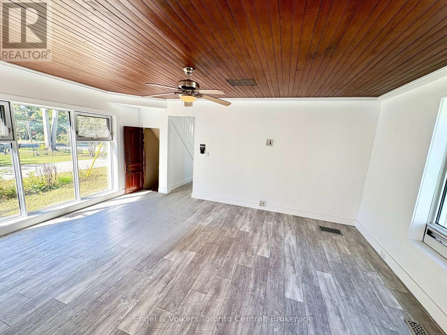
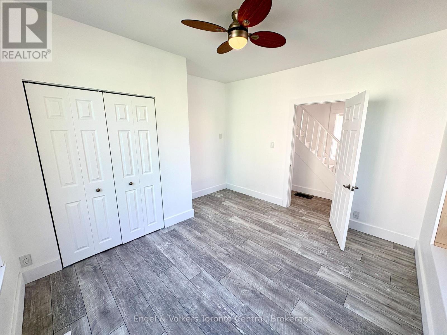
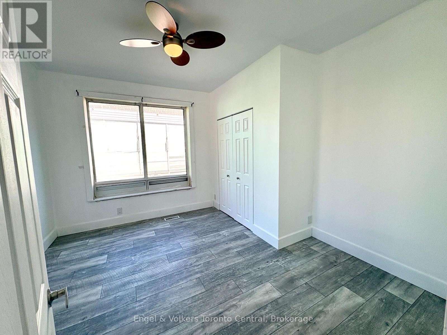
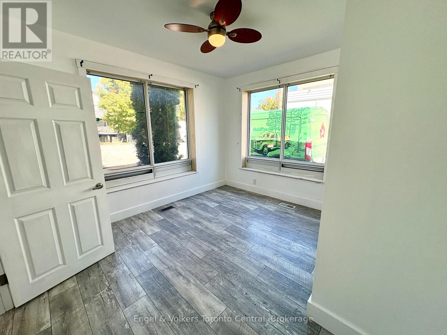
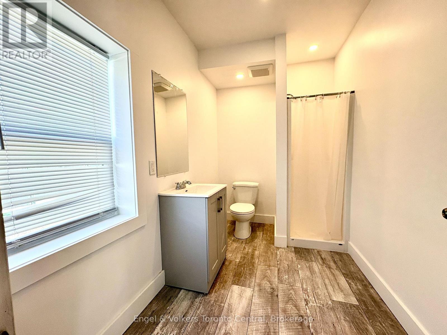
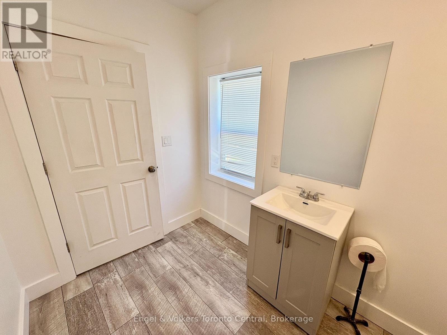
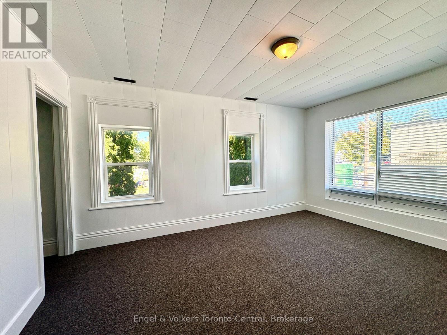
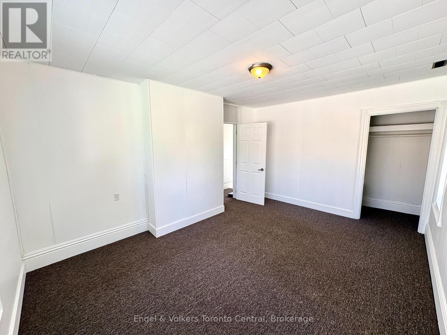
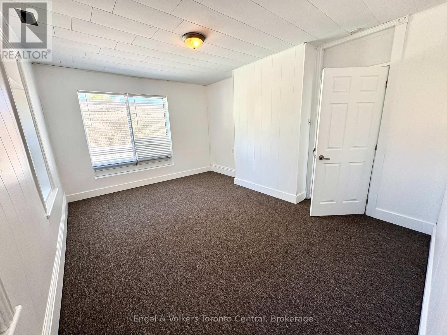
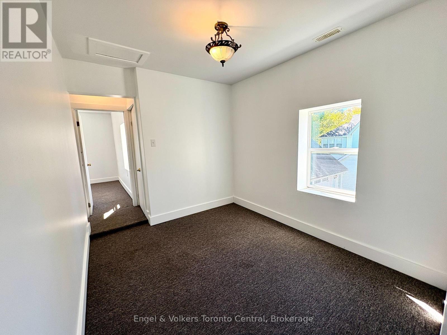
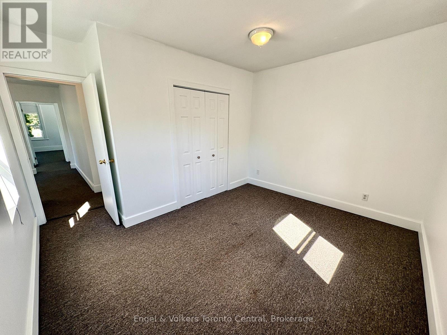
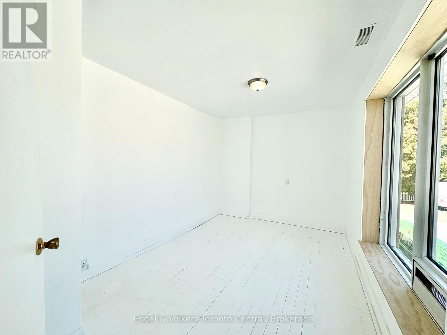
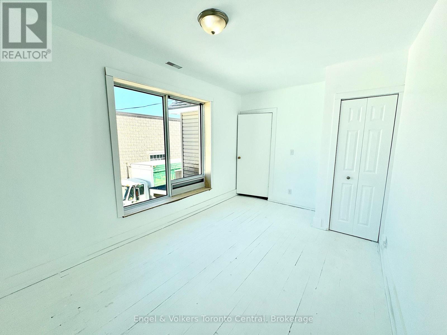
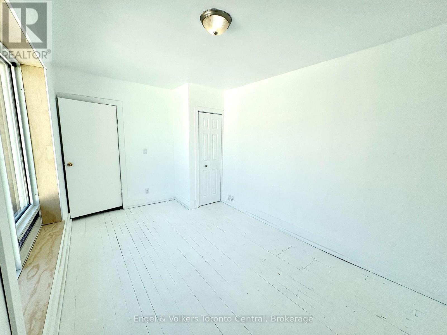
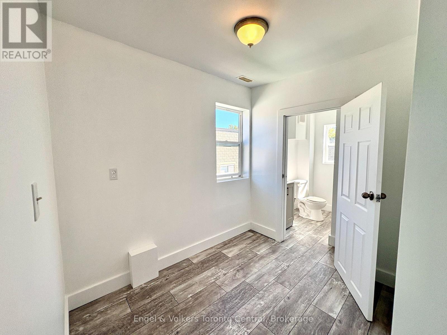
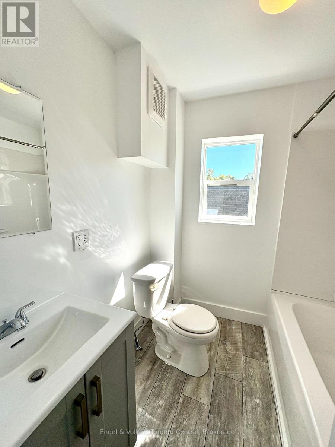
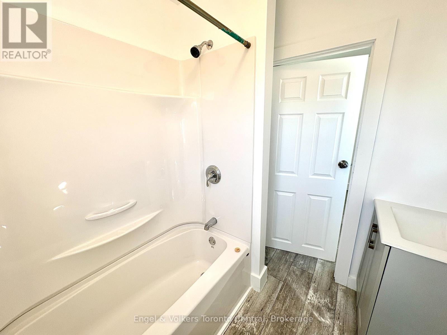
Charming 4-Bedroom Historic Home in the Heart of GravenhurstWelcome to this beautifully refreshed two-storey character home, perfectly blending timeless historic charm with clean, modern finishes. Situated on a peaceful residential street in downtown Gravenhurst, this move-in-ready 4-bedroom, 2-bathroom residence offers a bright, functional layout designed for effortless daily living.Key Features & Highlights:-Spacious & Flexible Living: 4 well-proportioned bedrooms and 2 full bathrooms provide ample space for family living, guest hosting, or dedicated work-from-home offices.-Modernized Interior: Freshly updated throughout, featuring a bright, airy kitchen and inviting living spaces filled with natural light.-Outdoor Space & Parking: Enjoy a private backyard perfect for summer BBQs, relaxation, or play, complemented by convenient on-site driveway parking.-Prime Downtown Location: Walkable to local boutiques, dining, parks, schools, and all essential Gravenhurst amenities.Note: New windows have been ordered for the bedrooms and will be professionally installed prior to occupancy.Turn-key character homes in town don't last long-schedule your private viewing today! (id:49269)
Property Details
| MLS® Number | X13818742 |
| Property Type | Single Family |
| Community Name | Muskoka (S) |
| Parking Space Total | 2 |
Building
| Bathroom Total | 2 |
| Bedrooms Above Ground | 4 |
| Bedrooms Total | 4 |
| Age | 100+ Years |
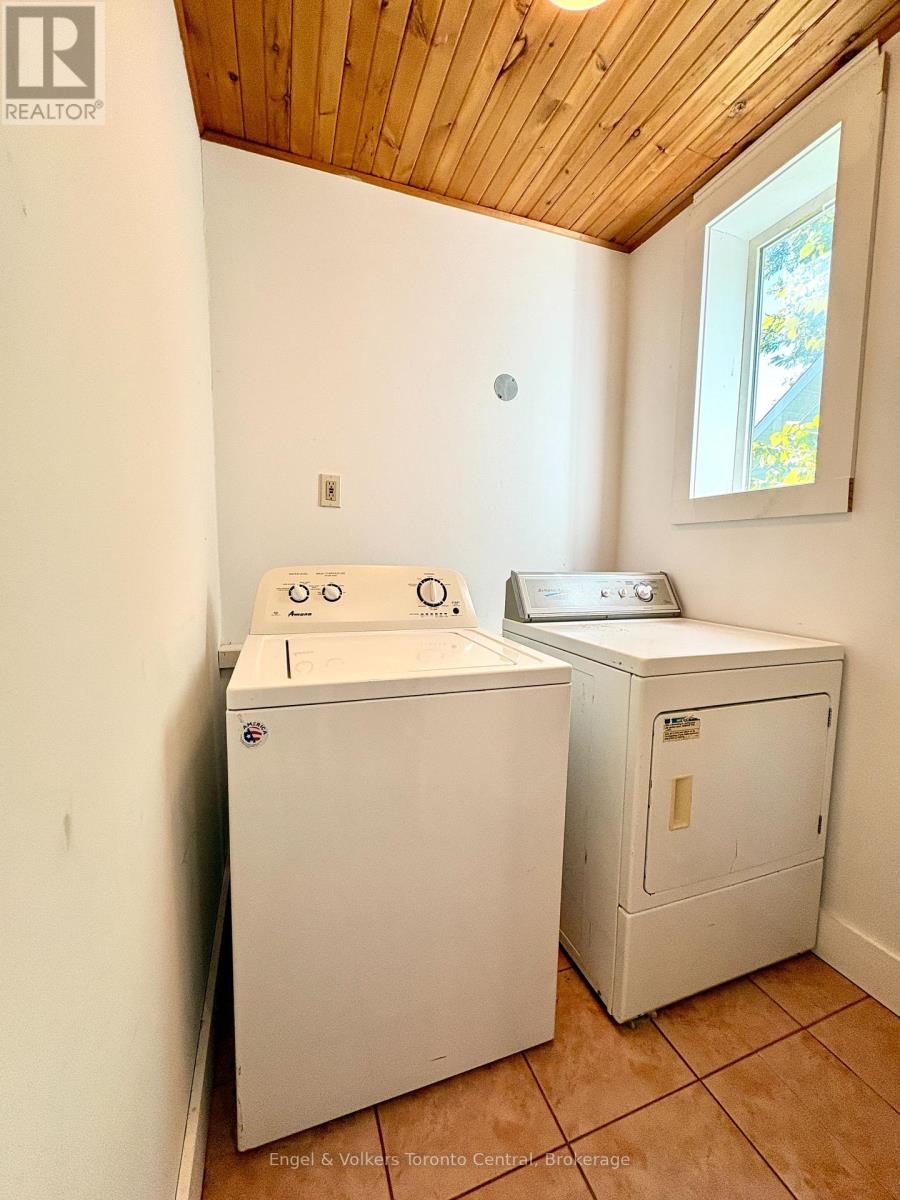
| Appliances | Water Heater, Dishwasher, Dryer, Stove, Washer, Refrigerator |
| Basement Type | Crawl Space |
| Construction Style Attachment | Detached |
| Cooling Type | Central Air Conditioning |
| Exterior Finish | Vinyl Siding |
| Foundation Type | Concrete, Stone |
| Heating Fuel | Natural Gas |
| Heating Type | Forced Air |
| Stories Total | 2 |
| Size Interior | 1,500 - 2,000 Sqft |
| Type | House |
| Utility Water | Municipal Water |
Parking
| No Garage |
Land
| Acreage | No |
| Sewer | Sanitary Sewer |
| Size Depth | 106 Ft ,4 In |
| Size Frontage | 66 Ft ,2 In |
| Size Irregular | 66.2 X 106.4 Ft |
| Size Total Text | 66.2 X 106.4 Ft |
Rooms
| Level | Type | Length | Width | Dimensions |
|---|---|---|---|---|
| Main Level | Kitchen | 4.72 m | 3.78 m | 4.72 m x 3.78 m |
| Main Level | Living Room | 5.76 m | 4.44 m | 5.76 m x 4.44 m |
| Main Level | Bedroom | 3.68 m | 2.82 m | 3.68 m x 2.82 m |
| Upper Level | Bedroom 2 | 4.63 m | 3.12 m | 4.63 m x 3.12 m |
| Upper Level | Bedroom 3 | 3.71 m | 2.94 m | 3.71 m x 2.94 m |
| Upper Level | Bedroom 4 | 2.84 m | 3.54 m | 2.84 m x 3.54 m |
| Upper Level | Study | 3.02 m | 2.7 m | 3.02 m x 2.7 m |
https://www.realtor.ca/real-estate/30316802/155-hughson-street-gravenhurst-muskoka-s-muskoka-s
Contact Us
Contact us for more information

The trademarks REALTOR®, REALTORS®, and the REALTOR® logo are controlled by The Canadian Real Estate Association (CREA) and identify real estate professionals who are members of CREA. The trademarks MLS®, Multiple Listing Service® and the associated logos are owned by The Canadian Real Estate Association (CREA) and identify the quality of services provided by real estate professionals who are members of CREA. The trademark DDF® is owned by The Canadian Real Estate Association (CREA) and identifies CREA's Data Distribution Facility (DDF®)
September 24 2026 08:01:31
The Lakelands Association of REALTORS®
Engel & Volkers Toronto Central