
Unknown Address ,

$2,900 Monthly
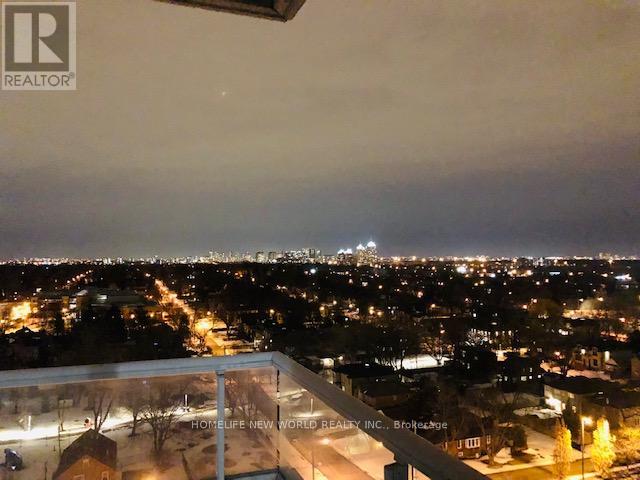
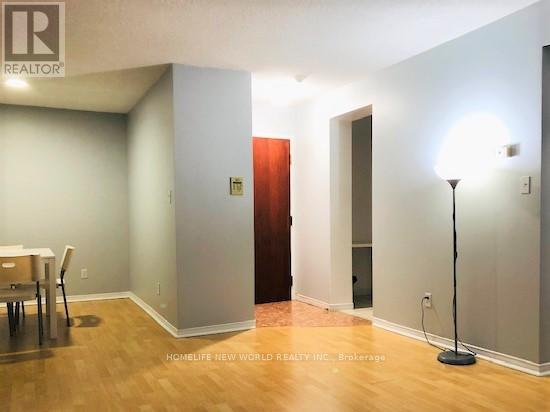
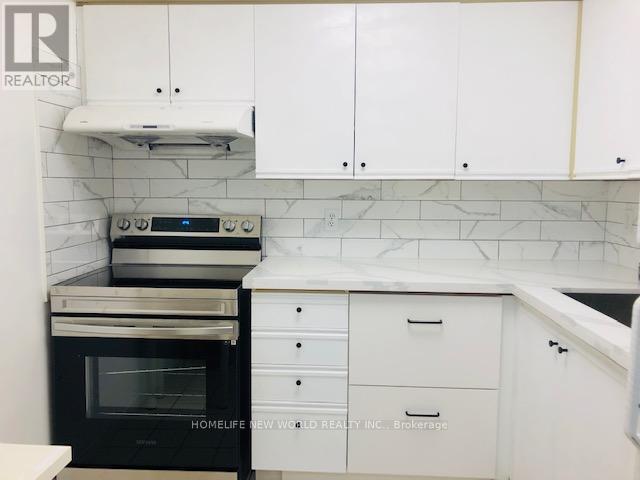
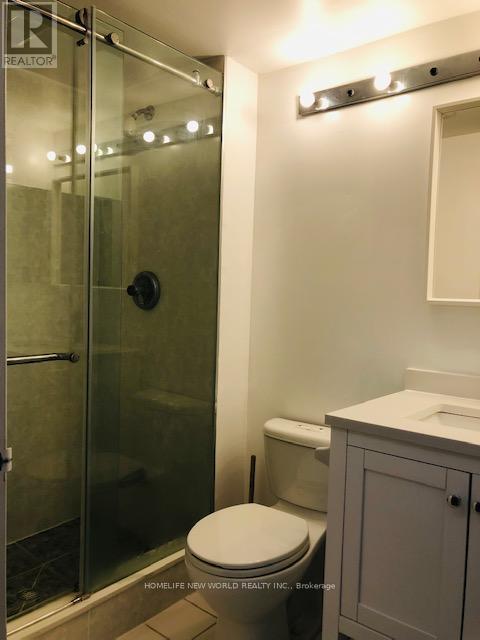
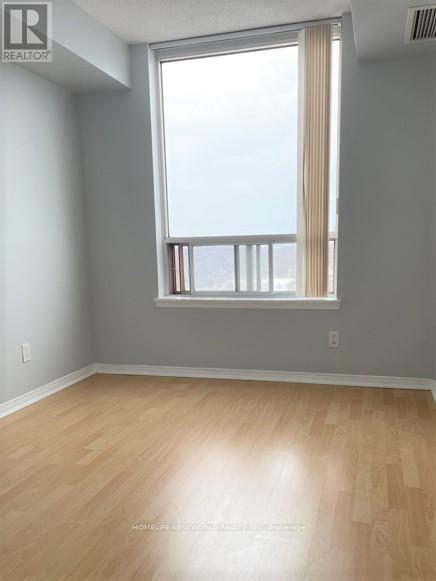
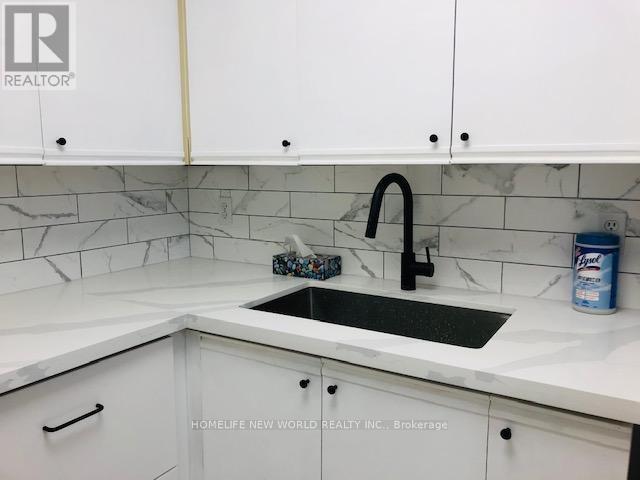
Bright Spacious Unit With Unobstructed East View. Top Rank School Earl Haig And Mckee. Steps To North York Civic Center, Library. Indoor Access To Subway, Supermarket, Restaurants, Shoppers Drug Mart. Functional Layout Two Bedrooms And Two Washrooms. Renovated Stone Counter Top , Backsplash And Kitchen Sink, Bathroom Vanity, Stove And Range Hood, Fridge (1yr), Washer And Dryer(2 yr) . (id:49269)
Property Details
| MLS® Number | C13818956 |
| Property Type | Single Family |
| Amenities Near By | Schools, Public Transit, Park |
| Community Features | Pets Not Allowed |
| Features | Balcony, Carpet Free |
| Parking Space Total | 1 |
| View Type | View |
Building
| Bathroom Total | 2 |
| Bedrooms Above Ground | 2 |
| Bedrooms Total | 2 |
| Amenities | Security/concierge, Visitor Parking |
| Appliances | Dishwasher, Dryer, Stove, Washer, Refrigerator |
| Basement Type | None |
| Cooling Type | Central Air Conditioning |
| Exterior Finish | Concrete |
| Flooring Type | Laminate, Ceramic |
| Heating Fuel | Natural Gas |
| Heating Type | Forced Air |
| Size Interior | 800 - 899 Sqft |
| Type | Apartment |
Parking
| Underground | |
| No Garage |
Land
| Acreage | No |
| Land Amenities | Schools, Public Transit, Park |
Rooms
| Level | Type | Length | Width | Dimensions |
|---|---|---|---|---|
| Flat | Living Room | 5.27 m | 3.34 m | 5.27 m x 3.34 m |
| Flat | Dining Room | 3.81 m | 2.42 m | 3.81 m x 2.42 m |
| Flat | Primary Bedroom | 3.96 m | 2.74 m | 3.96 m x 2.74 m |
| Flat | Bedroom | 2.9 m | 2.59 m | 2.9 m x 2.59 m |
| Flat | Kitchen | 2.6 m | 2.56 m | 2.6 m x 2.56 m |
https://www.realtor.ca/real-estate/30316980/toronto-willowdale-east
Contact Us
Contact us for more information

The trademarks REALTOR®, REALTORS®, and the REALTOR® logo are controlled by The Canadian Real Estate Association (CREA) and identify real estate professionals who are members of CREA. The trademarks MLS®, Multiple Listing Service® and the associated logos are owned by The Canadian Real Estate Association (CREA) and identify the quality of services provided by real estate professionals who are members of CREA. The trademark DDF® is owned by The Canadian Real Estate Association (CREA) and identifies CREA's Data Distribution Facility (DDF®)
September 23 2026 04:27:46
Toronto Regional Real Estate Board
Homelife New World Realty Inc.