
18 Tawn Crescent S Ajax, Ontario L1Z 1J1

$874,990
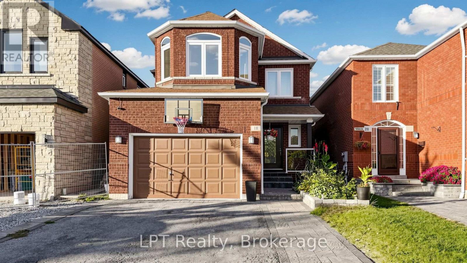
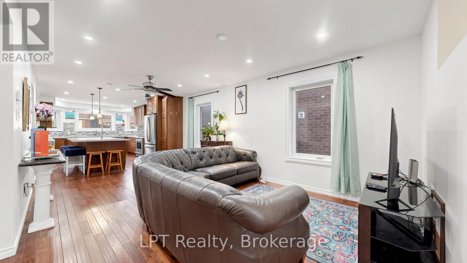
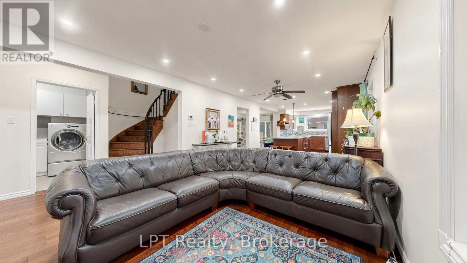
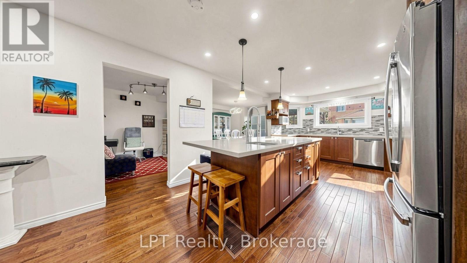
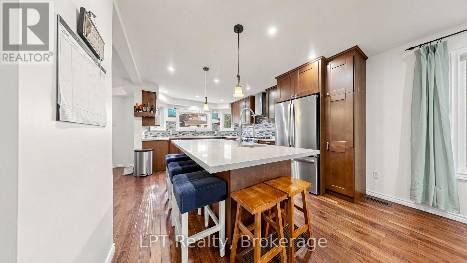
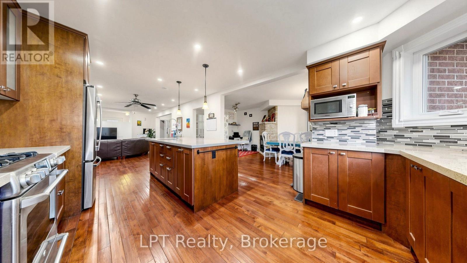
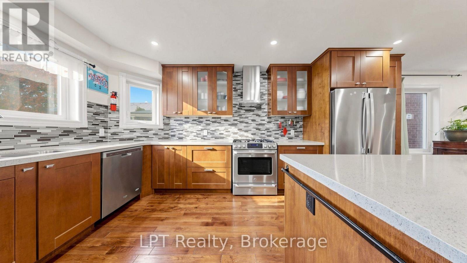
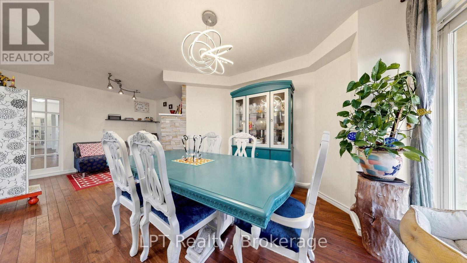
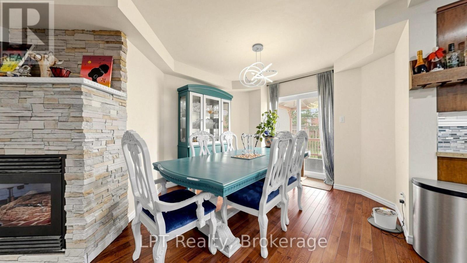
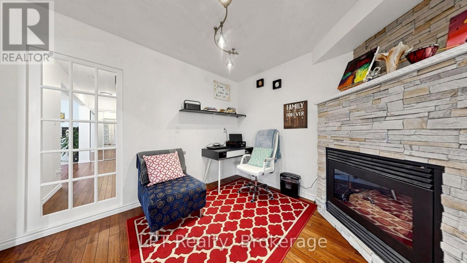
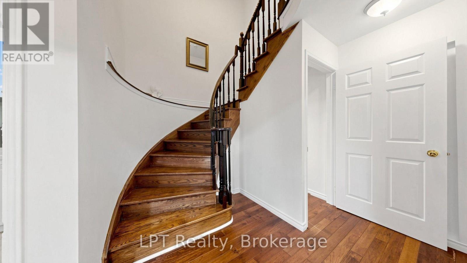
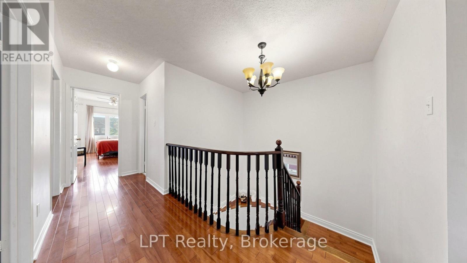
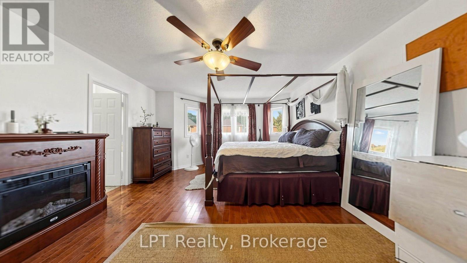
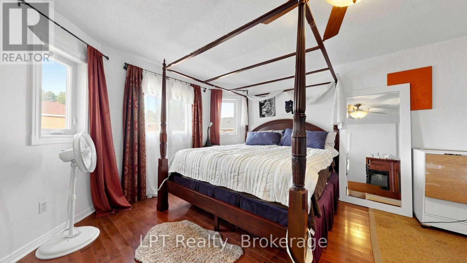
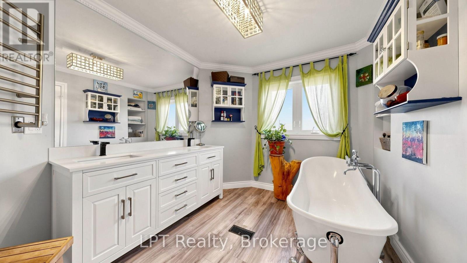
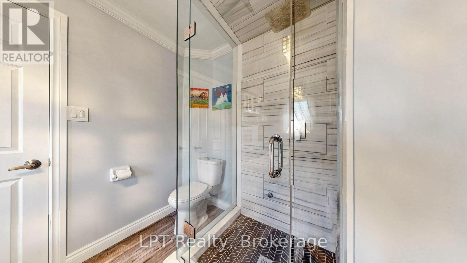
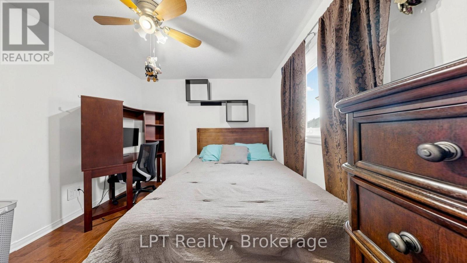
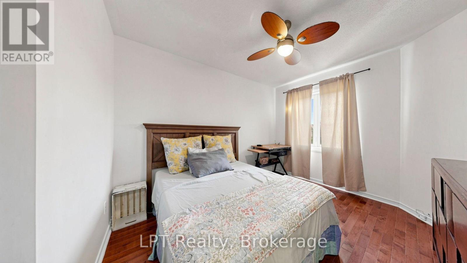
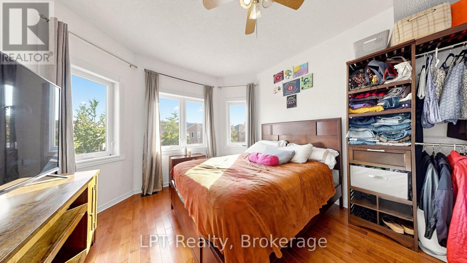
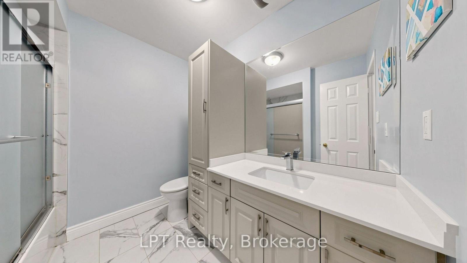
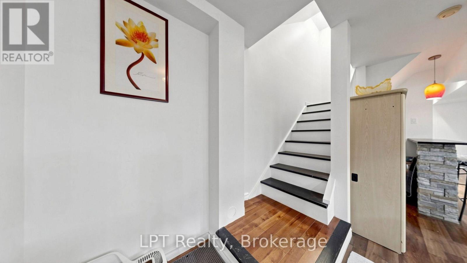
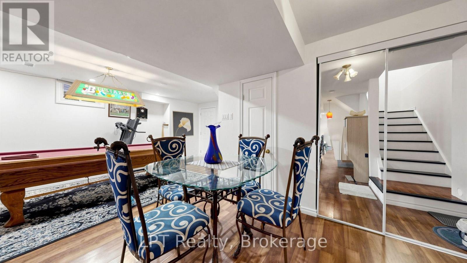
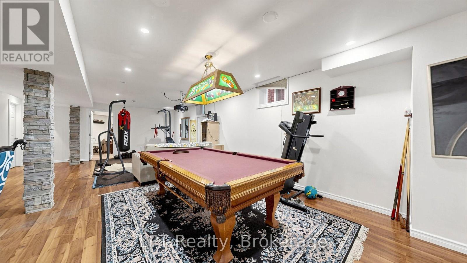
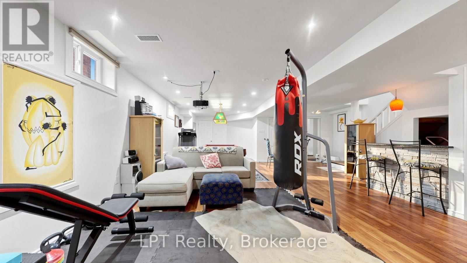
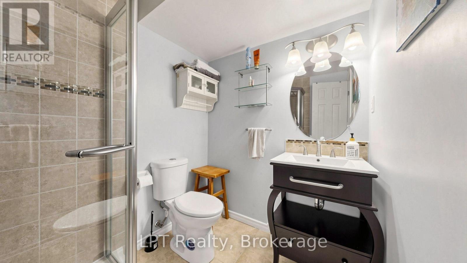
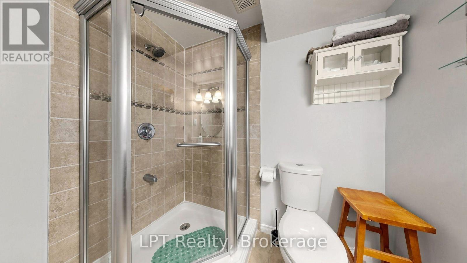
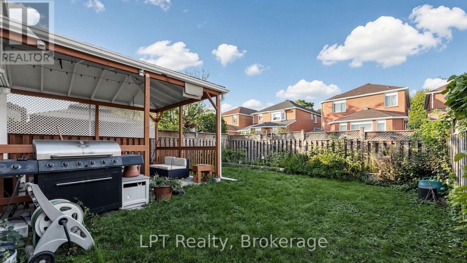
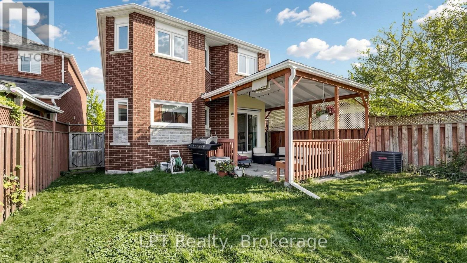
g 4+1 bedroom, 4 bathroom family home nestled in the highly sought-after Central community of Ajax! Designed with both everyday living and entertaining in mind,the main floor boasts a bright and seamless open-concept layout anchored by beautiful hardwoodfloors that run throughout. The heart of the home is a gorgeous kitchen featuring premiumstainless steel appliances, elegant quartz countertops, a matching backsplash, and a stylishcontrasting quartz accent island that effortlessly overlooks the expansive great room.Upstairs, the primary retreat features a masterpiece ensuite bathroom complete with a relaxingsoaker tub and a double sink vanity. The fully finished basement adds incredible flexibilitywith an additional (+1) bedroom and full bathroom-ideal for an in-law suite or home office.This property sits just minutes away from top-rated schools, local parks, transit, andshopping. Don't miss this perfect blend of space, comfort, and prime location! (id:49269)
Open House
This property has open houses!
2:00 pm
Ends at:4:00 pm
2:00 pm
Ends at:4:00 pm
Property Details
| MLS® Number | E13819628 |
| Property Type | Single Family |
| Community Name | Central |
| Features | Carpet Free |
| Parking Space Total | 4 |
Building
| Bathroom Total | 4 |
| Bedrooms Above Ground | 4 |
| Bedrooms Below Ground | 1 |
| Bedrooms Total | 5 |
| Age | 16 To 30 Years |
| Appliances | Dishwasher, Dryer, Stove, Washer, Refrigerator |
| Basement Development | Finished |
| Basement Type | N/a (finished) |
| Construction Style Attachment | Detached |
| Cooling Type | Central Air Conditioning |
| Exterior Finish | Brick |
| Fireplace Present | Yes |
| Fireplace Total | 1 |
| Flooring Type | Hardwood |
| Foundation Type | Poured Concrete |
| Half Bath Total | 1 |
| Heating Fuel | Natural Gas |
| Heating Type | Forced Air |
| Stories Total | 2 |
| Size Interior | 2,000 - 2,500 Sqft |
| Type | House |
| Utility Water | Municipal Water |
Parking
| Attached Garage | |
| Garage |
Land
| Acreage | No |
| Sewer | Sanitary Sewer |
| Size Depth | 110 Ft |
| Size Frontage | 30 Ft |
| Size Irregular | 30 X 110 Ft |
| Size Total Text | 30 X 110 Ft |
Rooms
| Level | Type | Length | Width | Dimensions |
|---|---|---|---|---|
| Second Level | Primary Bedroom | 4.76 m | 5.53 m | 4.76 m x 5.53 m |
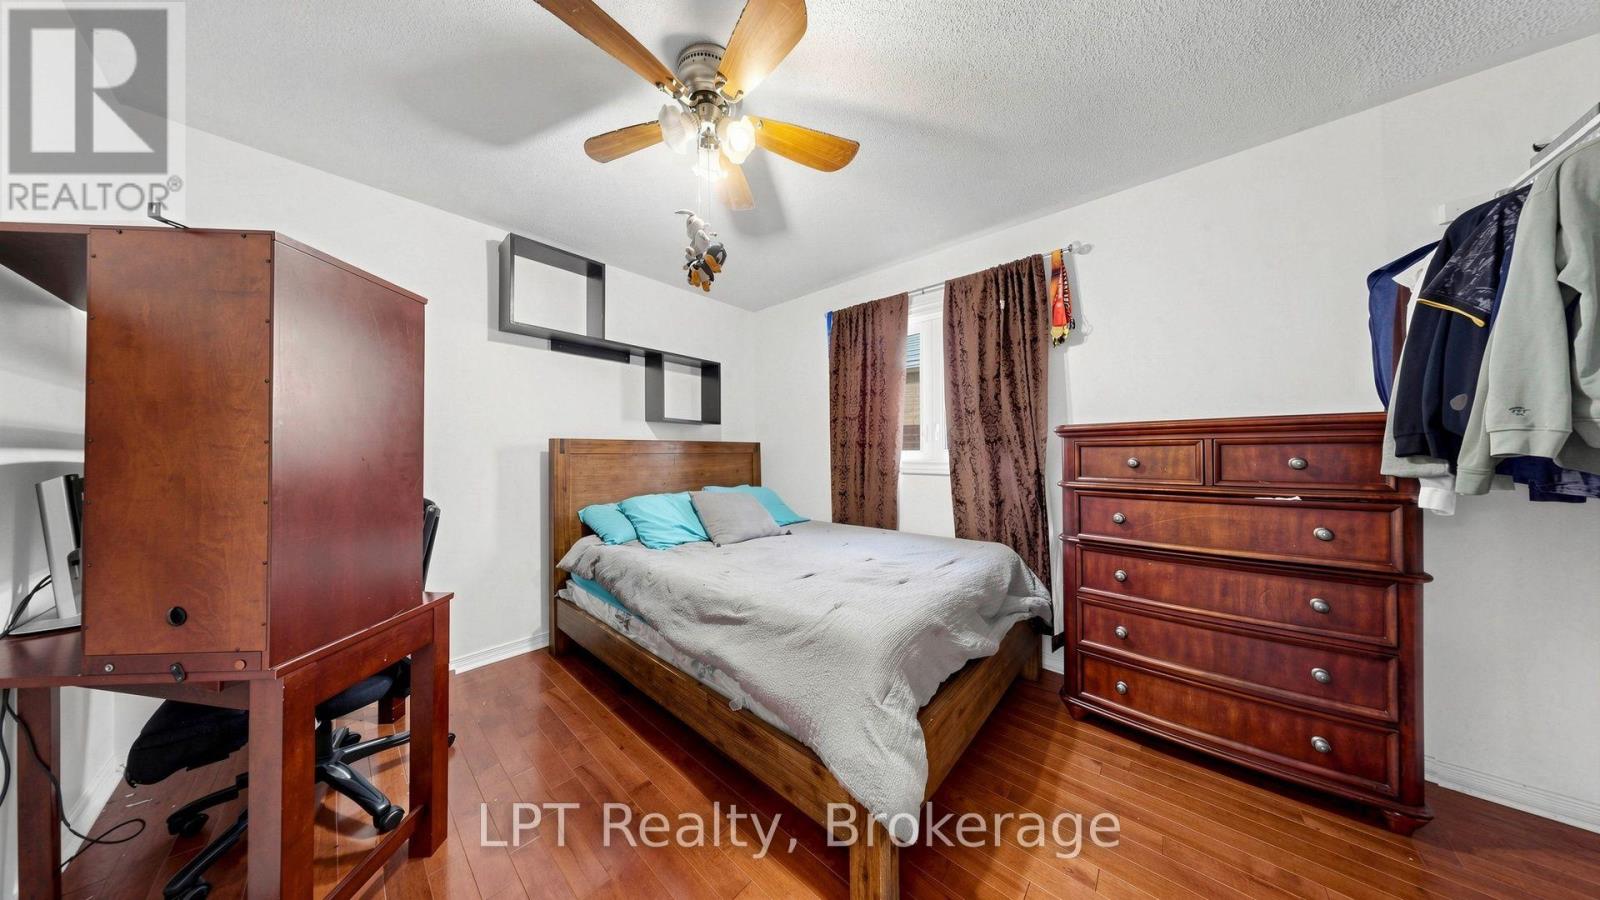
| Second Level | Bedroom 2 | 3.94 m | 3.03 m | 3.94 m x 3.03 m |
| Second Level | Bedroom 3 | 3.96 m | 3.03 m | 3.96 m x 3.03 m |
| Second Level | Bedroom 4 | 5.33 m | 3.49 m | 5.33 m x 3.49 m |
| Basement | Recreational, Games Room | 4.02 m | 3.41 m | 4.02 m x 3.41 m |
| Main Level | Kitchen | 4.8 m | 3.6 m | 4.8 m x 3.6 m |
| Main Level | Dining Room | 5.96 m | 3.15 m | 5.96 m x 3.15 m |
| Main Level | Living Room | 5.92 m | 3.6 m | 5.92 m x 3.6 m |
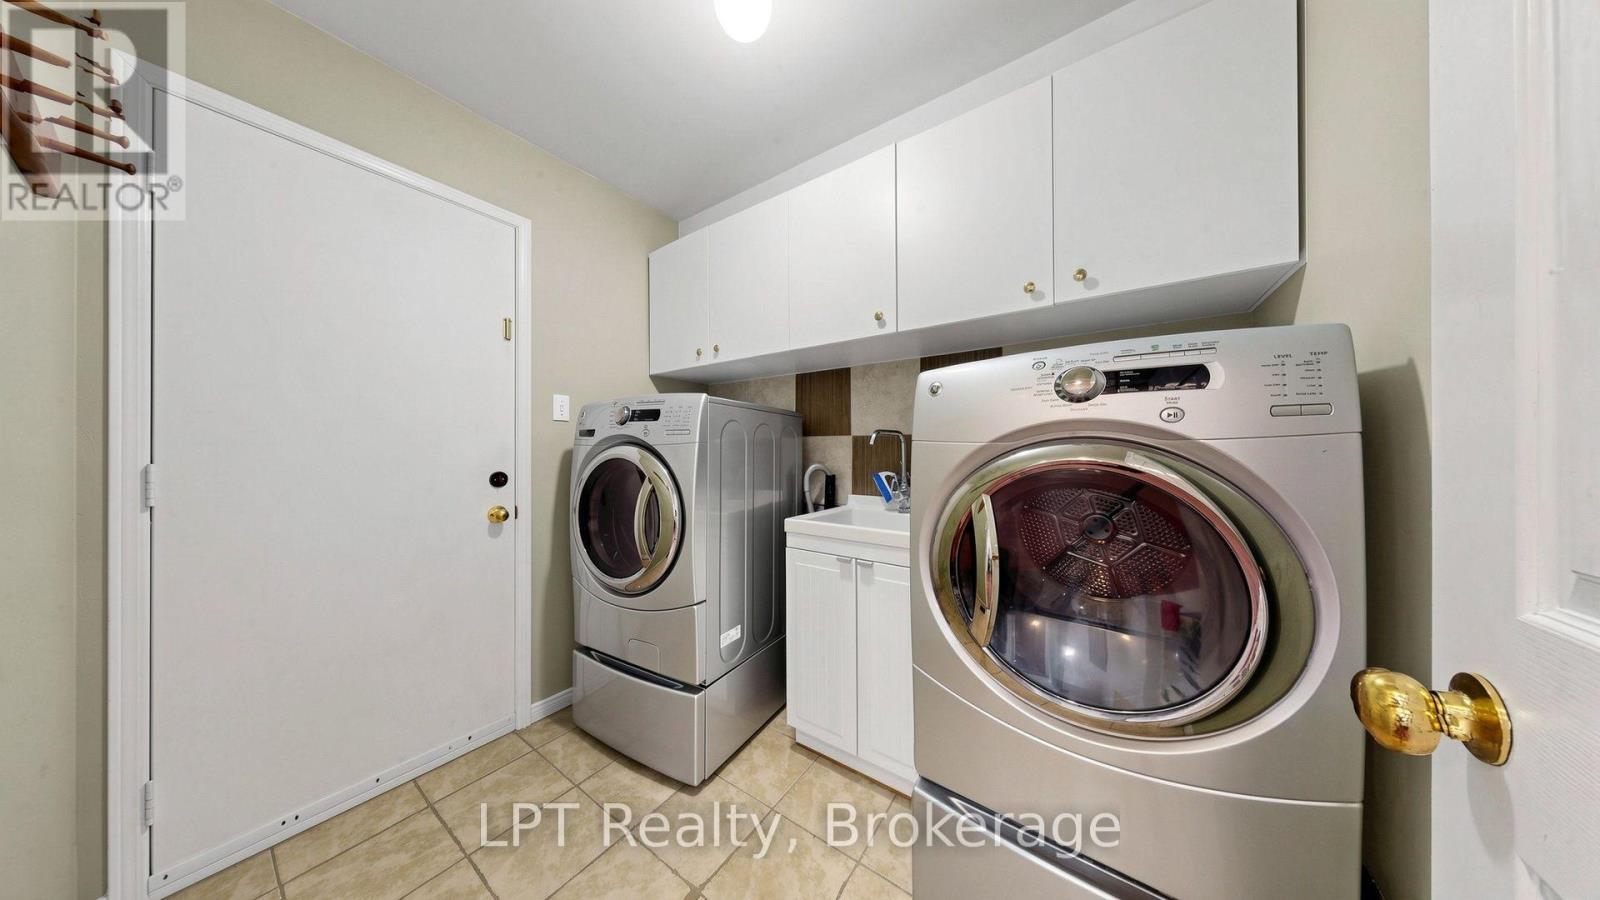
| Main Level | Laundry Room | 2.27 m | 1.96 m | 2.27 m x 1.96 m |
https://www.realtor.ca/real-estate/30317528/18-tawn-crescent-s-ajax-central-central
Contact Us
Contact us for more information

The trademarks REALTOR®, REALTORS®, and the REALTOR® logo are controlled by The Canadian Real Estate Association (CREA) and identify real estate professionals who are members of CREA. The trademarks MLS®, Multiple Listing Service® and the associated logos are owned by The Canadian Real Estate Association (CREA) and identify the quality of services provided by real estate professionals who are members of CREA. The trademark DDF® is owned by The Canadian Real Estate Association (CREA) and identifies CREA's Data Distribution Facility (DDF®)
September 24 2026 01:48:52
Central Lakes Association of REALTORS®
Lpt Realty