
36 Inglenook Court Whitby, Ontario L1R 1H1

$1,999,999
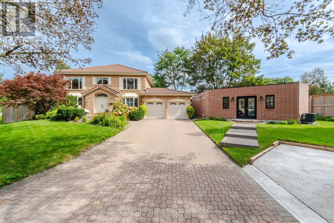
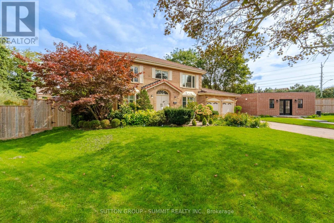
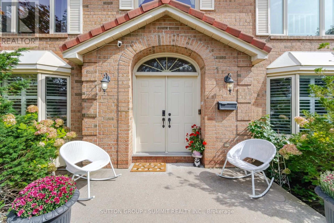
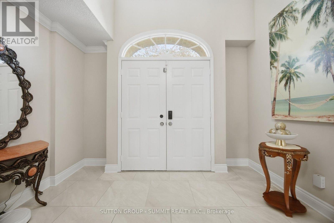
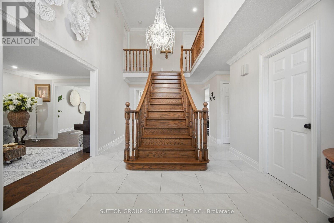
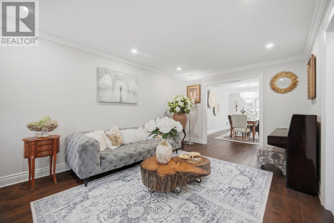
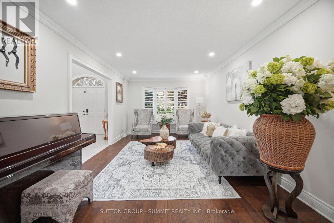
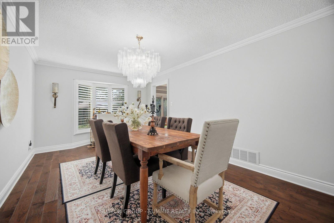
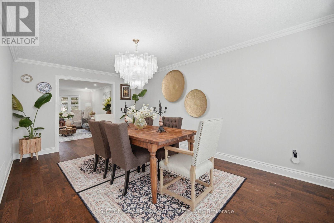
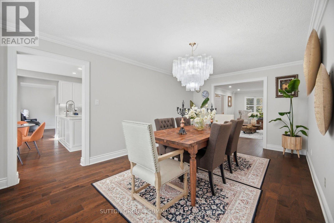
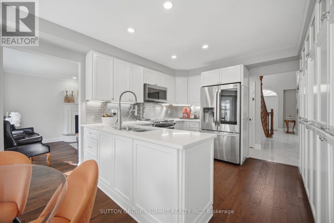
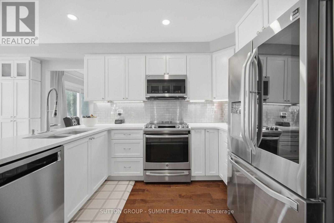
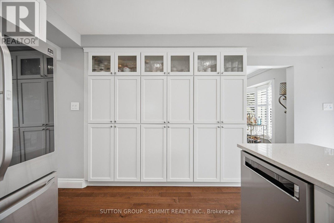
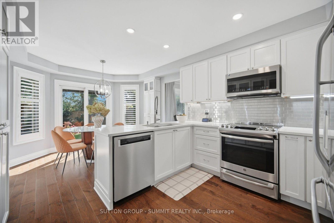
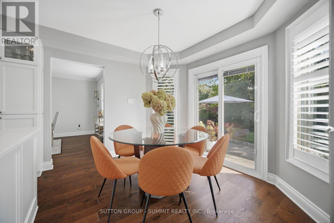
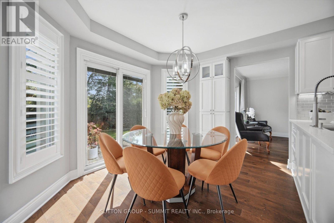
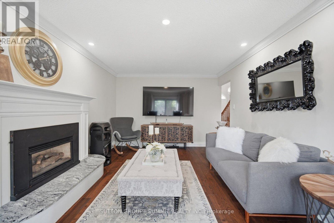
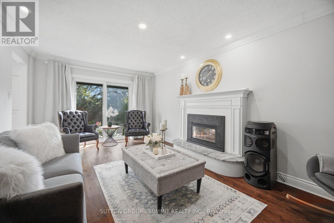
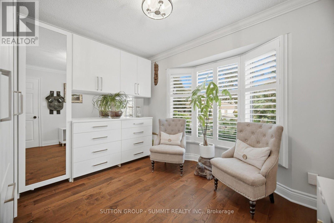
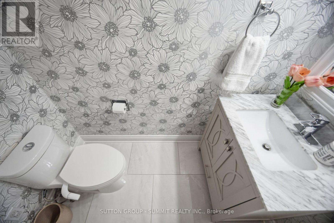
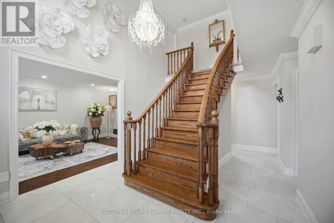
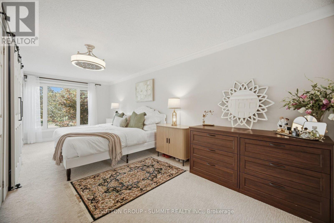
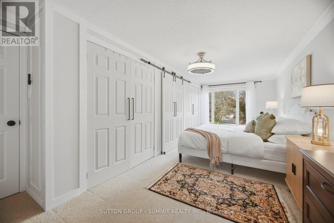
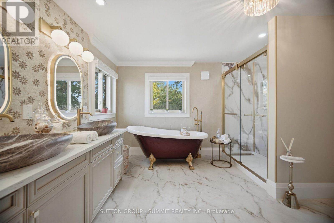
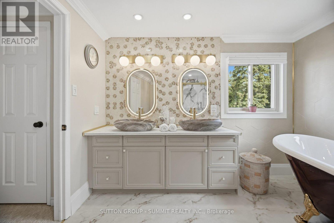
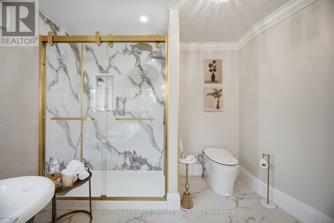
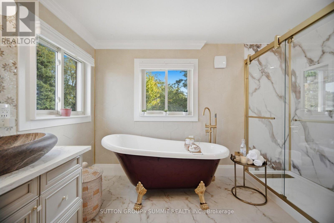
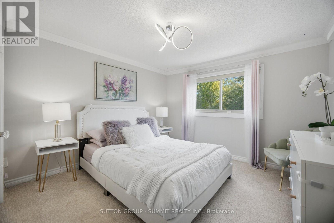
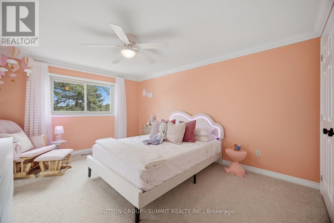
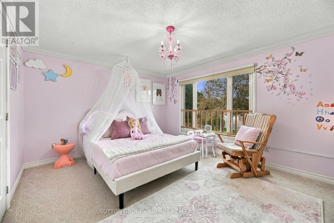
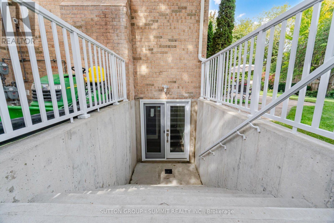
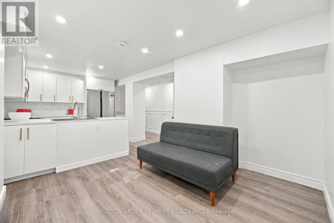
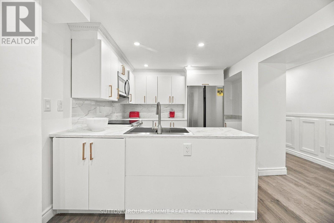
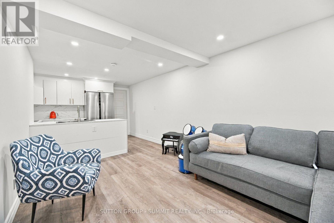
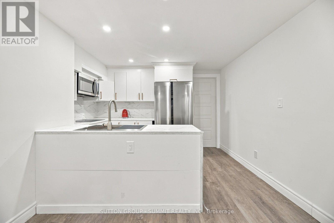
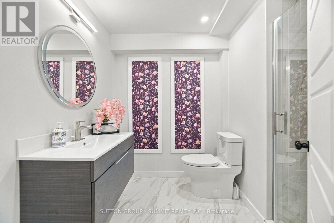
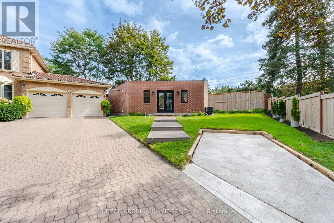
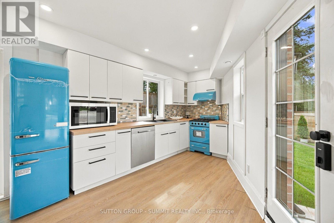
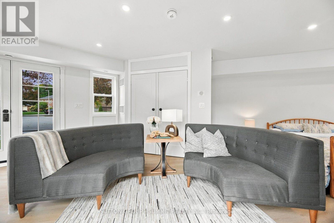
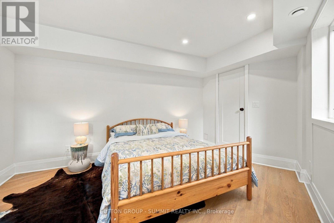
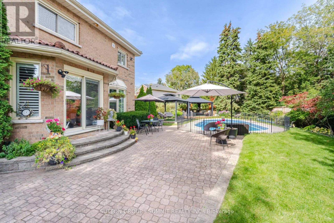
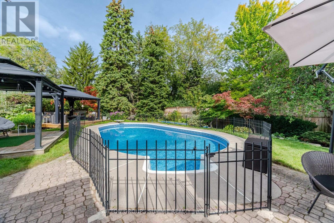
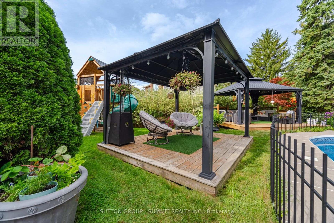
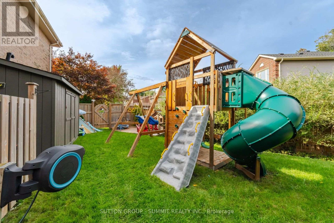
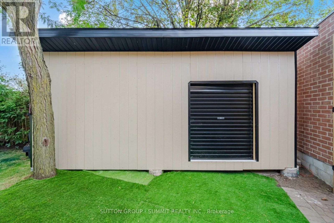
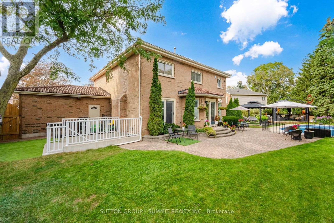
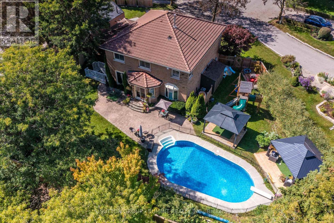
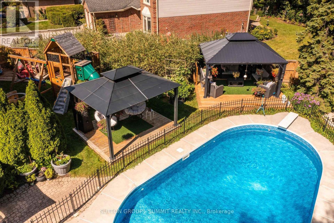
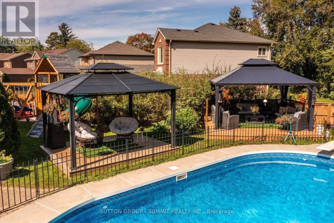
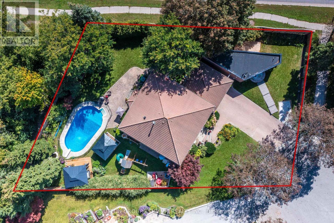
Welcome to a truly unique, bright and inviting Whitby property offering space, lifestyle, flexibility and extensive upgrades on an impressive premium size lot located on a quiet court. The main residence offers approx. 4,000 sq.ft. of living space, including 4 bedrooms, 3 bathrooms, a lg family rm, xlg living & dining rooms, main floor office & beautiful kitchen & breakfast area. Major improvements include an owned 2023 furnace and tankless water heater, several replaced windows, upgraded 200-amp electrical service, upgraded gas and water services, Ring security system, custom closets, wall to wall bed rm storage & reno'd primary ensuite with high end finishes.The finished lower level, completed in 2025, features 2 separate 550 sq. ft. one-bedroom living areas each, with a full kitchen, bathroom, private laundry, egress windows, dedicated electrical subpanel and owned hot water tank, with access from a wide double door separate entrance walk-up.A legal detached approx. 505 sq. ft. 1-bedroom ADU adds exceptional versatility with full kitchen with gas stove and oven, bathroom, private laundry, dedicated furnace and A/C, owned tankless water heater, separate gas and water meters, electrical subpanel, 16' x 12' deck and one dedicated parking space. This property gives you the option for rental income or to accommodate extended family members. Enjoy a private backyard retreat with in-ground pool, 2023 liner and Raypak heater, sand filter, pool safety fence, outdoor shower with dedicated owned tankless water heater, multiple decks, two gazebos, playground, decorative pond with waterfall & extensive fencing. Also included: insulated heated garage with a 300 sq ft loft storage, heated & insulated workshop and designated separate parking. A rare opportunity combining luxury, income potential, recreation and multi-generational flexibility on a substantial Whitby property. (id:49269)
Property Details
| MLS® Number | E13820484 |
| Property Type | Single Family |
| Community Name | Pringle Creek |
| Amenities Near By | Park, Schools |
| Equipment Type | None |
| Features | Level Lot, Irregular Lot Size, Gazebo, In-law Suite |
| Parking Space Total | 9 |
| Pool Type | Inground Pool |
| Rental Equipment Type | None |
| Structure | Shed, Workshop |
Building
| Bathroom Total | 6 |
| Bedrooms Above Ground | 5 |
| Bedrooms Below Ground | 2 |
| Bedrooms Total | 7 |
| Amenities | Fireplace(s), Separate Electricity Meters |
| Appliances | Garage Door Opener Remote(s), Central Vacuum, Range, Water Heater - Tankless, Water Heater, Cooktop, Dishwasher, Dryer, Microwave, Alarm System, Gas Stove(s), Washer, Window Coverings, Two Refrigerators |
| Basement Development | Finished |
| Basement Features | Apartment In Basement, Separate Entrance, Walk-up |
| Basement Type | N/a, N/a, Full, N/a, N/a (finished) |
| Construction Style Attachment | Detached |
| Cooling Type | Central Air Conditioning |
| Exterior Finish | Brick |
| Fire Protection | Alarm System, Security System, Smoke Detectors |
| Fireplace Present | Yes |
| Flooring Type | Hardwood, Vinyl, Carpeted |
| Foundation Type | Poured Concrete |
| Half Bath Total | 1 |
| Heating Fuel | Natural Gas |
| Heating Type | Forced Air |
| Stories Total | 2 |
| Size Interior | 3,000 - 3,500 Sqft |
| Type | House |
| Utility Water | Municipal Water |
Parking
| Attached Garage | |
| Garage |
Land
| Acreage | No |
| Fence Type | Fully Fenced, Fenced Yard |
| Land Amenities | Park, Schools |
| Sewer | Sanitary Sewer |
| Size Depth | 130 Ft ,9 In |
| Size Frontage | 70 Ft ,4 In |
| Size Irregular | 70.4 X 130.8 Ft ; 135.22 South/ 111.34 At Rear |
| Size Total Text | 70.4 X 130.8 Ft ; 135.22 South/ 111.34 At Rear |
Rooms
| Level | Type | Length | Width | Dimensions |
|---|---|---|---|---|
| Second Level | Primary Bedroom | 7.85 m | 3.45 m | 7.85 m x 3.45 m |
| Second Level | Bedroom 2 | 4.4 m | 3.4 m | 4.4 m x 3.4 m |
| Second Level | Bedroom 3 | 4.4 m | 3.5 m | 4.4 m x 3.5 m |
| Second Level | Bedroom 4 | 4.25 m | 3.45 m | 4.25 m x 3.45 m |
| Basement | Bedroom | 3.64 m | 2.48 m | 3.64 m x 2.48 m |
| Basement | Living Room | 3.3 m | 2.83 m | 3.3 m x 2.83 m |
| Basement | Kitchen | 3.25 m | 2.65 m | 3.25 m x 2.65 m |
| Basement | Bedroom | 3.55 m | 2.37 m | 3.55 m x 2.37 m |
| Basement | Living Room | 4.62 m | 2.67 m | 4.62 m x 2.67 m |
| Basement | Kitchen | 3.55 m | 2.4 m | 3.55 m x 2.4 m |
| Ground Level | Kitchen | 3.45 m | 3 m | 3.45 m x 3 m |
| Ground Level | Eating Area | 3.45 m | 2.81 m | 3.45 m x 2.81 m |
| Ground Level | Family Room | 5.45 m | 3.5 m | 5.45 m x 3.5 m |
| Ground Level | Office | 3.5 m | 3.15 m | 3.5 m x 3.15 m |
| Ground Level | Living Room | 5.85 m | 3.4 m | 5.85 m x 3.4 m |
| Ground Level | Dining Room | 5.9 m | 3.4 m | 5.9 m x 3.4 m |
https://www.realtor.ca/real-estate/30318699/36-inglenook-court-whitby-pringle-creek-pringle-creek
Contact Us
Contact us for more information

The trademarks REALTOR®, REALTORS®, and the REALTOR® logo are controlled by The Canadian Real Estate Association (CREA) and identify real estate professionals who are members of CREA. The trademarks MLS®, Multiple Listing Service® and the associated logos are owned by The Canadian Real Estate Association (CREA) and identify the quality of services provided by real estate professionals who are members of CREA. The trademark DDF® is owned by The Canadian Real Estate Association (CREA) and identifies CREA's Data Distribution Facility (DDF®)
September 23 2026 07:57:45
Toronto Regional Real Estate Board
Sutton Group - Summit Realty Inc.