
610 Cope Drive Ottawa, Ontario K2V 0E8

$799,000
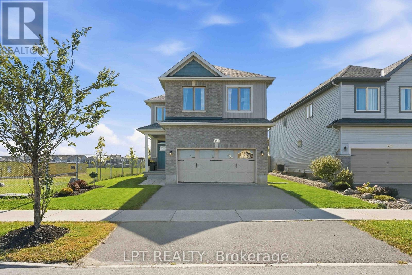
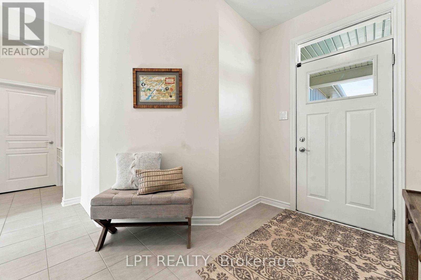
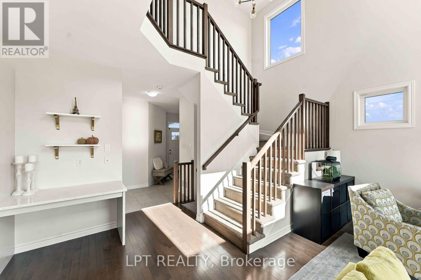
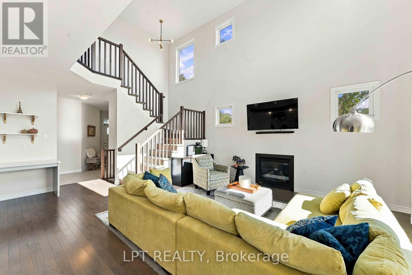
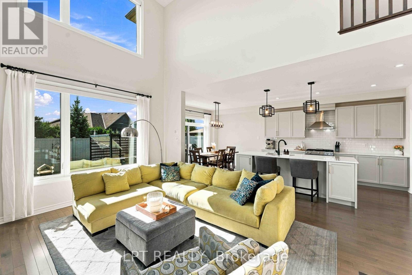
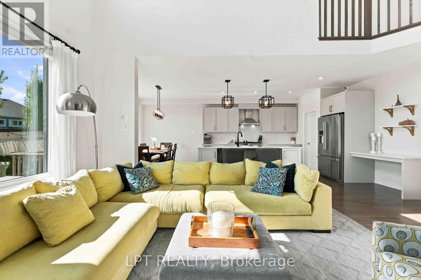
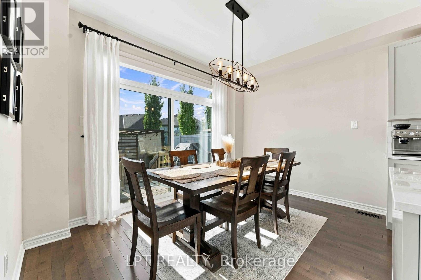
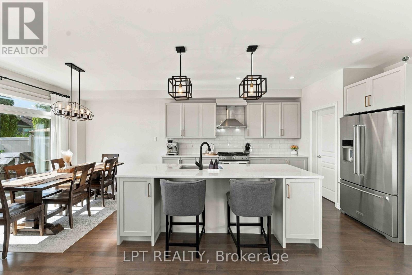
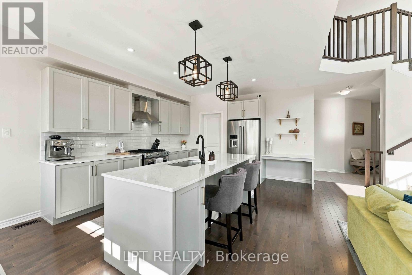
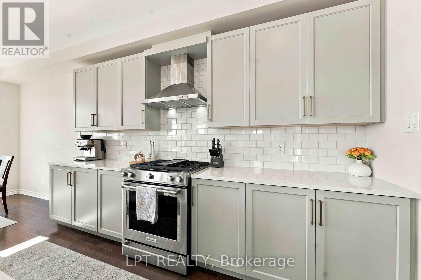
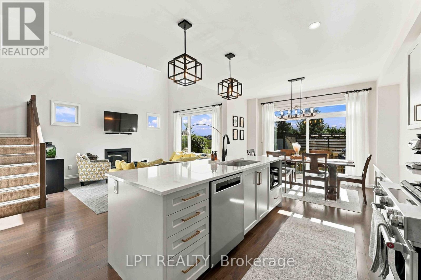
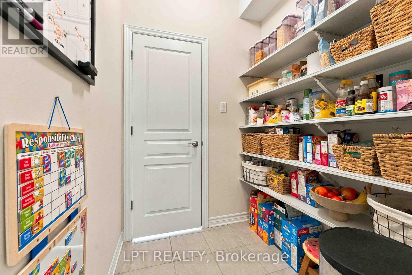
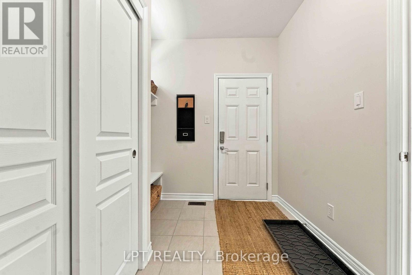
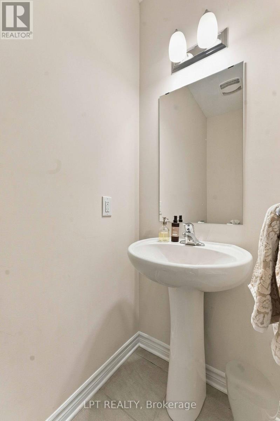
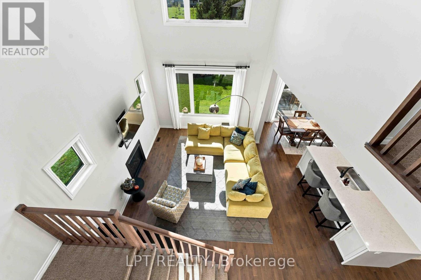
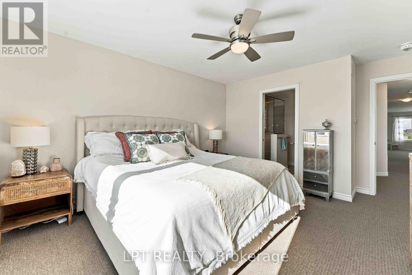
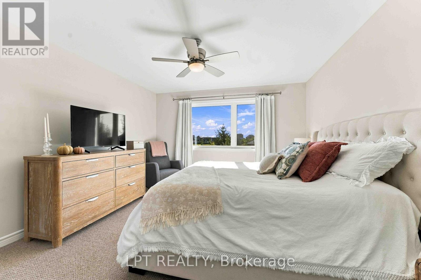
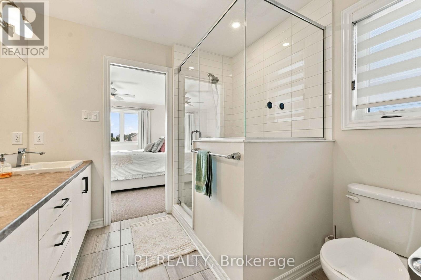
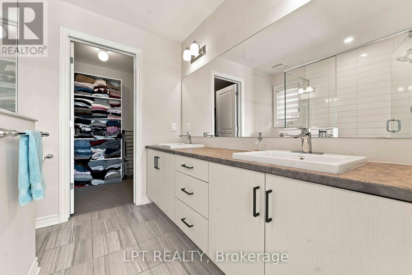
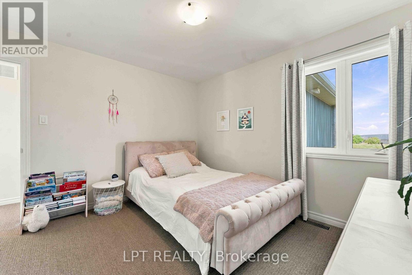
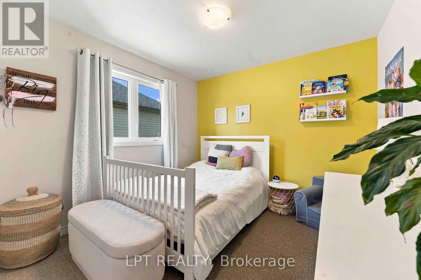
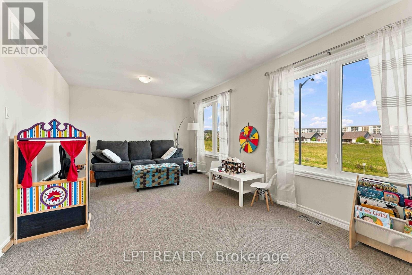
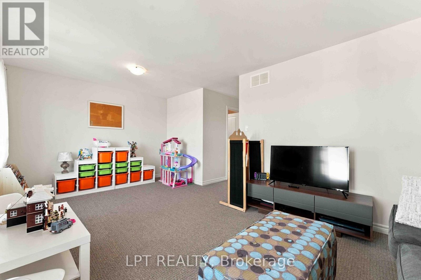
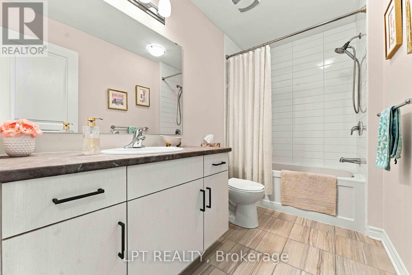
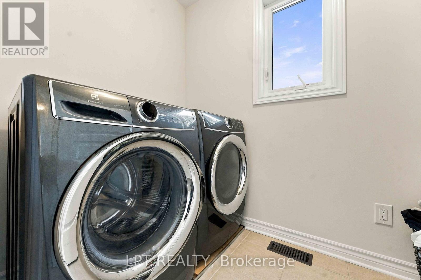
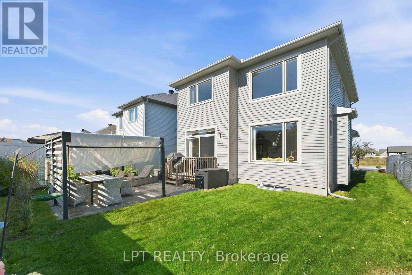
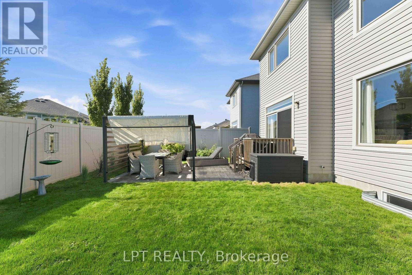
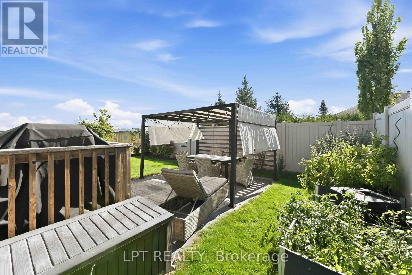
*OPEN HOUSE - SUNDAY SEPT 27th @ 2-4PM.* This stunning 4 bedroom, 2.5 bathroom home features a dramatic living room with soaring open-to-above ceilings, giant windows overlooking the backyard, and a cozy gas fireplace, opposite a modern kitchen equipped with a roomy walk-through pantry, stainless steel appliances, and centre island, flowing seamlessly into the dining room that leads out to your private backyard with a stone patio, pergola, low-maintenance landscaping & PVC fence. A convenient mudroom with garage entry and 2pc bath are neatly tucked away behind the walk-through pantry so busy family life is easily kept organized & out of sight! Upstairs includes a large primary bedroom boasting a 4 pc ensuite with walk-in shower & generous walk-in closet, 3 great sized additional bedrooms, a full bath & separate laundry room. The untouched basement offers plenty of options, complete with bathroom rough-in. Located just steps from a community Pond & Ten Alders Trail, Mark Yakabuski Park, and where kids can easily walk or bike to nearby schools; Shingwàkons Public School, St. Bernadette School, École élémentaire publique Cassiopée, and Maplewood Secondary School. (id:49269)
Open House
This property has open houses!
2:00 pm
Ends at:4:00 pm
Property Details
| MLS® Number | X13820512 |
| Property Type | Single Family |
| Community Name | 9010 - Kanata - Emerald Meadows/Trailwest |
| Equipment Type | Water Heater, Water Heater - Tankless |
| Parking Space Total | 4 |
| Rental Equipment Type | Water Heater, Water Heater - Tankless |
Building
| Bathroom Total | 3 |
| Bedrooms Above Ground | 4 |
| Bedrooms Total | 4 |
| Amenities | Fireplace(s) |
| Appliances | Dishwasher, Dryer, Hood Fan, Stove, Washer, Refrigerator |
| Basement Development | Unfinished |
| Basement Type | Full (unfinished) |
| Construction Style Attachment | Detached |
| Cooling Type | Central Air Conditioning |
| Exterior Finish | Brick, Vinyl Siding |
| Fireplace Present | Yes |
| Fireplace Total | 1 |
| Foundation Type | Poured Concrete |
| Half Bath Total | 1 |
| Heating Fuel | Natural Gas |
| Heating Type | Forced Air |
| Stories Total | 2 |
| Size Interior | 2,000 - 2,500 Sqft |
| Type | House |
| Utility Water | Municipal Water |
Parking
| Attached Garage | |
| Garage |
Land
| Acreage | No |
| Sewer | Sanitary Sewer |
| Size Depth | 31.5 M |
| Size Frontage | 12.8 M |
| Size Irregular | 12.8 X 31.5 M |
| Size Total Text | 12.8 X 31.5 M |
Rooms
| Level | Type | Length | Width | Dimensions |
|---|---|---|---|---|
| Second Level | Primary Bedroom | 4.27 m | 3.84 m | 4.27 m x 3.84 m |
| Second Level | Bedroom 2 | 3.51 m | 3.05 m | 3.51 m x 3.05 m |
| Second Level | Bedroom 3 | 3.05 m | 2.95 m | 3.05 m x 2.95 m |
| Second Level | Bedroom 4 | 5.74 m | 3.35 m | 5.74 m x 3.35 m |
| Second Level | Laundry Room | 1.6 m | 1.45 m | 1.6 m x 1.45 m |
| Main Level | Living Room | 4.72 m | 3.84 m | 4.72 m x 3.84 m |
| Main Level | Dining Room | 3.81 m | 2.64 m | 3.81 m x 2.64 m |
| Main Level | Kitchen | 4.57 m | 3.79 m | 4.57 m x 3.79 m |
Contact Us
Contact us for more information

The trademarks REALTOR®, REALTORS®, and the REALTOR® logo are controlled by The Canadian Real Estate Association (CREA) and identify real estate professionals who are members of CREA. The trademarks MLS®, Multiple Listing Service® and the associated logos are owned by The Canadian Real Estate Association (CREA) and identify the quality of services provided by real estate professionals who are members of CREA. The trademark DDF® is owned by The Canadian Real Estate Association (CREA) and identifies CREA's Data Distribution Facility (DDF®)
September 23 2026 07:53:47
Ottawa Real Estate Board
Lpt Realty