
196 Raleigh Street Chatham, Ontario N7M 2N7

$235,000
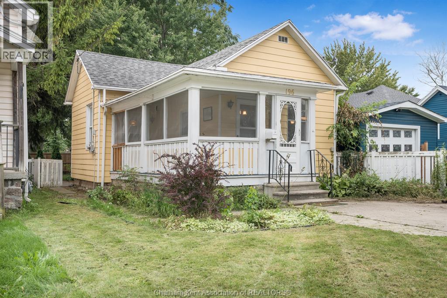
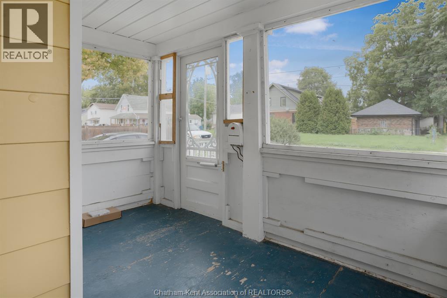
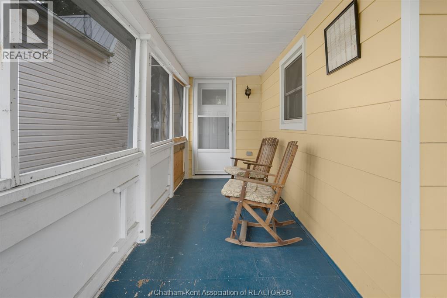
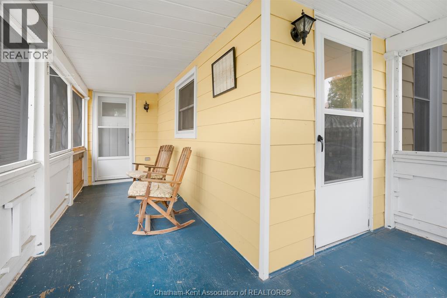
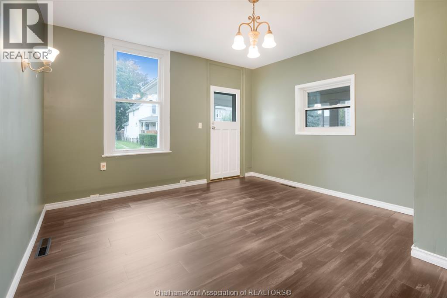
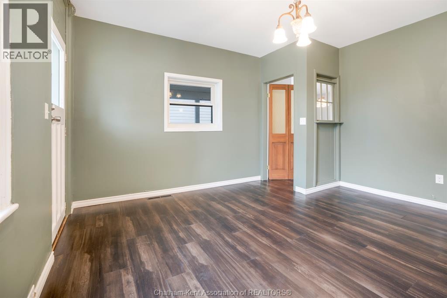
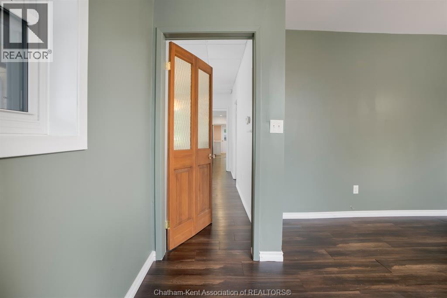
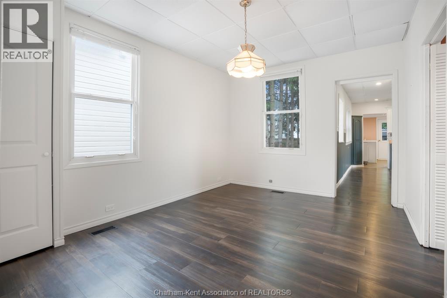
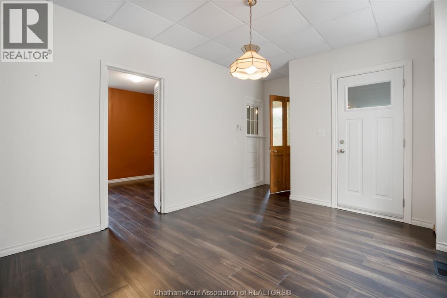
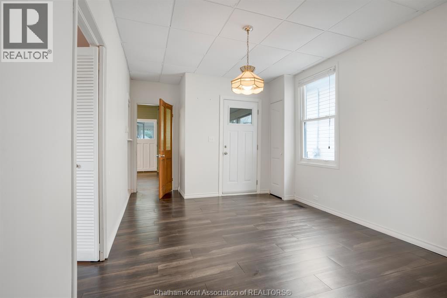
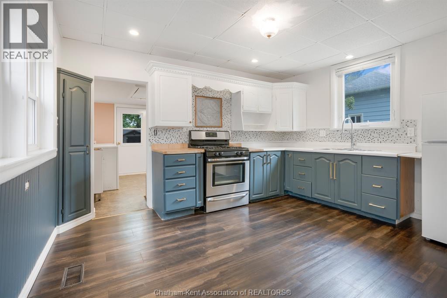
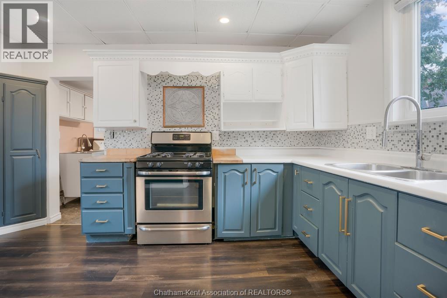
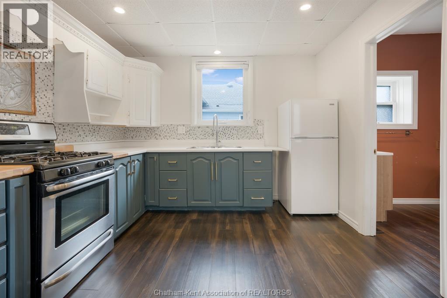
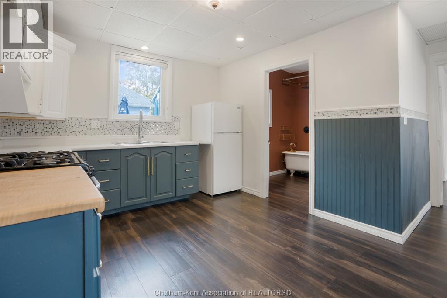
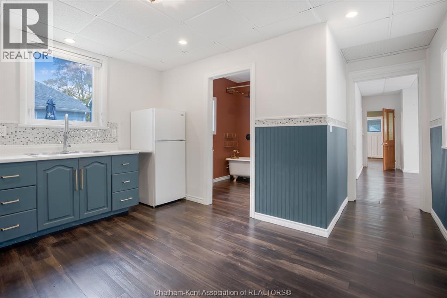
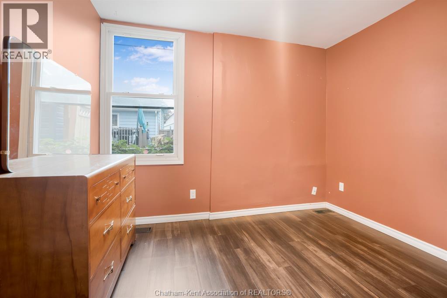
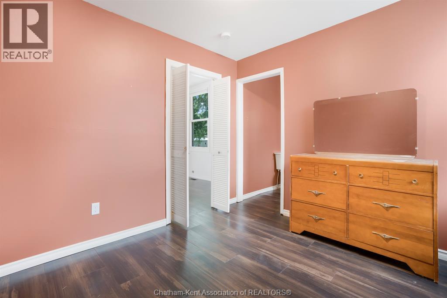
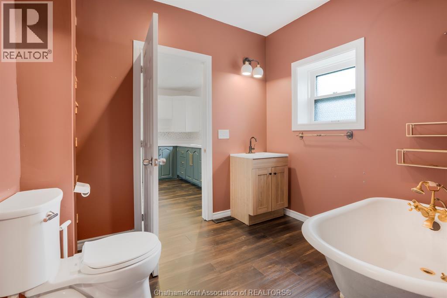
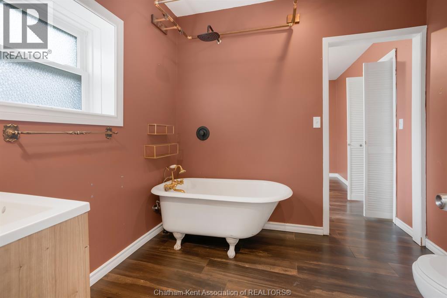
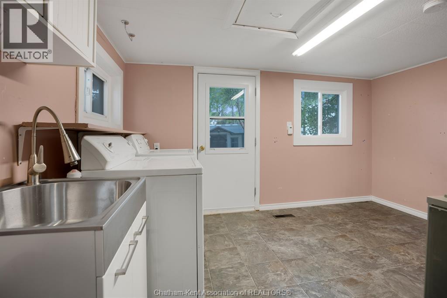
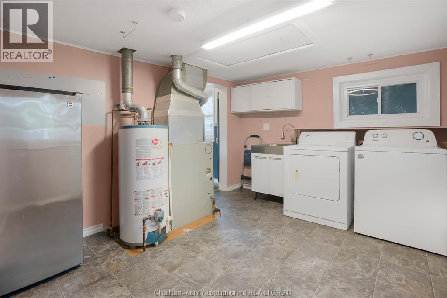
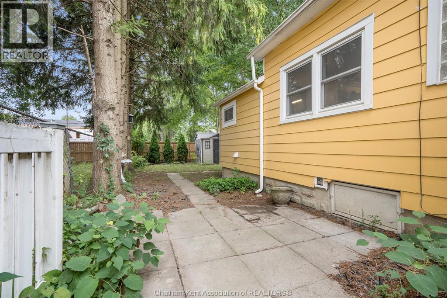
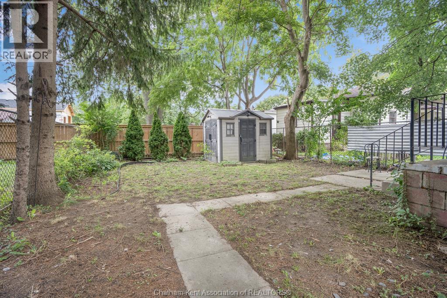
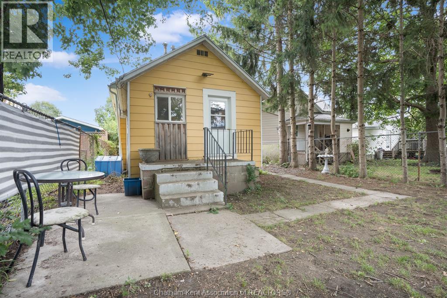
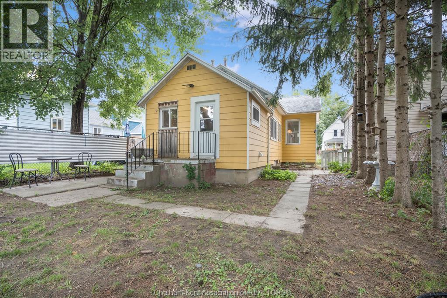
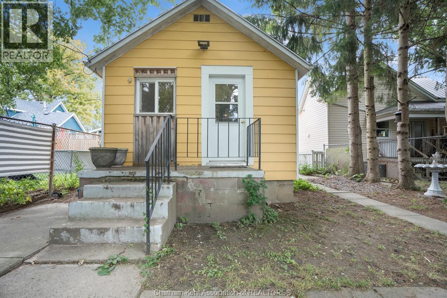
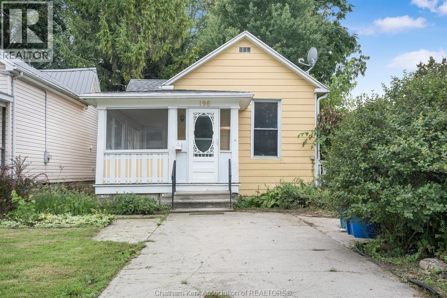
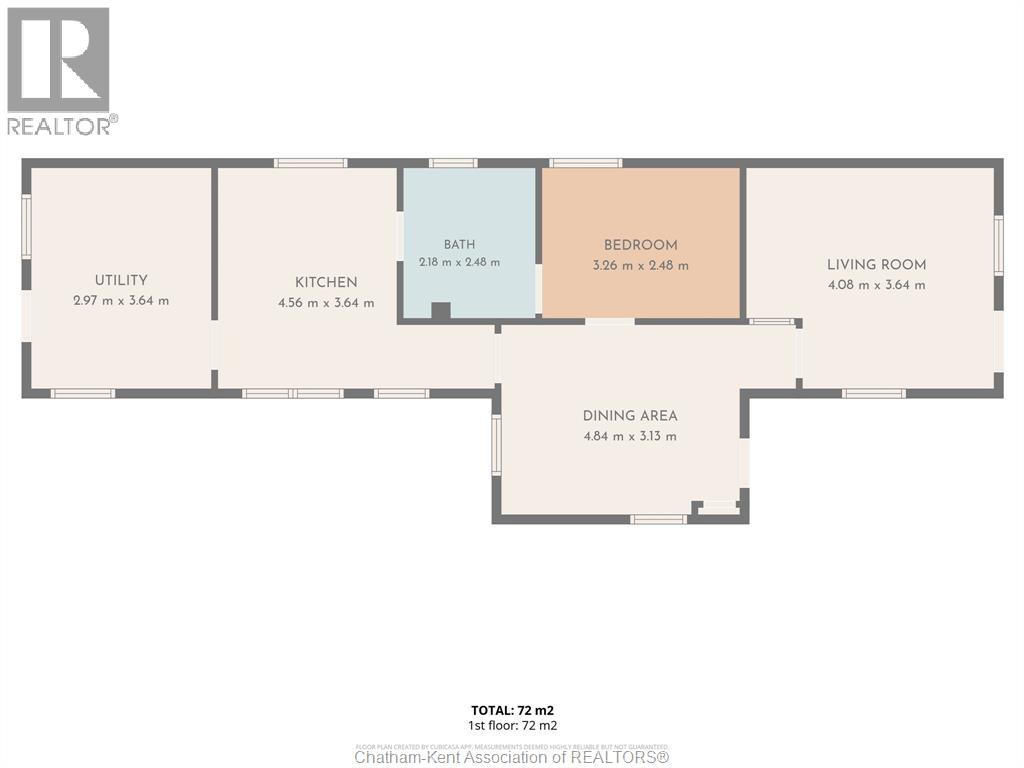
Welcome to 196 Raleigh St Chatham a 1+1 Bedroom 1 Bath home located centrally in Chatham. This home offers simple and affordable living featuring a straight forward layout with a living room, dining space, kitchen, and a convenient main-floor laundry/utility room. Outside, you'll find an adorable, fully fenced backyard that offers great potential for a private outdoor retreat or cozy patio setup. This property would make a great investment or first time home buyers way into the market. (id:49269)
Property Details
| MLS® Number | 26022967 |
| Property Type | Single Family |
| Features | Single Driveway |
Building
| Bathroom Total | 1 |
| Bedrooms Above Ground | 1 |
| Bedrooms Total | 1 |
| Architectural Style | Bungalow |
| Constructed Date | 1890 |
| Exterior Finish | Aluminum/vinyl |
| Flooring Type | Cushion/lino/vinyl |
| Foundation Type | Block |
| Heating Fuel | Natural Gas |
| Heating Type | Forced Air |
| Stories Total | 1 |
| Size Interior | 775 Sqft |
| Total Finished Area | 775 Sqft |
| Type | House |
Land
| Acreage | No |
| Size Irregular | 30.6 X 109.9ft / 0.077 Ac |
| Size Total Text | 30.6 X 109.9ft / 0.077 Ac|0-0.25 Acre |
| Zoning Description | Rl3 |
Rooms
| Level | Type | Length | Width | Dimensions |
|---|---|---|---|---|
| Main Level | 4pc Bathroom | 7 ft ,8 in | 8 ft ,9 in | 7 ft ,8 in x 8 ft ,9 in |
| Main Level | Laundry Room | 12 ft ,6 in | 9 ft ,9 in | 12 ft ,6 in x 9 ft ,9 in |
| Main Level | Kitchen | 10 ft ,8 in | 10 ft ,4 in | 10 ft ,8 in x 10 ft ,4 in |
| Main Level | Bedroom | 10 ft ,4 in | 10 ft ,8 in | 10 ft ,4 in x 10 ft ,8 in |
| Main Level | Living Room | 10 ft ,6 in | 13 ft ,3 in | 10 ft ,6 in x 13 ft ,3 in |
| Main Level | Other | 12 ft ,11 in | 13 ft ,11 in | 12 ft ,11 in x 13 ft ,11 in |
https://www.realtor.ca/real-estate/30318804/196-raleigh-street-chatham
Contact Us
Contact us for more information

The trademarks REALTOR®, REALTORS®, and the REALTOR® logo are controlled by The Canadian Real Estate Association (CREA) and identify real estate professionals who are members of CREA. The trademarks MLS®, Multiple Listing Service® and the associated logos are owned by The Canadian Real Estate Association (CREA) and identify the quality of services provided by real estate professionals who are members of CREA. The trademark DDF® is owned by The Canadian Real Estate Association (CREA) and identifies CREA's Data Distribution Facility (DDF®)
September 24 2026 03:23:00
Chatham Kent Association of REALTORS®
O'brien Robertson Realty Inc. Brokerage