
2043 Avenue O Ottawa, Ontario K1G 0B1

$589,999
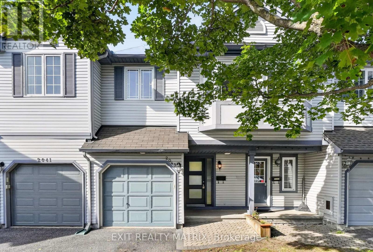
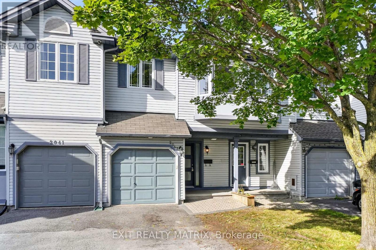
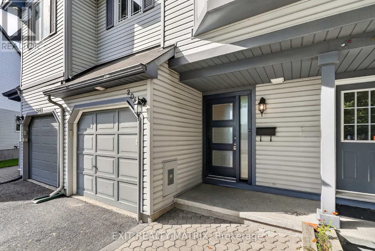
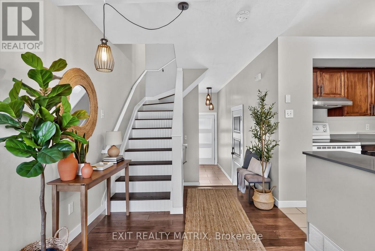
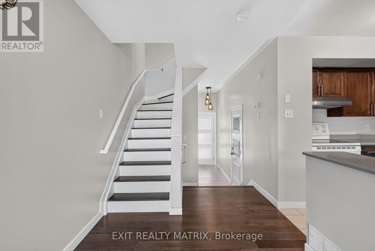
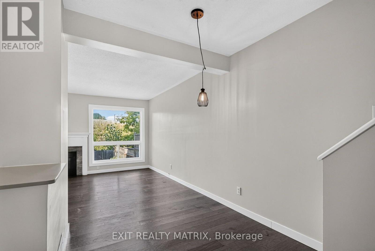
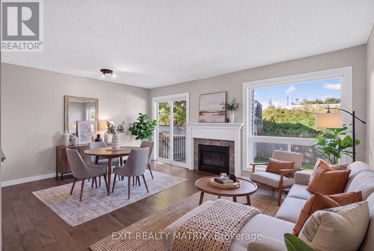
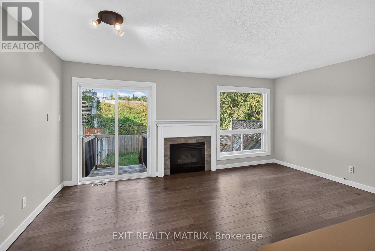
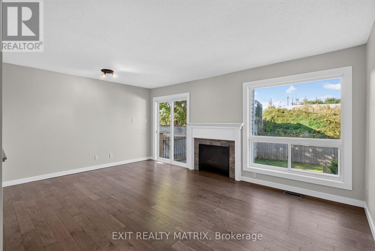
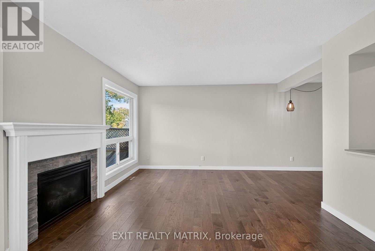
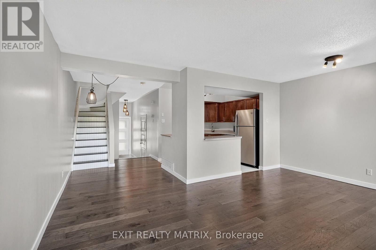
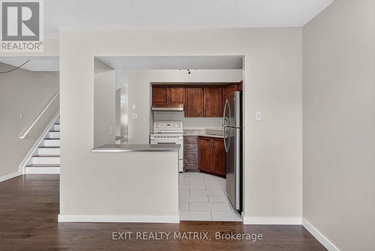
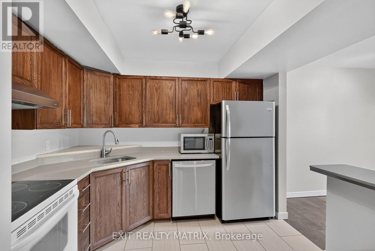
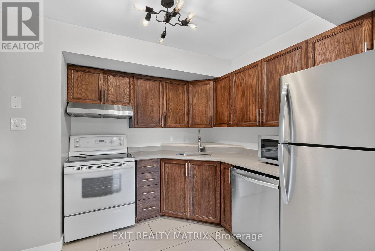
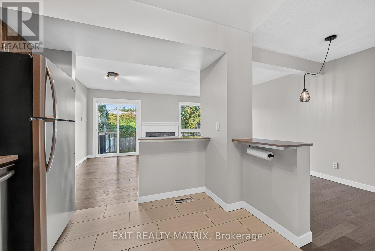
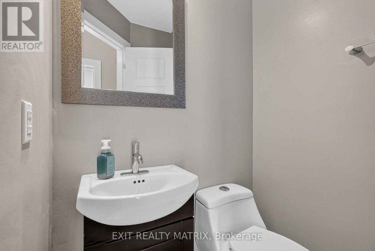
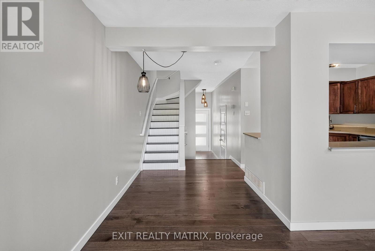
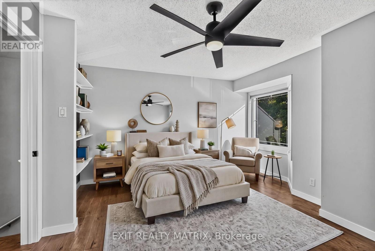
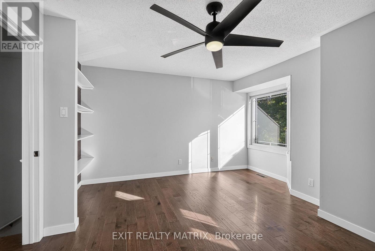
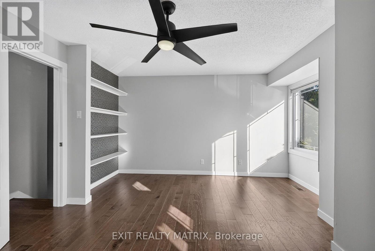
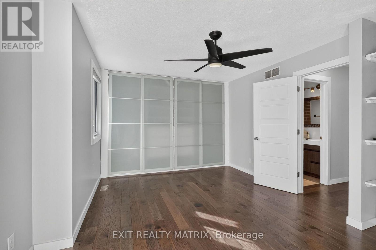
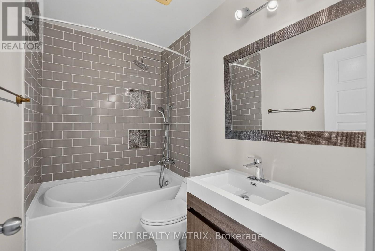
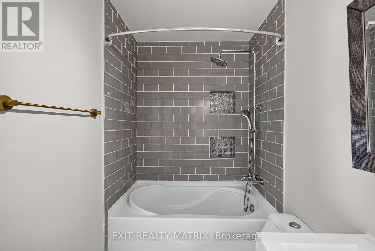
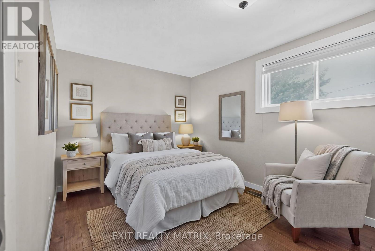
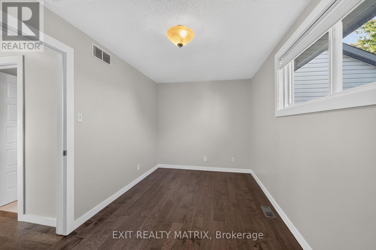
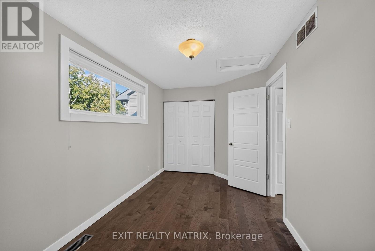
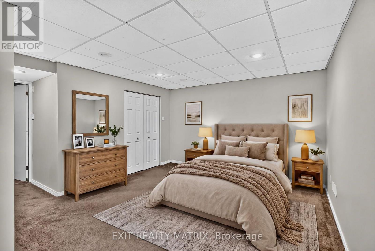
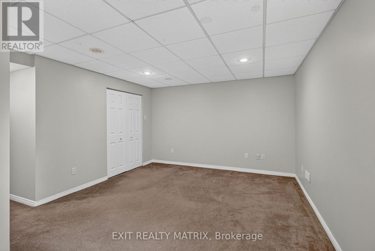
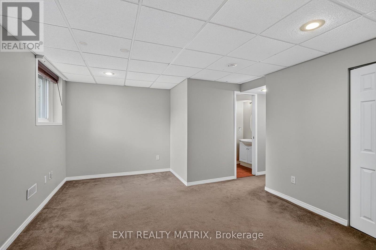
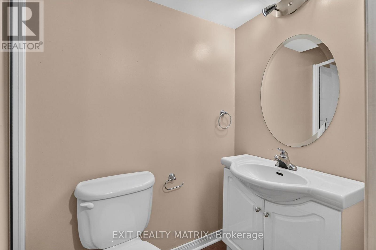
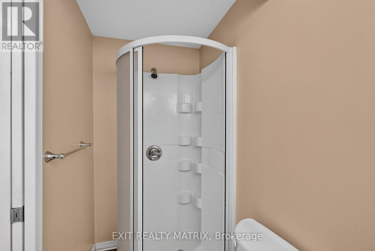
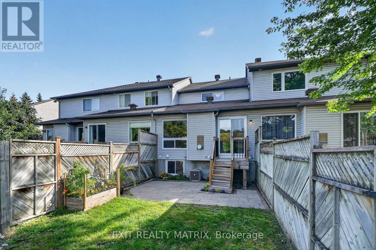
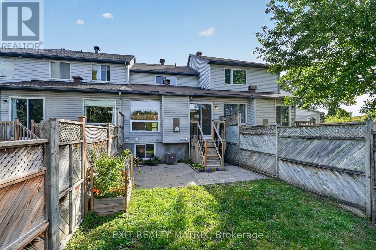
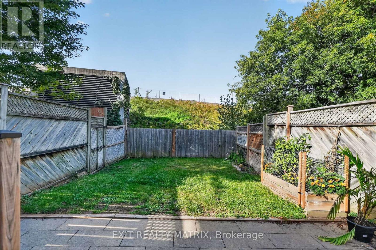
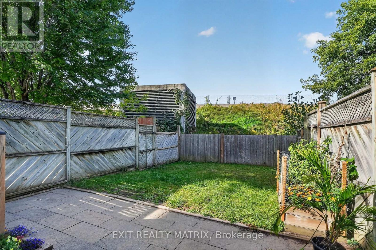
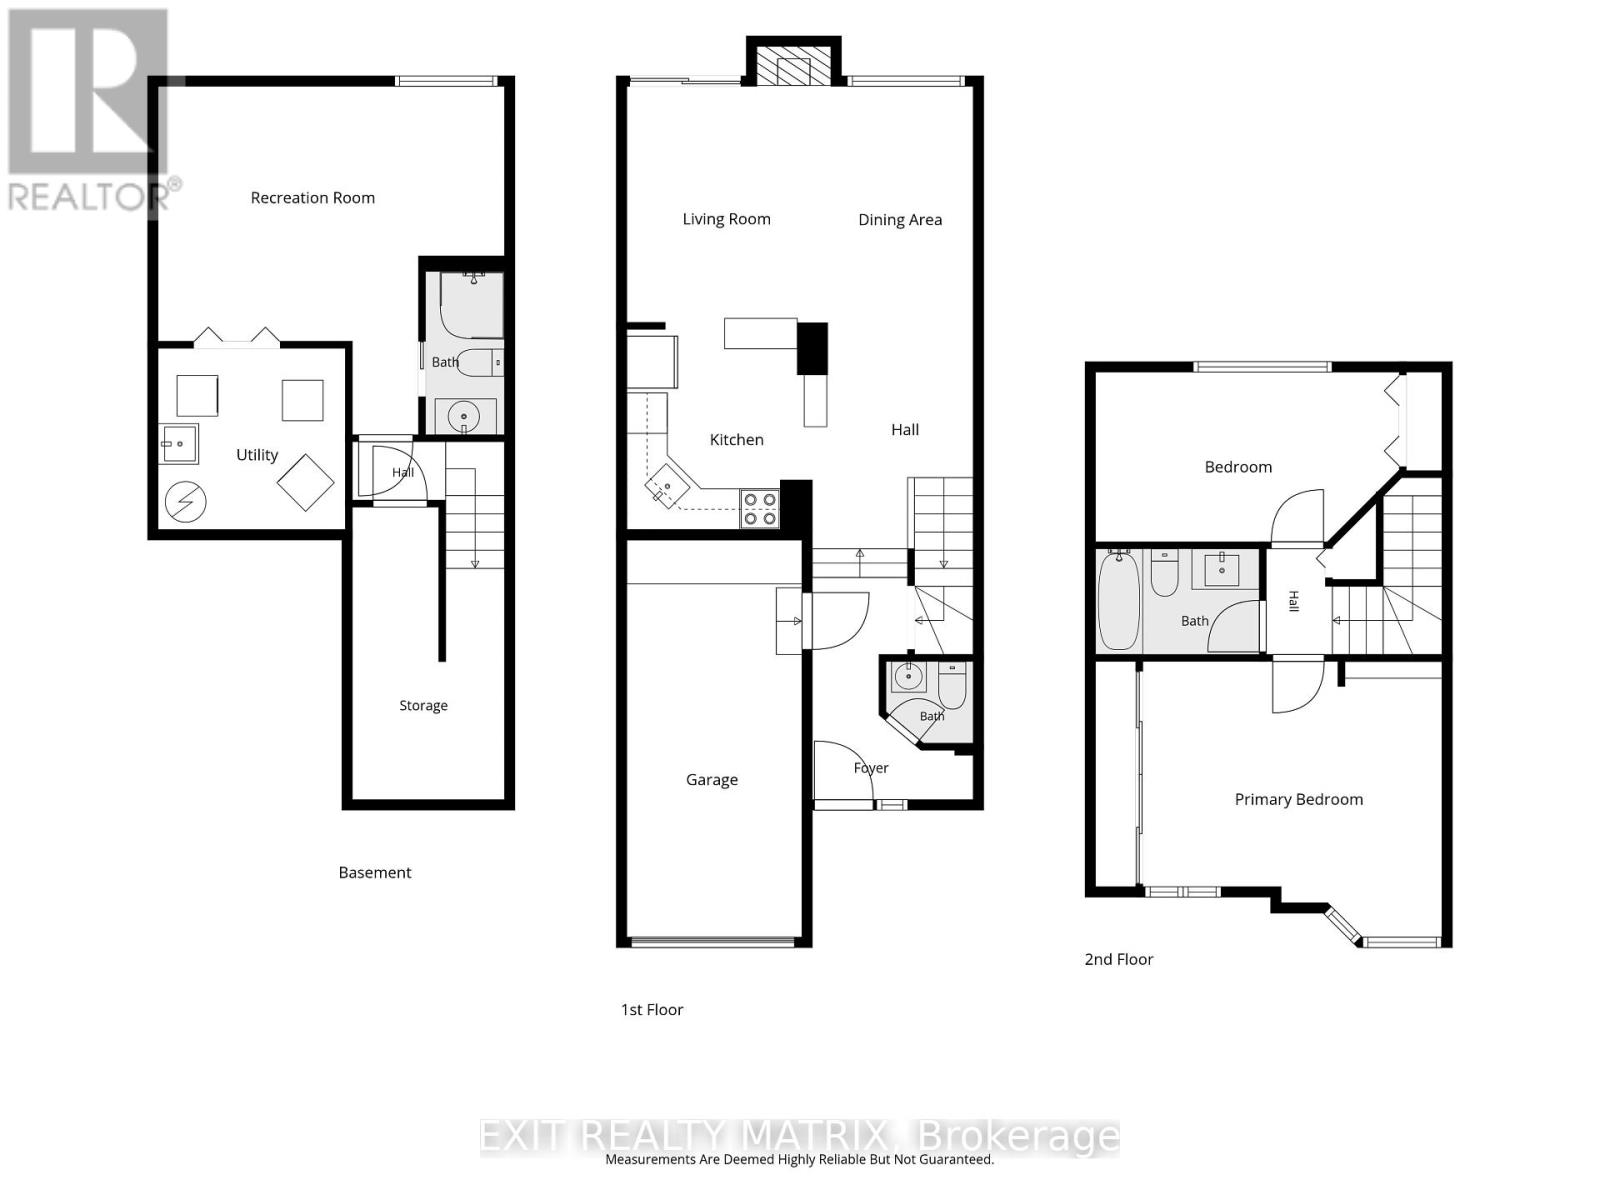
Charming as can be, centrally located and under $600K - this one checks all the boxes! Welcome to this inviting 2+1 bedroom, 2.5 bathroom townhome tucked into an established neighbourhood in the heart of the city. Inside, you'll find hardwood flooring throughout the two main levels, an updated kitchen and bathrooms, plus the convenience of a bathroom on all three floors. Even better? Many of the big-ticket items have already been taken care of, with updates to the roof, windows, furnace and most appliances in recent years. Step outside to a fully fenced, interlocked backyard with no rear neighbours - your own private spot to relax, entertain or let the kids play. Just steps away, enjoy a fantastic neighbourhood park complete with basketball and tennis courts, plus an outdoor pool for those warm summer days. The location is hard to beat: walk to St. Laurent Shopping Centre, Ottawa Train Yards, the General Hospital, VIA Rail and the LRT, with everyday amenities and transit right at your fingertips. Move-in ready with plenty of opportunity to add your own personal touch, this is a fantastic option for first-time buyers, young families or anyone looking for great value in a central Ottawa location. Come see why this charming townhome just might be the one! (id:49269)
Property Details
| MLS® Number | X13820850 |
| Property Type | Single Family |
| Community Name | 3601 - Eastway Gardens/Industrial Park |
| Parking Space Total | 3 |
Building
| Bathroom Total | 3 |
| Bedrooms Above Ground | 2 |
| Bedrooms Below Ground | 1 |
| Bedrooms Total | 3 |
| Appliances | Garage Door Opener Remote(s), Water Heater, Blinds, Dishwasher, Dryer, Garage Door Opener, Hood Fan, Microwave, Stove, Washer, Refrigerator |
| Basement Development | Finished |
| Basement Type | Full (finished) |
| Construction Style Attachment | Attached |
| Cooling Type | Central Air Conditioning |
| Exterior Finish | Vinyl Siding |
| Fireplace Present | Yes |
| Foundation Type | Poured Concrete |
| Half Bath Total | 1 |
| Heating Fuel | Natural Gas |
| Heating Type | Forced Air |
| Stories Total | 2 |
| Size Interior | 1,100 - 1,500 Sqft |
| Type | Row / Townhouse |
| Utility Water | Municipal Water |
Parking
| Attached Garage | |
| Garage |
Land
| Acreage | No |
| Sewer | Sanitary Sewer |
| Size Depth | 103 Ft ,10 In |
| Size Frontage | 18 Ft ,1 In |
| Size Irregular | 18.1 X 103.9 Ft |
| Size Total Text | 18.1 X 103.9 Ft |
Rooms
| Level | Type | Length | Width | Dimensions |
|---|---|---|---|---|
| Second Level | Primary Bedroom | 4.42 m | 4.07 m | 4.42 m x 4.07 m |
| Second Level | Bedroom 2 | 4.48 m | 2.51 m | 4.48 m x 2.51 m |
| Second Level | Bathroom | 2.42 m | 1.56 m | 2.42 m x 1.56 m |
| Basement | Other | 2.25 m | 4.32 m | 2.25 m x 4.32 m |
| Basement | Bedroom 3 | 5.11 m | 5.15 m | 5.11 m x 5.15 m |
| Basement | Utility Room | 2.77 m | 2.68 m | 2.77 m x 2.68 m |
| Ground Level | Foyer | 2.37 m | 3.28 m | 2.37 m x 3.28 m |
| Ground Level | Kitchen | 2.74 m | 3.06 m | 2.74 m x 3.06 m |
| Ground Level | Living Room | 2.96 m | 3.5 m | 2.96 m x 3.5 m |
| Ground Level | Dining Room | 2.15 m | 3.5 m | 2.15 m x 3.5 m |
| Ground Level | Bathroom | 1.28 m | 1.21 m | 1.28 m x 1.21 m |
https://www.realtor.ca/real-estate/30318991/2043-avenue-o-ottawa-3601-eastway-gardensindustrial-park
Contact Us
Contact us for more information

The trademarks REALTOR®, REALTORS®, and the REALTOR® logo are controlled by The Canadian Real Estate Association (CREA) and identify real estate professionals who are members of CREA. The trademarks MLS®, Multiple Listing Service® and the associated logos are owned by The Canadian Real Estate Association (CREA) and identify the quality of services provided by real estate professionals who are members of CREA. The trademark DDF® is owned by The Canadian Real Estate Association (CREA) and identifies CREA's Data Distribution Facility (DDF®)
September 23 2026 08:54:05
Ottawa Real Estate Board
Exit Realty Matrix