
2334 Hammond Road Mississauga, Ontario L5K 1T2

$3,860,000
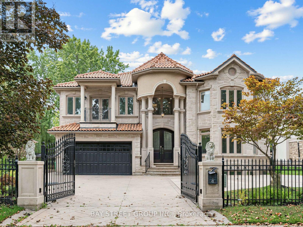
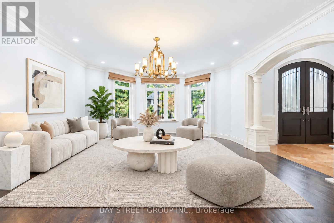
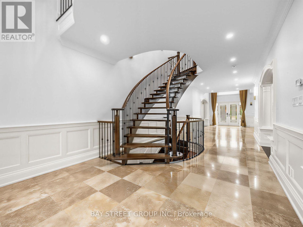
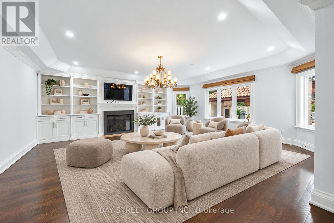
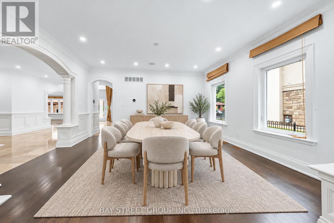
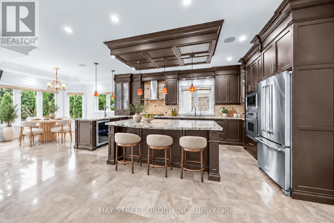
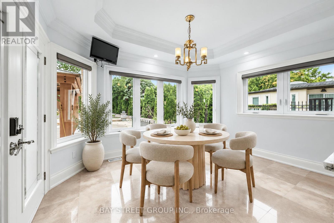
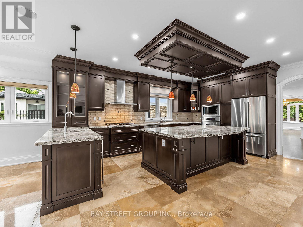
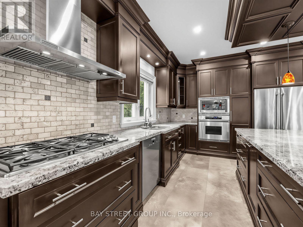
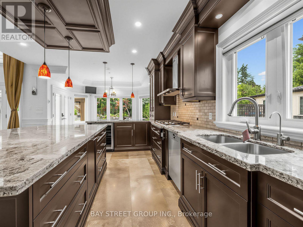
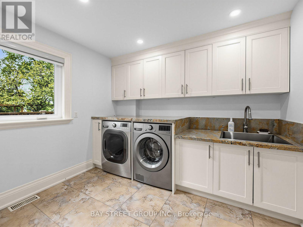
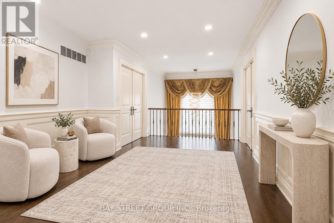
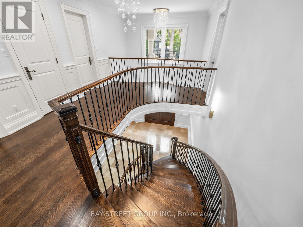
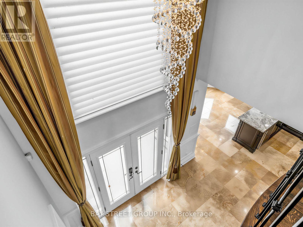
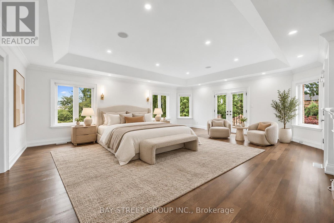
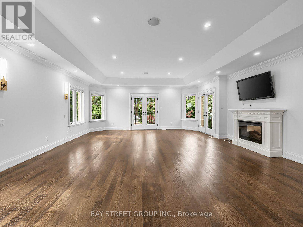
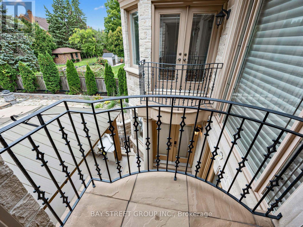
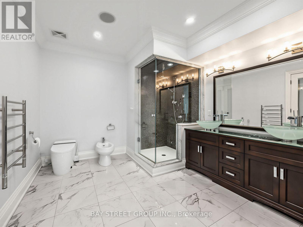
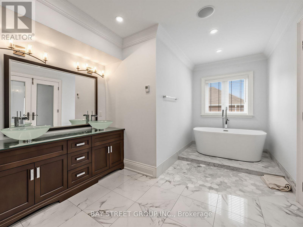
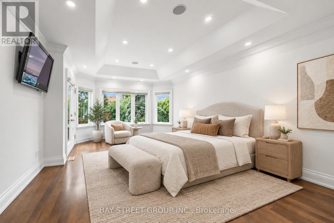
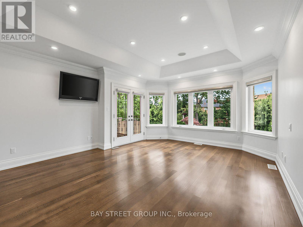
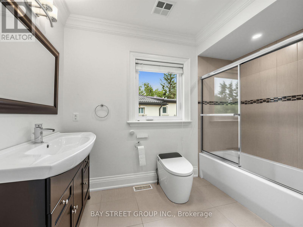
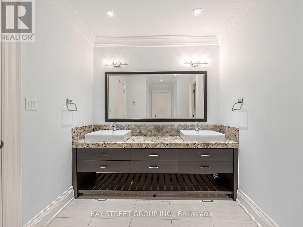
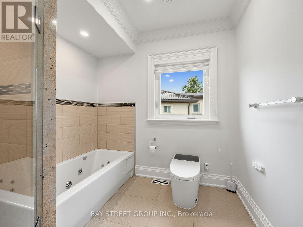
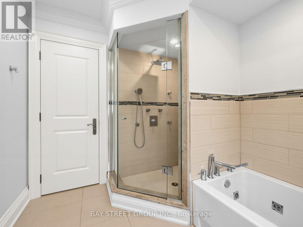
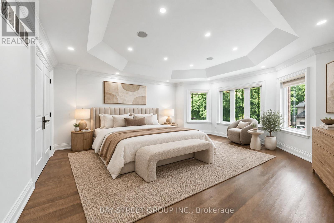
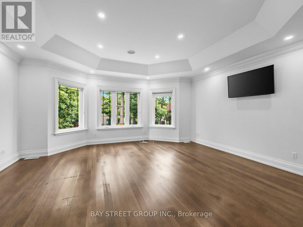
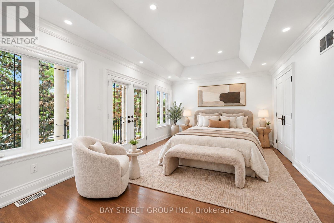
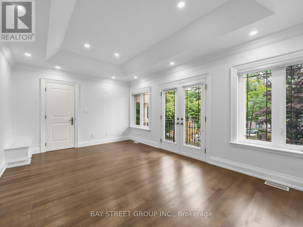
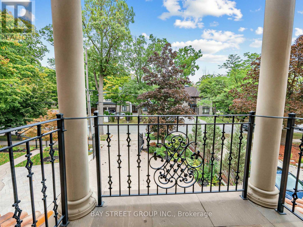
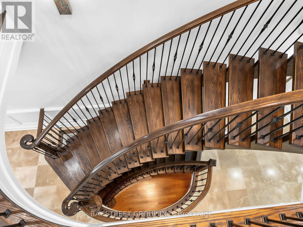
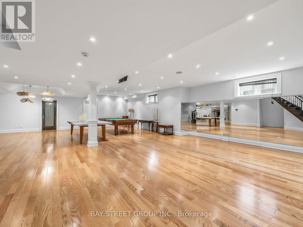
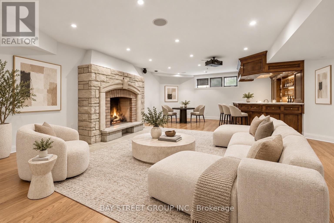
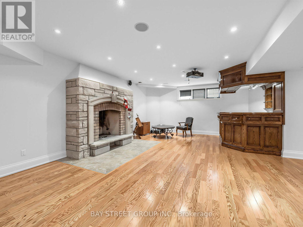
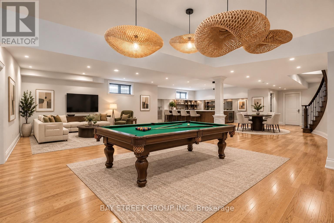
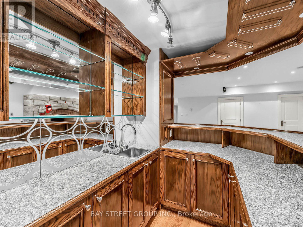
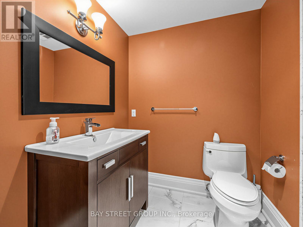
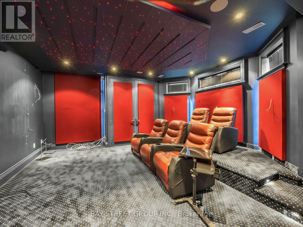
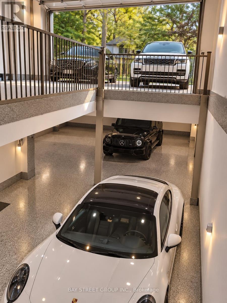
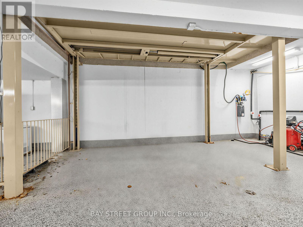
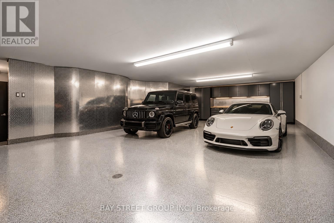
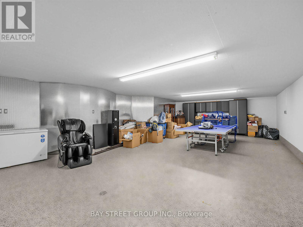
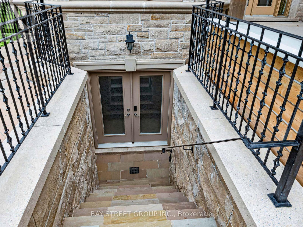
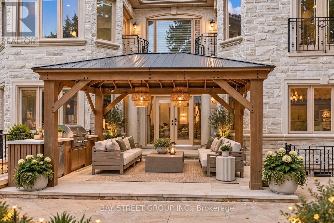
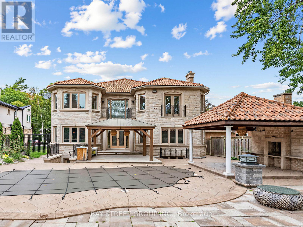
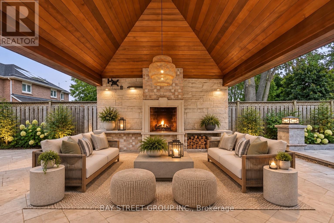
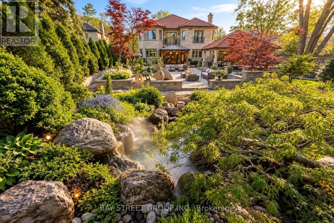
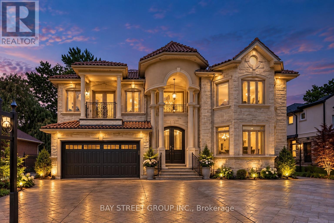
Xtreme Luxury. Electronic Gates Open To The Heated Drive Leading Into The Main Hall W/Htd Marble And Draped By Winding Staircase And Cozy Living/ Dining Rms. The Chefs Kitchen And Eat In Area Feat S/S High End Appliances And Overlook The Pool/Cabana And Oversize Yard. 2nd Flr Offers 4 Lrg Bdrms, And Master Retreat W/Jlte And Ensuite W/Htd Floors. Prof. Fin. Bsmt W/Wetbar, Wood Fireplace, W/Up To Back And Access To 6 Car Undgrnd Garage W/Car Lift. S/S Fridge, Stv, Dw, Washer/Dryer, Bar Fridge, All Elfs, All Wndw Cov., Cvac, Egdo, Car Lift, Intercom/Spkr System, Alarm, Heated Driveway, Heated Tile Main Flr, Gas Fireplace, All Tv's And Brkts. Pool And All Eqpt. (id:49269)
Property Details
| MLS® Number | W13821974 |
| Property Type | Single Family |
| Community Name | Sheridan |
| Amenities Near By | Public Transit, Schools |
| Parking Space Total | 13 |
| Pool Type | Inground Pool |
| Structure | Shed |
Building
| Bathroom Total | 5 |
| Bedrooms Above Ground | 4 |
| Bedrooms Below Ground | 1 |
| Bedrooms Total | 5 |
| Appliances | Garage Door Opener Remote(s), Dryer, Intercom, Washer, Refrigerator |
| Basement Development | Finished |
| Basement Features | Separate Entrance |
| Basement Type | N/a (finished), N/a |
| Construction Style Attachment | Detached |
| Cooling Type | Central Air Conditioning |
| Exterior Finish | Stone |
| Fireplace Present | Yes |
| Flooring Type | Hardwood, Marble |
| Foundation Type | Stone, Brick |
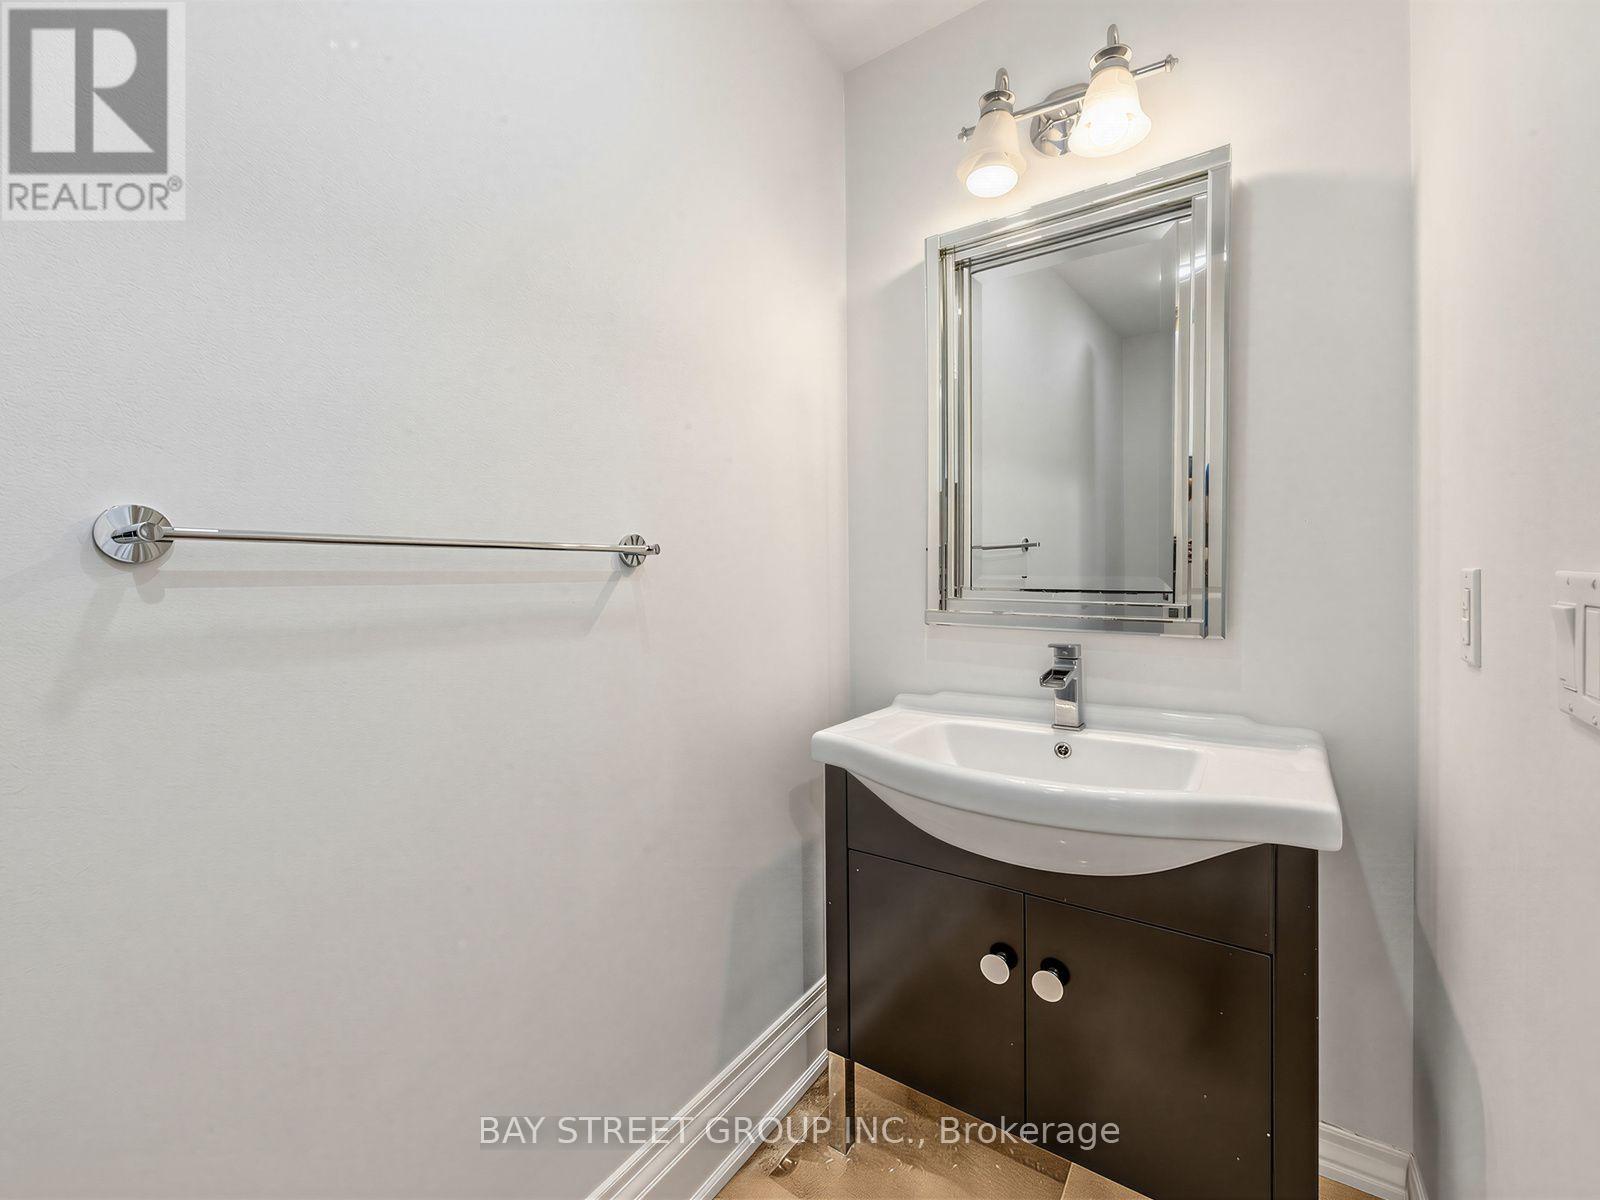
| Half Bath Total | 1 |
| Heating Fuel | Natural Gas |
| Heating Type | Forced Air |
| Stories Total | 2 |
| Size Interior | 3,500 - 5,000 Sqft |
| Type | House |
| Utility Water | Municipal Water |
Parking
| Attached Garage | |
| Garage |
Land
| Acreage | No |
| Fence Type | Fenced Yard |
| Land Amenities | Public Transit, Schools |
| Sewer | Sanitary Sewer |
| Size Depth | 199 Ft ,3 In |
| Size Frontage | 75 Ft ,6 In |
| Size Irregular | 75.5 X 199.3 Ft ; Narrows Slightly In Rear |
| Size Total Text | 75.5 X 199.3 Ft ; Narrows Slightly In Rear |
Rooms
| Level | Type | Length | Width | Dimensions |
|---|---|---|---|---|
| Second Level | Primary Bedroom | 6.28 m | 7.16 m | 6.28 m x 7.16 m |
| Second Level | Bedroom 2 | 4.33 m | 7.1 m | 4.33 m x 7.1 m |
| Second Level | Bedroom 3 | 5.46 m | 5.77 m | 5.46 m x 5.77 m |
| Second Level | Bedroom 4 | 5.55 m | 3.69 m | 5.55 m x 3.69 m |
| Basement | Recreational, Games Room | 8.45 m | 5.18 m | 8.45 m x 5.18 m |
| Basement | Great Room | 13.32 m | 8.08 m | 13.32 m x 8.08 m |
| Basement | Bedroom 5 | 5.36 m | 5.03 m | 5.36 m x 5.03 m |
| Main Level | Living Room | 5.23 m | 5.09 m | 5.23 m x 5.09 m |
| Main Level | Dining Room | 4.85 m | 4.45 m | 4.85 m x 4.45 m |
| Main Level | Kitchen | 4.15 m | 5.91 m | 4.15 m x 5.91 m |
| Main Level | Eating Area | 3.69 m | 2.47 m | 3.69 m x 2.47 m |
| Main Level | Family Room | 5.82 m | 6.77 m | 5.82 m x 6.77 m |
https://www.realtor.ca/real-estate/30320797/2334-hammond-road-mississauga-sheridan-sheridan
Contact Us
Contact us for more information

The trademarks REALTOR®, REALTORS®, and the REALTOR® logo are controlled by The Canadian Real Estate Association (CREA) and identify real estate professionals who are members of CREA. The trademarks MLS®, Multiple Listing Service® and the associated logos are owned by The Canadian Real Estate Association (CREA) and identify the quality of services provided by real estate professionals who are members of CREA. The trademark DDF® is owned by The Canadian Real Estate Association (CREA) and identifies CREA's Data Distribution Facility (DDF®)
September 24 2026 05:05:15
Toronto Regional Real Estate Board
Bay Street Group Inc.