
22644 Merlin Road Merlin, Ontario N0P 1W0

$385,000
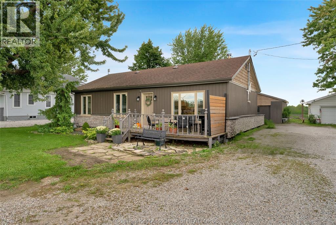
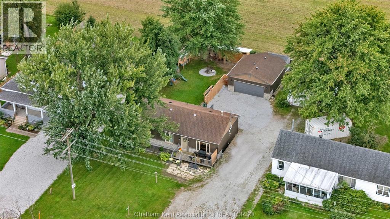
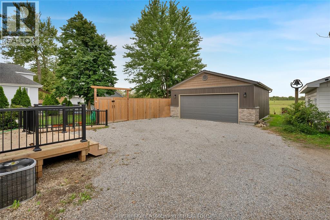
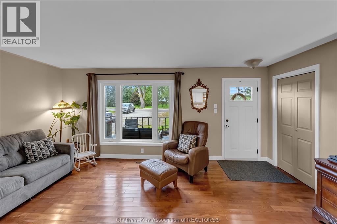
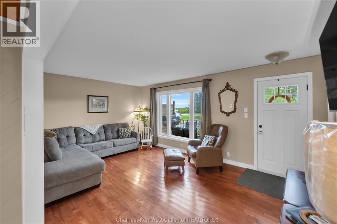
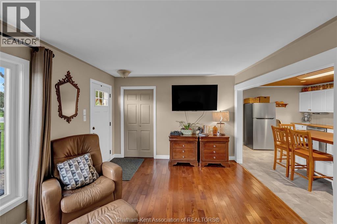
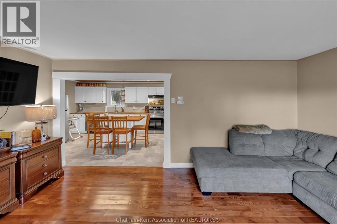
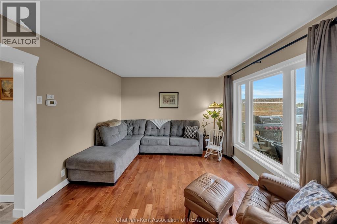
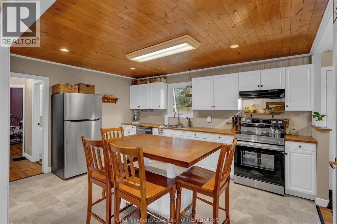
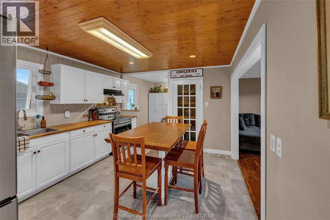
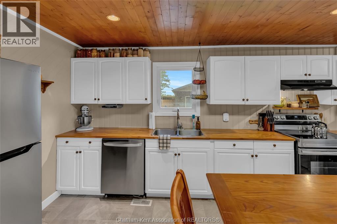
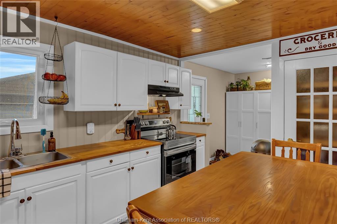
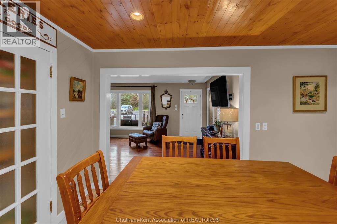
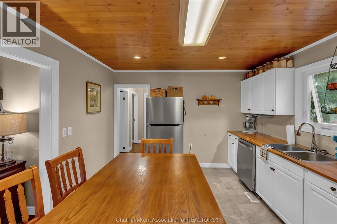
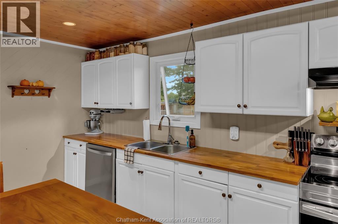
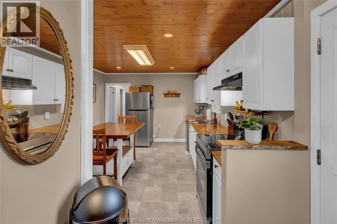
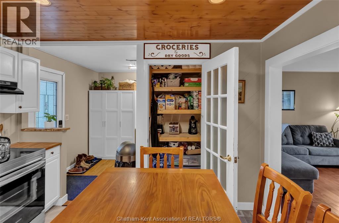
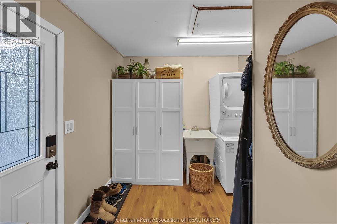
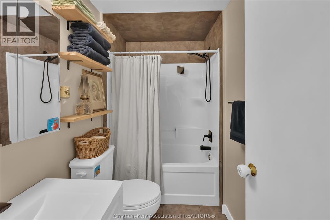
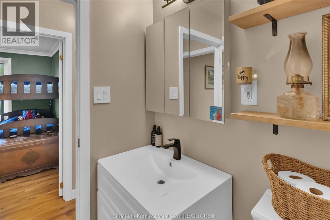
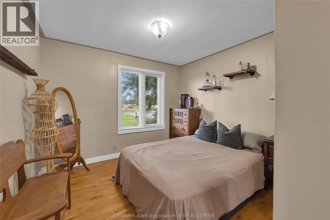
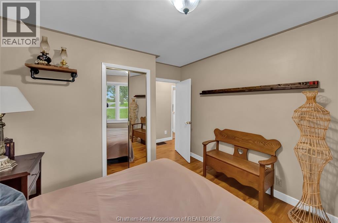
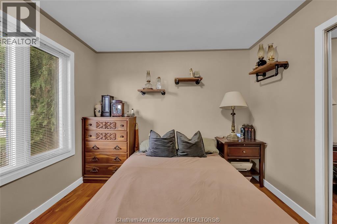
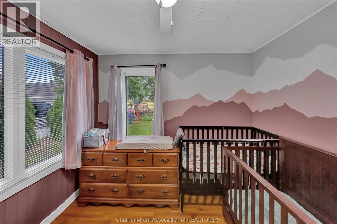
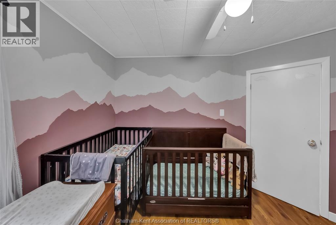
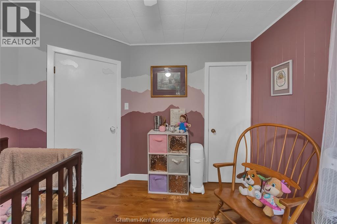
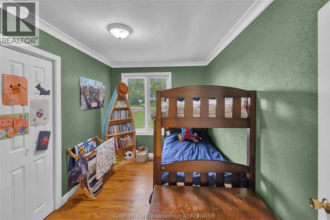
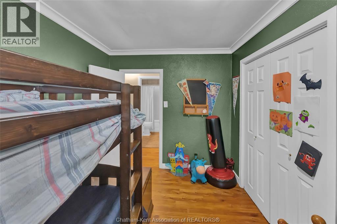
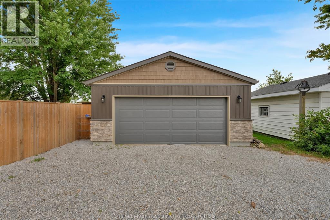
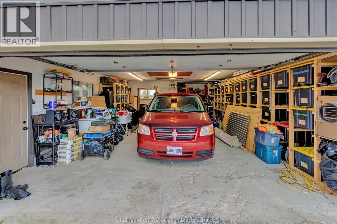
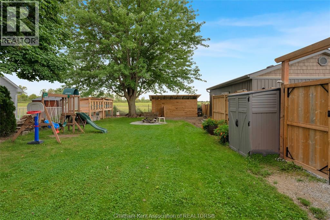
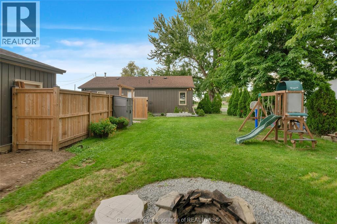
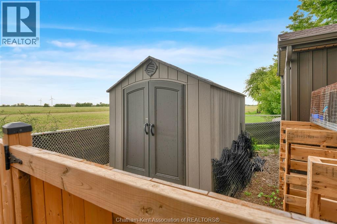
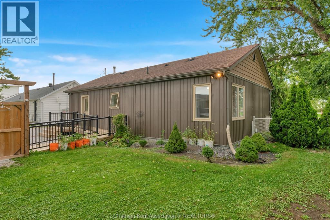
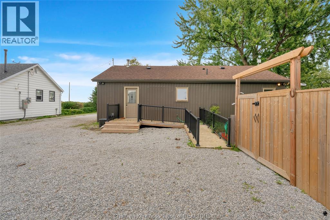
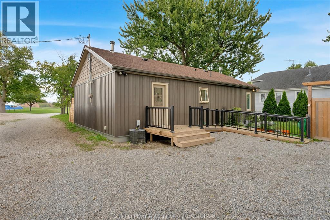
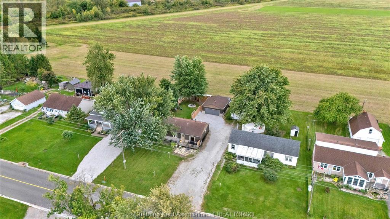
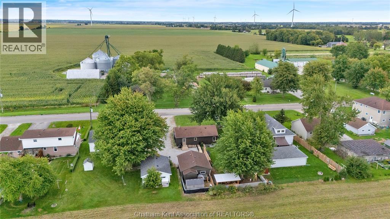
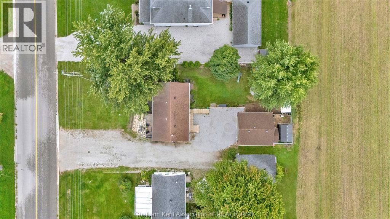
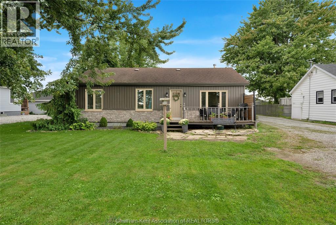
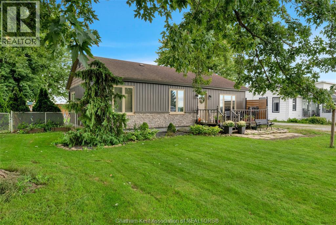
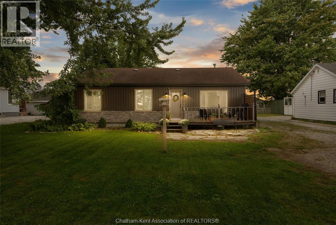
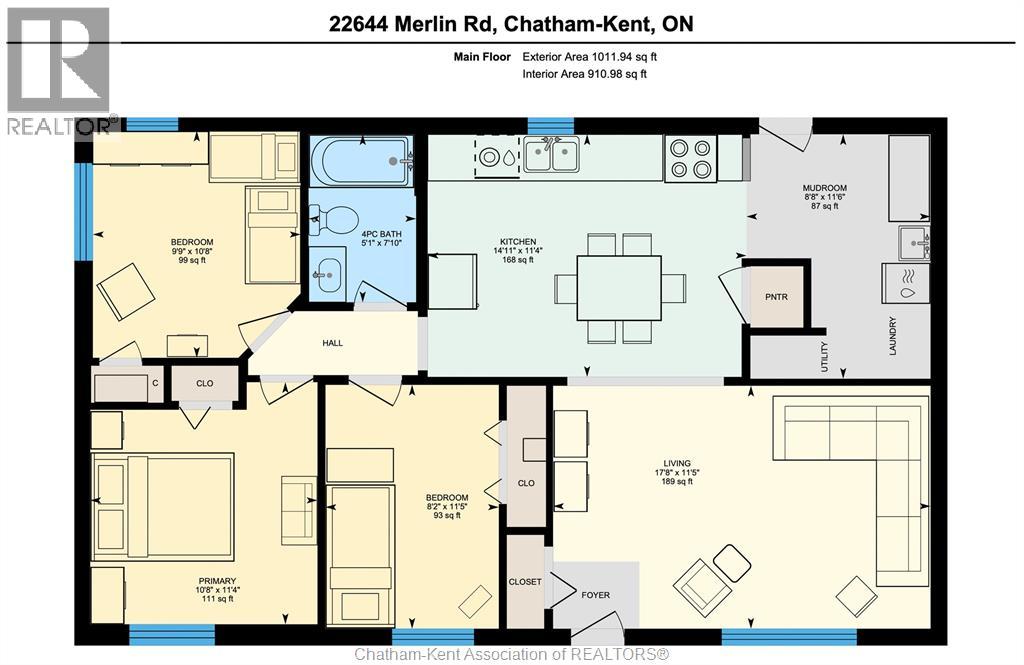
Totally renovated 3 bedroom ranch with a heated detached double garage that backs onto farmland near Chatham, Tilbury, Merlin and The 401. Both the interior and exterior of this beautiful property are completely renovated. Inside, enjoy a spacious living room with hardwood flooring, a newer kitchen with a moveable island, butcher block counters and a large pantry, a rear mud/laundry room and an updated 4pc bathroom. The exterior has been outfitted with new stone and vinyl cladding, updated windows and steel doors, plus a newer back deck with a wheelchair accessible ramp. The heated 22x20 detached garage has a full concrete floor, a new door with an automatic opener, and plenty of storage space in the attic. The home also has an high efficiency forced air gas furnace with central air, municipal water, an on-demand water heater, 100 AMP hydro service, upgraded attic insulation and fibre optic internet. Other highlights include a handsome tongue and groove wood ceiling in the kitchen, newer kitchen appliances, spacious bedrooms, and a fenced portion of the back yard so kids and pets can play safely. Priced to sell. Call now! (id:49269)
Property Details
| MLS® Number | 26022813 |
| Property Type | Single Family |
| Features | Gravel Driveway |
Building
| Bathroom Total | 1 |
| Bedrooms Above Ground | 3 |
| Bedrooms Total | 3 |
| Appliances | Dishwasher, Dryer, Refrigerator, Stove, Washer |
| Architectural Style | Bungalow, Ranch |
| Constructed Date | 1950 |
| Construction Style Attachment | Detached |
| Cooling Type | Central Air Conditioning |
| Exterior Finish | Aluminum/vinyl, Stone |
| Flooring Type | Hardwood, Laminate, Cushion/lino/vinyl |
| Foundation Type | Block |
| Heating Fuel | Natural Gas |
| Heating Type | Forced Air, Furnace |
| Stories Total | 1 |
| Size Interior | 1,012 Sqft |
| Total Finished Area | 1012 Sqft |
| Type | House |
Parking
| Detached Garage | |
| Garage | |
| Heated Garage |
Land
| Acreage | No |
| Fence Type | Fence |
| Sewer | Septic System |
| Size Irregular | 66.26 X 151.58 / 0.231 Ac |
| Size Total Text | 66.26 X 151.58 / 0.231 Ac|0-0.25 Acre |
| Zoning Description | Vr |
Rooms
| Level | Type | Length | Width | Dimensions |
|---|---|---|---|---|
| Main Level | 4pc Bathroom | 7 ft ,10 in | 5 ft ,1 in | 7 ft ,10 in x 5 ft ,1 in |
| Main Level | Bedroom | 10 ft ,8 in | 9 ft ,9 in | 10 ft ,8 in x 9 ft ,9 in |
| Main Level | Bedroom | 11 ft ,5 in | 8 ft ,2 in | 11 ft ,5 in x 8 ft ,2 in |
| Main Level | Primary Bedroom | 11 ft ,4 in | 10 ft ,8 in | 11 ft ,4 in x 10 ft ,8 in |
| Main Level | Laundry Room | 11 ft ,6 in | 8 ft ,8 in | 11 ft ,6 in x 8 ft ,8 in |
| Main Level | Kitchen | 14 ft ,11 in | 11 ft ,4 in | 14 ft ,11 in x 11 ft ,4 in |
| Main Level | Living Room | 17 ft ,8 in | 11 ft ,5 in | 17 ft ,8 in x 11 ft ,5 in |
https://www.realtor.ca/real-estate/30320949/22644-merlin-road-merlin
Contact Us
Contact us for more information

The trademarks REALTOR®, REALTORS®, and the REALTOR® logo are controlled by The Canadian Real Estate Association (CREA) and identify real estate professionals who are members of CREA. The trademarks MLS®, Multiple Listing Service® and the associated logos are owned by The Canadian Real Estate Association (CREA) and identify the quality of services provided by real estate professionals who are members of CREA. The trademark DDF® is owned by The Canadian Real Estate Association (CREA) and identifies CREA's Data Distribution Facility (DDF®)
September 24 2026 12:12:17
Chatham Kent Association of REALTORS®
Royal LePage Peifer Realty(Blen) Brokerage