
3166 Algonquin Road Sudbury, Ontario P3E 4X4

$1,400,000
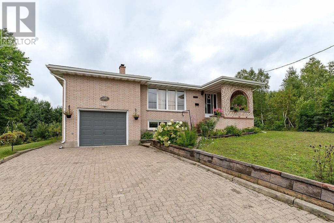
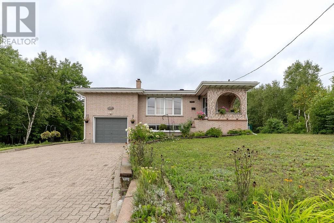
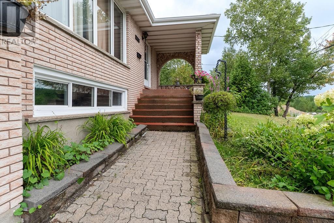
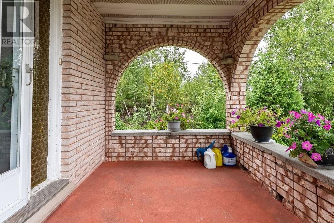
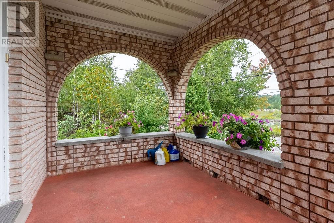
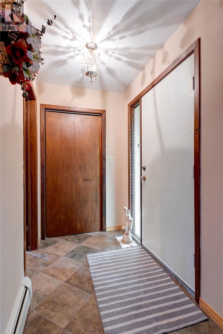
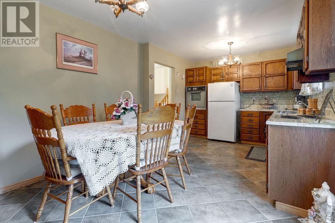
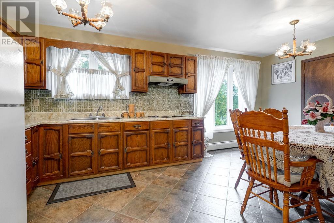
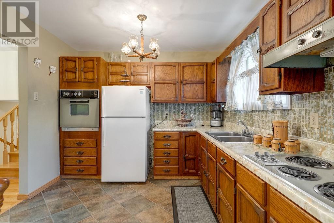
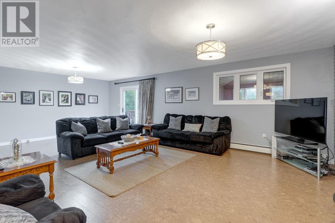
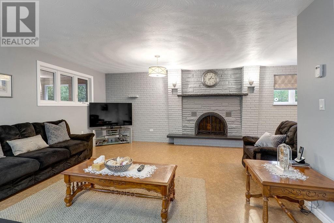
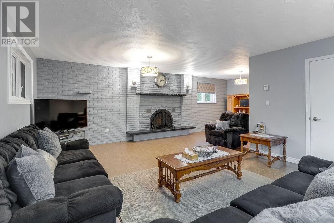
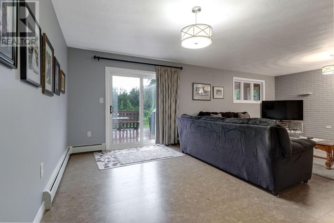
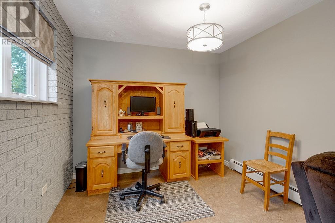
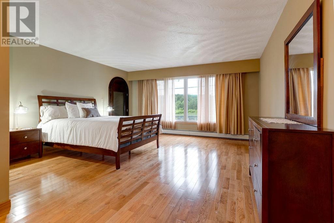
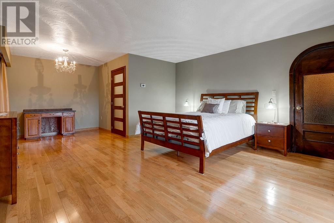
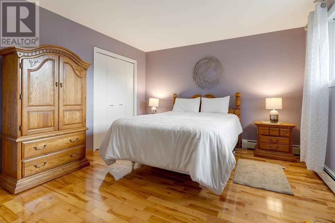
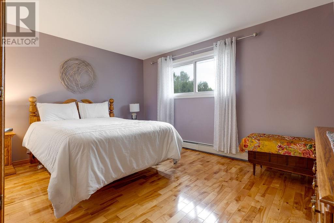
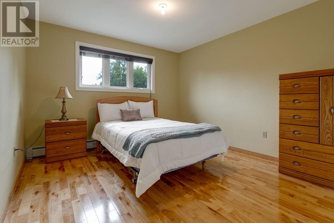
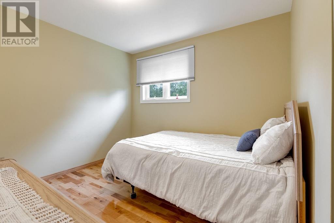
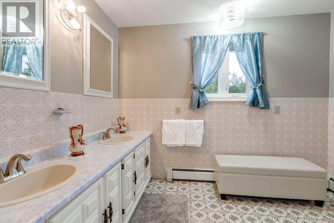
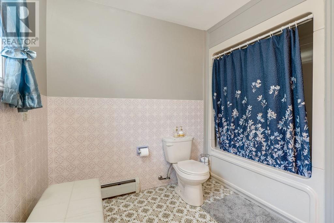
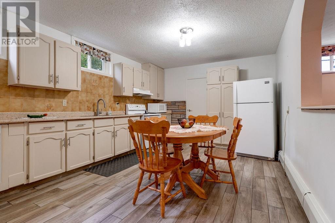
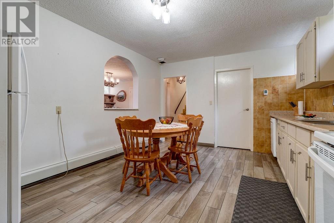
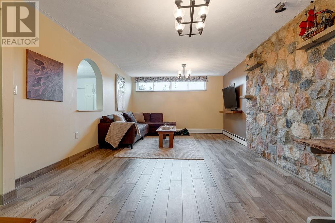
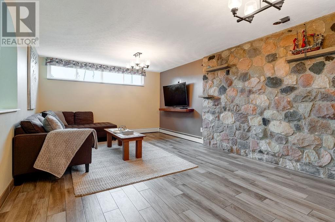
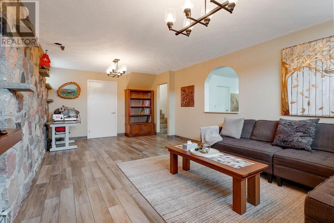
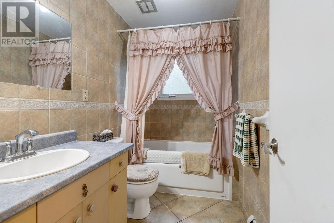
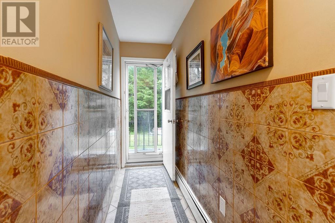
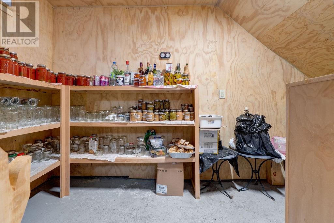
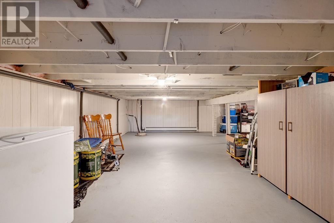
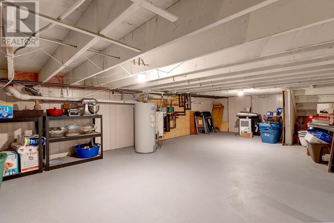
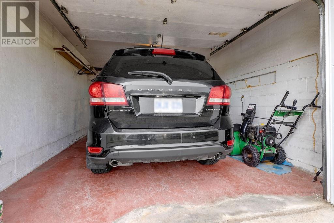
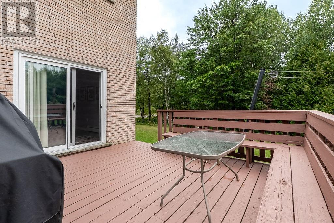
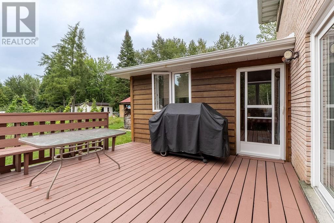
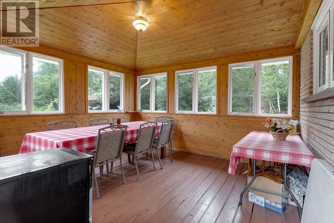
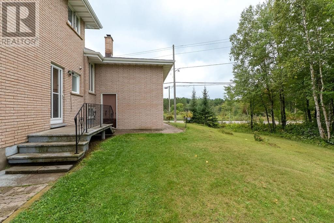
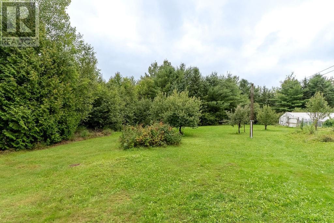
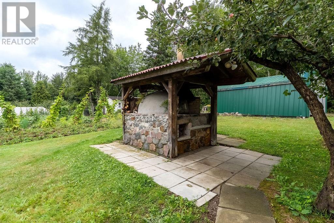
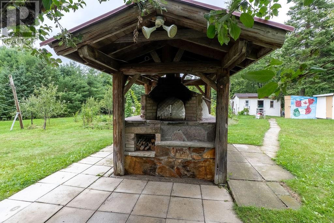
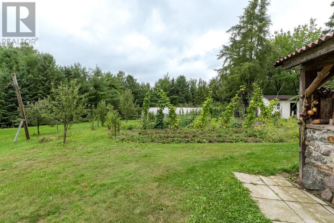
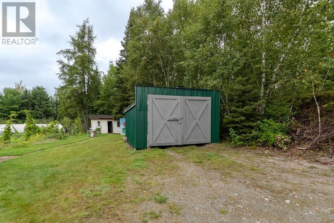
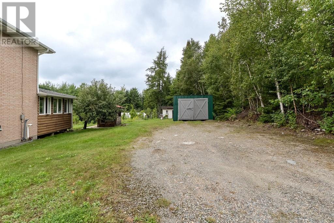
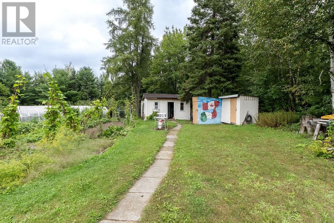
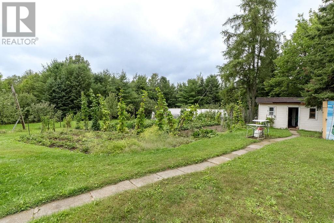
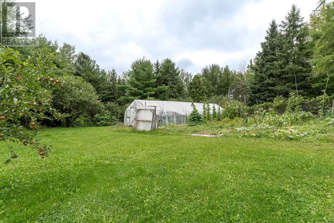
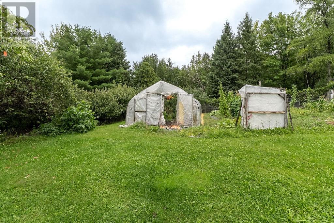
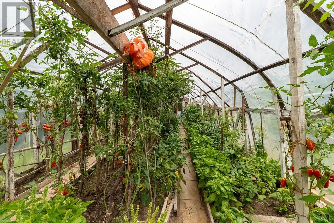
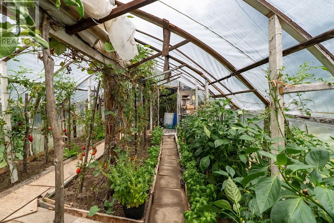
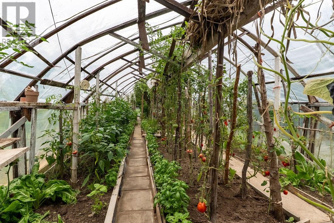
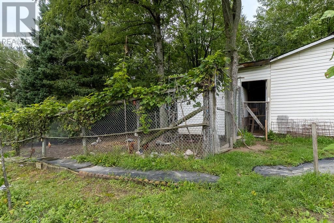
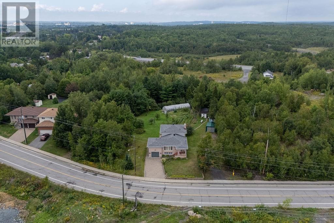
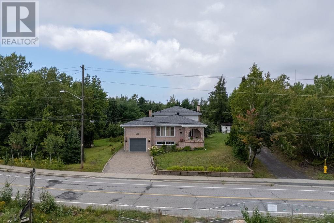
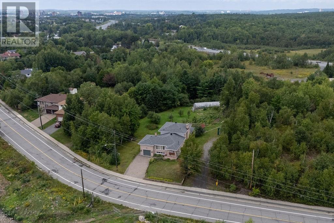
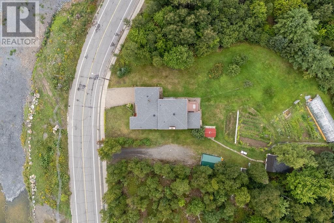
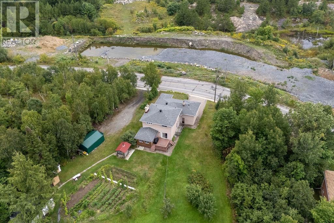
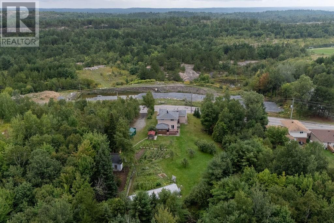
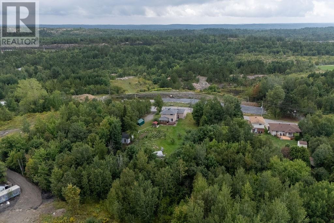
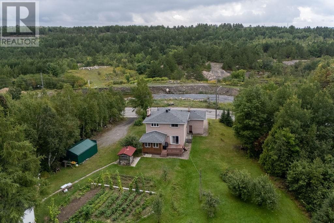
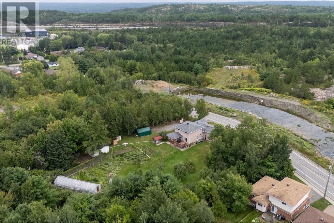
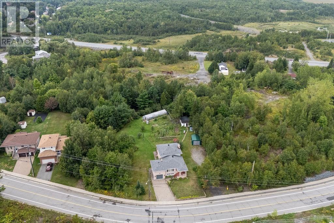
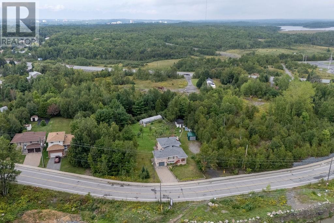
Welcome to a rare urban estate opportunity—a remarkable 3-bedroom, 2-bathroom homestead nestled within Sudbury's south end on an expansive private double lot. This exceptional single-family home offers the perfect blend of country living and urban convenience, featuring a thoughtfully designed layout with spacious family room, formal living/dining area, eat-in kitchen, and generous bedrooms, plus a fully finished basement. The basement has a additional full kitchen with in-floor heating and attached cellar perfect for your garden harvest and large rec room adding tons of extra living space. What truly distinguishes this property is the infrastructure already in place for agricultural pursuits: a functional greenhouse and multiple outbuildings ready to accommodate all your gardening aspirations. Ideal for the discerning family seeking privacy, self-sufficiency, and room to grow, this estate provides municipal utilities for comfort, ample parking with two driveways, a garage, mature landscaping, and established layout—everything you need to start your agricultural dream without leaving the city. (id:49269)
Property Details
| MLS® Number | 2130490 |
| Property Type | Single Family |
| Equipment Type | Water Heater - Gas |
| Rental Equipment Type | Water Heater - Gas |
| Storage Type | Storage In Basement, Storage Shed |
| Structure | Greenhouse, Shed |
Building
| Bathroom Total | 2 |
| Bedrooms Total | 3 |
| Appliances | Blinds, Dishwasher, Dryer - Electric, Garage Door Opener, Oven - Built-in, Refrigerator, Washer |
| Basement Type | Crawl Space, Full |
| Exterior Finish | Brick |
| Flooring Type | Cork, Hardwood, Tile |
| Foundation Type | Block, Concrete |
| Heating Type | Boiler, Hot Water, In Floor Heating |
| Roof Material | Asphalt Shingle |
| Roof Style | Unknown |
| Stories Total | 2 |
| Size Interior | 2,000 - 2,500 Sqft |
| Type | House |
| Utility Water | Municipal Water |
Parking
| Attached Garage | |
| Gravel |
Land
| Acreage | Yes |
| Landscape Features | Fruit Trees/shrubs, Vegetable Garden |
| Sewer | Municipal Sewage System |
| Size Frontage | 102 Ft |
| Size Irregular | 339 |
| Size Total | 339.0000|32,670 - 43,559 Sqft (3/4 - 1 Ac) |
| Size Total Text | 339.0000|32,670 - 43,559 Sqft (3/4 - 1 Ac) |
| Zoning Description | R1-5 |
Rooms
| Level | Type | Length | Width | Dimensions |
|---|---|---|---|---|
| Second Level | 4pc Bathroom | 7'6"" x 10'1"" | ||
| Second Level | Bedroom | 10' x 9'9"" | ||
| Second Level | Bedroom | 12' x 11'2"" | ||
| Second Level | Primary Bedroom | 11'11"" x 14'3"" | ||
| Basement | Storage | 24'10"" x 25'5"" | ||
| Basement | Pantry | 6'5"" x 10' | ||
| Basement | Laundry Room | 5'6"" x 6'5"" | ||
| Basement | Kitchen | 11'10' x 16'3"" | ||
| Basement | Recreational, Games Room | 12'6"" x 22'2"" | ||
| Main Level | Living Room/dining Room | 15'3"" x 23'3"" | ||
| Main Level | Eat In Kitchen | 10'5 x 18'4"" | ||
| Main Level | 4pc Bathroom | 5'2"" x 8'7"" | ||
| Main Level | Family Room | 15'3"" x 25'6"" |
https://www.realtor.ca/real-estate/30321155/3166-algonquin-road-sudbury
Contact Us
Contact us for more information

The trademarks REALTOR®, REALTORS®, and the REALTOR® logo are controlled by The Canadian Real Estate Association (CREA) and identify real estate professionals who are members of CREA. The trademarks MLS®, Multiple Listing Service® and the associated logos are owned by The Canadian Real Estate Association (CREA) and identify the quality of services provided by real estate professionals who are members of CREA. The trademark DDF® is owned by The Canadian Real Estate Association (CREA) and identifies CREA's Data Distribution Facility (DDF®)
September 24 2026 01:15:41
Sudbury Real Estate Board
Exp Realty, Brokerage (Main)