
402 - 66 Greenview Drive Kingston, Ontario K7M 7C5

$1,975 Monthly
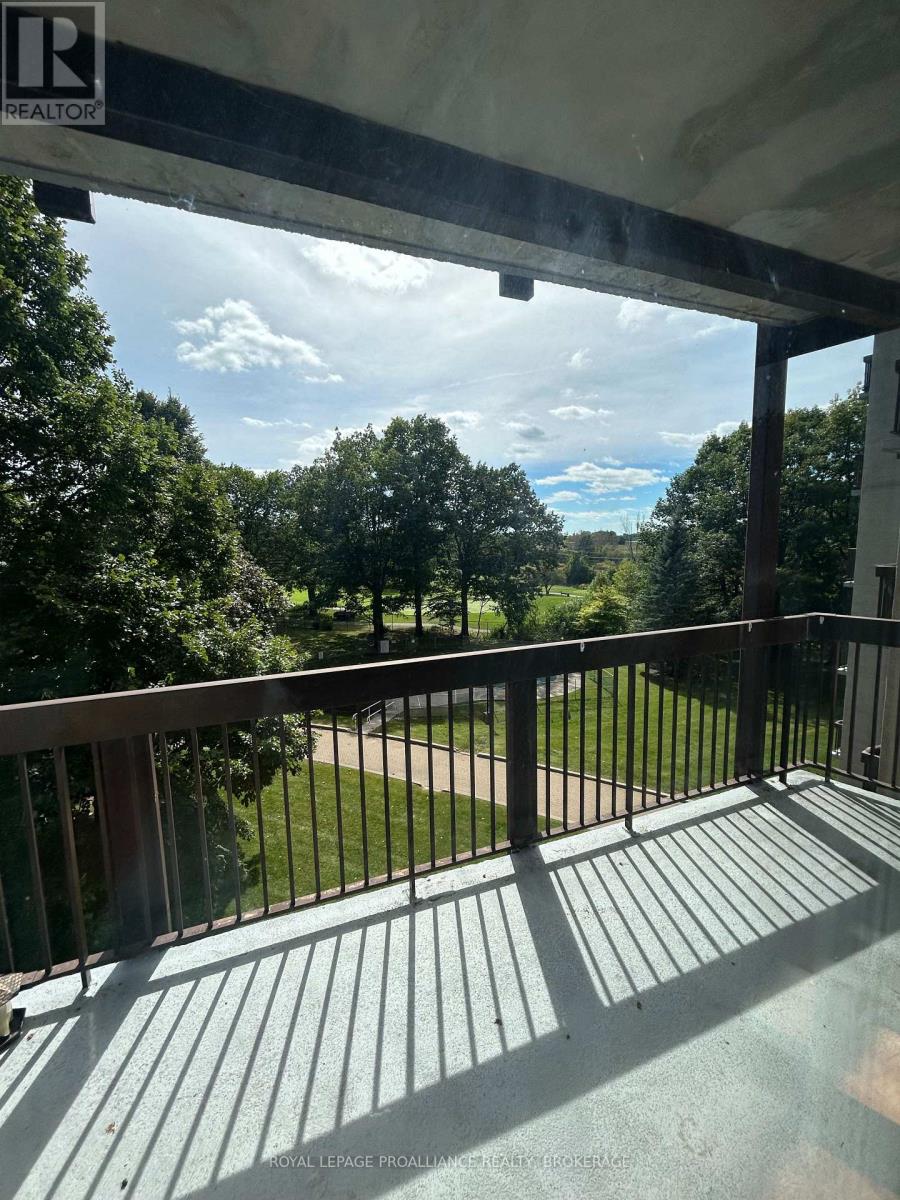
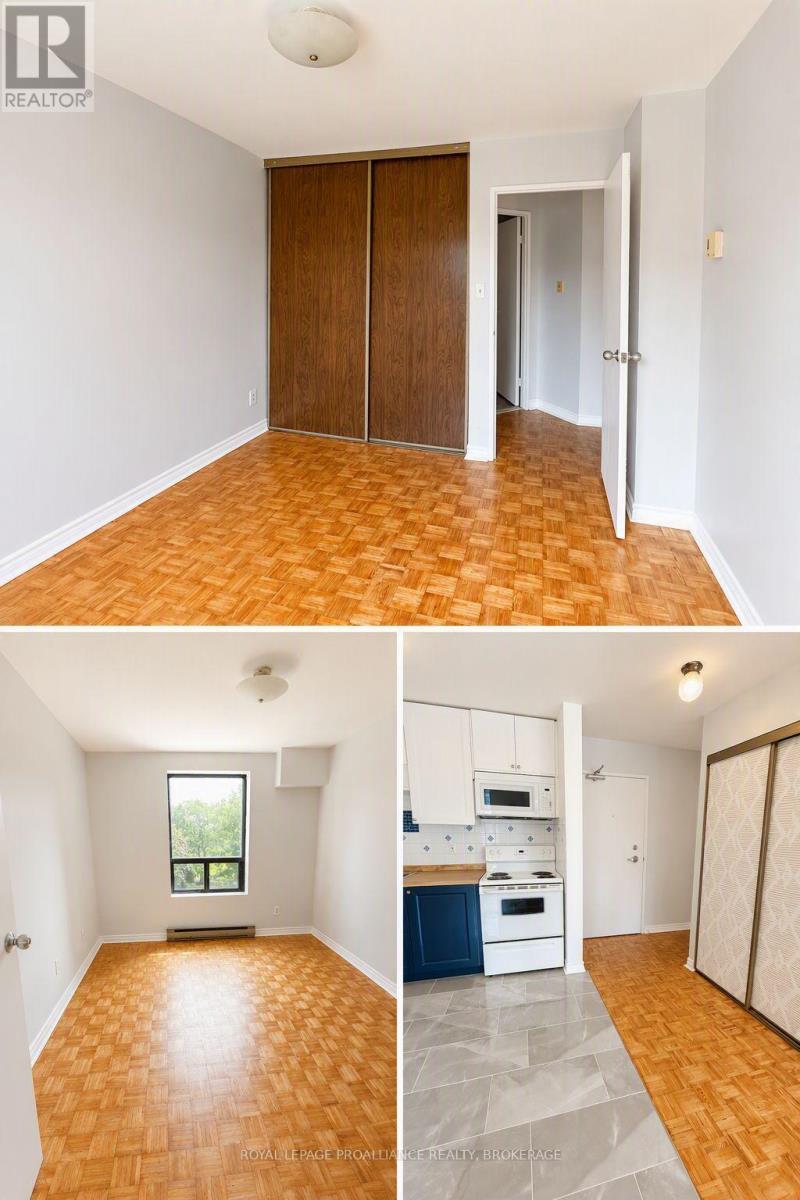
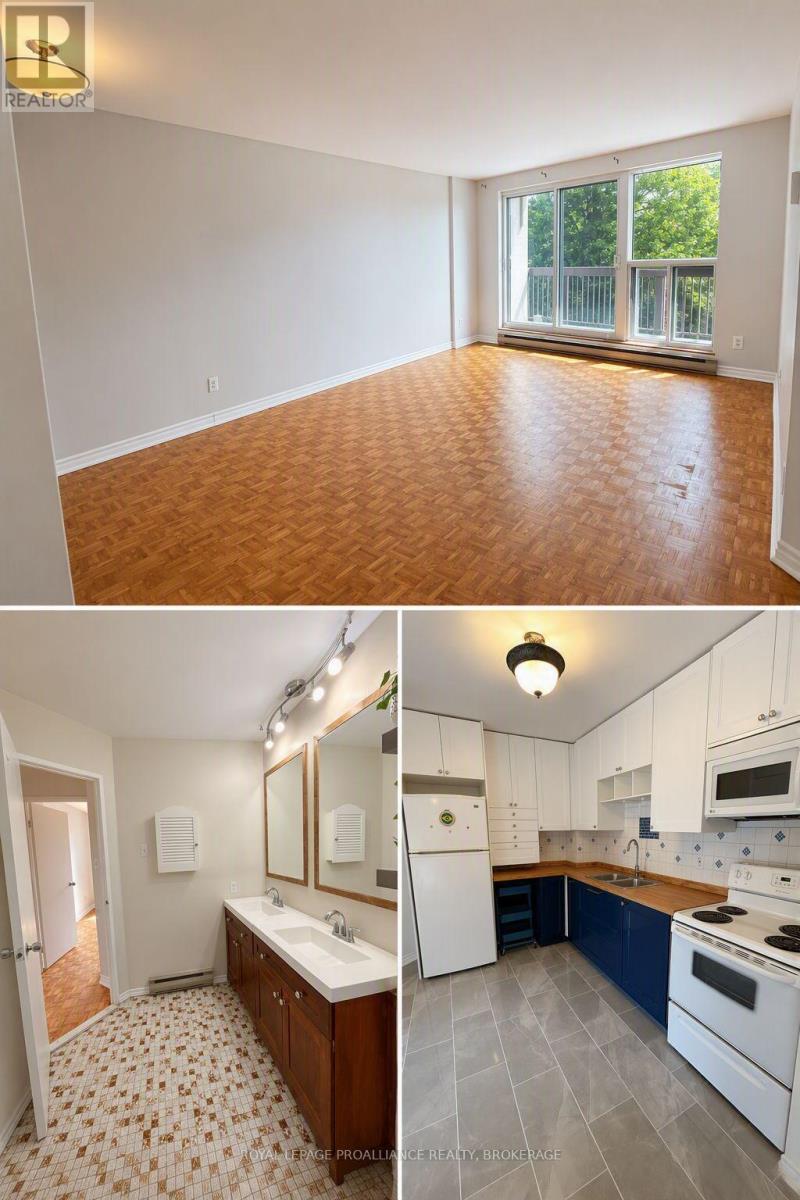
South-Facing Condo with Golf Course Views & High Speed Internet in Country Club Towers at66 Greenview Drive! This bright, 2 bedroom, 1 bathroom condo offers beautiful south-facing views overlooking Cataraqui Golf Course and a private balcony to enjoy the scenery. The unit features a spacious layout, an updated, open concept kitchen, an ensuite storage room, one exterior parking space, and hydro + high-speed internet included. Enjoy building amenities including an outdoor pool, exercise room, common room, guest suite, elevator, and onsite coin-operated laundry facilities. Conveniently located close to shopping, schools, public transit, and everyday amenities. A great opportunity to enjoy comfortable, low-maintenance living in a sought-after building. Move-in ready and waiting for its next tenant - book your private showing today! (id:49269)
Property Details
| MLS® Number | X13822734 |
| Property Type | Single Family |
| Community Name | 18 - Central City West |
| Amenities Near By | Golf Nearby, Hospital, Park, Place Of Worship, Public Transit |
| Communication Type | High Speed Internet |
| Community Features | Pets Allowed With Restrictions |
| Features | Cul-de-sac, Elevator, Balcony, Carpet Free, Laundry- Coin Operated |
| Parking Space Total | 1 |
| Pool Type | Outdoor Pool |
Building
| Bathroom Total | 1 |
| Bedrooms Above Ground | 2 |
| Bedrooms Total | 2 |
| Amenities | Party Room, Visitor Parking, Recreation Centre, Exercise Centre |
| Appliances | Intercom, Microwave, Stove, Refrigerator |
| Basement Features | Apartment In Basement |
| Basement Type | N/a |
| Exterior Finish | Brick |
| Fire Protection | Smoke Detectors |
| Heating Fuel | Electric |
| Heating Type | Baseboard Heaters |
| Size Interior | 800 - 899 Sqft |
| Type | Apartment |
Parking
| No Garage |
Land
| Acreage | No |
| Land Amenities | Golf Nearby, Hospital, Park, Place Of Worship, Public Transit |
Rooms
| Level | Type | Length | Width | Dimensions |
|---|---|---|---|---|
| Main Level | Living Room | 4.6 m | 3.56 m | 4.6 m x 3.56 m |
| Main Level | Primary Bedroom | 3.65 m | 3.07 m | 3.65 m x 3.07 m |
| Main Level | Bedroom 2 | 2.98 m | 2.68 m | 2.98 m x 2.68 m |
| Main Level | Bathroom | 2.16 m | 1.82 m | 2.16 m x 1.82 m |
| Main Level | Other | 2.16 m | 1.82 m | 2.16 m x 1.82 m |
Contact Us
Contact us for more information

The trademarks REALTOR®, REALTORS®, and the REALTOR® logo are controlled by The Canadian Real Estate Association (CREA) and identify real estate professionals who are members of CREA. The trademarks MLS®, Multiple Listing Service® and the associated logos are owned by The Canadian Real Estate Association (CREA) and identify the quality of services provided by real estate professionals who are members of CREA. The trademark DDF® is owned by The Canadian Real Estate Association (CREA) and identifies CREA's Data Distribution Facility (DDF®)
September 24 2026 02:30:40
Kingston & Area Real Estate Association
Royal LePage Proalliance Realty, Brokerage