
31 Heron Drive Manitouwadge, Ontario P0T 2C0

$215,000
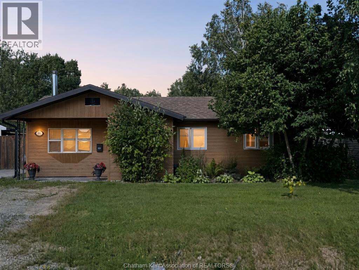
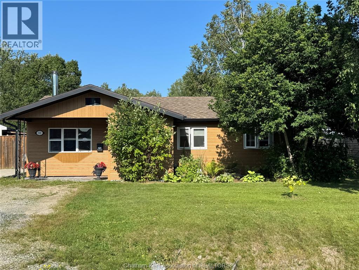
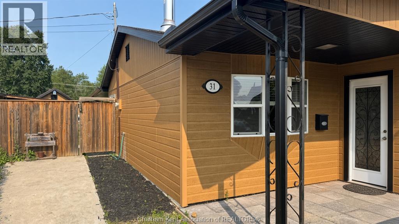
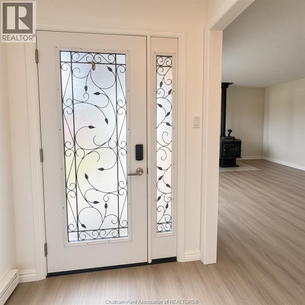
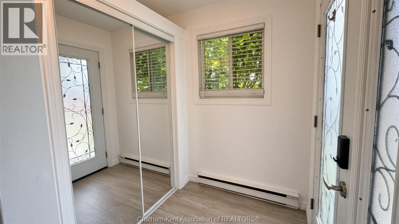
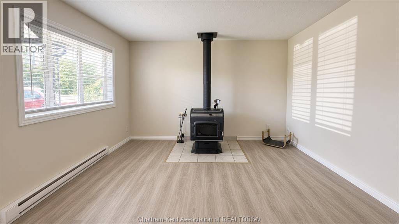
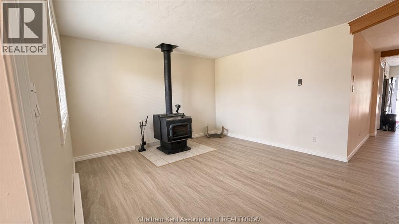
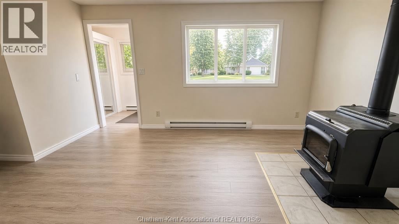
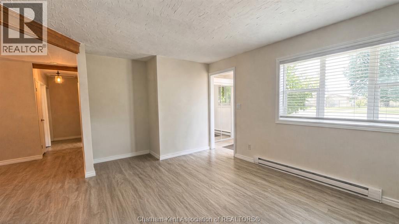
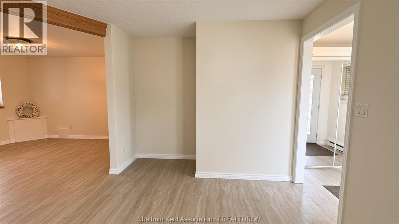
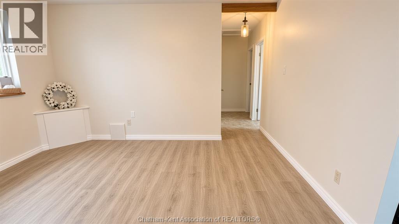
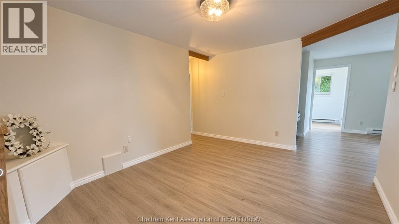
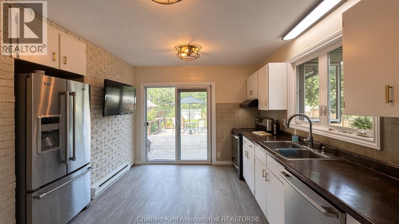
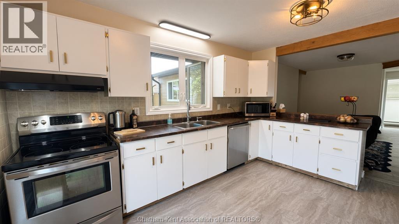
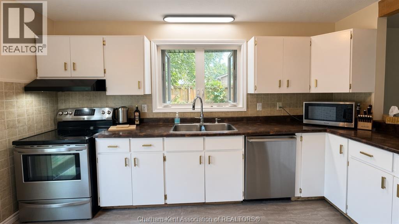
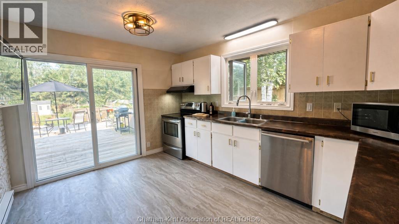
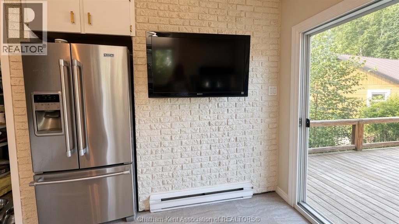
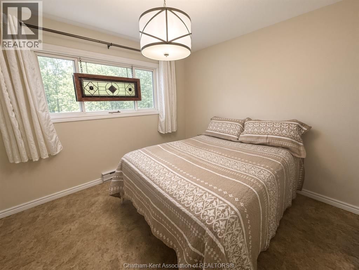
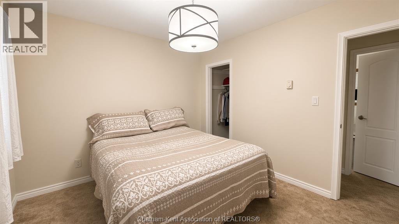
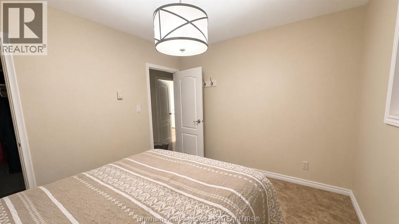
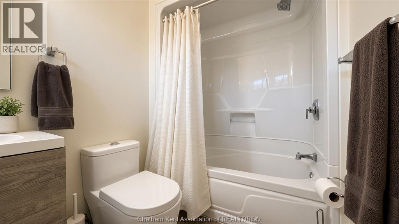
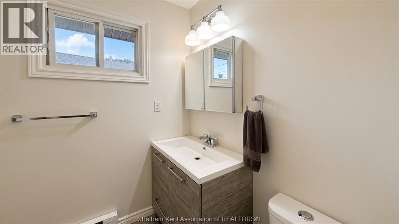
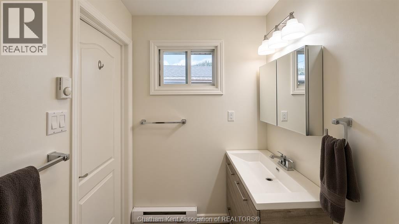
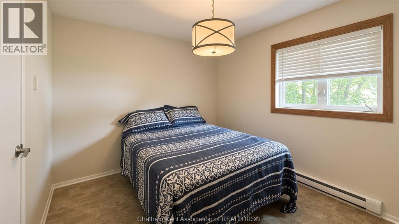
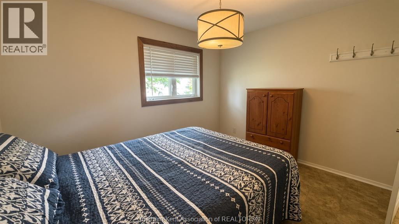
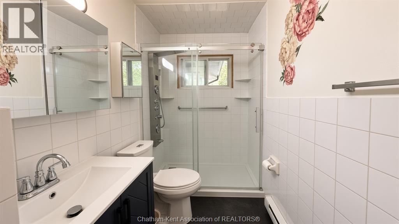
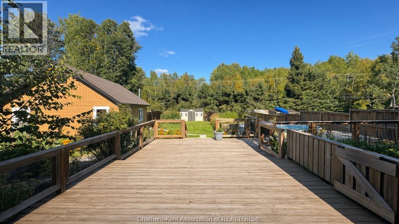
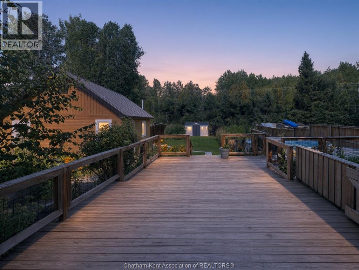
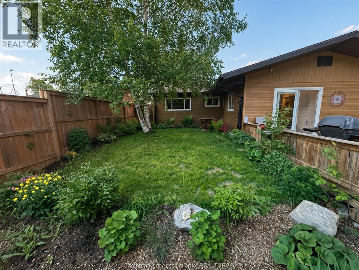
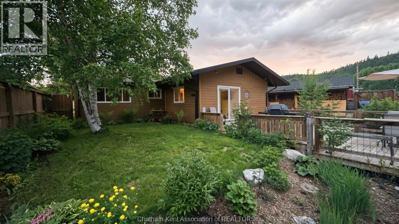
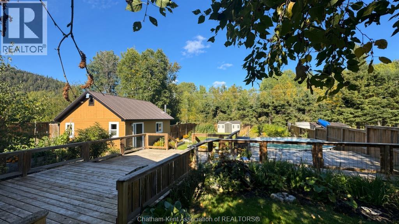
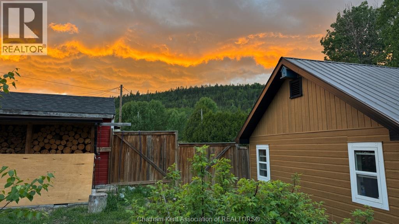
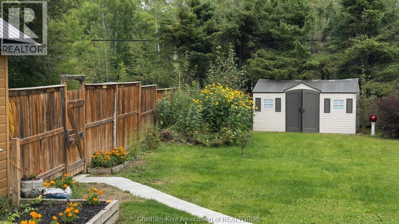
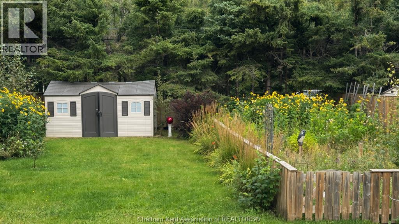
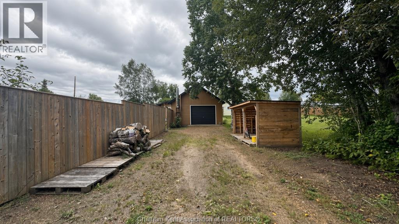
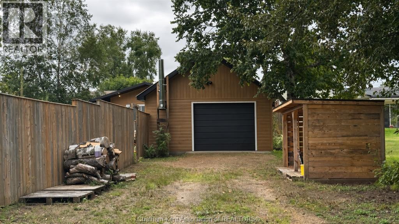
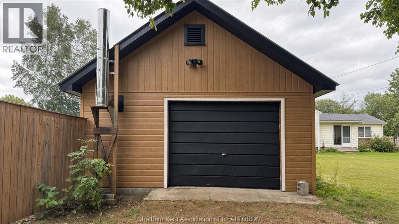
One level living on a large pie shaped lot of approximately a quarter acre, on the edge of town in Manitouwadge, with lake access steps from the backyard. The hunting and fishing here are world class, and this three bedroom bungalow puts you right in the middle of it. Two full bathrooms, both renovated in recent years, and main floor laundry mean there are no stairs in your routine. The laundry and utility room also has plenty of space for additional storage. Double patio doors in the kitchen walk out to an oversized two tier deck, and both the kitchen and the primary bedroom overlook a private garden area. The home has plenty of natural light and beautiful views of the wilderness. The kitchen opens to a separate dining room, and the wood stove in the living room keeps the whole house toasty and warm through the winter. Every entrance to the home is at grade level. The firewood on the property at closing stays with the home. The large 1.5 car detached garage has electricity and its own wood stove, so a workshop or hobby space stays usable all winter. Front and rear parking fits approximately six plus vehicles, with room for boats, trailers, sleds, and more. The fully fenced backyard is large, with plenty of space for kids and pets to run around, and mature trees give it significant privacy. From the two tier deck you look out over a vegetable garden, a storage shed, and an above ground pool with gated access that comes with its pump, cover, and accessories. A playground and beach access are both nearby. Whether you want a year round home for retirement, a place in cottage country, or a short term rental, this one fits. Less house to look after, and more time on the water and in the bush. (id:49269)
Property Details
| MLS® Number | 26022130 |
| Property Type | Single Family |
| Features | Front Driveway, Gravel Driveway, Rear Driveway |
| Pool Type | Above Ground Pool |
| Water Front Type | Waterfront Nearby |
Building
| Bathroom Total | 2 |
| Bedrooms Above Ground | 3 |
| Bedrooms Total | 3 |
| Appliances | Dishwasher, Dryer, Refrigerator, Stove, Washer, Oven |
| Architectural Style | Bungalow |
| Constructed Date | 1958 |
| Construction Style Attachment | Detached |
| Exterior Finish | Aluminum/vinyl, Other |
| Fireplace Fuel | Wood,wood |
| Fireplace Present | Yes |
| Fireplace Type | Woodstove,woodstove |
| Flooring Type | Ceramic/porcelain, Laminate |
| Foundation Type | Concrete |
| Heating Fuel | Electric, Wood |
| Heating Type | Baseboard Heaters |
| Stories Total | 1 |
| Type | House |
Parking
| Detached Garage | |
| Garage |
Land
| Acreage | No |
| Fence Type | Fence |
| Landscape Features | Landscaped |
| Size Irregular | 49.5 X 201.53 / 0.284 Ac |
| Size Total Text | 49.5 X 201.53 / 0.284 Ac|0.25- 0.50 Acre |
| Zoning Description | R1 |
Rooms
| Level | Type | Length | Width | Dimensions |
|---|---|---|---|---|
| Main Level | Other | 9 ft | 10 ft | 9 ft x 10 ft |
| Main Level | 4pc Bathroom | Measurements not available | ||
| Main Level | 3pc Bathroom | Measurements not available | ||
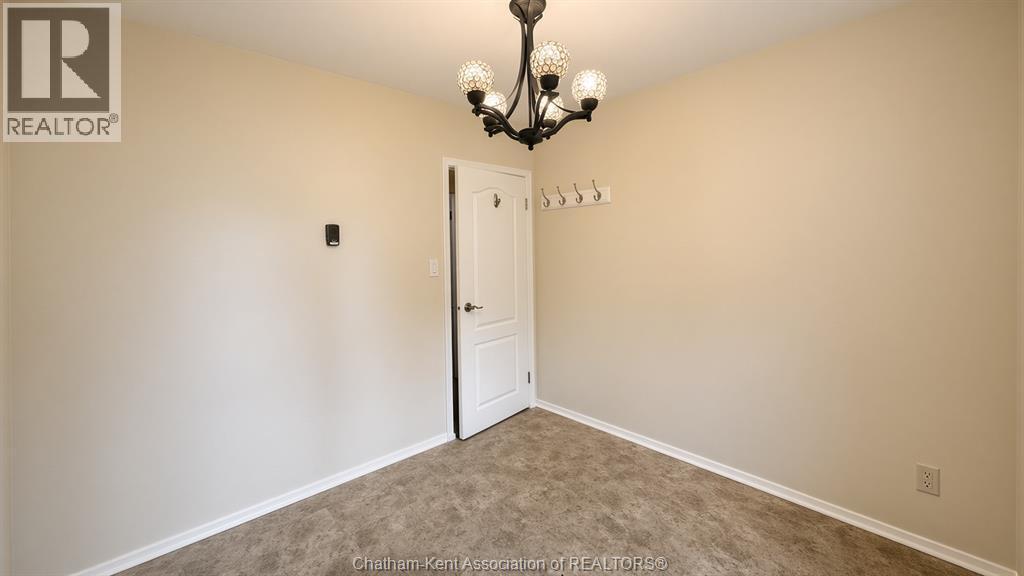
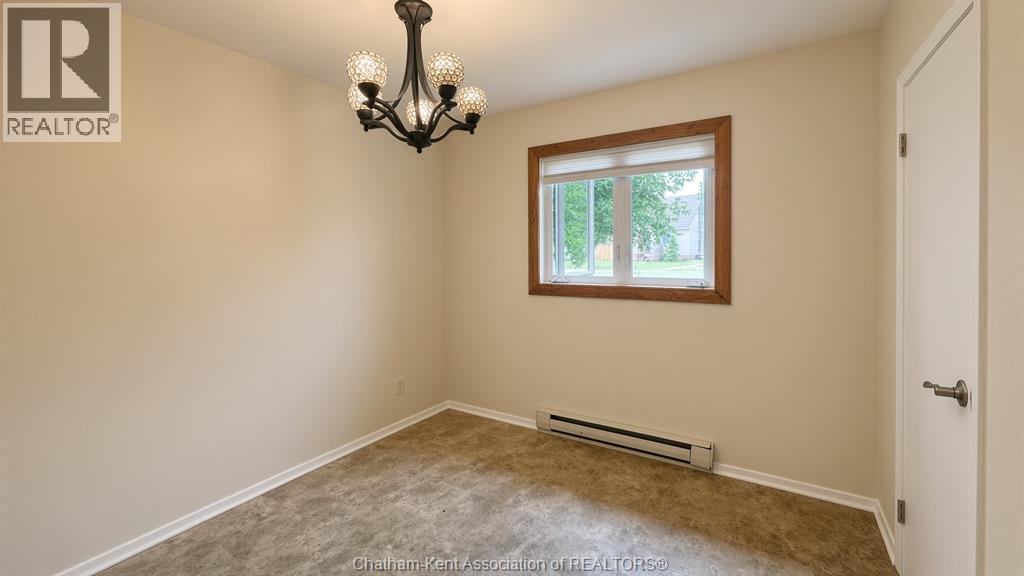
| Main Level | Bedroom | 9 ft ,7 in | 10 ft | 9 ft ,7 in x 10 ft |
| Main Level | Bedroom | 9 ft ,3 in | 11 ft | 9 ft ,3 in x 11 ft |
| Main Level | Dining Room | 10 ft | 11 ft | 10 ft x 11 ft |
| Main Level | Kitchen | 12 ft | 14 ft | 12 ft x 14 ft |
| Main Level | Primary Bedroom | 9 ft ,11 in | 11 ft ,1 in | 9 ft ,11 in x 11 ft ,1 in |
| Main Level | Living Room | 12 ft | 17 ft | 12 ft x 17 ft |
https://www.realtor.ca/real-estate/30321473/31-heron-drive-manitouwadge
Contact Us
Contact us for more information

The trademarks REALTOR®, REALTORS®, and the REALTOR® logo are controlled by The Canadian Real Estate Association (CREA) and identify real estate professionals who are members of CREA. The trademarks MLS®, Multiple Listing Service® and the associated logos are owned by The Canadian Real Estate Association (CREA) and identify the quality of services provided by real estate professionals who are members of CREA. The trademark DDF® is owned by The Canadian Real Estate Association (CREA) and identifies CREA's Data Distribution Facility (DDF®)
September 24 2026 03:52:52
Chatham Kent Association of REALTORS®
RE/MAX Preferred Realty Ltd.