
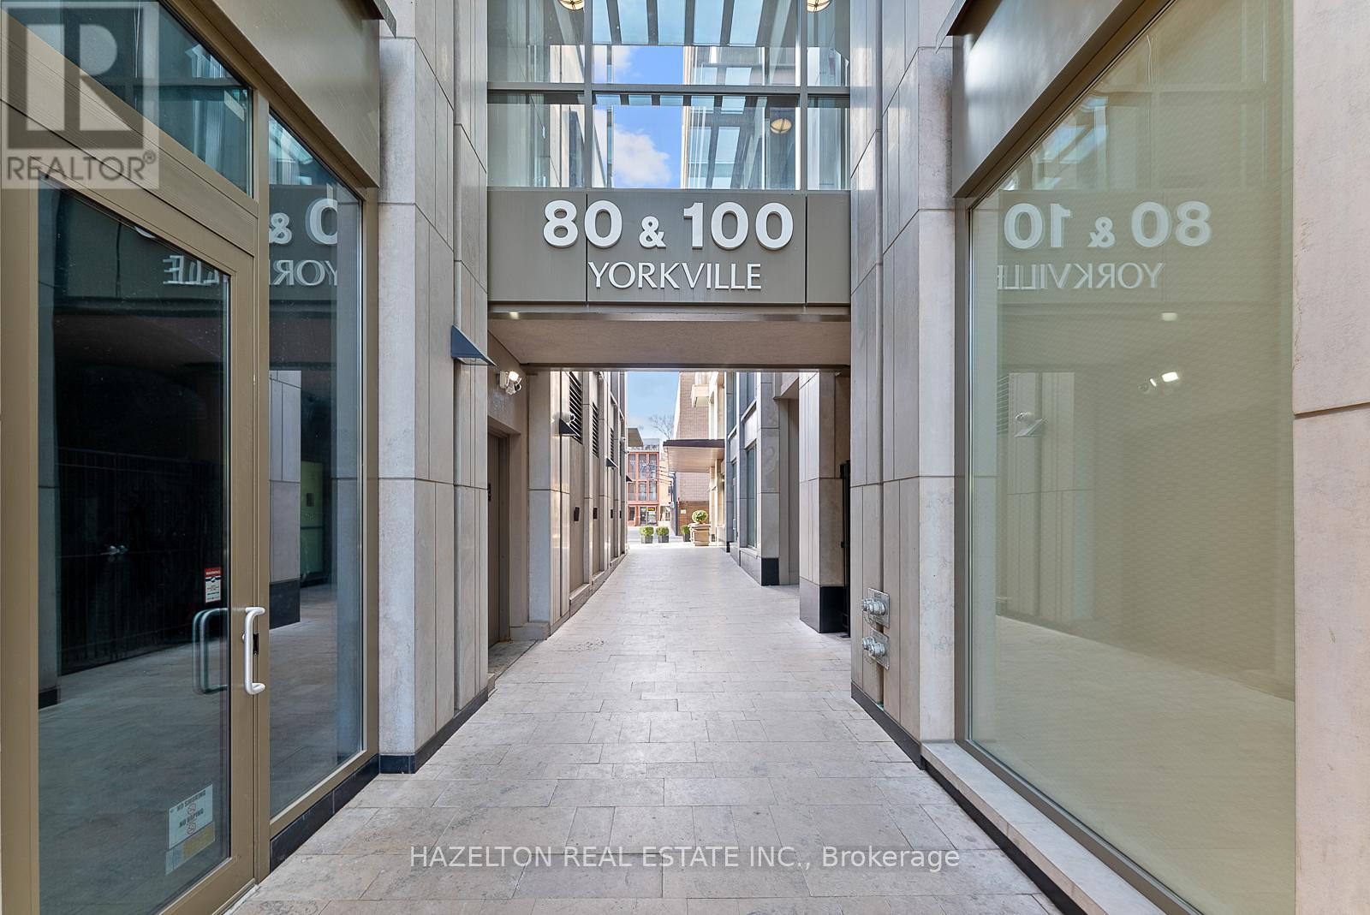
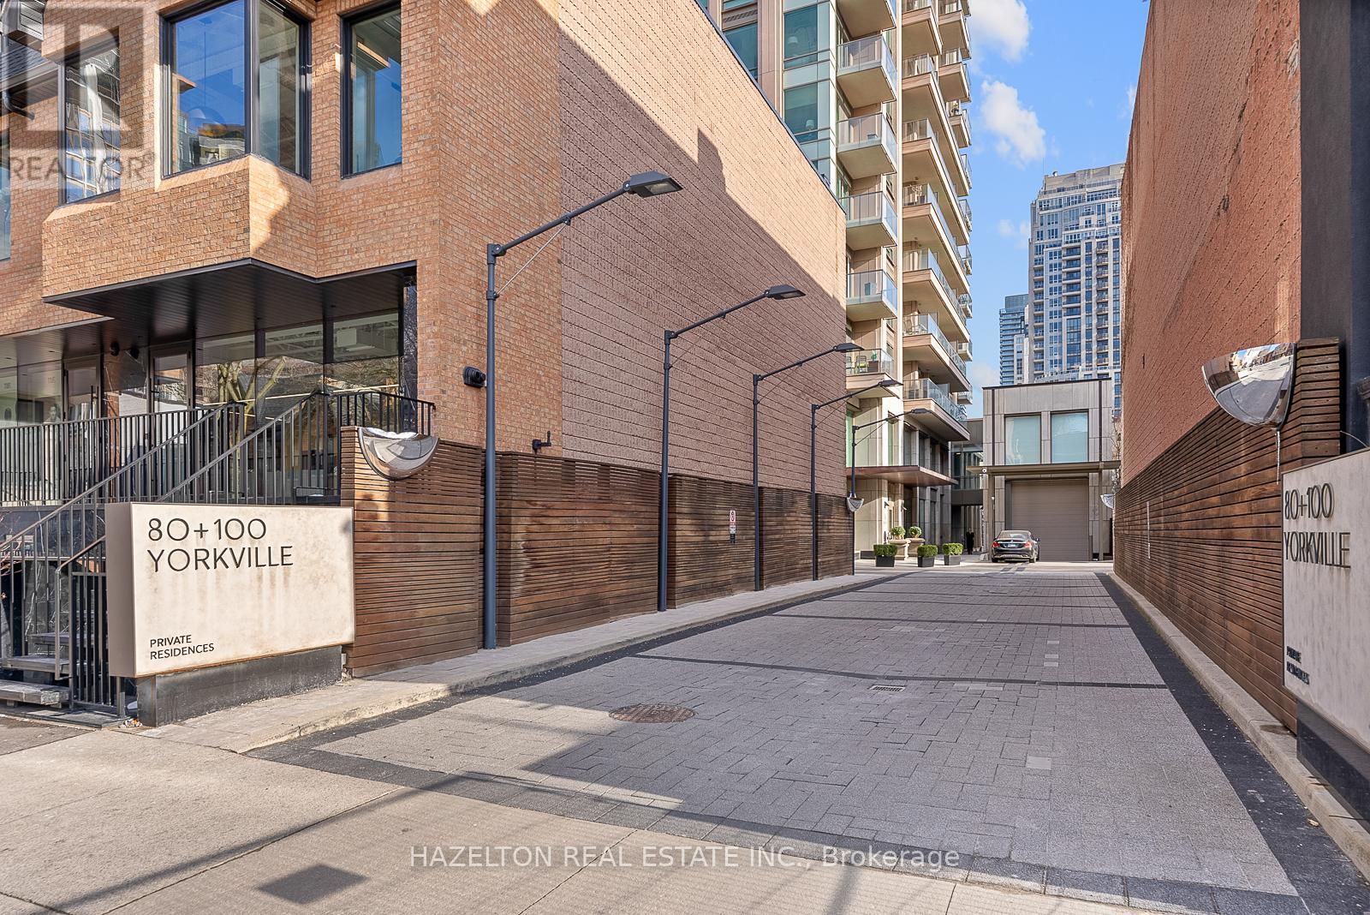
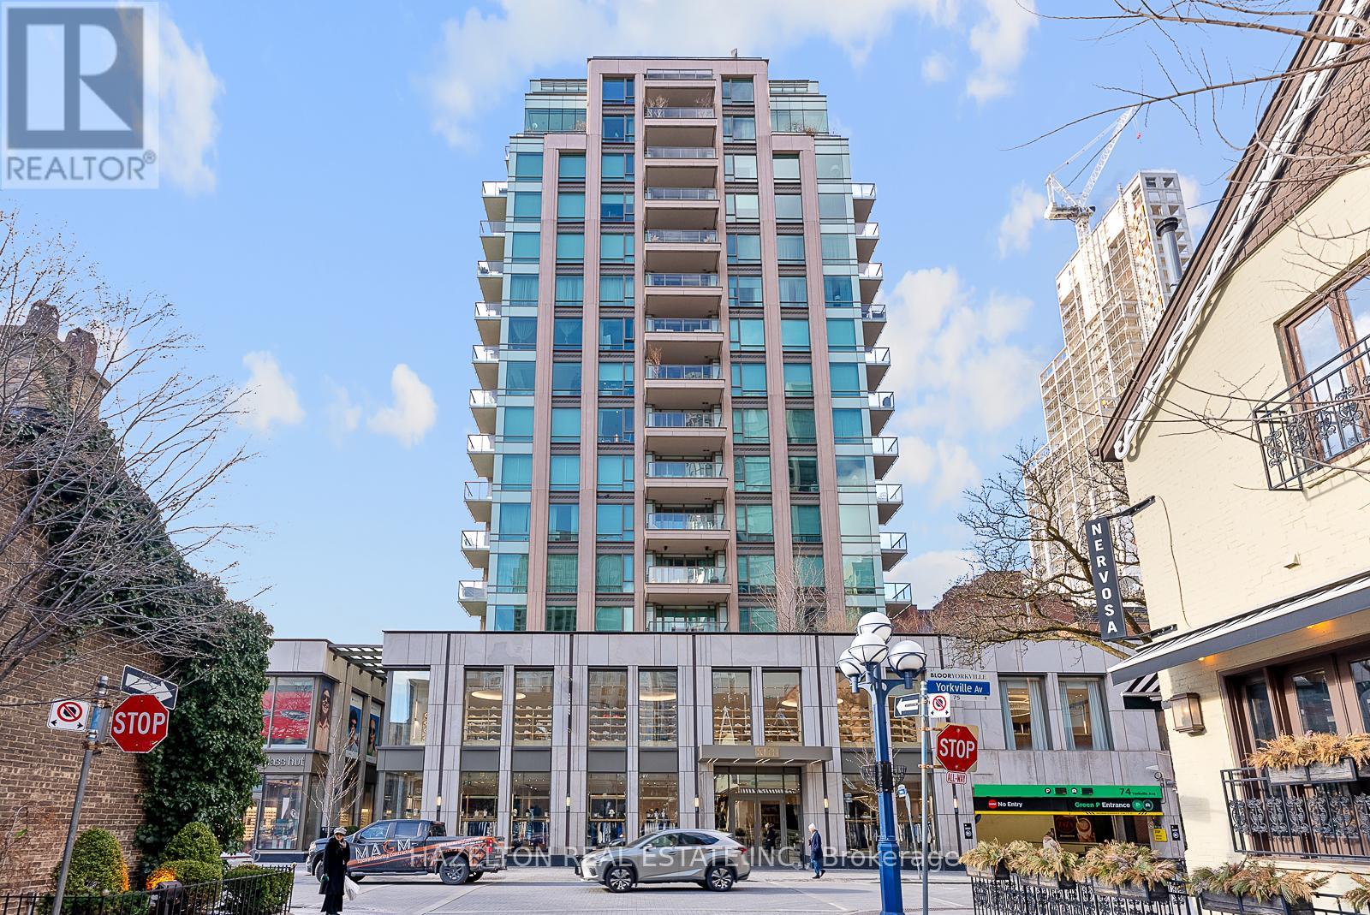
304 - 80 Yorkville Avenue Toronto, Ontario M5R 2C2

$13,000 Monthly
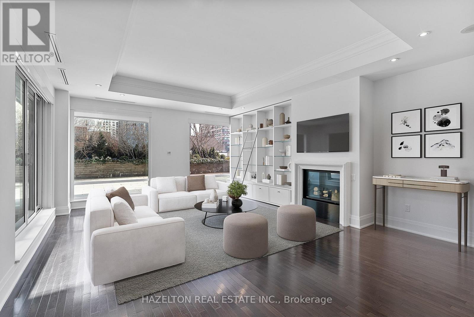
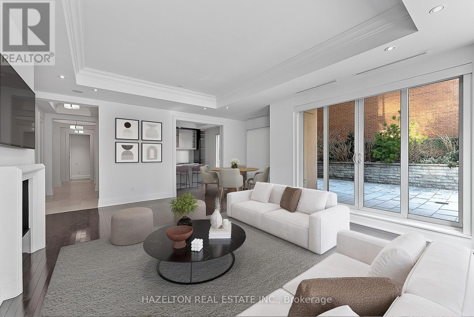
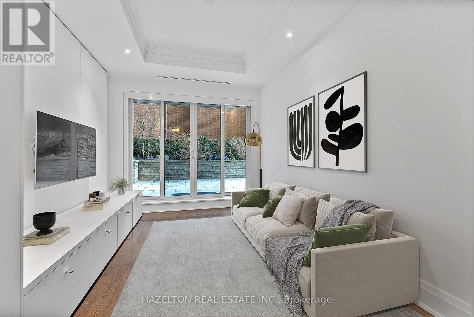
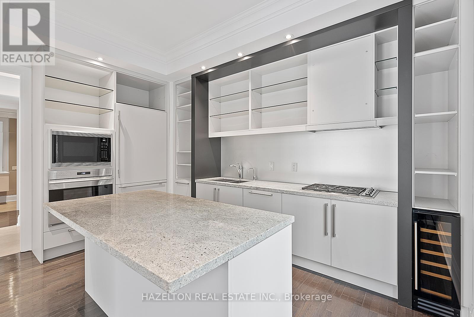
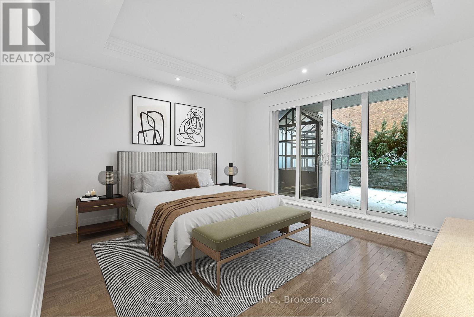
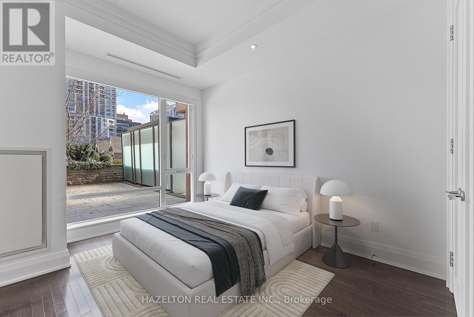
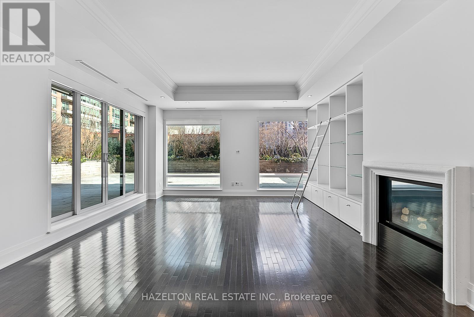
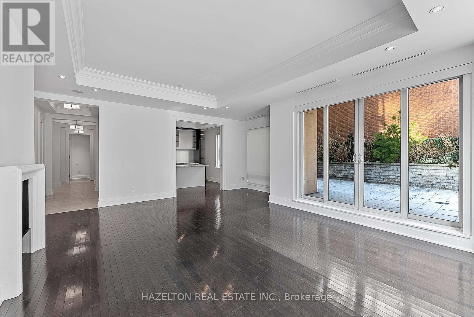
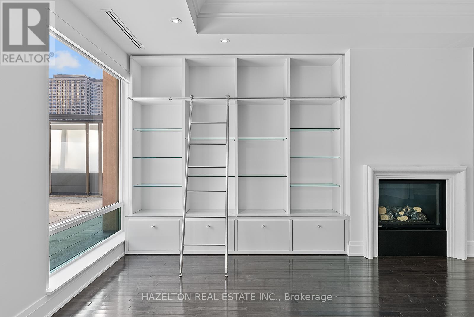
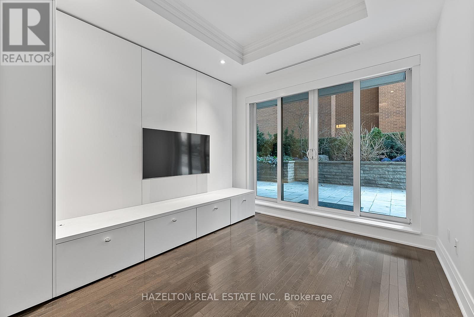
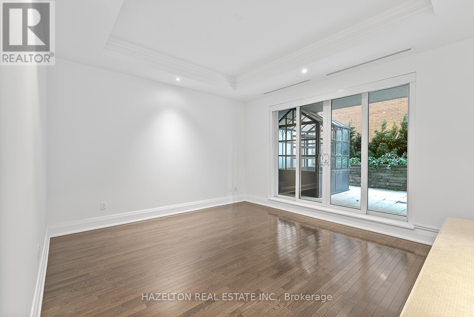
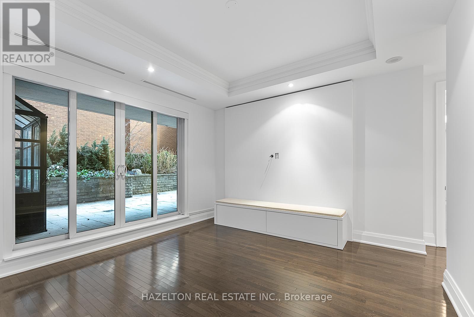
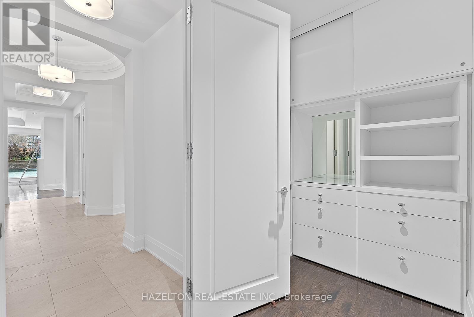
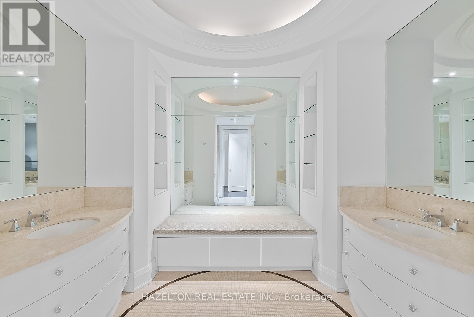
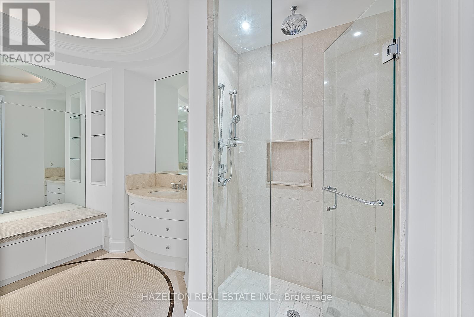
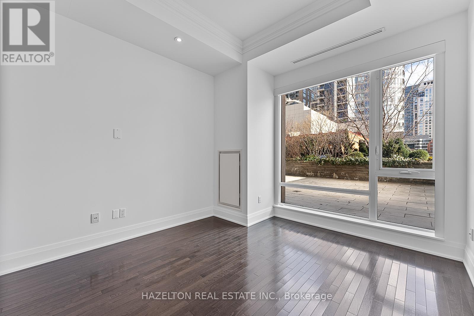
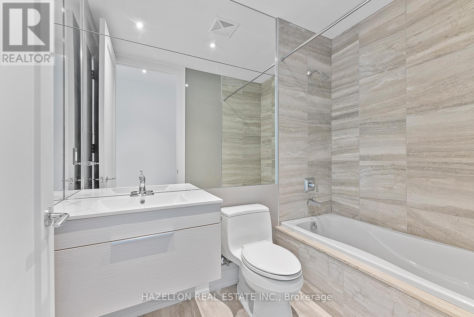
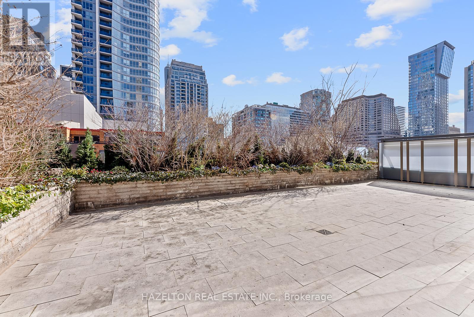
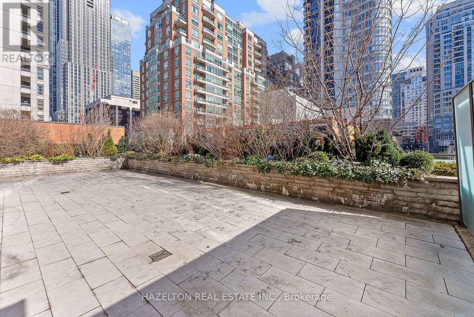
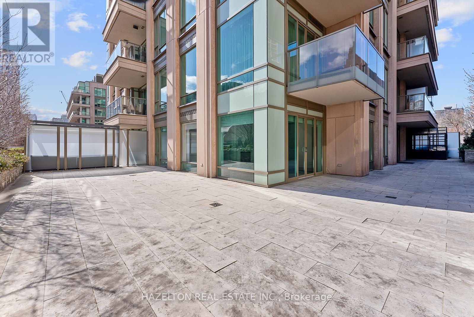
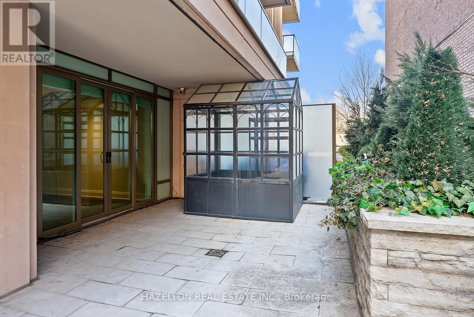
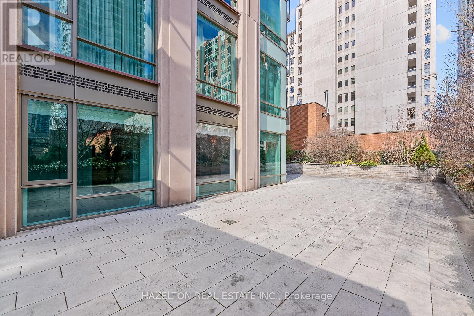
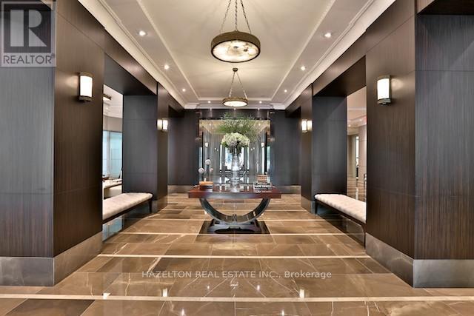
An exceptional lease offering in one of Yorkville's most exclusive and discreet residences, quietly tucked away from the energy of the street. This sophisticated home opens onto a rare, fully landscaped private terrace framed by mature trees-an extraordinary urban oasis in the heart of Toronto's most prestigious neighbourhood. Designed for gracious, effortless living, the residence features an expansive open-concept living and dining area with a fireplace and built in shelving, ideal for elegant entertaining. A separate chef's kitchen is appointed with top-of-the-line appliances, and an inviting large separate family room for relaxed evenings at home. Two generously proportioned bedrooms each offer a sumptuous, spa-inspired marble ensuite, complemented by excellent closet and storage space throughout. Residents enjoy the privacy and attentive service of a premier full-service building, complete with concierge and valet parking. Dine alfresco, entertain in complete seclusion, and enjoy the rare privilege of barbecuing on your own private terrace. A truly distinguished Yorkville residence for the most discerning tenant. (id:49269)
Property Details
| MLS® Number | C13823036 |
| Property Type | Single Family |
| Community Name | Annex |
| Community Features | Pets Allowed With Restrictions |
| Features | Carpet Free, In Suite Laundry |
| Parking Space Total | 2 |
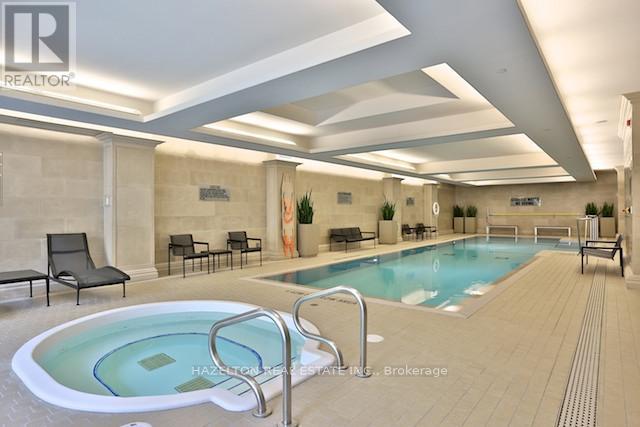
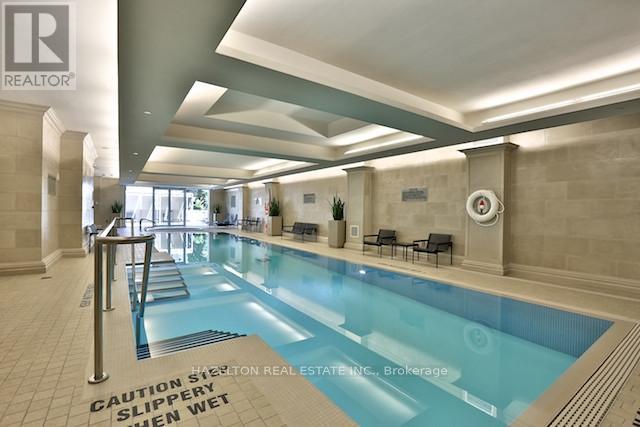
| Pool Type | Indoor Pool |
| Structure | Patio(s) |
Building
| Bathroom Total | 3 |
| Bedrooms Above Ground | 2 |
| Bedrooms Below Ground | 1 |
| Bedrooms Total | 3 |
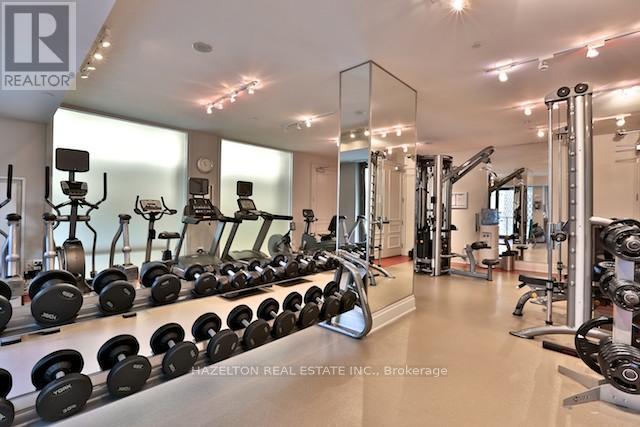
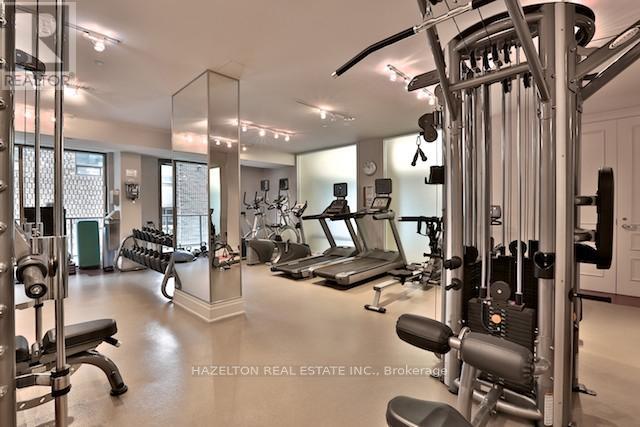
| Amenities | Party Room, Exercise Centre, Security/concierge, Fireplace(s), Separate Heating Controls, Separate Electricity Meters, Storage - Locker |
| Appliances | Range, Oven - Built-in |
| Basement Development | Other, See Remarks |
| Basement Type | N/a (other, See Remarks) |
| Cooling Type | Central Air Conditioning |
| Fireplace Present | Yes |
| Fireplace Total | 1 |
| Flooring Type | Marble, Hardwood |
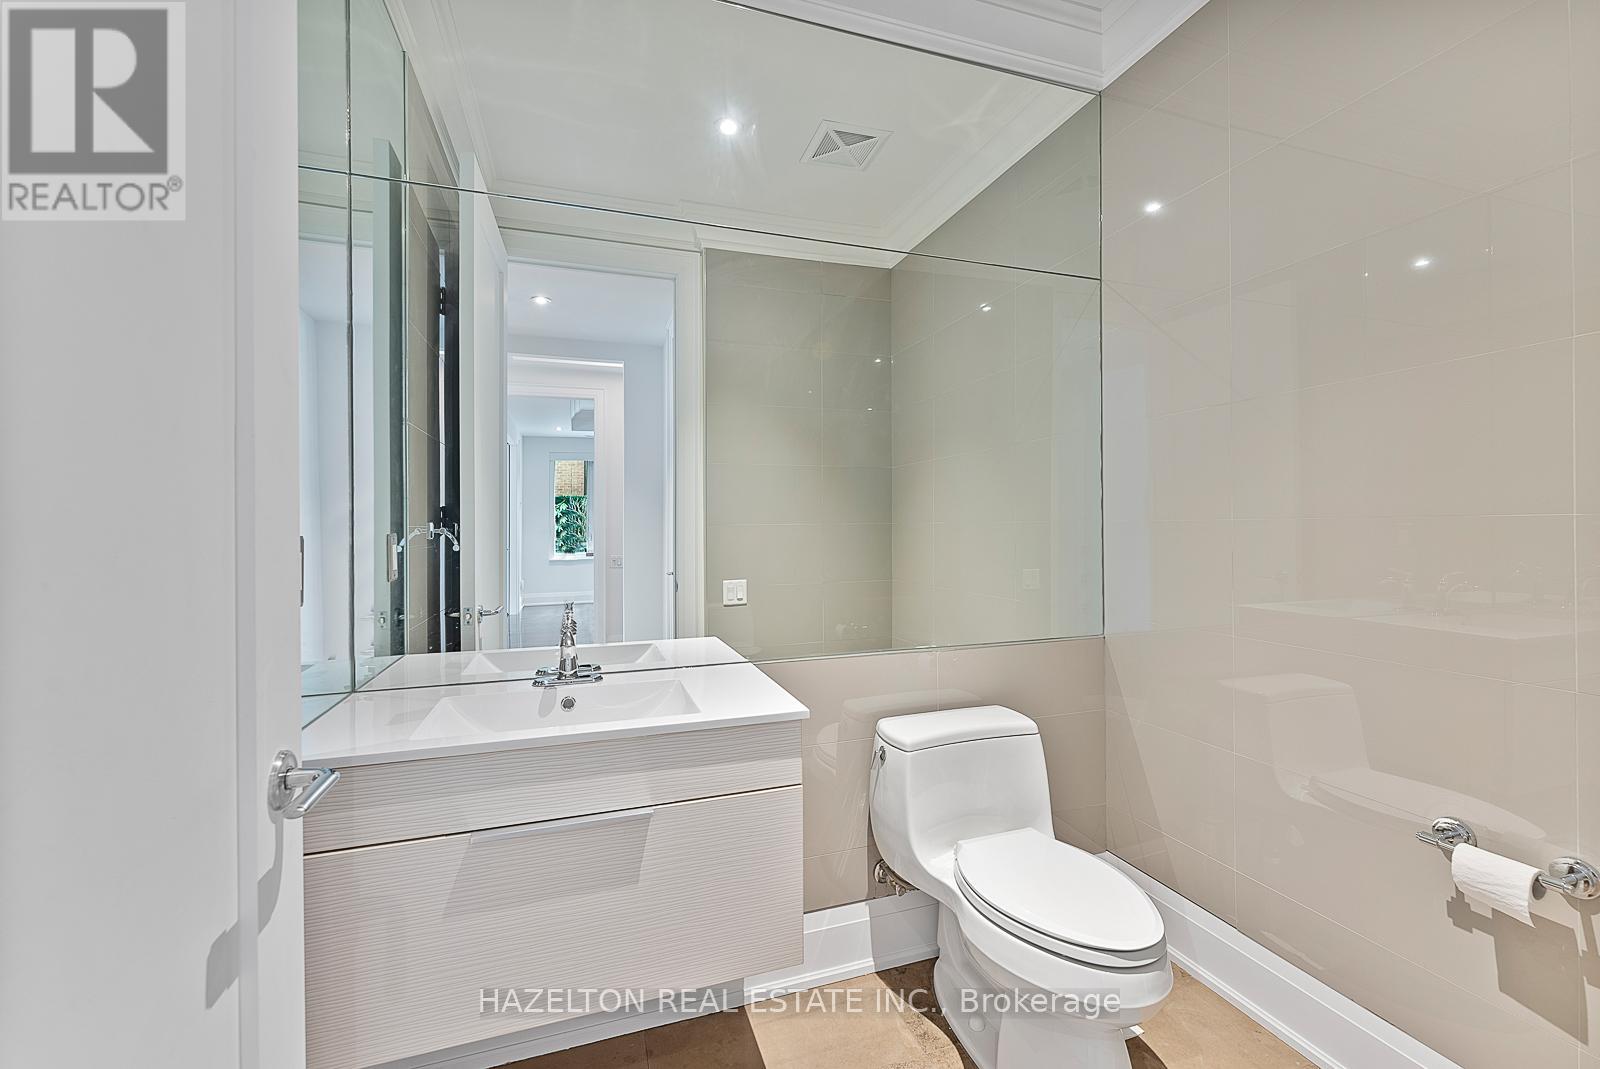
| Half Bath Total | 1 |
| Heating Fuel | Natural Gas |
| Heating Type | Heat Pump |
| Size Interior | 1,800 - 1,999 Sqft |
| Type | Apartment |
Parking
| Underground | |
| Garage |
Land
| Acreage | No |
| Landscape Features | Landscaped, Lawn Sprinkler |
Rooms
| Level | Type | Length | Width | Dimensions |
|---|---|---|---|---|
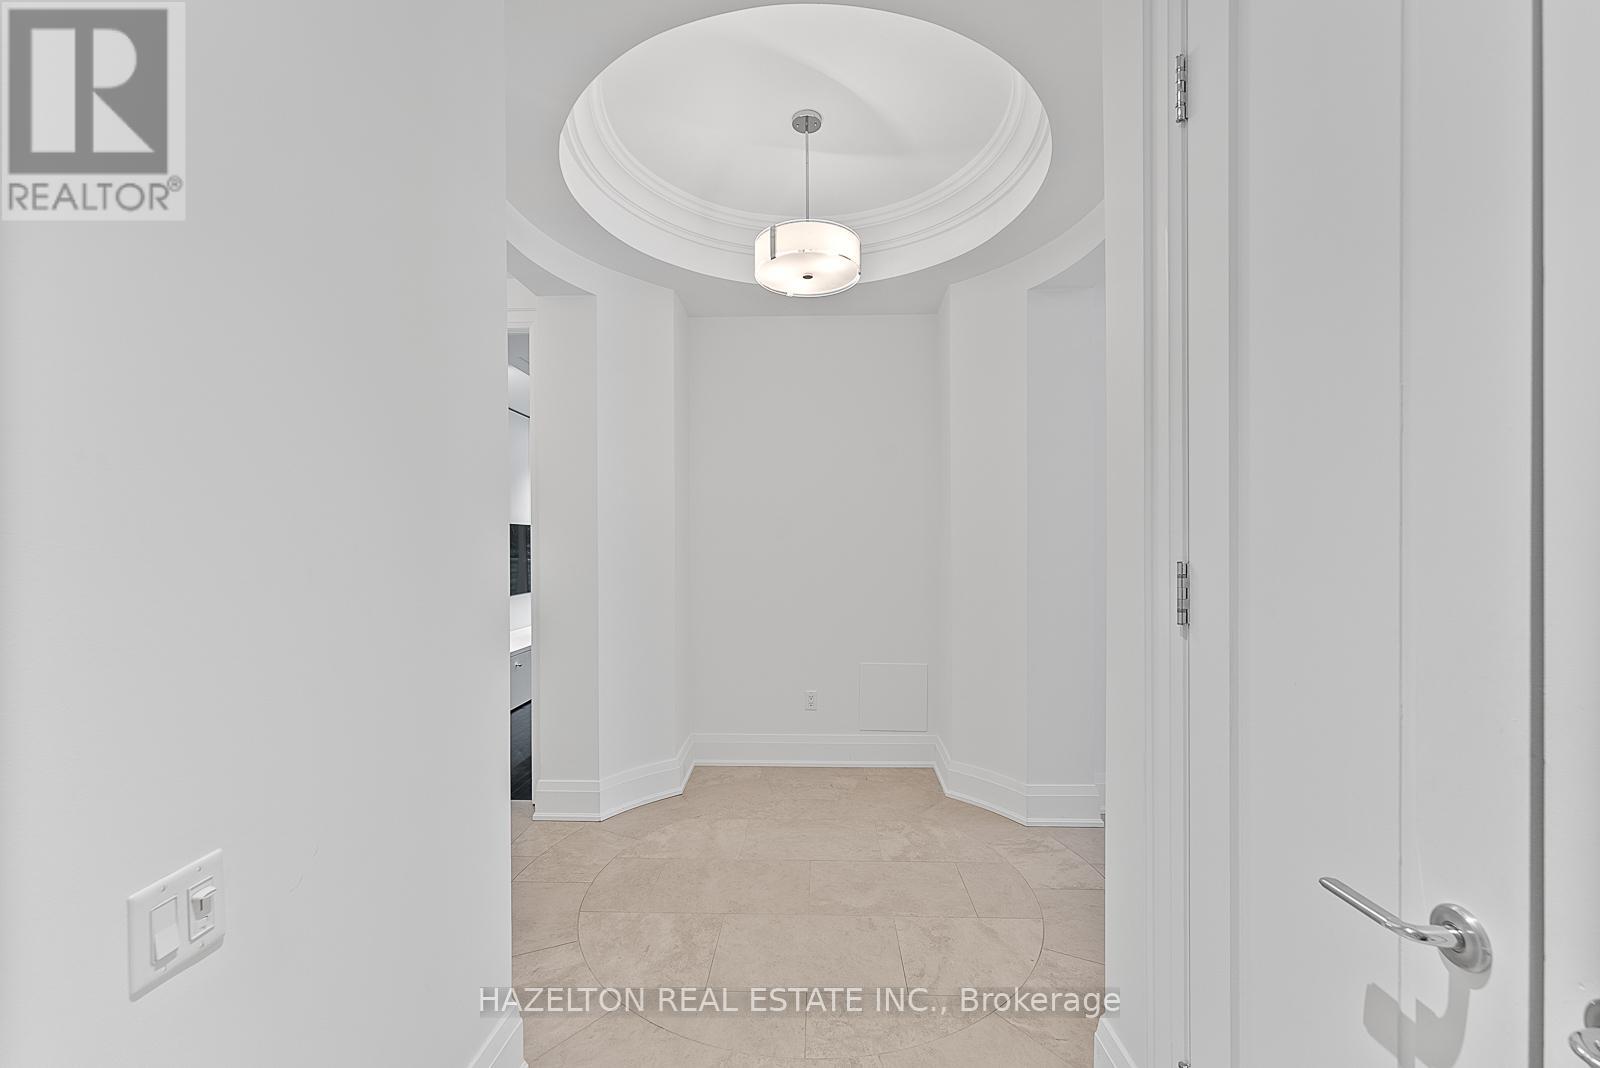
| Other | Foyer | 2.23 m | 4.4 m | 2.23 m x 4.4 m |
| Other | Living Room | 6.64 m | 5.1 m | 6.64 m x 5.1 m |
| Other | Dining Room | 2.36 m | 3.46 m | 2.36 m x 3.46 m |
| Other | Kitchen | 3.66 m | 4.63 m | 3.66 m x 4.63 m |
| Other | Family Room | 3.25 m | 4.53 m | 3.25 m x 4.53 m |
| Other | Primary Bedroom | 4.54 m | 4.08 m | 4.54 m x 4.08 m |
| Other | Bedroom 2 | 3.87 m | 2 m | 3.87 m x 2 m |
https://www.realtor.ca/real-estate/30321882/304-80-yorkville-avenue-toronto-annex-annex
Contact Us
Contact us for more information

The trademarks REALTOR®, REALTORS®, and the REALTOR® logo are controlled by The Canadian Real Estate Association (CREA) and identify real estate professionals who are members of CREA. The trademarks MLS®, Multiple Listing Service® and the associated logos are owned by The Canadian Real Estate Association (CREA) and identify the quality of services provided by real estate professionals who are members of CREA. The trademark DDF® is owned by The Canadian Real Estate Association (CREA) and identifies CREA's Data Distribution Facility (DDF®)
September 24 2026 03:01:21
Toronto Regional Real Estate Board
Hazelton Real Estate Inc.