
11 Dixiana Court Toronto, Ontario M3L 1X3

$699,900
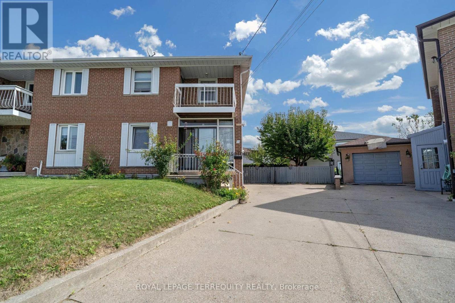
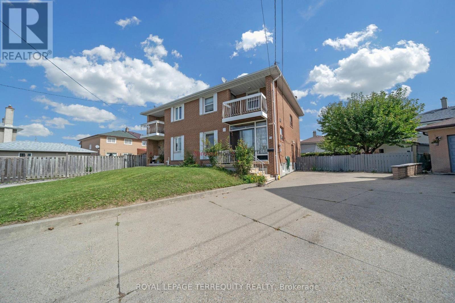
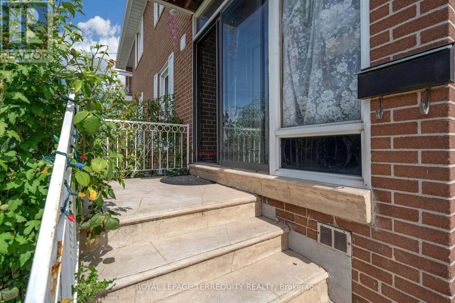
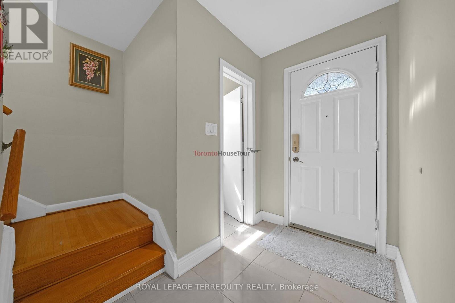
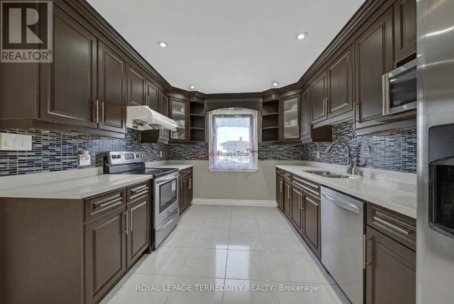
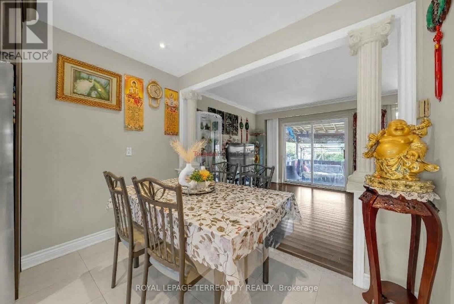
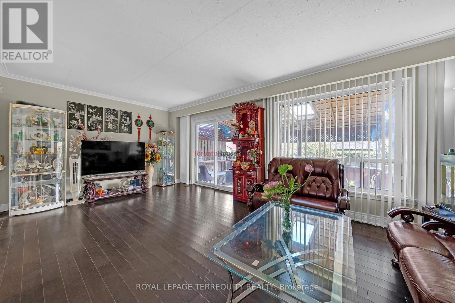
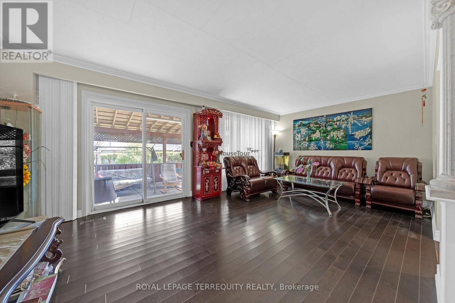
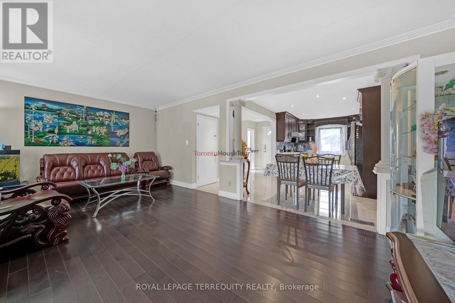
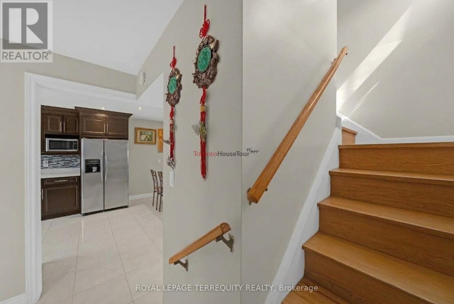
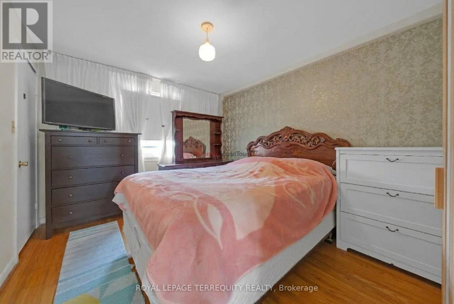
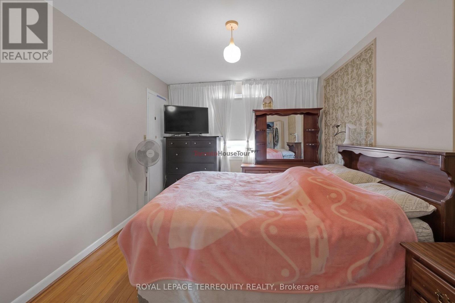
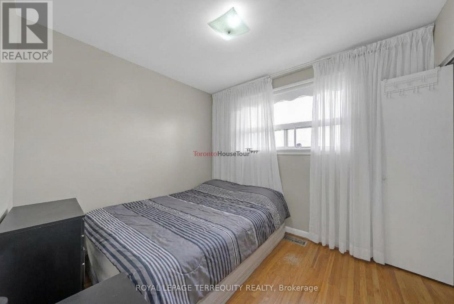
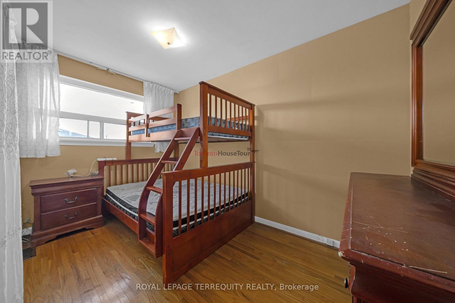
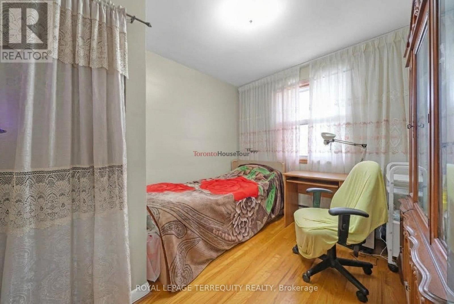
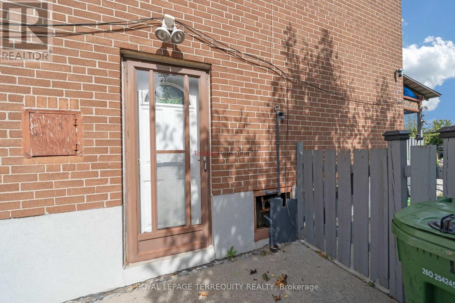
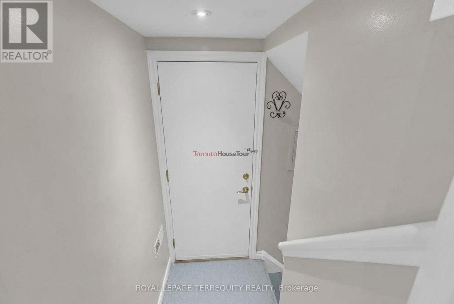
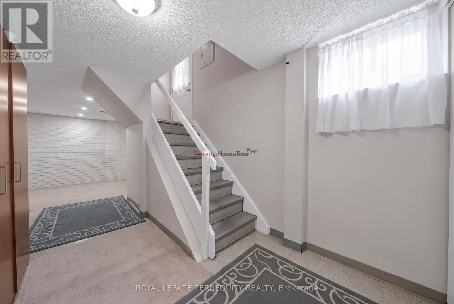
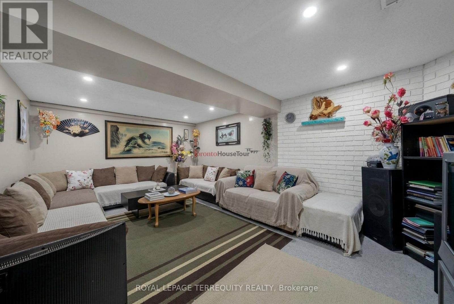
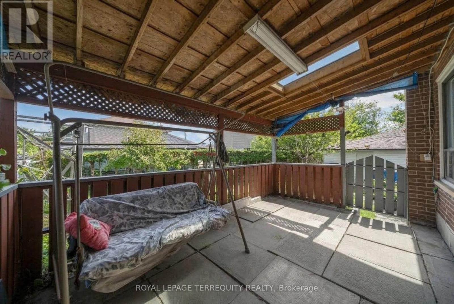
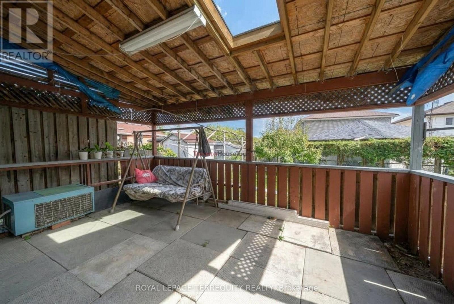
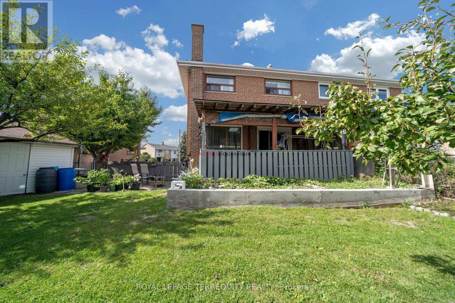
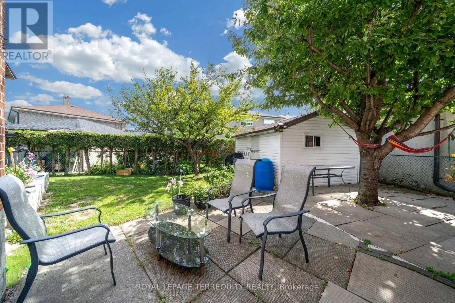
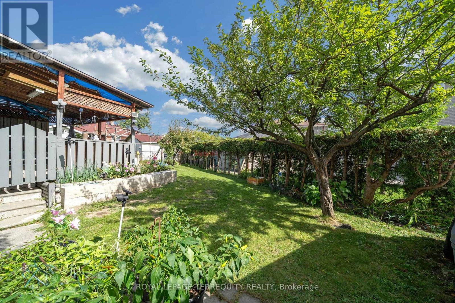
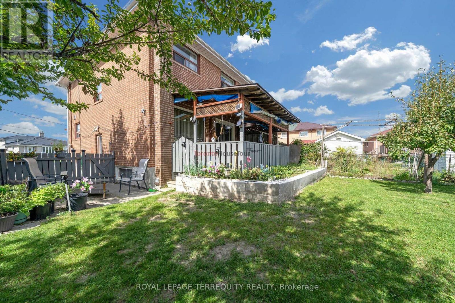
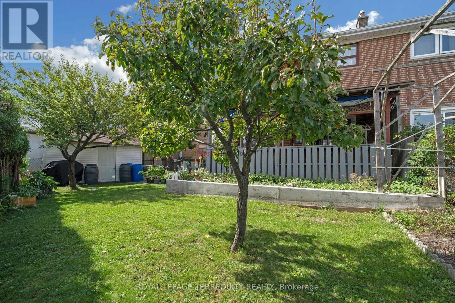
Welcome to this beautiful home with bright & spacious semi-detached 2-storey home situated ona rare pie-shaped lot. Offering a wider rear yard and a unique sense of space. Nestled in aquiet, family-friendly neighbourhood in a desirable central location. Renovated main-floorkitchen (2025) with new cabinetry, countertop, flooring & pot lights. New roof (2025).Finished basement with separate entrance and existing electrical wiring for a future kitchen,offering flexible living space and potential for additional use subject to applicablerequirements. Spacious living room with walk-out to private backyard. Primary bedroom featuresa walk-out to balcony. Large windows throughout provide abundant natural light. Close toschools, transit, parks & amenities. Great opportunity for families, first-time buyers orinvestors! (id:49269)
Property Details
| MLS® Number | W13823434 |
| Property Type | Single Family |
| Community Name | Glenfield-Jane Heights |
| Amenities Near By | Golf Nearby, Park, Schools |
| Equipment Type | Water Heater - Gas, Water Heater |
| Parking Space Total | 3 |
| Rental Equipment Type | Water Heater - Gas, Water Heater |
| View Type | View |
Building
| Bathroom Total | 2 |
| Bedrooms Above Ground | 4 |
| Bedrooms Total | 4 |
| Age | 51 To 99 Years |
| Appliances | Dryer, Stove, Washer, Window Coverings, Refrigerator |
| Basement Features | Separate Entrance |
| Basement Type | N/a |
| Construction Style Attachment | Semi-detached |
| Cooling Type | Central Air Conditioning |
| Exterior Finish | Brick, Concrete |
| Fire Protection | Smoke Detectors |
| Flooring Type | Ceramic, Hardwood, Tile |
| Foundation Type | Concrete |
| Half Bath Total | 1 |
| Heating Fuel | Natural Gas |
| Heating Type | Forced Air |
| Stories Total | 2 |
| Size Interior | 1,500 - 2,000 Sqft |
| Type | House |
| Utility Water | Municipal Water |
Parking
| No Garage |
Land
| Acreage | No |
| Land Amenities | Golf Nearby, Park, Schools |
| Sewer | Septic System |
| Size Depth | 104 Ft |
| Size Frontage | 22 Ft ,7 In |
| Size Irregular | 22.6 X 10⁴ Ft |
| Size Total Text | 22.6 X 10⁴ Ft |
Rooms
| Level | Type | Length | Width | Dimensions |
|---|---|---|---|---|
| Basement | Laundry Room | 2.9 m | 3.3 m | 2.9 m x 3.3 m |
| Basement | Family Room | 3.5 m | 5.9 m | 3.5 m x 5.9 m |
| Main Level | Kitchen | 3.1 m | 5.7 m | 3.1 m x 5.7 m |
| Main Level | Dining Room | 3.1 m | 5.7 m | 3.1 m x 5.7 m |
| Main Level | Living Room | 3.8 m | 6 m | 3.8 m x 6 m |
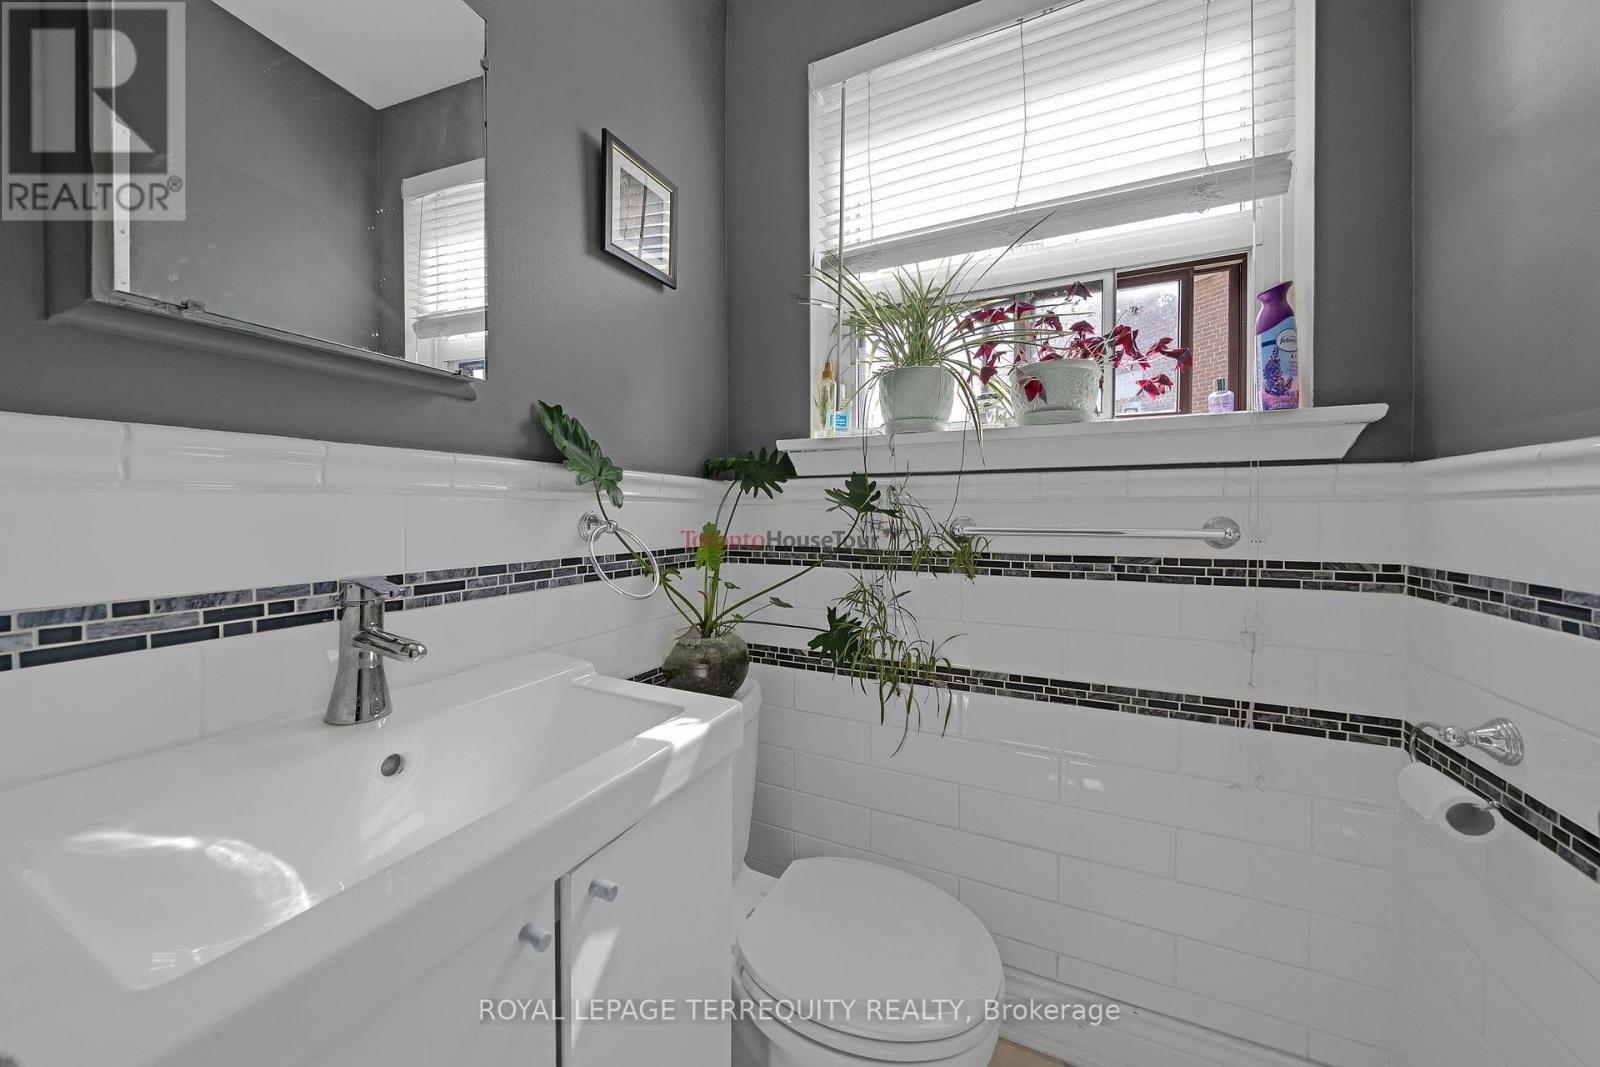
| Main Level | Bathroom | 1 m | 1.2 m | 1 m x 1.2 m |
| Upper Level | Primary Bedroom | 3.5 m | 3.9 m | 3.5 m x 3.9 m |
| Upper Level | Bedroom 2 | 3 m | 3.6 m | 3 m x 3.6 m |
| Upper Level | Bedroom 3 | 2.8 m | 3.5 m | 2.8 m x 3.5 m |
| Upper Level | Bedroom 4 | 2.8 m | 3.5 m | 2.8 m x 3.5 m |
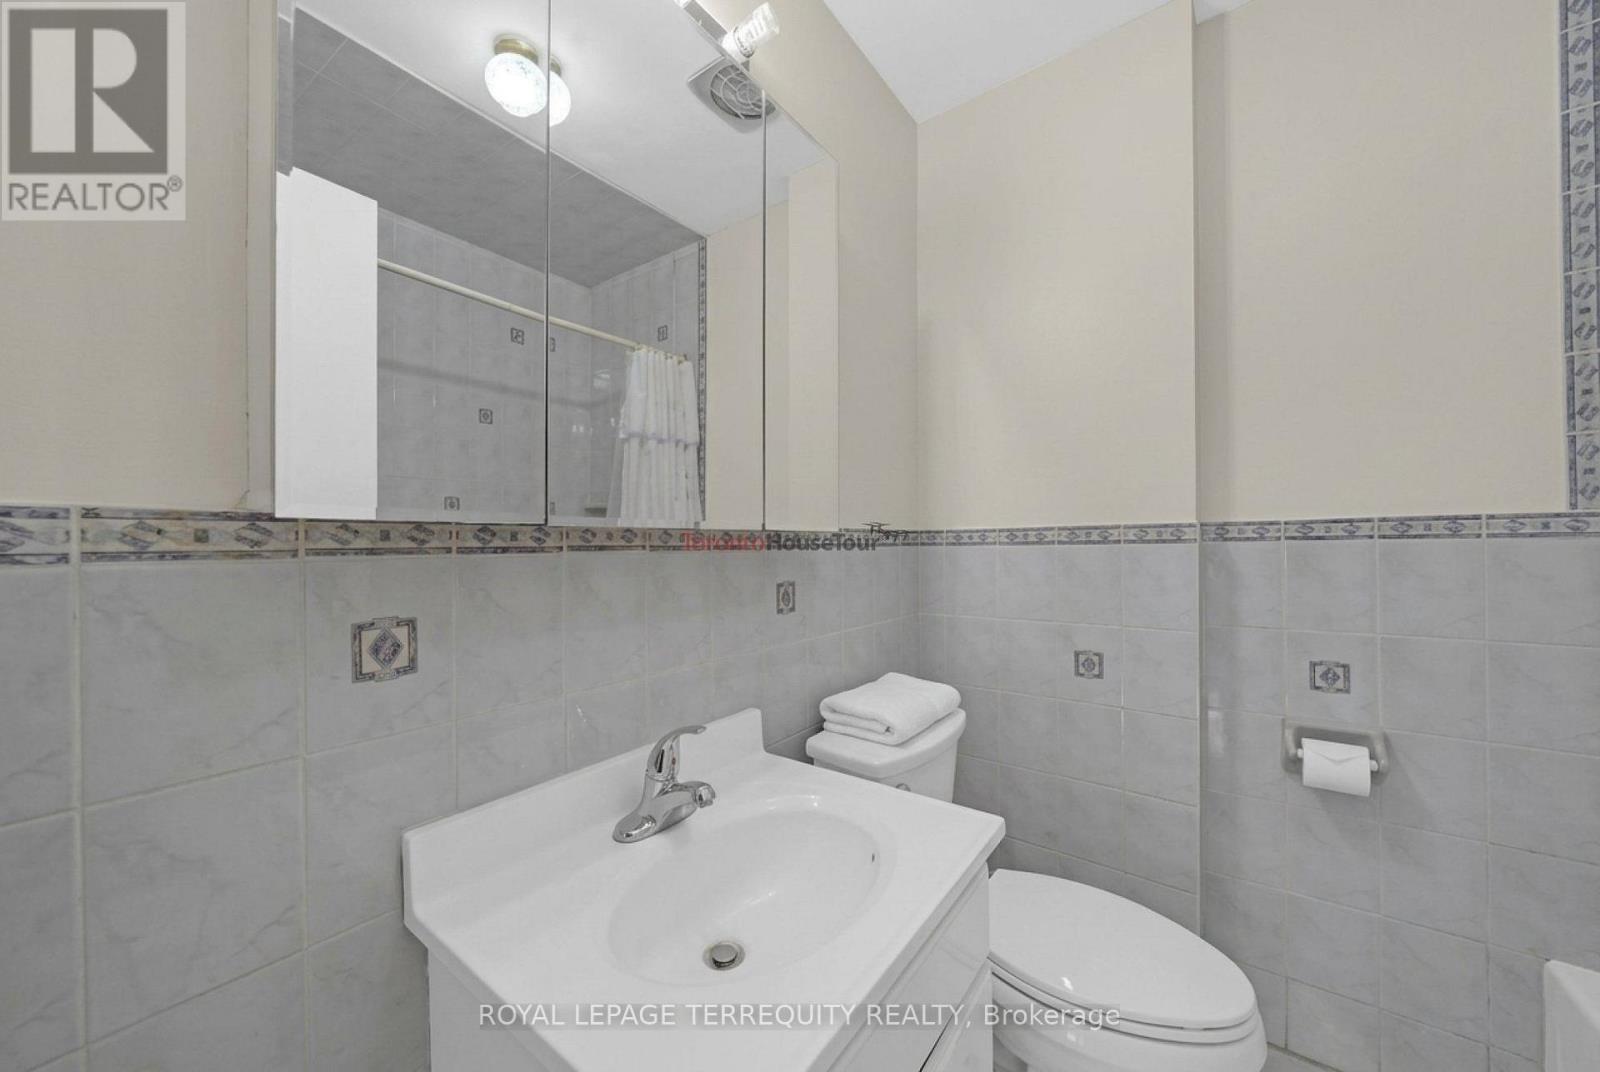
| Upper Level | Bathroom | 1.8 m | 2 m | 1.8 m x 2 m |
Contact Us
Contact us for more information

The trademarks REALTOR®, REALTORS®, and the REALTOR® logo are controlled by The Canadian Real Estate Association (CREA) and identify real estate professionals who are members of CREA. The trademarks MLS®, Multiple Listing Service® and the associated logos are owned by The Canadian Real Estate Association (CREA) and identify the quality of services provided by real estate professionals who are members of CREA. The trademark DDF® is owned by The Canadian Real Estate Association (CREA) and identifies CREA's Data Distribution Facility (DDF®)
September 24 2026 03:36:49
Toronto Regional Real Estate Board
Royal LePage Terrequity Realty