
774 Pinegrove Crescent Petawawa, Ontario K8A 7E4

$309,900
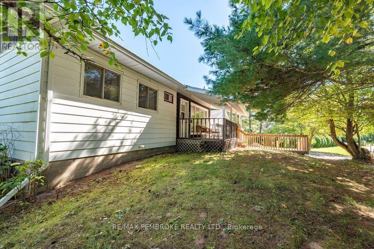
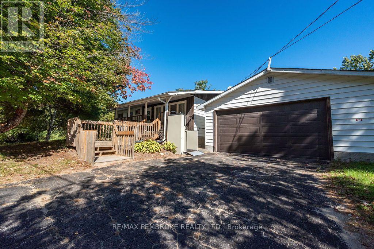
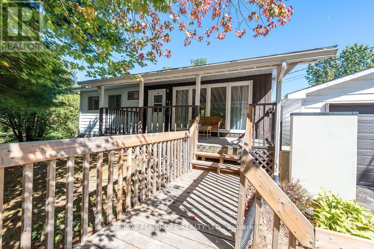
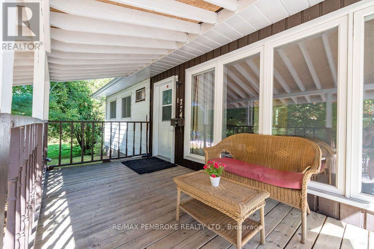
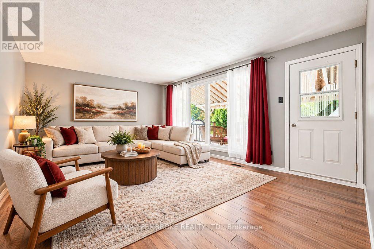
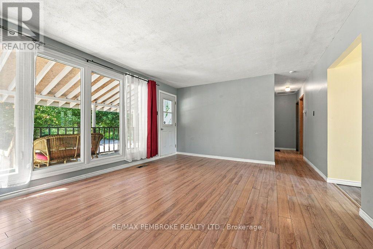
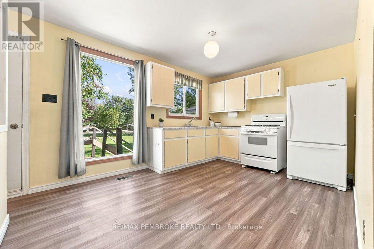
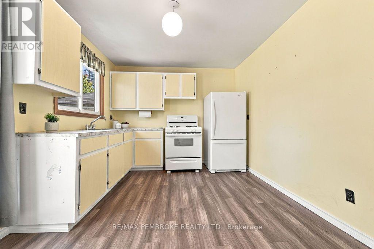
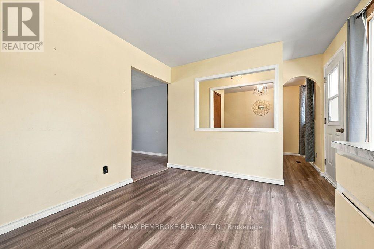
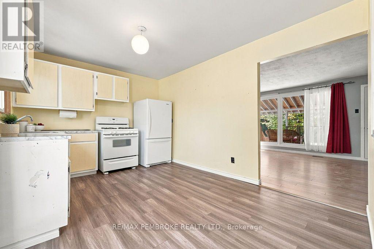
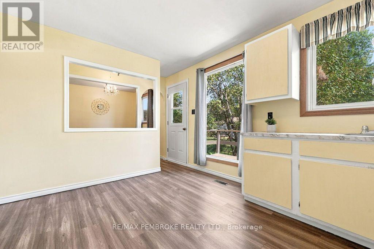
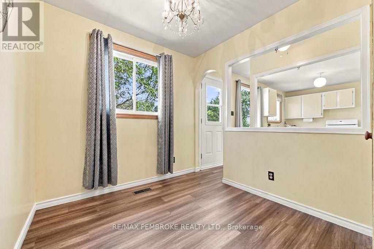
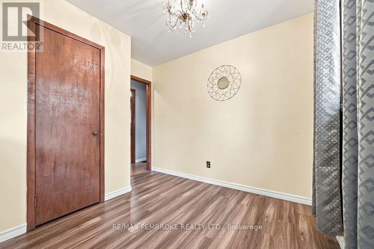
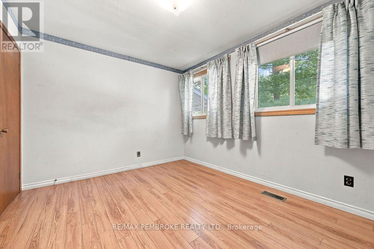
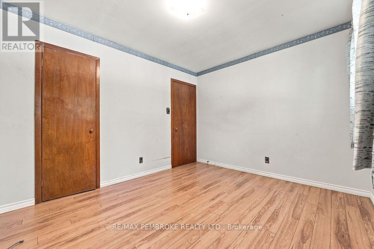
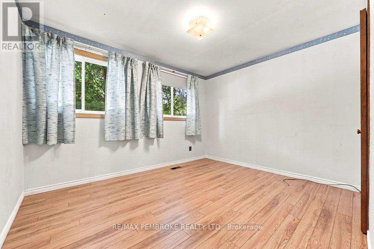
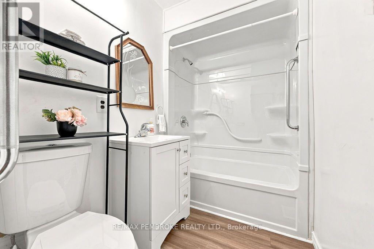
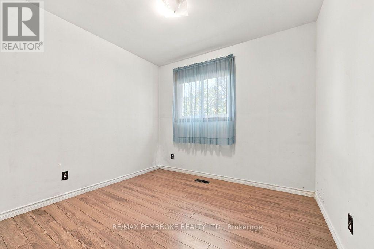
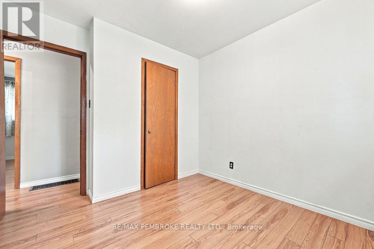
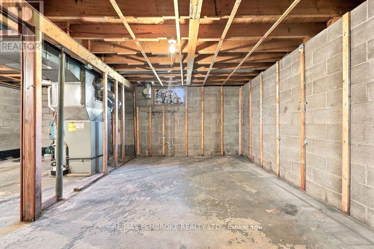
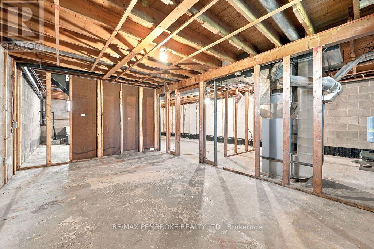
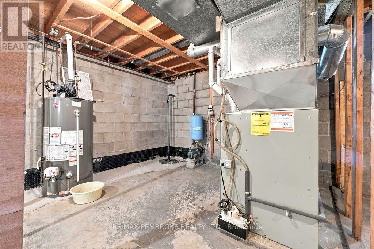
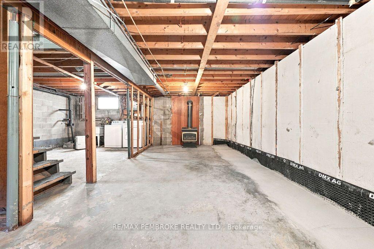
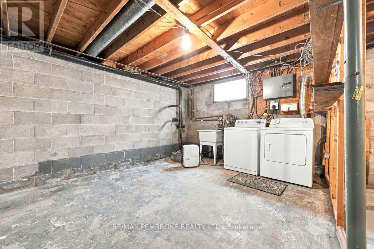
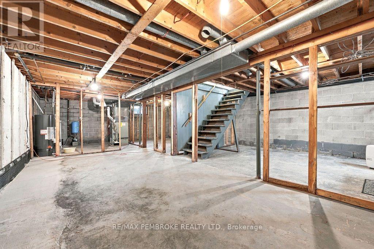
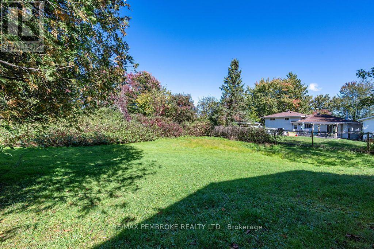
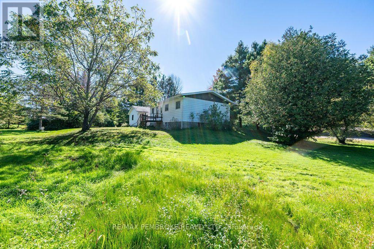
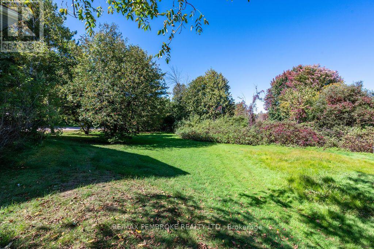
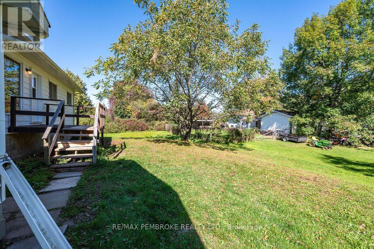
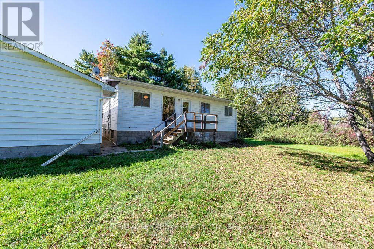
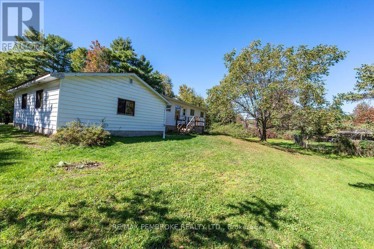
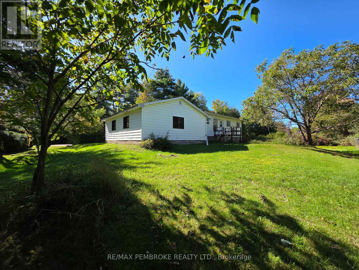
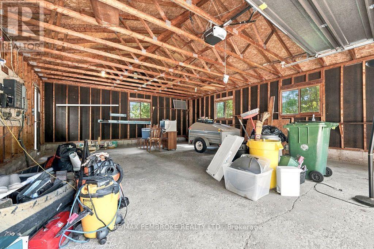
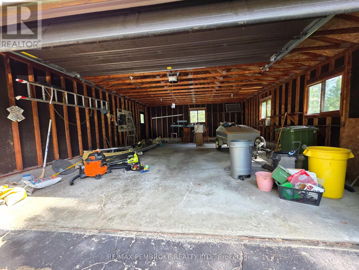
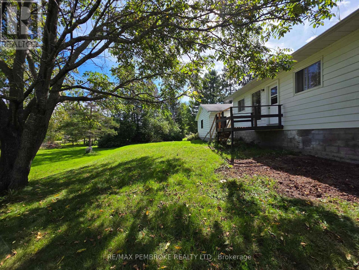
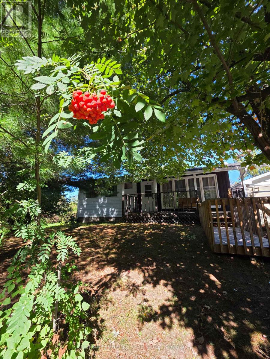
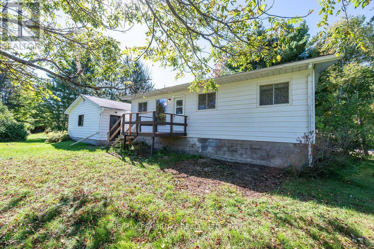
Sweet & Sunny and packed with possibilities! This bright and cheery, 2 Bedroom bungalow is just the right mix to start you on your home ownership journey. Perfectly nestled in a mature, quiet subdivision defined by large, tree-lined lots on the outskirts of Petawawa. Offering a wonderful blend of cozy comfort and affordability. Discover a sunlit kitchen with direct access to a small deck, ideal for morning coffee or intimate outdoor dining. The separate dining room is perfect for game night and holiday dinners and will easily convert back to a third bedroom. Stepping in from the inviting covered front deck, a large living room greets you into this carpet-free home, an updated main bath and two comfortable bedrooms on the main floor. The standout workshop & detached, 29' x 23' , double garage is equipped with a 60-amp subpanel, and is the ultimate workspace while still accommodating all your vehicle and storage needs. A full basement provides a blank canvas, ready for you to design a spacious rec room or additional guest bedroom to significantly increase your future investment and living space. Timing & Opportunity is Now! Move in before the upcoming holidays and make this your ideal entertaining space just in time to celebrate the season! Don't miss the chance to own a wonderful home in a peaceful, established neighbourhood setting with an easy commute to Pembroke or Petawawa. Affordable natural gas heating and central air conditioning. (id:49269)
Property Details
| MLS® Number | X13823436 |
| Property Type | Single Family |
| Community Name | 520 - Petawawa |
| Features | Carpet Free |
| Parking Space Total | 2 |
Building
| Bathroom Total | 1 |
| Bedrooms Above Ground | 2 |
| Bedrooms Total | 2 |
| Appliances | Garage Door Opener Remote(s), Dryer, Garage Door Opener, Stove, Washer, Refrigerator |
| Architectural Style | Bungalow |
| Basement Development | Unfinished |
| Basement Type | Full (unfinished) |
| Construction Style Attachment | Detached |
| Cooling Type | Central Air Conditioning |
| Exterior Finish | Steel |
| Foundation Type | Block |
| Heating Fuel | Natural Gas |
| Heating Type | Forced Air |
| Stories Total | 1 |
| Size Interior | 700 - 1,100 Sqft |
| Type | House |
| Utility Water | Municipal Water |
Parking
| Detached Garage | |
| Garage |
Land
| Acreage | No |
| Sewer | Septic System |
| Size Depth | 91 Ft ,9 In |
| Size Frontage | 185 Ft ,1 In |
| Size Irregular | 185.1 X 91.8 Ft |
| Size Total Text | 185.1 X 91.8 Ft|under 1/2 Acre |
| Zoning Description | Res |
Rooms
| Level | Type | Length | Width | Dimensions |
|---|---|---|---|---|
| Basement | Recreational, Games Room | 7.32 m | 3.35 m | 7.32 m x 3.35 m |
| Basement | Laundry Room | 4.24 m | 0.31 m | 4.24 m x 0.31 m |
| Basement | Bedroom | 5.18 m | 3.33 m | 5.18 m x 3.33 m |
| Basement | Utility Room | 3.35 m | 3.02 m | 3.35 m x 3.02 m |
| Main Level | Kitchen | 4.27 m | 3.05 m | 4.27 m x 3.05 m |
| Main Level | Living Room | 5.36 m | 3.96 m | 5.36 m x 3.96 m |
| Main Level | Dining Room | 3.05 m | 2.44 m | 3.05 m x 2.44 m |
| Main Level | Bathroom | 2.97 m | 1.52 m | 2.97 m x 1.52 m |
| Main Level | Primary Bedroom | 3.66 m | 3.02 m | 3.66 m x 3.02 m |
| Main Level | Bedroom 2 | 3.02 m | 2.9 m | 3.02 m x 2.9 m |
Utilities
| Cable | Installed |
| Electricity | Installed |
https://www.realtor.ca/real-estate/30322111/774-pinegrove-crescent-petawawa-520-petawawa
Contact Us
Contact us for more information

The trademarks REALTOR®, REALTORS®, and the REALTOR® logo are controlled by The Canadian Real Estate Association (CREA) and identify real estate professionals who are members of CREA. The trademarks MLS®, Multiple Listing Service® and the associated logos are owned by The Canadian Real Estate Association (CREA) and identify the quality of services provided by real estate professionals who are members of CREA. The trademark DDF® is owned by The Canadian Real Estate Association (CREA) and identifies CREA's Data Distribution Facility (DDF®)
September 25 2026 01:21:59
Renfrew County Real Estate Board
RE/MAX Pembroke Realty Ltd.