
1815 - 38 Dan Leckie Way Toronto, Ontario M5V 2V6

$2,750 Monthly
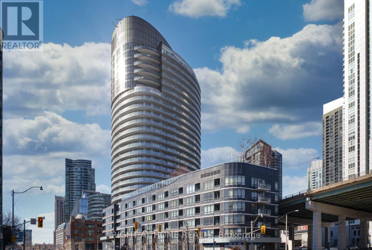
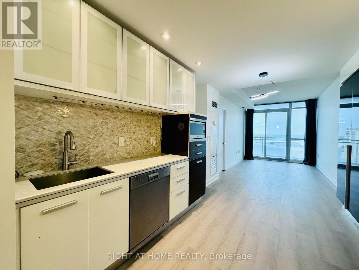
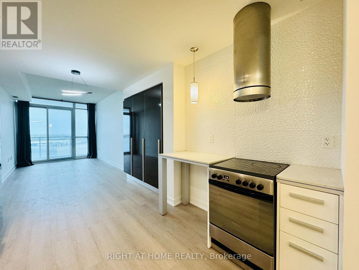
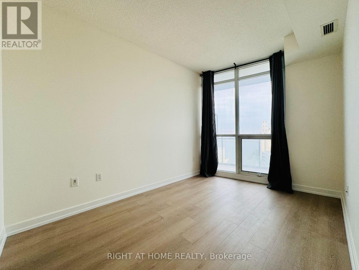
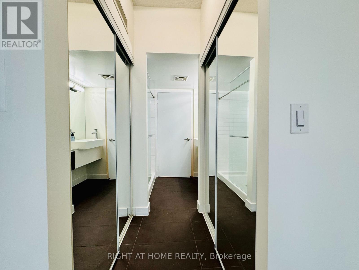
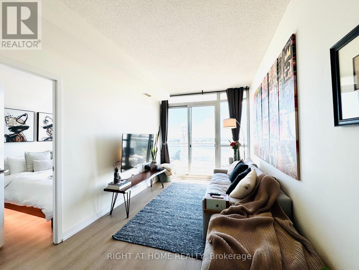
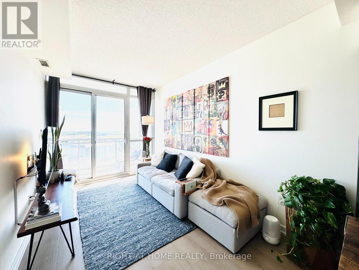
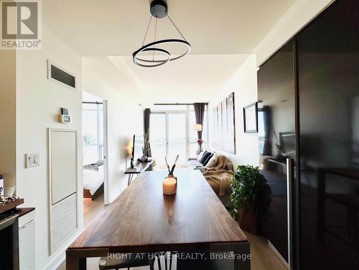
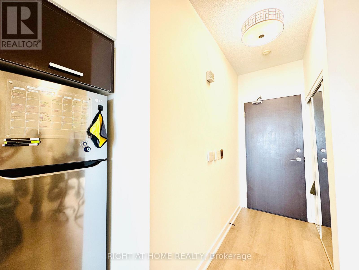
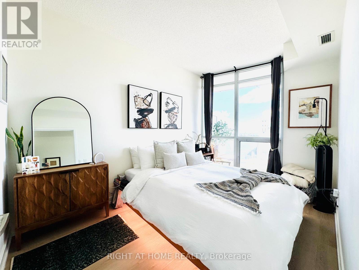
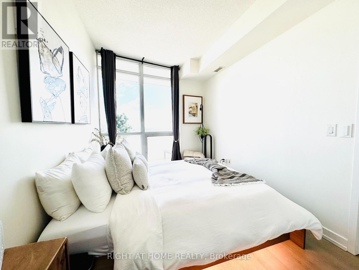
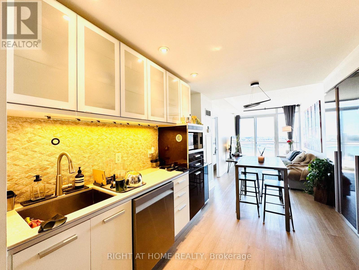
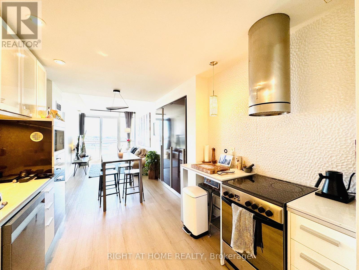
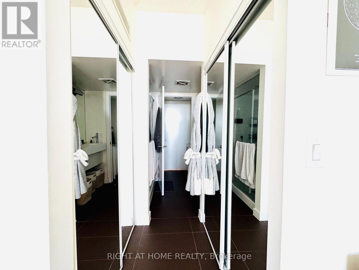
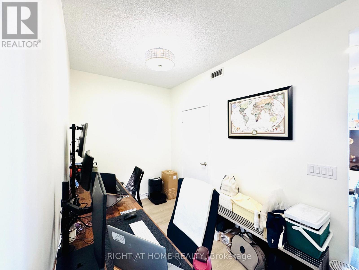
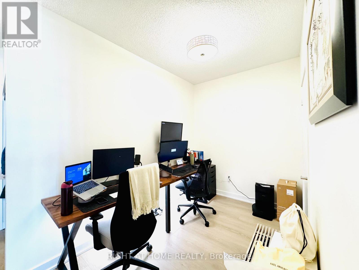
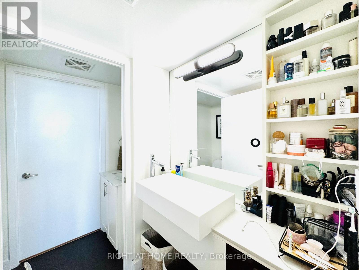
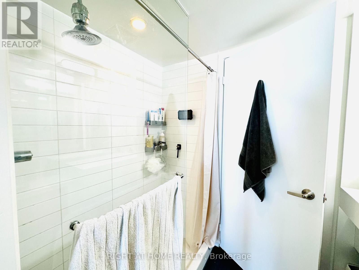
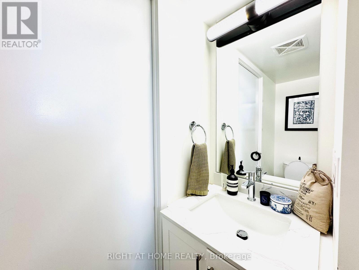
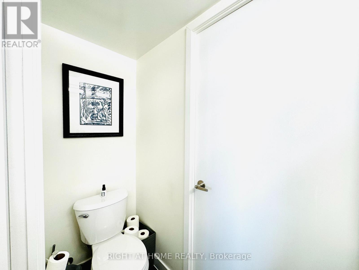
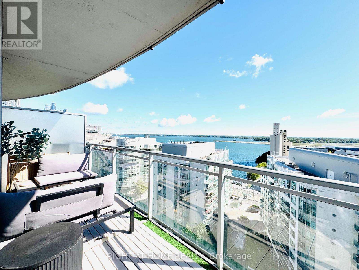
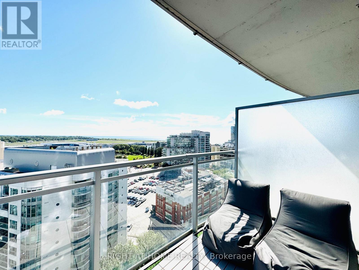
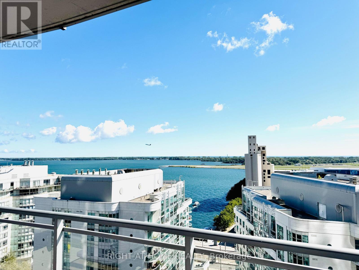
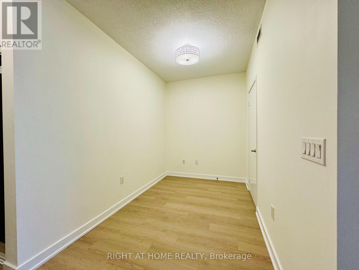
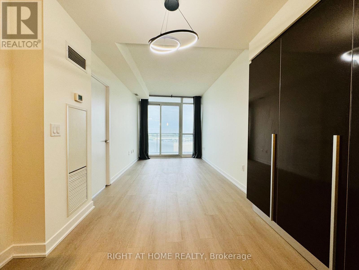
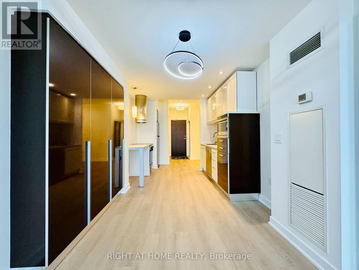
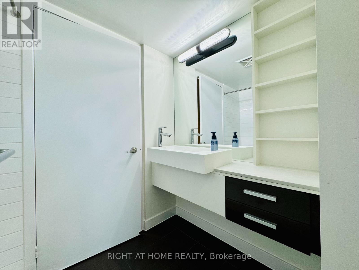
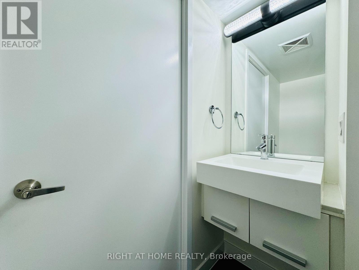
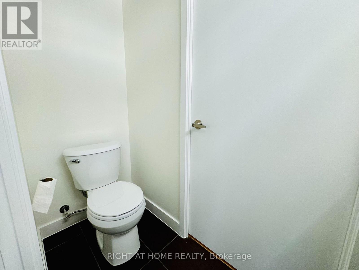
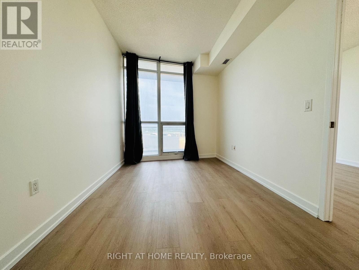
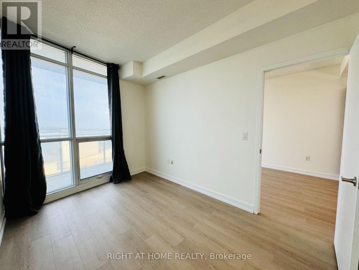
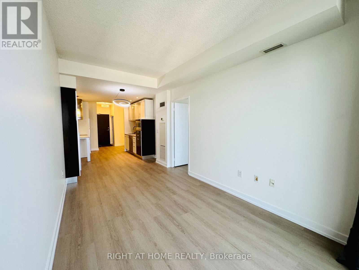
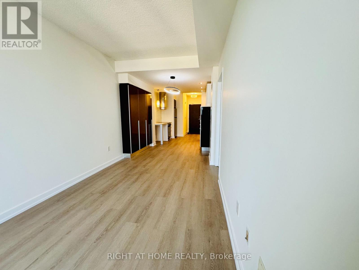
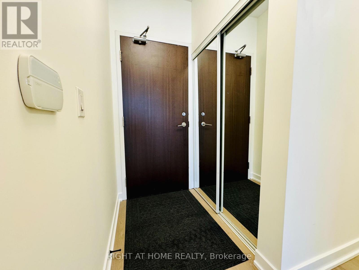
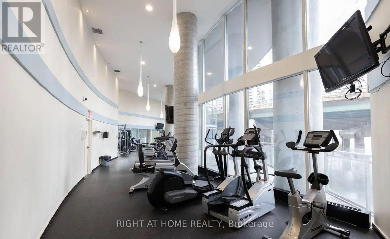
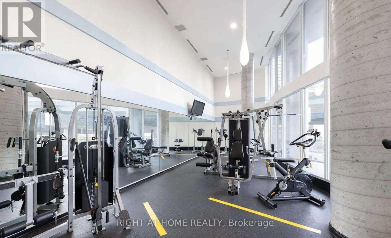
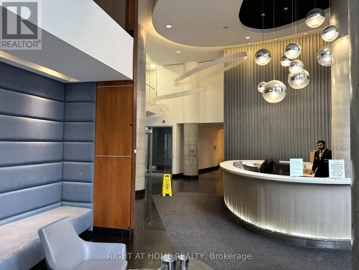
Welcome to Panorama Condo in the Waterfront Area. Beautifully Renovated, Upgraded, Spacious One Bedroom + Den Unit With Extra Pantry & Backsplash and Stainless Steel Kitchen Appliances. Den Can Be Used as A WFH or Sleeping Area. Bright and Airy South Exposure, Lake View, 9-foot Ceilings, and Spacious Open Balcony. Includes One Parking And One Locker. Steps To TTC, Loblaws/LCBO, Harbourfront, Union Station, Rogers Centre & CNE. Amazing Amenities Include: 24-hour concierge, Podium Roof-Top Terrace With Outdoor Bbqs & Outdoor Whirlpool, Gym/Exercise Room. Theatre, Party Room, Games Room, Visitor Parking Spots. [**Some Pics Are Taken Before Current Tenant / **Unit will be cleaned before closing**] (id:49269)
Property Details
| MLS® Number | C13823640 |
| Property Type | Single Family |
| Community Name | Waterfront Communities C1 |
| Amenities Near By | Park, Public Transit, Schools |
| Community Features | Pets Allowed With Restrictions |
| Features | Balcony |
| Parking Space Total | 1 |
| View Type | View |
Building
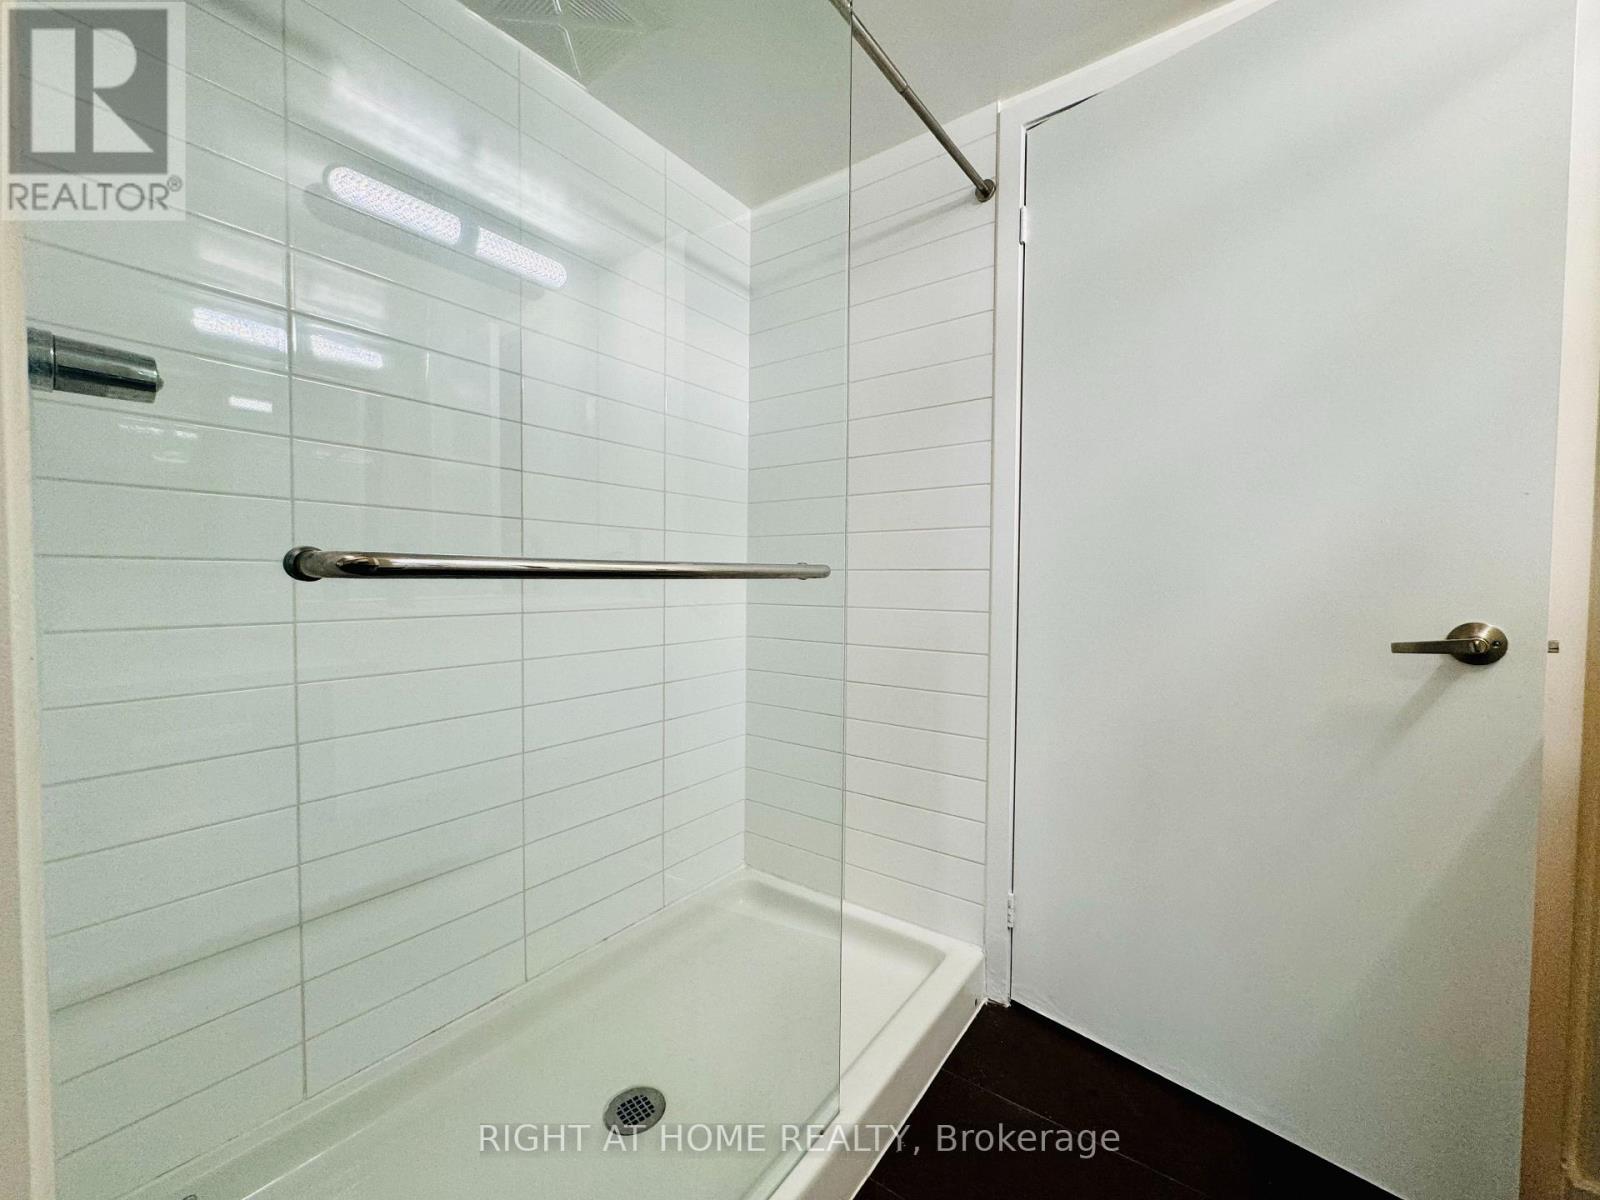
| Bathroom Total | 2 |
| Bedrooms Above Ground | 1 |
| Bedrooms Below Ground | 1 |
| Bedrooms Total | 2 |
| Amenities | Party Room, Exercise Centre, Visitor Parking, Security/concierge, Storage - Locker |
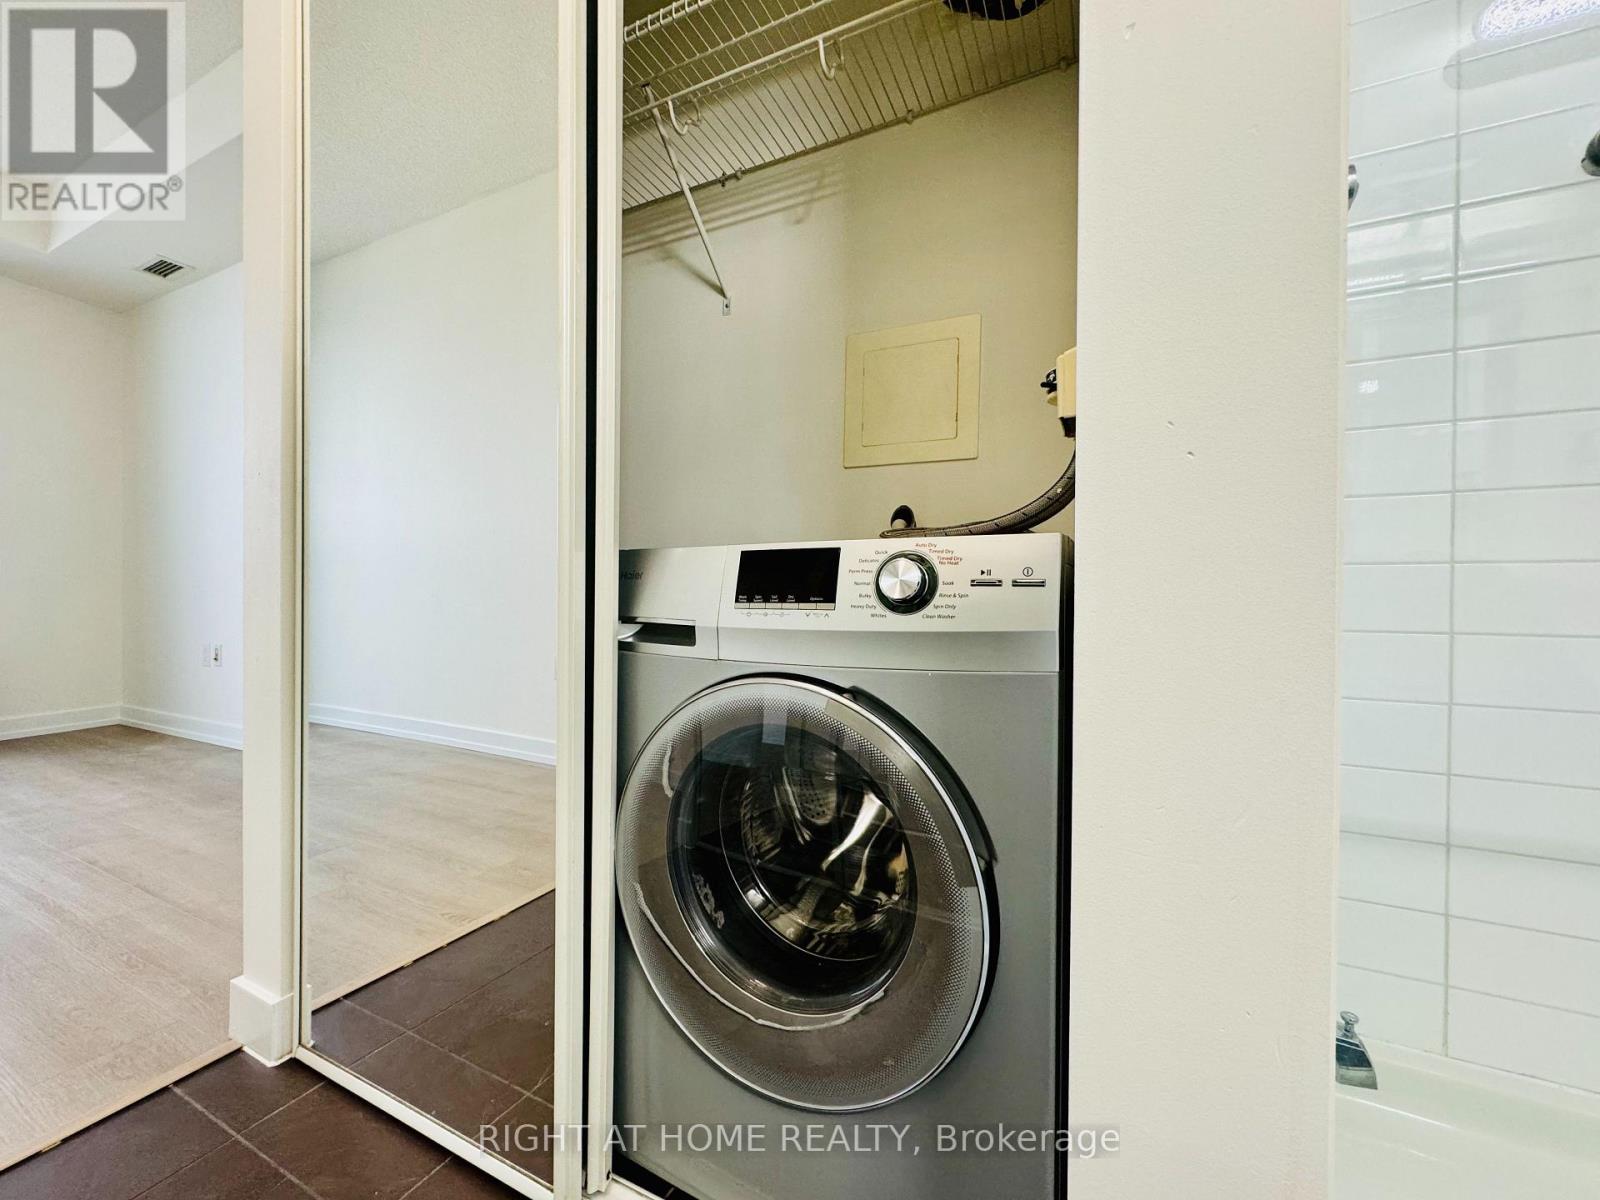
| Appliances | Intercom, Cooktop, Dishwasher, Dryer, Microwave, Hood Fan, Stove, Washer, Window Coverings, Refrigerator |
| Basement Type | None |
| Cooling Type | Central Air Conditioning |
| Exterior Finish | Concrete |
| Flooring Type | Laminate, Carpeted |
| Half Bath Total | 2 |
| Heating Fuel | Natural Gas |
| Heating Type | Forced Air |
| Size Interior | 600 - 699 Sqft |
| Type | Apartment |
Parking
| Underground | |
| Garage |
Land
| Acreage | No |
| Land Amenities | Park, Public Transit, Schools |
| Surface Water | Lake/pond |
Rooms
| Level | Type | Length | Width | Dimensions |
|---|---|---|---|---|
| Flat | Living Room | 4.1 m | 2.75 m | 4.1 m x 2.75 m |
| Flat | Dining Room | 4.1 m | 2.75 m | 4.1 m x 2.75 m |
| Flat | Kitchen | 4.1 m | 2.75 m | 4.1 m x 2.75 m |
| Flat | Primary Bedroom | 3.85 m | 2.57 m | 3.85 m x 2.57 m |
| Flat | Den | 3.1 m | 2.09 m | 3.1 m x 2.09 m |
Contact Us
Contact us for more information

The trademarks REALTOR®, REALTORS®, and the REALTOR® logo are controlled by The Canadian Real Estate Association (CREA) and identify real estate professionals who are members of CREA. The trademarks MLS®, Multiple Listing Service® and the associated logos are owned by The Canadian Real Estate Association (CREA) and identify the quality of services provided by real estate professionals who are members of CREA. The trademark DDF® is owned by The Canadian Real Estate Association (CREA) and identifies CREA's Data Distribution Facility (DDF®)
September 24 2026 04:01:20
Toronto Regional Real Estate Board
Right At Home Realty