
356 Sunset Road Wahnapitae, Ontario P0M 3C0

$349,900
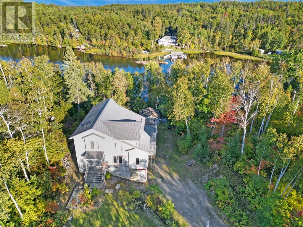
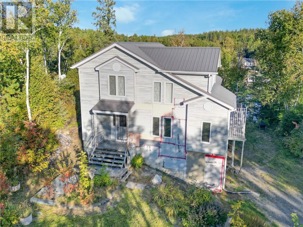
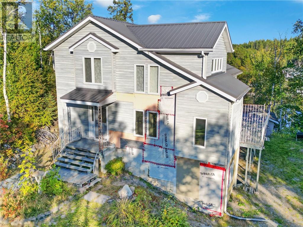
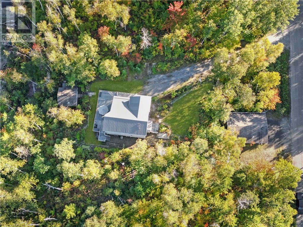
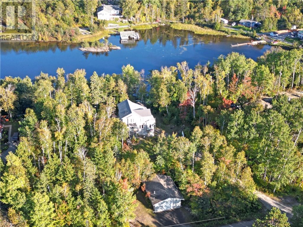
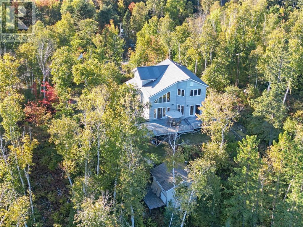
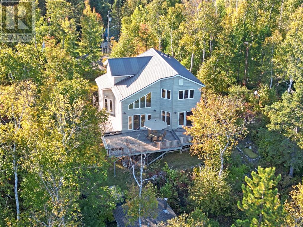
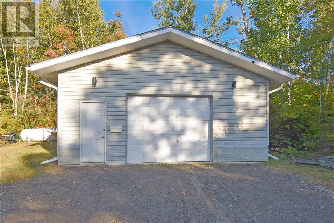
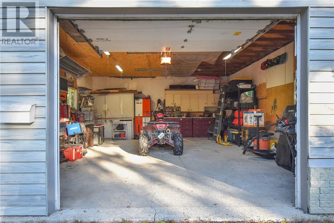
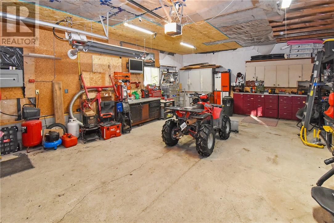
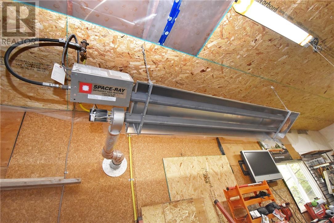
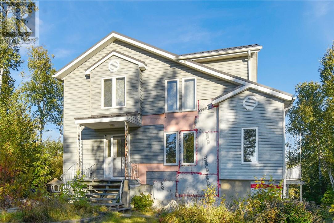
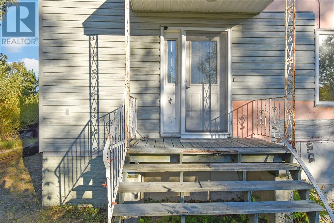
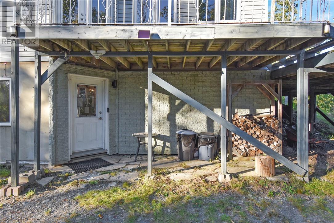
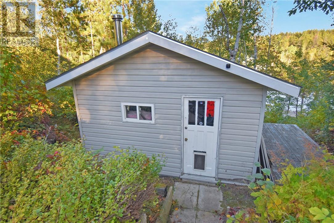
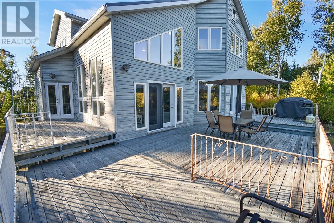
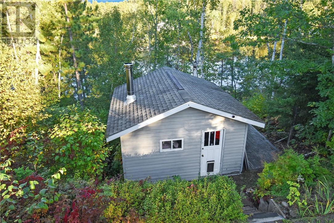
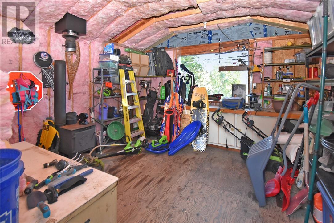
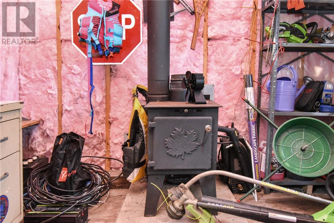
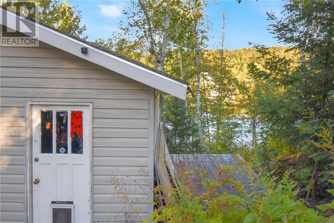
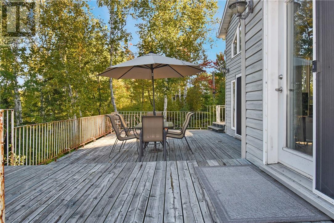
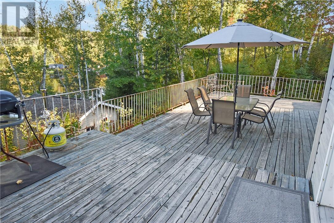
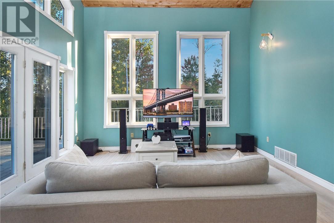
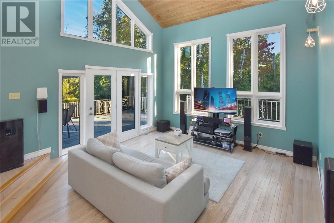
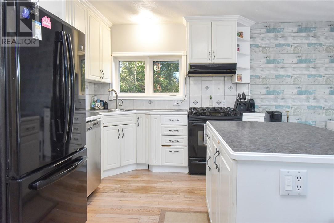
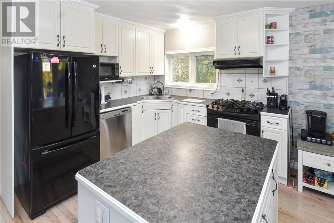
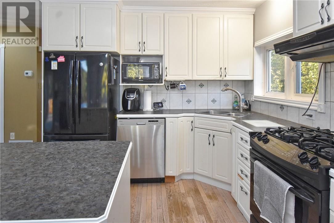
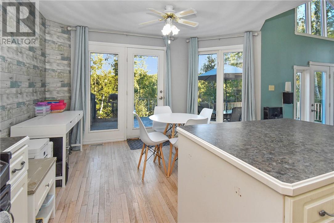
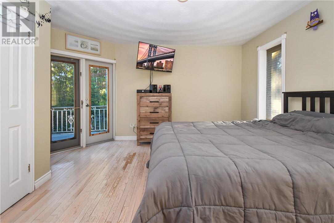
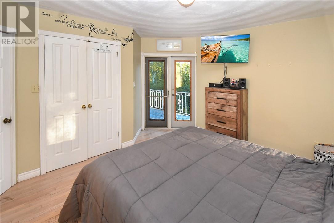
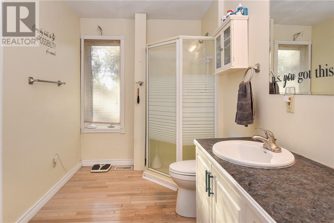
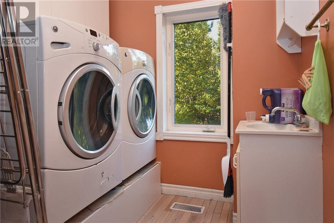
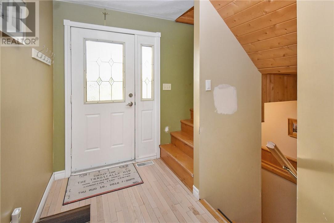
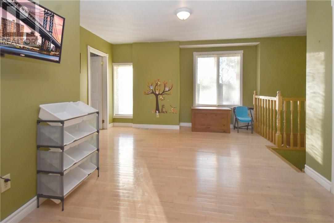
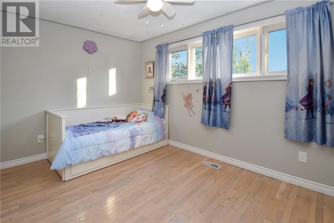
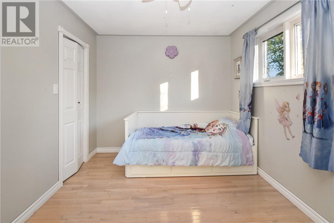
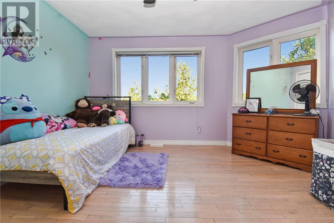
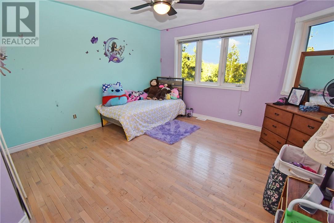
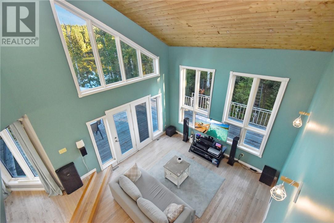
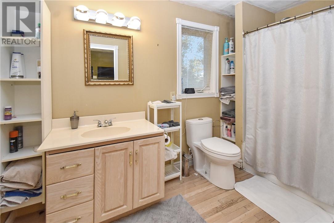
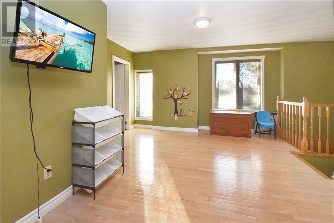
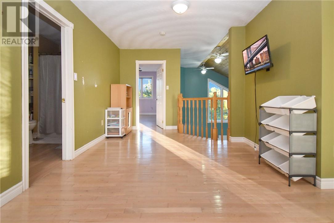
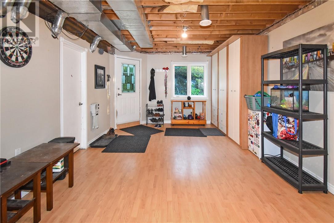
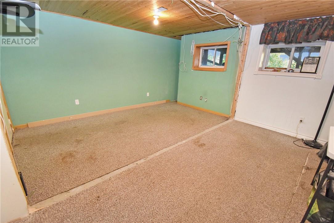
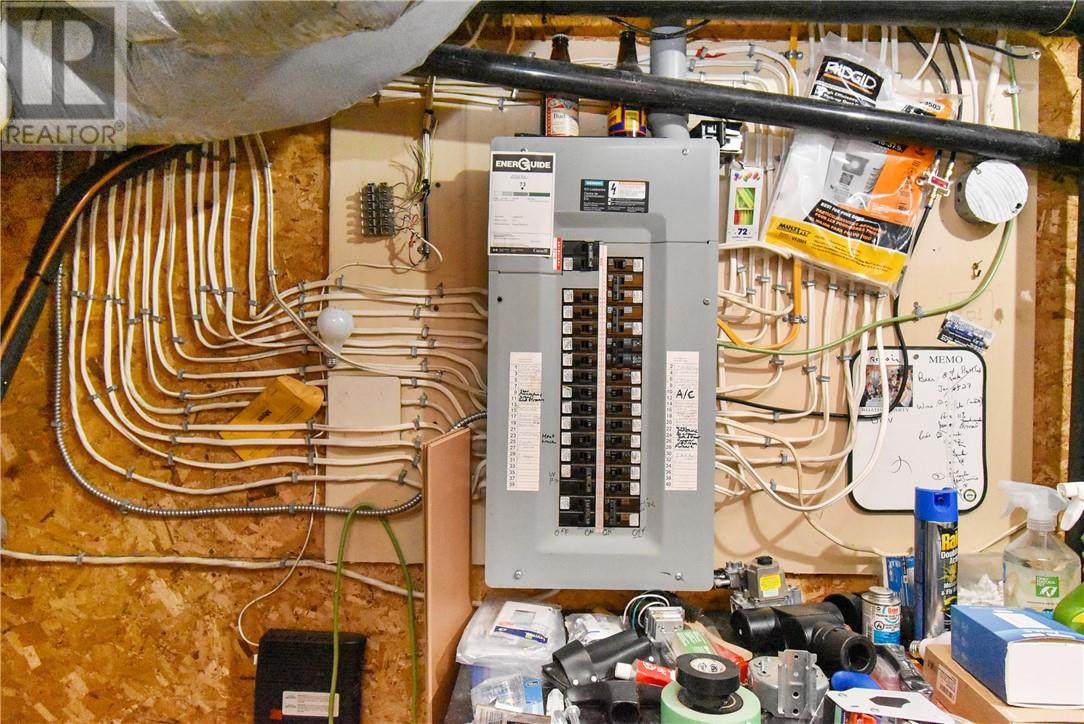
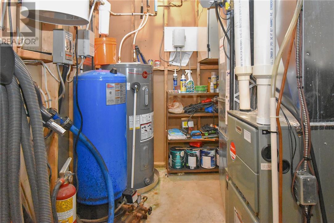
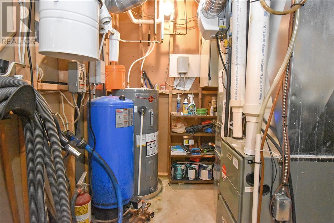
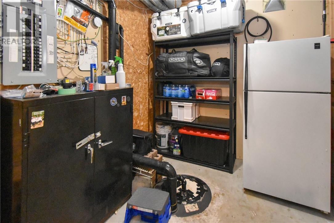
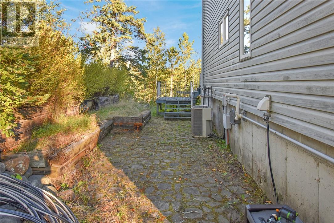
Welcome to this architecturally designed home offering approximately 2,460 sq. ft. of living space across three thoughtfully designed levels. Located in Wahnapitae, this spacious property combines the comfort of country living with the convenience of being just minutes from local amenities. The main level features a spacious primary bedroom complete with 3-piece ensuite, a large living room, functional kitchen with adjoining nook, and convenient main-floor laundry. Upstairs, you'll find two generously sized bedrooms, a 4-piece bathroom, and a large family area providing plenty of space for relaxing, entertaining, or family activities. The lower level offers even more versatility with a living room, additional bedroom, utility room, and storage area, providing excellent options for guests, hobbies, a home office, or additional family space. The home also features a central vacuum system for added convenience. Outside, the detached 24' x 30' garage is a standout feature, equipped with an infrared heater, offering plenty of room for vehicles, recreational equipment, hobbies, or workshop space. There is also a large shed, perfect for more storage or a hangout just behind the home. Outdoor enthusiasts will appreciate the groomed trails nearby, along with a public boat launch just around the corner providing easy access to the river for boating, fishing, and enjoying the outdoors. With its unique architectural design, generous living space, multiple bedrooms and living areas, oversized detached garage, and excellent access to recreational amenities, this Wahnapitae property offers a versatile home in a desirable country setting. (id:49269)
Property Details
| MLS® Number | 2130478 |
| Property Type | Single Family |
| Community Features | Family Oriented, Quiet Area |
| Equipment Type | Propane Tank |
| Rental Equipment Type | Propane Tank |
| Road Type | Paved Road |
| Storage Type | Outside Storage |
Building
| Bathroom Total | 2 |
| Bedrooms Total | 4 |
| Architectural Style | 3 Level |
| Basement Type | Full |
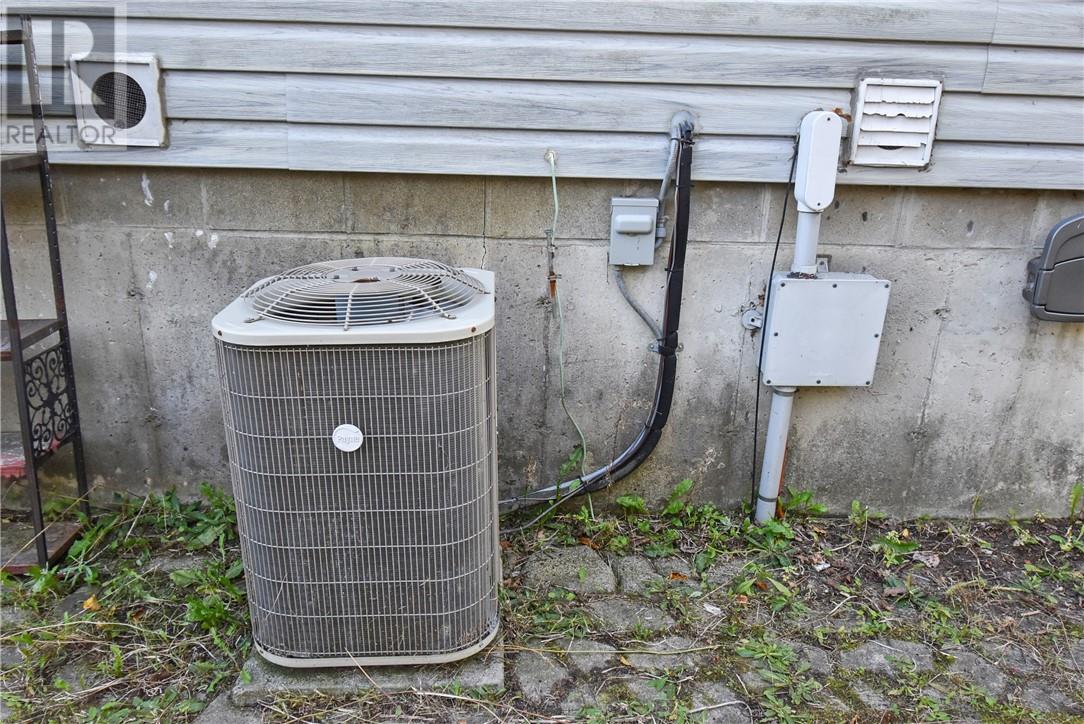
| Cooling Type | Central Air Conditioning |
| Exterior Finish | Vinyl Siding |
| Flooring Type | Hardwood |
| Foundation Type | Concrete Perimeter |
| Heating Type | Forced Air |
| Roof Material | Metal |
| Roof Style | Unknown |
| Size Interior | 1,500 - 2,000 Sqft |
| Type | House |
| Utility Water | Drilled Well |
Parking
| Detached Garage | |
| Gravel |
Land
| Acreage | Yes |
| Sewer | Septic System |
| Size Frontage | 150 Ft |
| Size Irregular | 200 |
| Size Total | 200.0000|1/2 - 1 Acre |
| Size Total Text | 200.0000|1/2 - 1 Acre |
| Zoning Description | R1 |
Rooms
| Level | Type | Length | Width | Dimensions |
|---|---|---|---|---|
| Second Level | 4pc Bathroom | 11' x 6' | ||
| Second Level | Bedroom | 12' x 12' | ||
| Second Level | Bedroom | 12' x 9' | ||
| Basement | Bedroom | 16'3"" x 13'10"" | ||
| Basement | Recreational, Games Room | 24'5"" x 13'7"" | ||
| Basement | Storage | 12' x 8' | ||
| Main Level | Living Room | 15' x 14' | ||
| Main Level | Laundry Room | 12' x 7' | ||
| Main Level | 3pc Ensuite Bath | 12' x 8' | ||
| Main Level | Primary Bedroom | 13' x 12' | ||
| Main Level | Dining Nook | 12' x 10' | ||
| Main Level | Kitchen | 9' x 8'8"" |
https://www.realtor.ca/real-estate/30322472/356-sunset-road-wahnapitae
Contact Us
Contact us for more information

The trademarks REALTOR®, REALTORS®, and the REALTOR® logo are controlled by The Canadian Real Estate Association (CREA) and identify real estate professionals who are members of CREA. The trademarks MLS®, Multiple Listing Service® and the associated logos are owned by The Canadian Real Estate Association (CREA) and identify the quality of services provided by real estate professionals who are members of CREA. The trademark DDF® is owned by The Canadian Real Estate Association (CREA) and identifies CREA's Data Distribution Facility (DDF®)
September 24 2026 04:15:45
Sudbury Real Estate Board
Royal LePage North Heritage Realty, Brokerage