
433 Belvenia Road Burlington, Ontario L7L 1T2

$3,900 Monthly
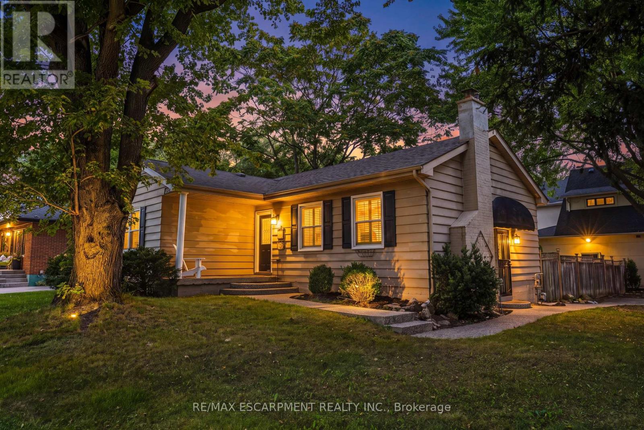
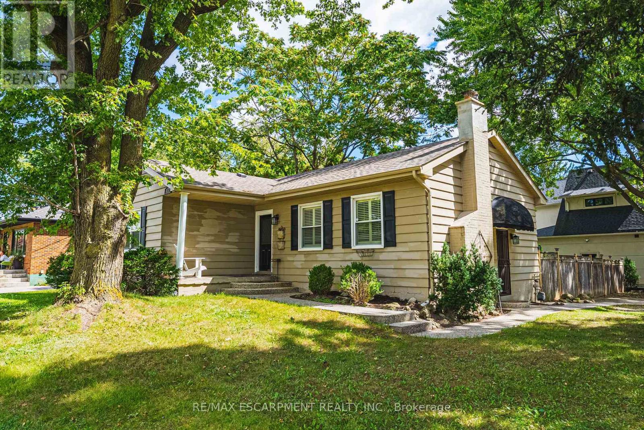
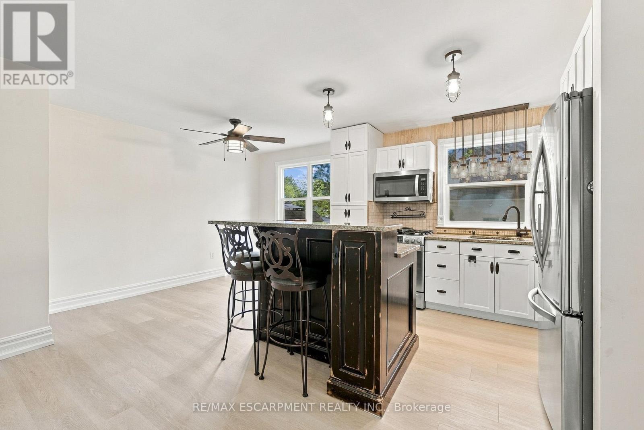
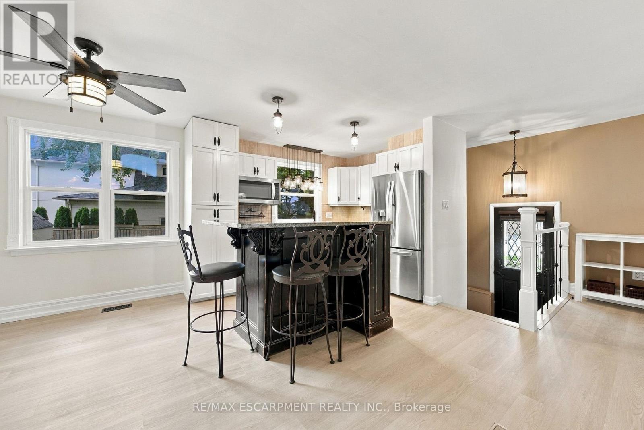
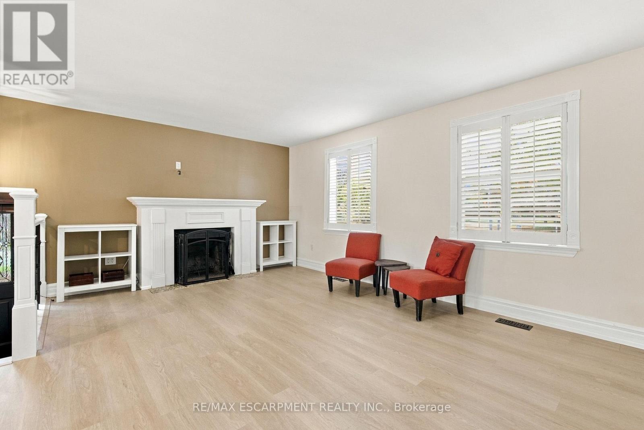
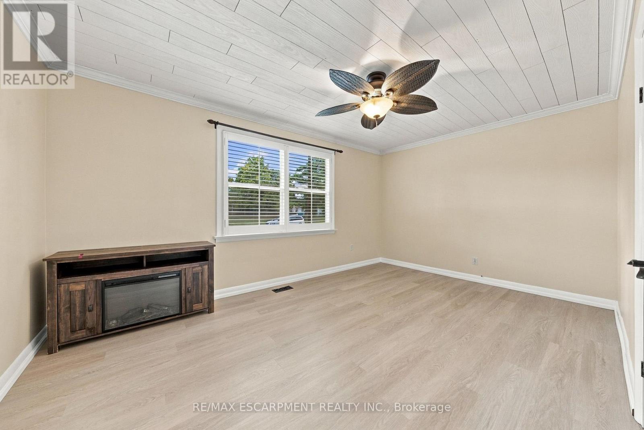
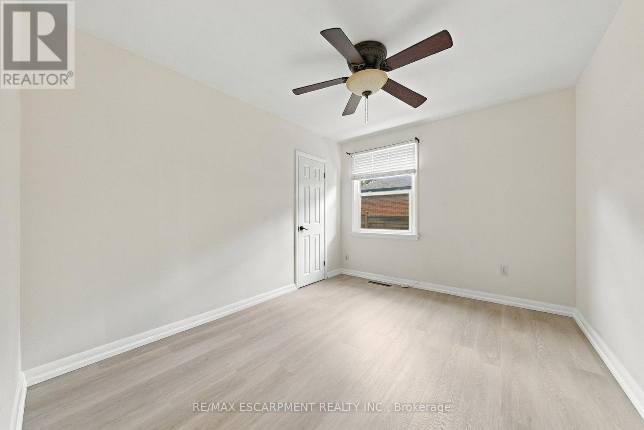
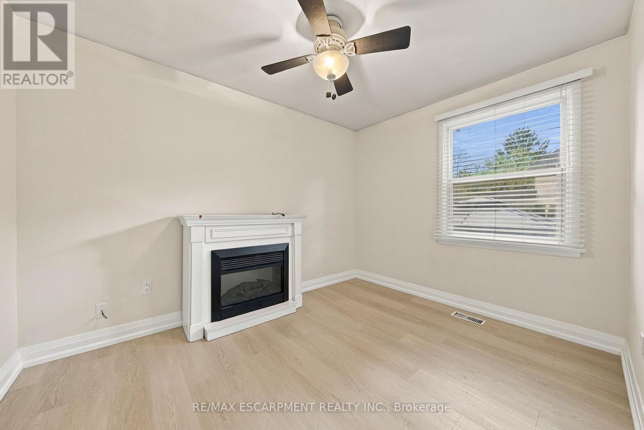
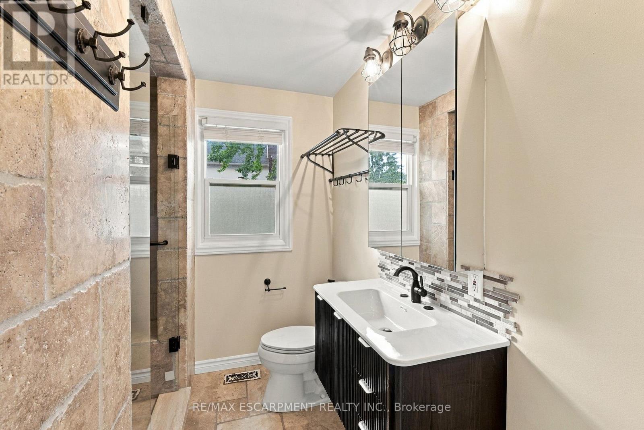
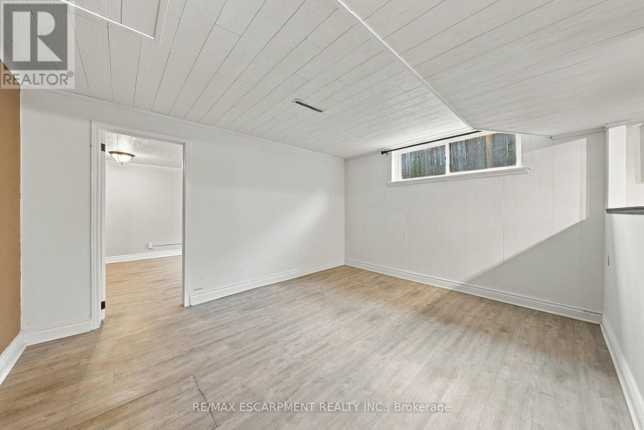
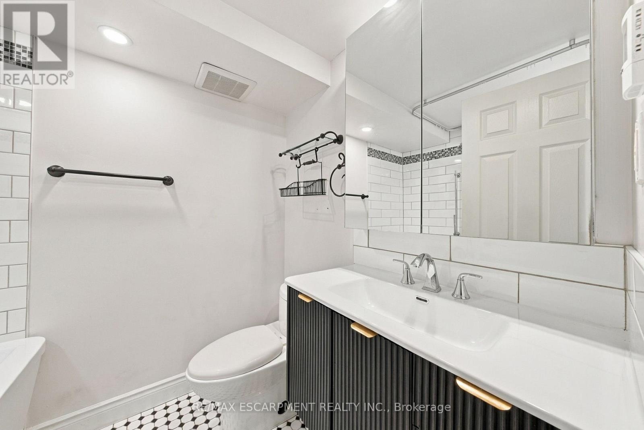
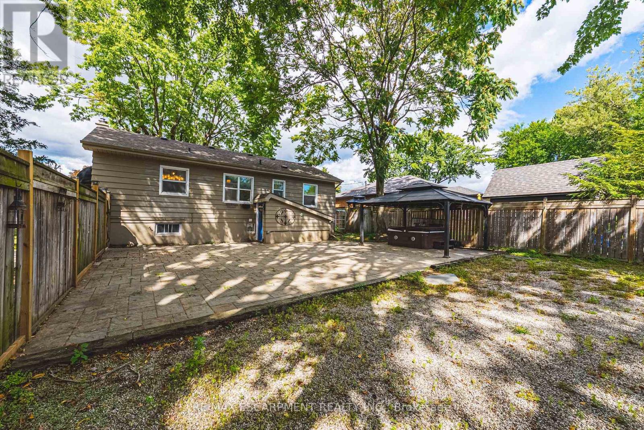
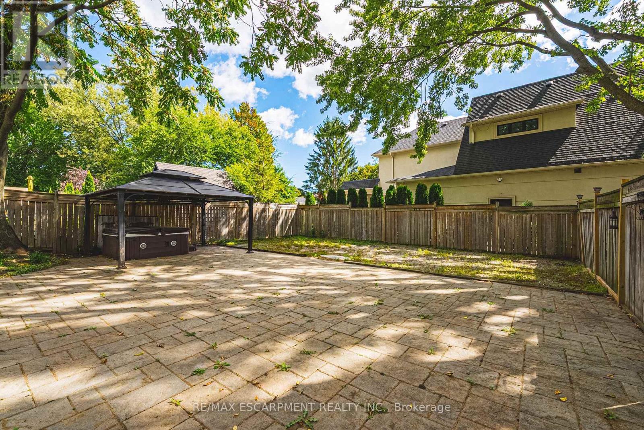
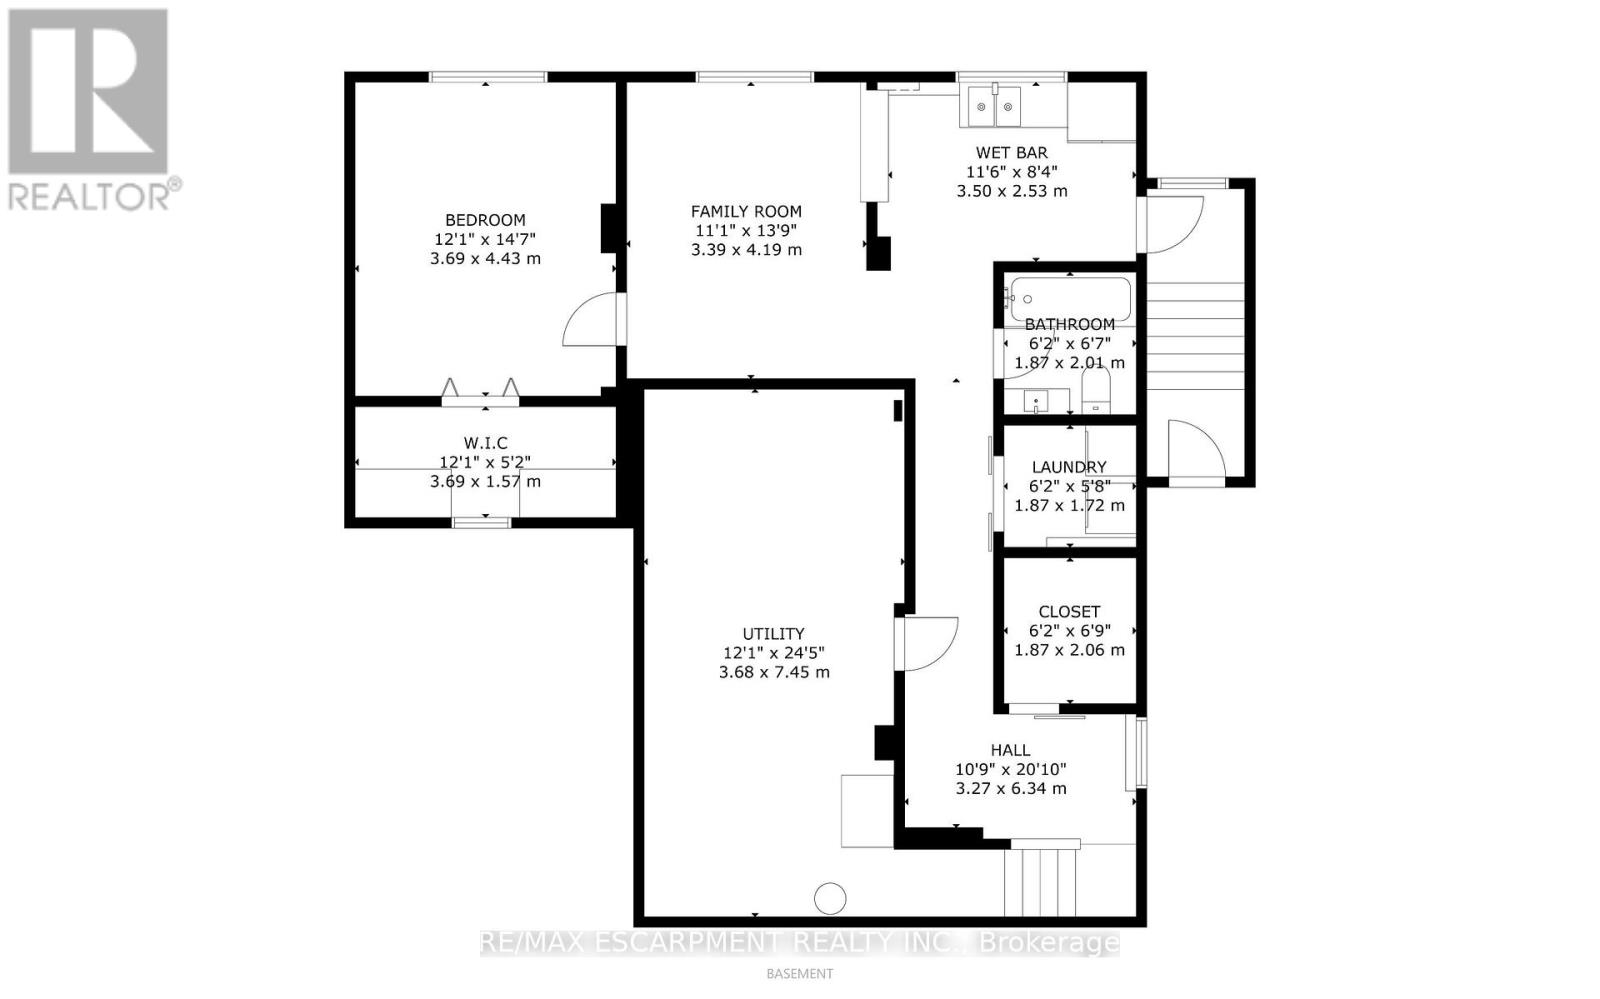
Opportunity to live in one of South Burlington's most desirable addresses. This move-in ready home has had many updates including; new vinyl floors throughout, updated washrooms, fresh paint and major drainage and sewer repairs. The lower level features a kitchen and walk up to the backyard which is private and oversized. There is also lots of parking included. Located close to top rated schools, public transit, and shops. Don't miss the chance to live in one of the best South Burlington neighbourhoods, come check it out! (id:49269)
Property Details
| MLS® Number | W13824418 |
| Property Type | Single Family |
| Community Name | Shoreacres |
| Amenities Near By | Park, Place Of Worship, Public Transit, Schools |
| Community Features | Community Centre |
| Features | Carpet Free |
| Parking Space Total | 6 |
| Structure | Shed |
Building
| Bathroom Total | 2 |
| Bedrooms Above Ground | 3 |
| Bedrooms Below Ground | 1 |
| Bedrooms Total | 4 |
| Age | 51 To 99 Years |
| Amenities | Fireplace(s) |
| Appliances | Window Coverings |
| Architectural Style | Bungalow |
| Basement Development | Finished |
| Basement Features | Walk-up |
| Basement Type | Full, N/a, N/a (finished) |
| Construction Style Attachment | Detached |
| Cooling Type | Central Air Conditioning |
| Exterior Finish | Vinyl Siding |
| Fireplace Present | Yes |
| Foundation Type | Block |
| Heating Fuel | Natural Gas |
| Heating Type | Forced Air |
| Stories Total | 1 |
| Size Interior | 1,100 - 1,500 Sqft |
| Type | House |
| Utility Water | Municipal Water |
Parking
| No Garage |
Land
| Acreage | No |
| Fence Type | Fully Fenced |
| Land Amenities | Park, Place Of Worship, Public Transit, Schools |
| Sewer | Sanitary Sewer |
| Size Depth | 98 Ft |
| Size Frontage | 87 Ft |
| Size Irregular | 87 X 98 Ft |
| Size Total Text | 87 X 98 Ft |
Rooms
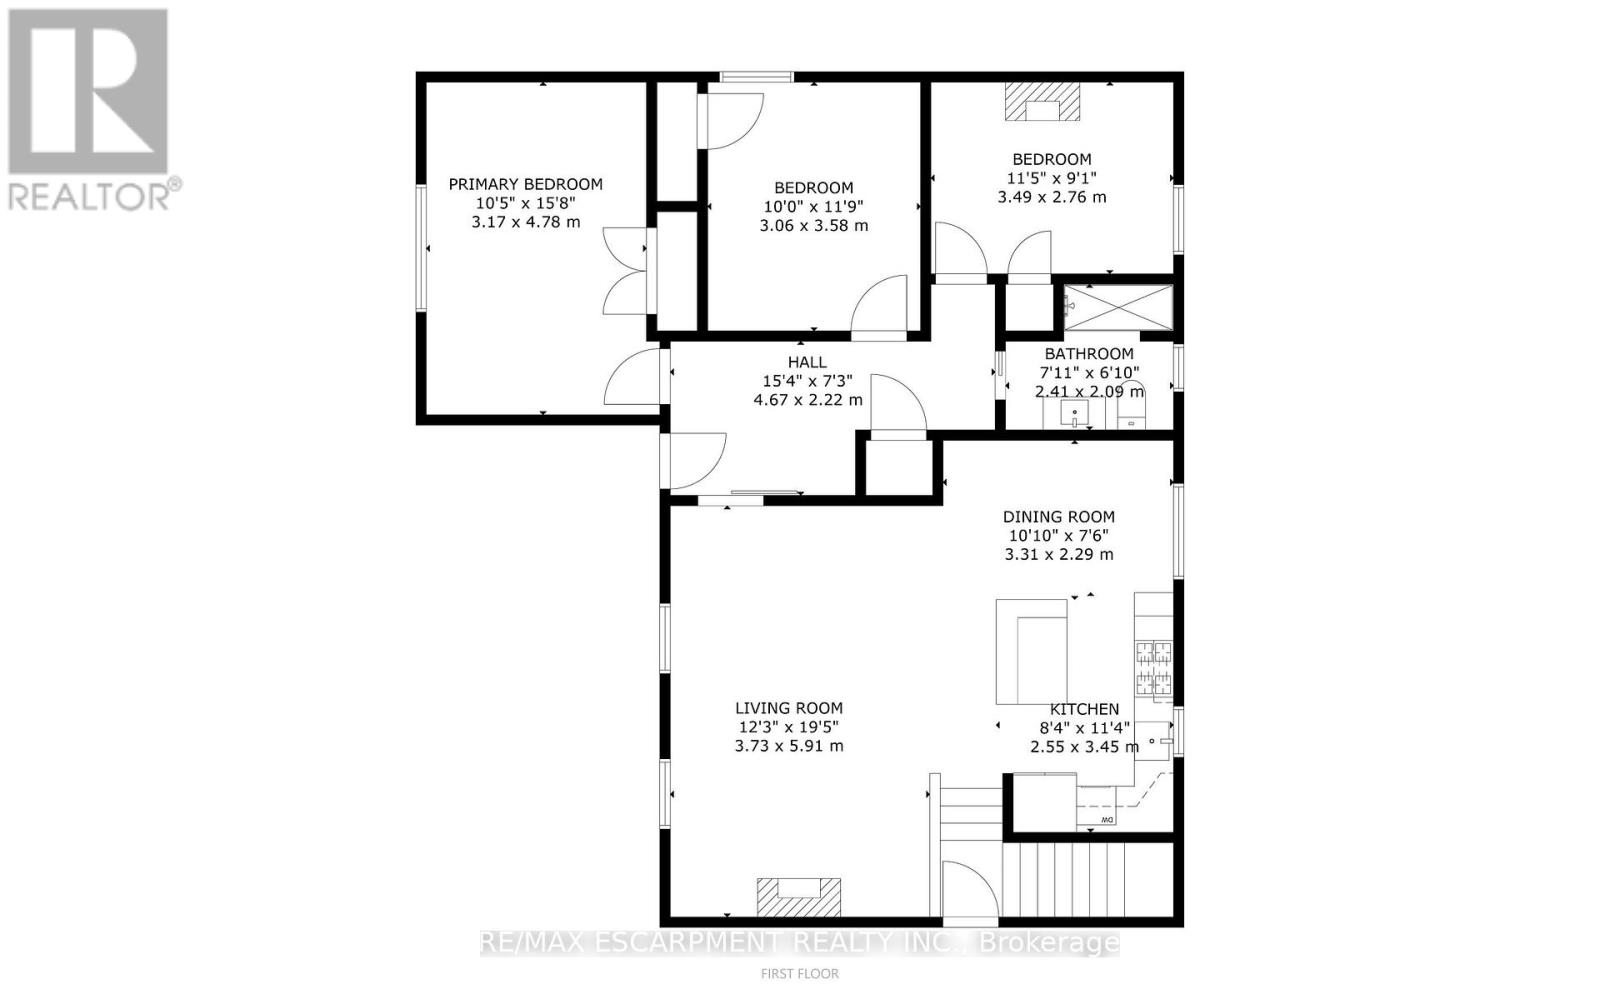
| Level | Type | Length | Width | Dimensions |
|---|---|---|---|---|
| Lower Level | Recreational, Games Room | 3.38 m | 4.19 m | 3.38 m x 4.19 m |
| Lower Level | Bedroom | 3.68 m | 4.44 m | 3.68 m x 4.44 m |
| Lower Level | Other | 3.68 m | 1.6 m | 3.68 m x 1.6 m |
| Lower Level | Bathroom | 1.88 m | 2.01 m | 1.88 m x 2.01 m |
| Lower Level | Laundry Room | 1.88 m | 1.73 m | 1.88 m x 1.73 m |
| Lower Level | Mud Room | 1.88 m | 2.06 m | 1.88 m x 2.06 m |
| Lower Level | Kitchen | 3.51 m | 2.54 m | 3.51 m x 2.54 m |
| Main Level | Foyer | 4.67 m | 2.21 m | 4.67 m x 2.21 m |
| Main Level | Living Room | 3.73 m | 5.92 m | 3.73 m x 5.92 m |
| Main Level | Dining Room | 3.3 m | 2.29 m | 3.3 m x 2.29 m |
| Main Level | Kitchen | 3.45 m | 2.54 m | 3.45 m x 2.54 m |
| Main Level | Primary Bedroom | 4.78 m | 3.17 m | 4.78 m x 3.17 m |
| Main Level | Bedroom | 3.05 m | 3.58 m | 3.05 m x 3.58 m |
| Main Level | Bedroom | 3.48 m | 2.77 m | 3.48 m x 2.77 m |
| Main Level | Bathroom | 2.41 m | 2.08 m | 2.41 m x 2.08 m |
https://www.realtor.ca/real-estate/30323379/433-belvenia-road-burlington-shoreacres-shoreacres
Contact Us
Contact us for more information

The trademarks REALTOR®, REALTORS®, and the REALTOR® logo are controlled by The Canadian Real Estate Association (CREA) and identify real estate professionals who are members of CREA. The trademarks MLS®, Multiple Listing Service® and the associated logos are owned by The Canadian Real Estate Association (CREA) and identify the quality of services provided by real estate professionals who are members of CREA. The trademark DDF® is owned by The Canadian Real Estate Association (CREA) and identifies CREA's Data Distribution Facility (DDF®)
September 24 2026 05:36:38
Toronto Regional Real Estate Board
RE/MAX Escarpment Realty Inc.