
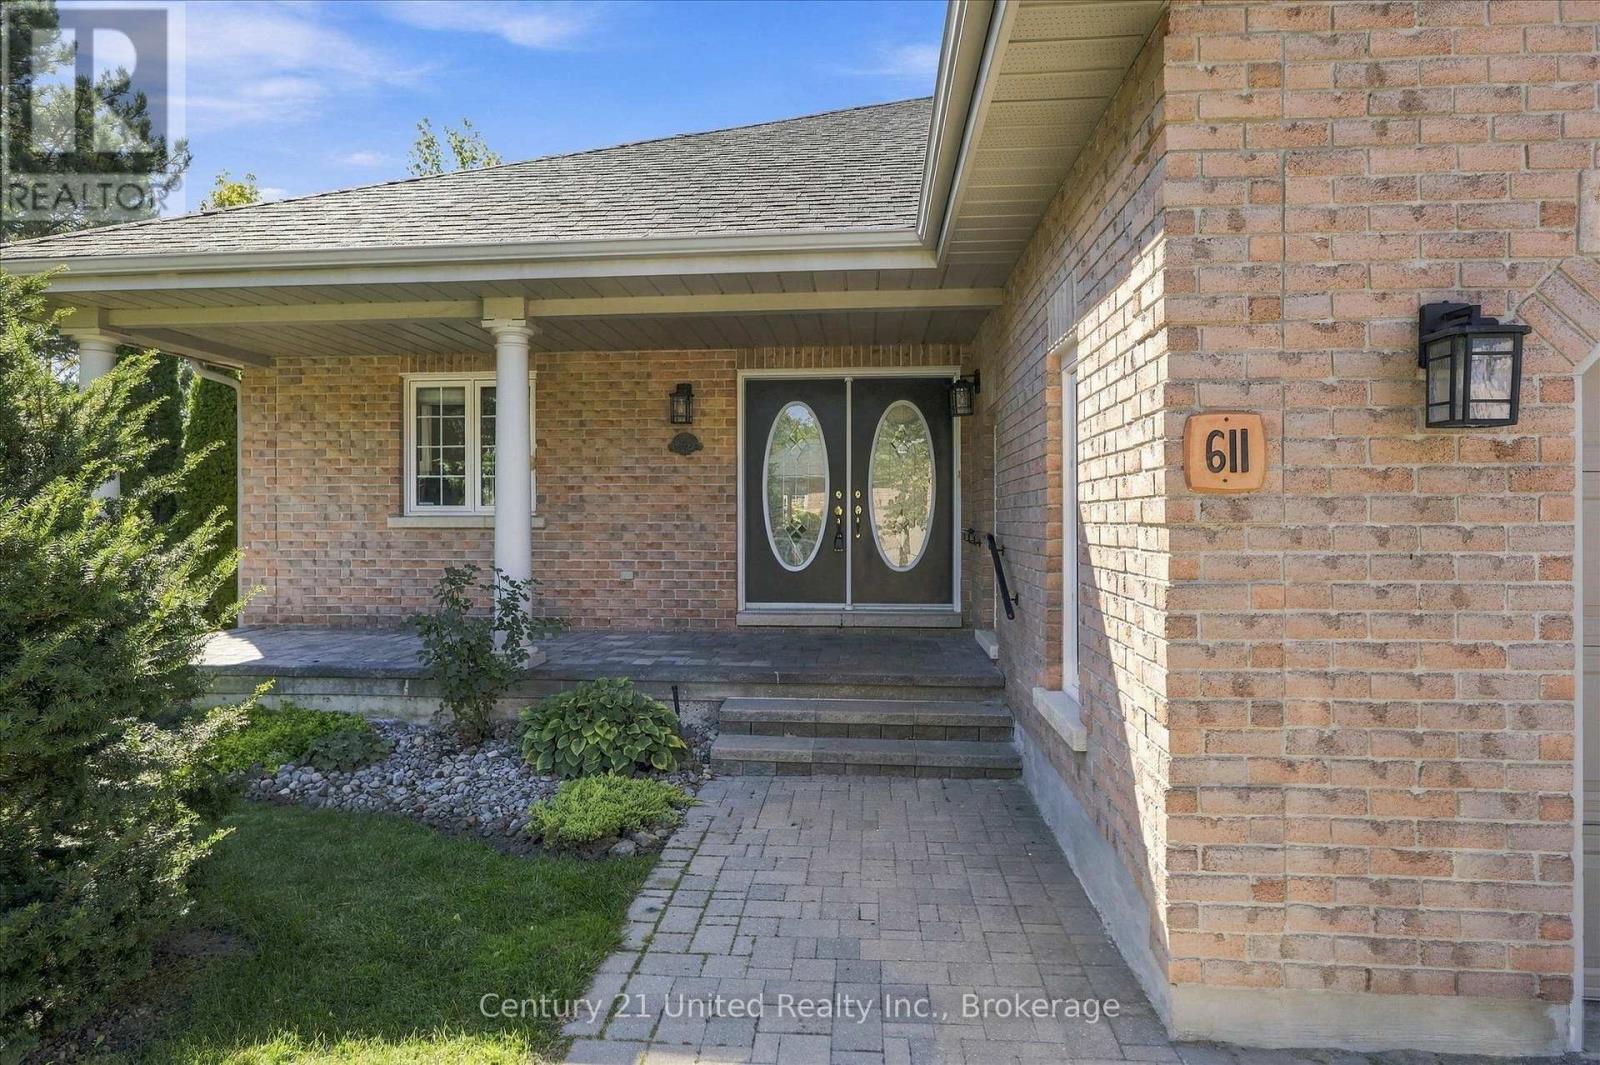
611 - 1742 Ravenwood Drive Peterborough, Ontario K9K 2R6

$899,900Maintenance, Common Area Maintenance
$709 Monthly
Maintenance, Common Area Maintenance
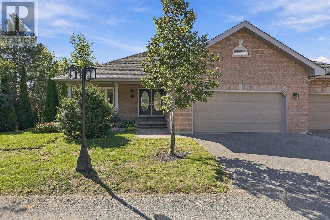
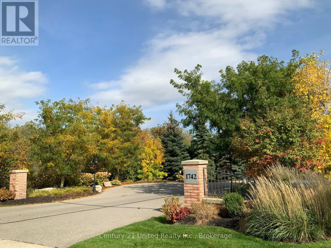
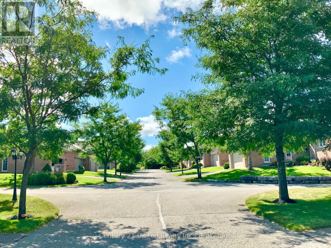
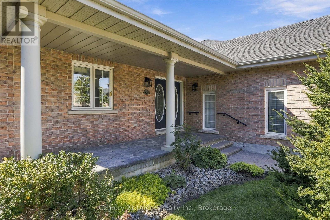
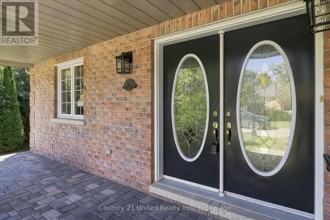
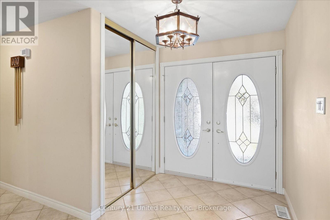
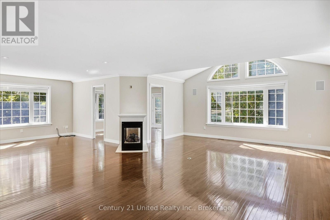
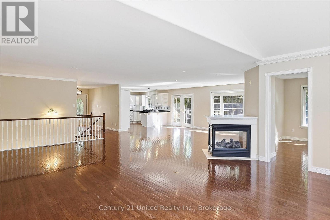
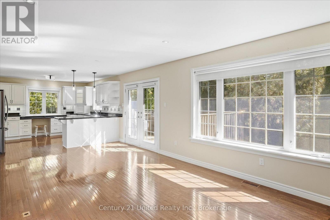
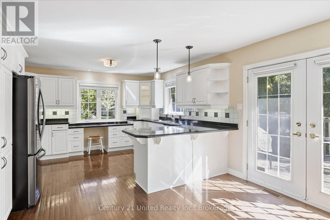
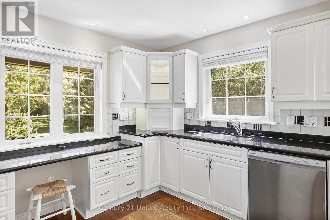
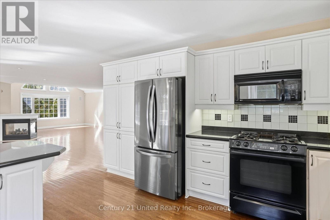
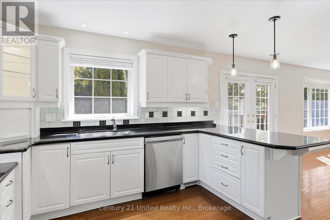
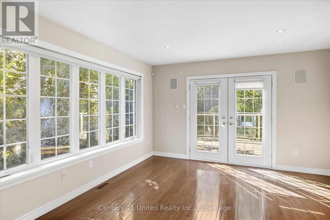
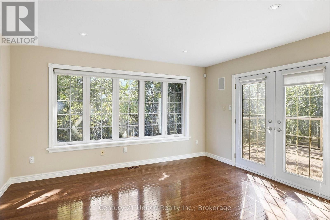
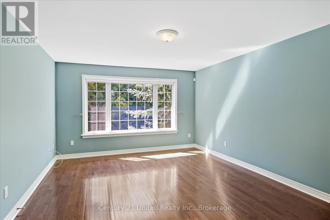
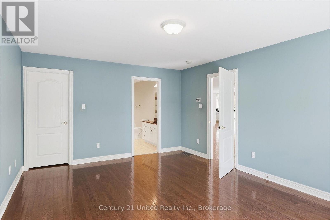
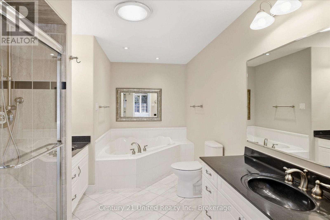
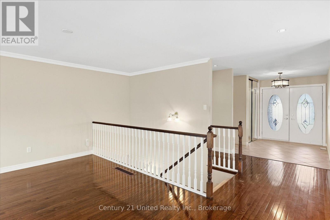
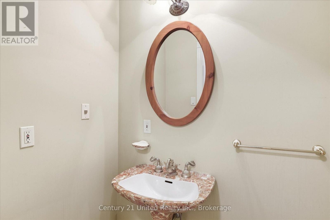
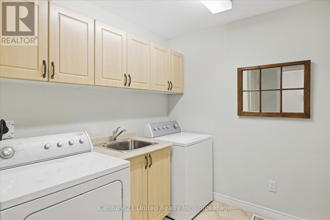
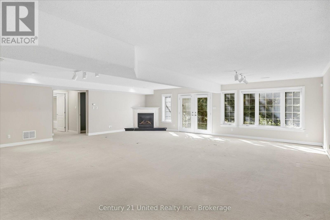
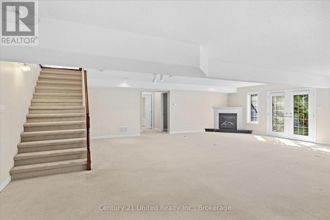
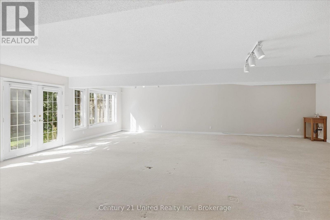
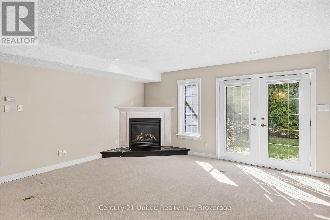
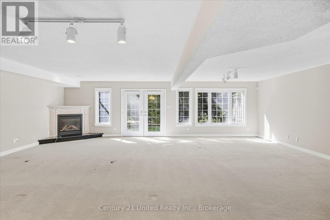
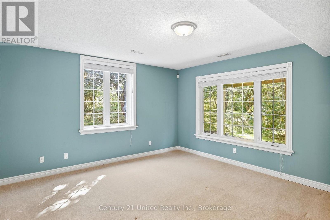
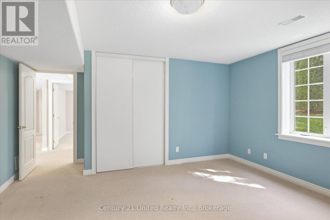
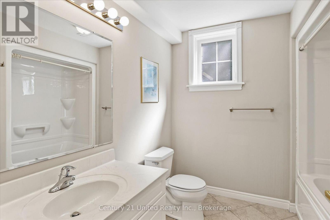
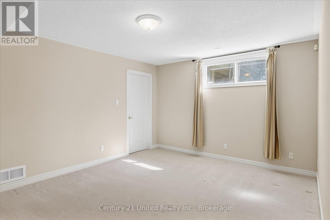
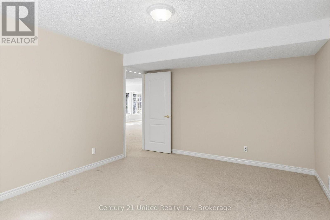
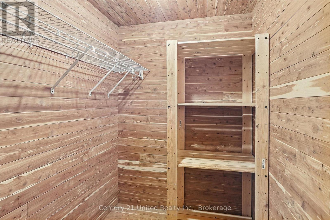
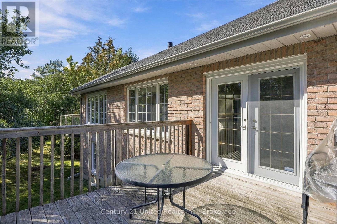
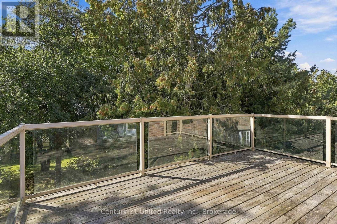
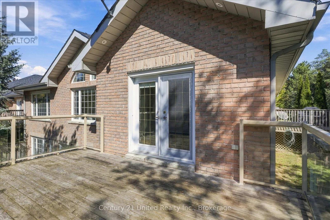
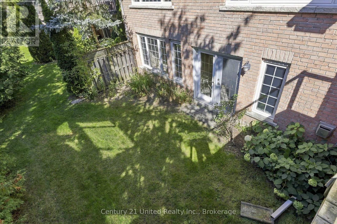
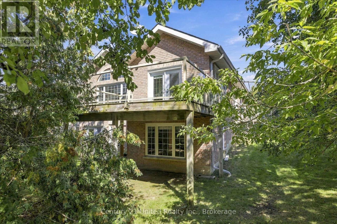
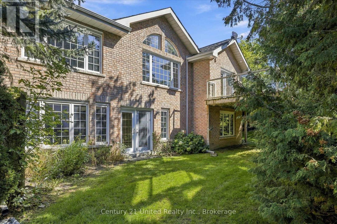
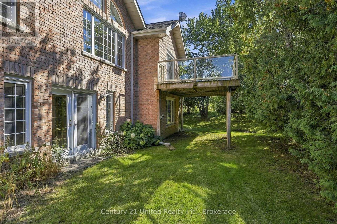
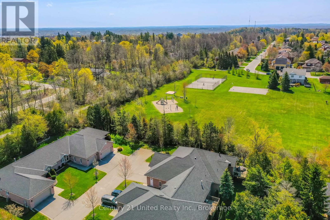
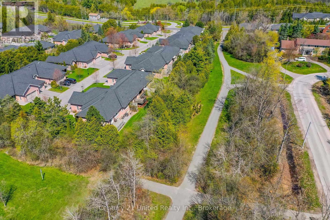
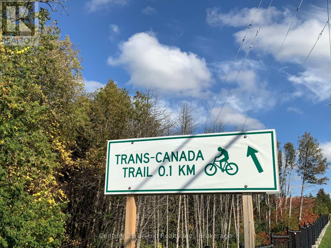
$709 MonthlyYou will be impressed by the size of this open concept end unit surrounded by nature and bathed in natural light. Multiple garden doors and windows everywhere connect to the private outdoor setting. With 1,855 square feet on the main and 1,855 square feet on the lower walkout level there is no compromise when downsizing. Great location siding onto Roper Park and connected to one of Peterborough's most sought after neighborhoods. You will enjoy walking and cycling the tree lined streets and paths nearby. Three big, bright bedrooms, three baths, two fireplaces, hardwood floors, main floor den with glass pocket doors, large laundry, cedar lined closet, foyer, and double car garage... All the right pieces. This pre-inspected home is ready for immediate occupancy, ready for you to decorate and make this one your own. Be sure to take a look. A pre inspected home. (id:49269)
Open House
This property has open houses!
1:00 pm
Ends at:2:30 pm
Property Details
| MLS® Number | X13824722 |
| Property Type | Single Family |
| Community Name | Monaghan Ward 2 |
| Amenities Near By | Place Of Worship, Park, Public Transit, Hospital |
| Community Features | Pets Allowed With Restrictions |
| Equipment Type | Water Heater |
| Features | Sloping, In Suite Laundry, Sump Pump |
| Parking Space Total | 4 |
| Rental Equipment Type | Water Heater |
| Structure | Deck |
Building
| Bathroom Total | 3 |
| Bedrooms Above Ground | 1 |
| Bedrooms Below Ground | 2 |
| Bedrooms Total | 3 |
| Age | 16 To 30 Years |
| Amenities | Fireplace(s) |
| Appliances | Garage Door Opener Remote(s), Water Meter, Dishwasher, Dryer, Garage Door Opener, Stove, Washer, Window Coverings, Refrigerator |
| Architectural Style | Bungalow |
| Basement Development | Finished |
| Basement Features | Walk Out |
| Basement Type | Full (finished) |
| Cooling Type | Central Air Conditioning |
| Exterior Finish | Brick |
| Fireplace Present | Yes |
| Fireplace Total | 2 |
| Foundation Type | Concrete |
| Half Bath Total | 1 |
| Heating Fuel | Natural Gas |
| Heating Type | Forced Air |
| Stories Total | 1 |
| Size Interior | 1,800 - 1,999 Sqft |
| Type | Row / Townhouse |
Parking
| Attached Garage | |
| Garage |
Land
| Acreage | No |
| Land Amenities | Place Of Worship, Park, Public Transit, Hospital |
| Landscape Features | Lawn Sprinkler |
| Zoning Description | Sp. 312 |
Rooms
| Level | Type | Length | Width | Dimensions |
|---|---|---|---|---|
| Lower Level | Cold Room | 4.34 m | 1.63 m | 4.34 m x 1.63 m |
| Lower Level | Recreational, Games Room | 8.37 m | 9.04 m | 8.37 m x 9.04 m |
| Lower Level | Bedroom | 4.52 m | 4.97 m | 4.52 m x 4.97 m |
| Lower Level | Bedroom | 4.53 m | 3.61 m | 4.53 m x 3.61 m |
| Lower Level | Utility Room | 13.02 m | 4.29 m | 13.02 m x 4.29 m |
| Main Level | Living Room | 5.86 m | 9.19 m | 5.86 m x 9.19 m |
| Main Level | Dining Room | 3.28 m | 6.08 m | 3.28 m x 6.08 m |
| Main Level | Kitchen | 4.04 m | 4.29 m | 4.04 m x 4.29 m |
| Main Level | Den | 3.84 m | 4.25 m | 3.84 m x 4.25 m |
| Main Level | Primary Bedroom | 3.95 m | 5.16 m | 3.95 m x 5.16 m |
| Main Level | Laundry Room | 2.96 m | 2.2 m | 2.96 m x 2.2 m |
Contact Us
Contact us for more information

The trademarks REALTOR®, REALTORS®, and the REALTOR® logo are controlled by The Canadian Real Estate Association (CREA) and identify real estate professionals who are members of CREA. The trademarks MLS®, Multiple Listing Service® and the associated logos are owned by The Canadian Real Estate Association (CREA) and identify the quality of services provided by real estate professionals who are members of CREA. The trademark DDF® is owned by The Canadian Real Estate Association (CREA) and identifies CREA's Data Distribution Facility (DDF®)
September 24 2026 07:17:13
Central Lakes Association of REALTORS®
Century 21 United Realty Inc.