
285 Cherry Hill Road Alnwick/haldimand, Ontario K0K 2G0

$1,349,000
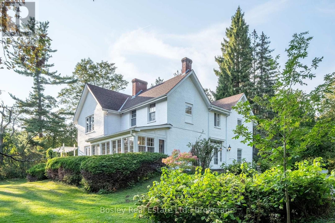
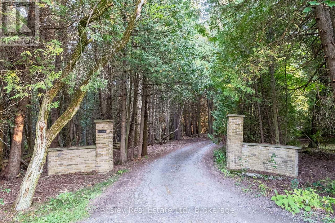
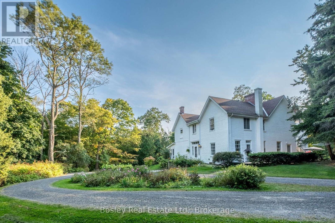
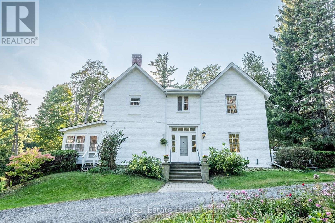
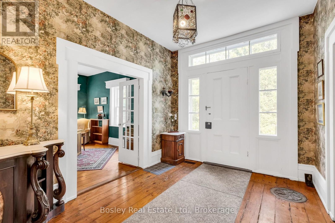
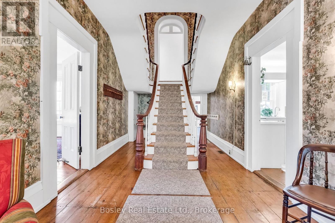
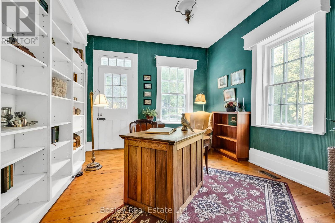
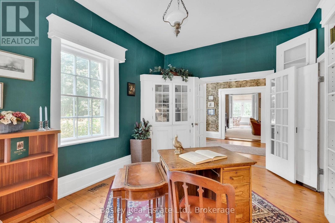
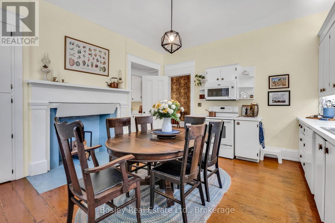
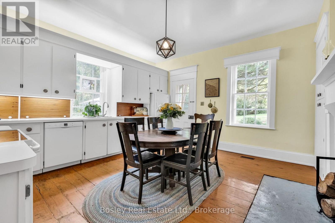
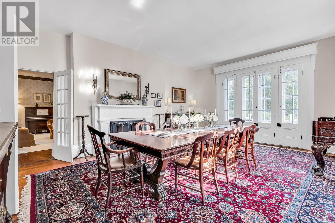
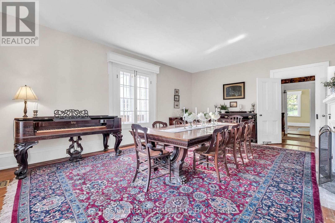
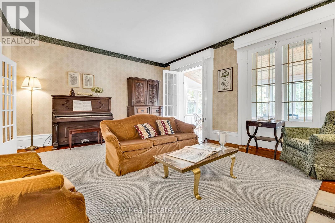
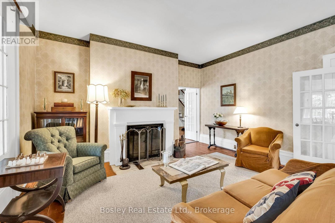
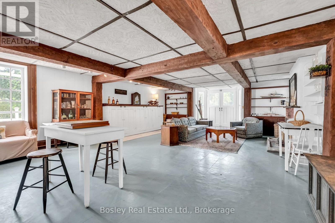
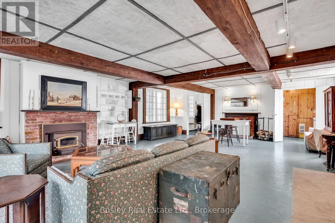
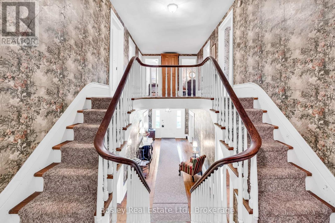
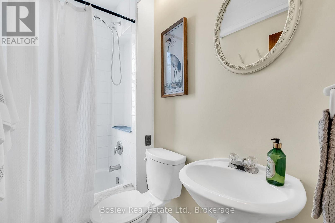
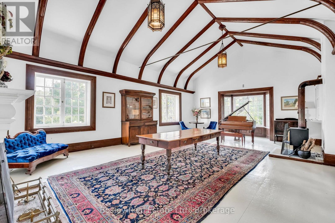
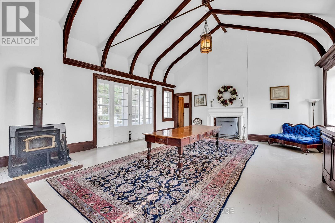
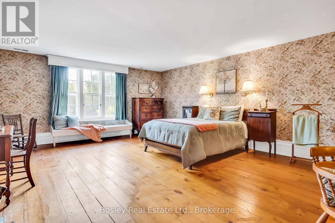
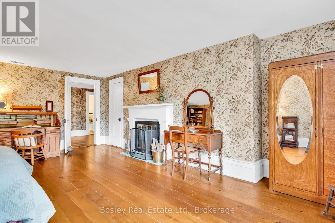
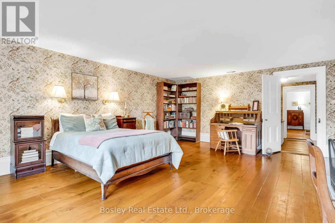
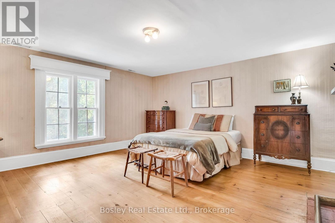
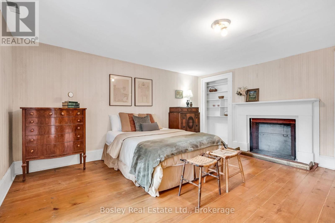
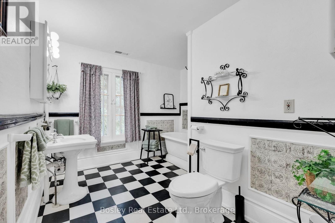
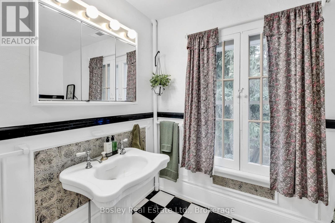
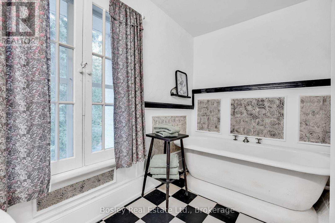
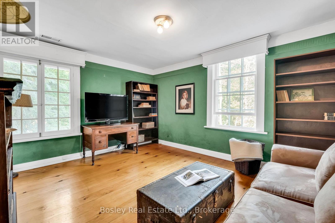
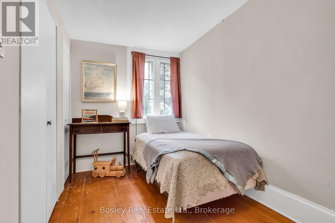
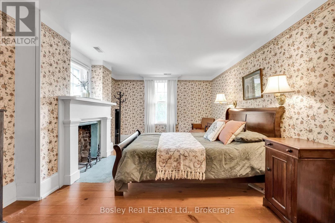
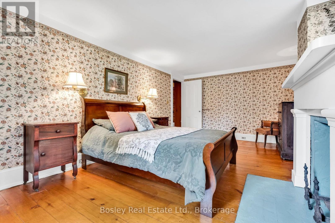
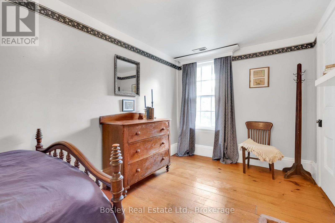
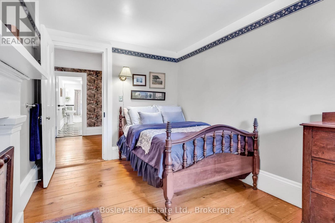
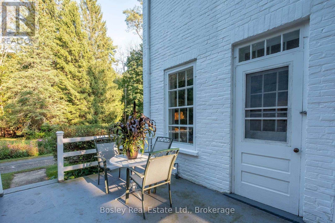
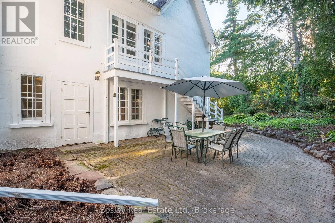
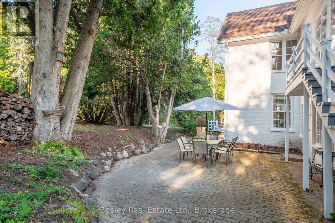
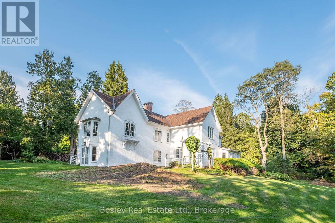
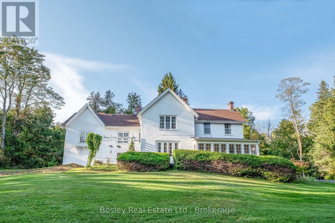
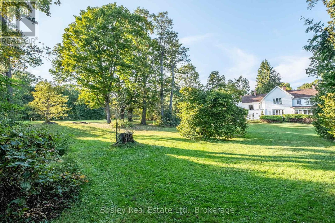
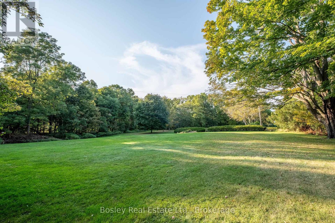
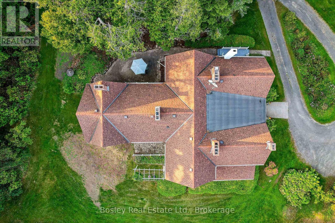
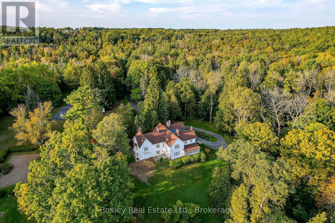
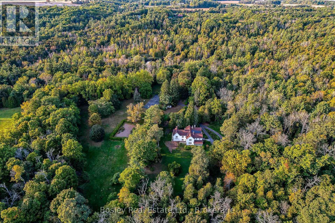
Welcome to Stillbrook House (Circa 1845), a versatile country estate offering a serene respite in the gorgeous Northumberland Hills. Located just north of the historic village of Grafton, this impressive 5,000+ square foot brick home features 5+ bedrooms and 2.5 bathrooms, adapting easily to your family's needs. Steeped in history, the home's oldest section-the rear tail-pre-dates 1845 and originally served as an early pioneer inn and tavern. Inside the grand main home, you will discover a beautiful and remarkably unique reciprocal staircase leading to the upper level. The large and lofty principal rooms add an elegance of days gone by. This property has not been on the market for over 50 years. Situated on Cherry Hill Road-a private, winding lane shared by only a few properties-the estate offers peaceful seclusion. With the world-renowned Ste. Anne's Spa nearby and Grafton's historic village inn undergoing a major upscale renovation, this property is perfectly positioned to thrive as a boutique Bed & Breakfast. The estate also features a secondary lane that could be opened for direct access to Shelter Valley Road, adding further versatility to this rare heritage offering. (id:49269)
Property Details
| MLS® Number | X13824976 |
| Property Type | Single Family |
| Community Name | Grafton |
| Amenities Near By | Place Of Worship |
| Community Features | School Bus |
| Equipment Type | Propane Tank |
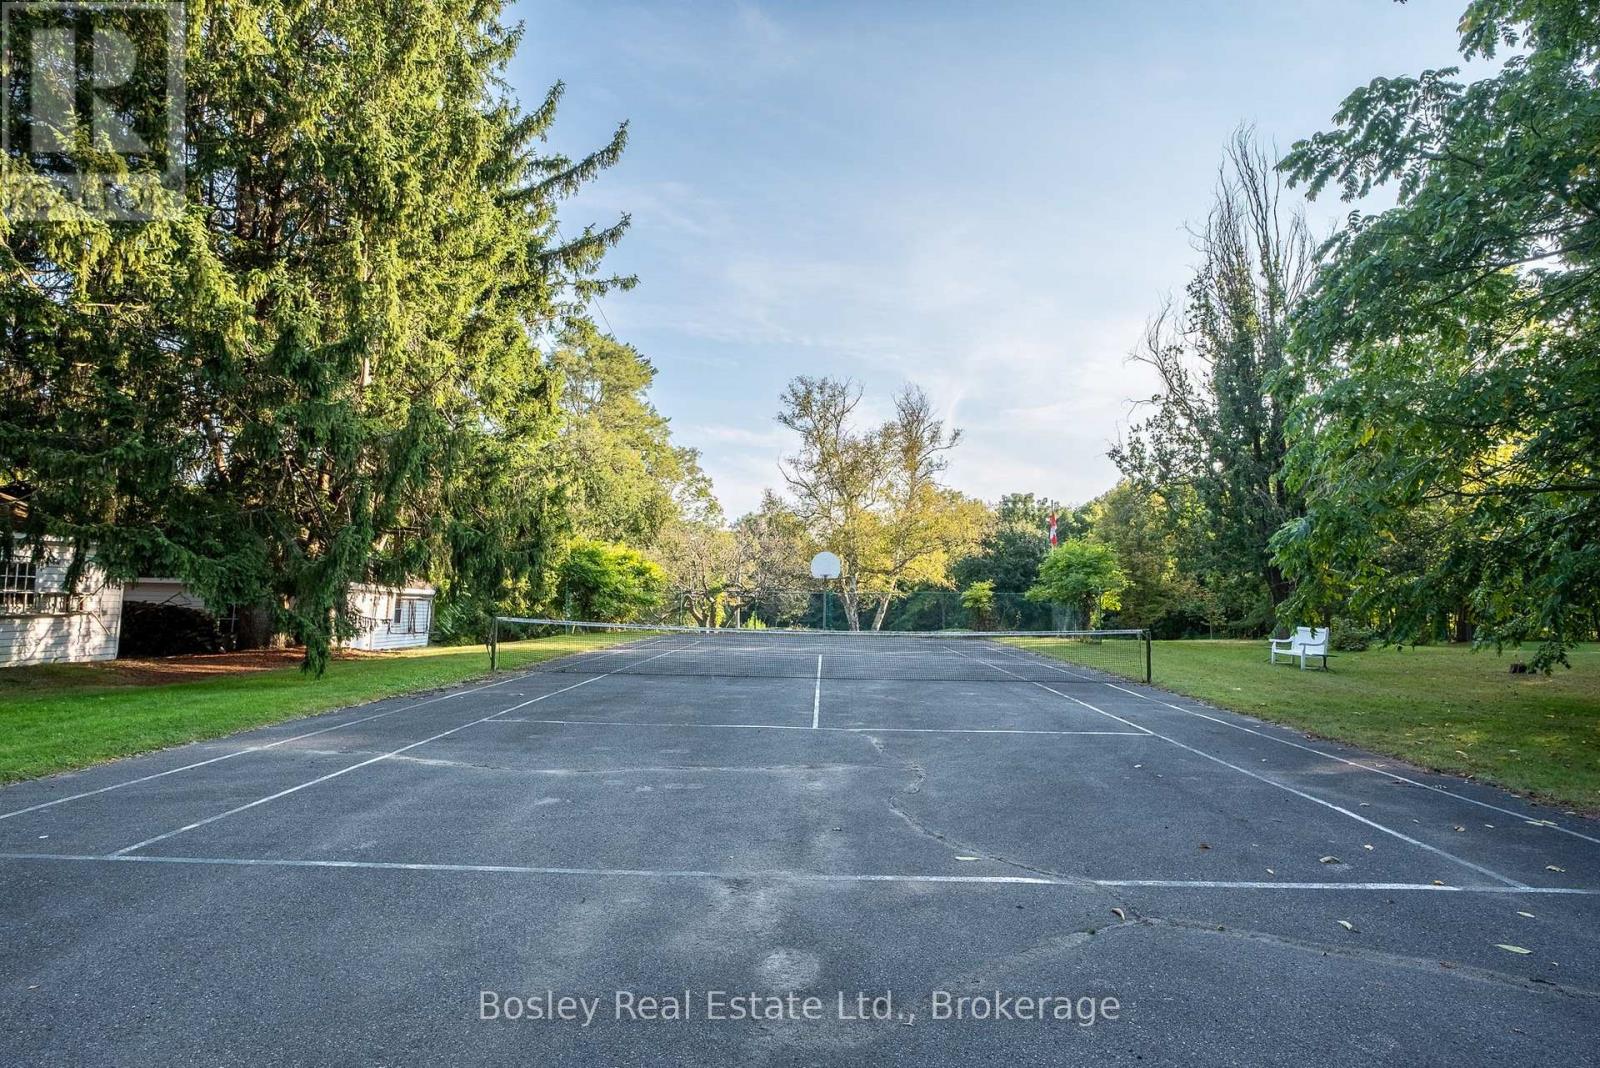
| Features | Wooded Area, Irregular Lot Size, Sloping, Open Space, Wetlands, Lighting, Country Residential |
| Parking Space Total | 10 |
| Rental Equipment Type | Propane Tank |
| Structure | Deck, Patio(s), Porch, Shed, Outbuilding |
| View Type | View |
Building
| Bathroom Total | 3 |
| Bedrooms Above Ground | 5 |
| Bedrooms Total | 5 |
| Amenities | Fireplace(s) |
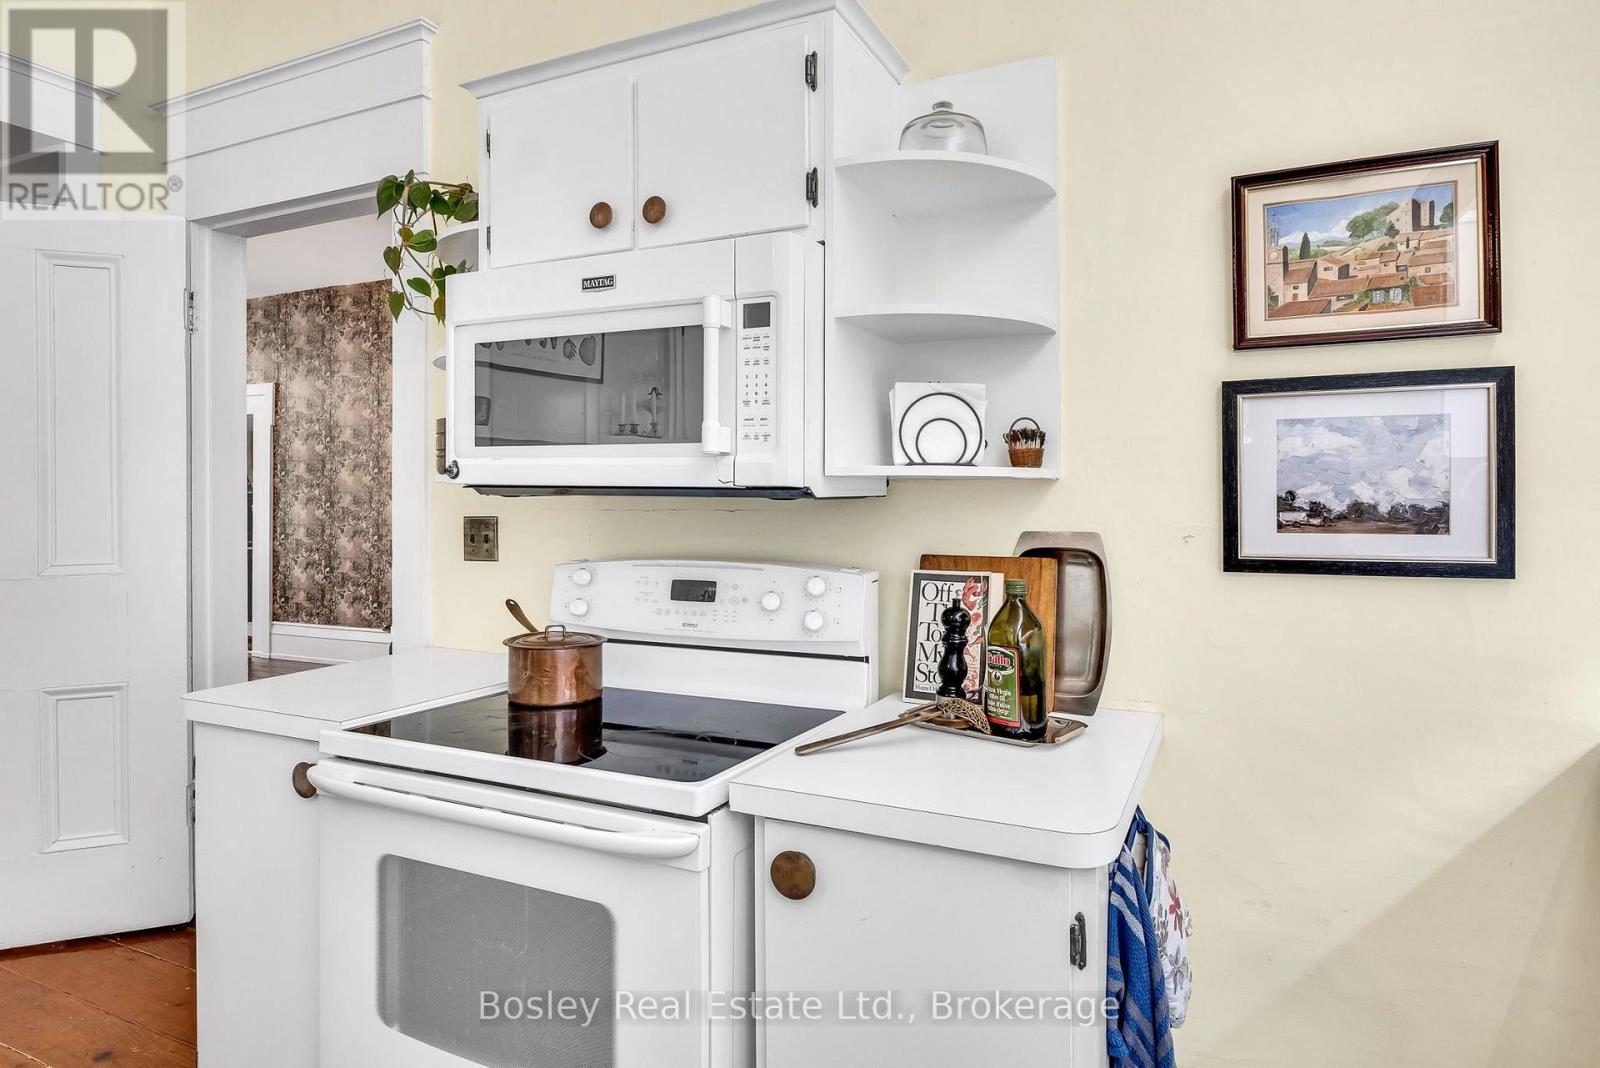
| Appliances | Water Heater, Dishwasher, Dryer, Microwave, Stove, Washer, Window Coverings |
| Basement Type | Partial |
| Cooling Type | None |
| Exterior Finish | Brick |
| Fire Protection | Smoke Detectors |
| Fireplace Present | Yes |
| Fireplace Type | Woodstove |
| Foundation Type | Stone |
| Half Bath Total | 1 |
| Heating Fuel | Oil |
| Heating Type | Baseboard Heaters, Forced Air |
| Stories Total | 2 |
| Size Interior | 5,000 - 100,000 Sqft |
| Type | House |
| Utility Water | Dug Well |
Parking
| Detached Garage | |
| Garage |
Land
| Acreage | Yes |
| Land Amenities | Place Of Worship |
| Landscape Features | Landscaped |
| Sewer | Septic System |
| Size Depth | 999 Ft |
| Size Frontage | 491 Ft ,2 In |
| Size Irregular | 491.2 X 999 Ft |
| Size Total Text | 491.2 X 999 Ft|25 - 50 Acres |
| Surface Water | Pond Or Stream |
| Zoning Description | Single Family Residential |
Rooms
| Level | Type | Length | Width | Dimensions |
|---|---|---|---|---|
| Second Level | Bedroom | 4.86 m | 4.57 m | 4.86 m x 4.57 m |
| Second Level | Bedroom | 4.93 m | 2.59 m | 4.93 m x 2.59 m |
| Second Level | Bedroom | 5.96 m | 3.59 m | 5.96 m x 3.59 m |
| Second Level | Bedroom | 2 m | 3.59 m | 2 m x 3.59 m |
| Second Level | Sitting Room | 4.15 m | 3.69 m | 4.15 m x 3.69 m |
| Second Level | Bathroom | 4.86 m | 2.73 m | 4.86 m x 2.73 m |
| Second Level | Bathroom | 2.21 m | 1.35 m | 2.21 m x 1.35 m |
| Second Level | Family Room | 6.34 m | 9.56 m | 6.34 m x 9.56 m |
| Second Level | Primary Bedroom | 6.75 m | 5.1 m | 6.75 m x 5.1 m |
| Main Level | Office | 4.86 m | 3.59 m | 4.86 m x 3.59 m |
| Main Level | Living Room | 4.93 m | 6.23 m | 4.93 m x 6.23 m |
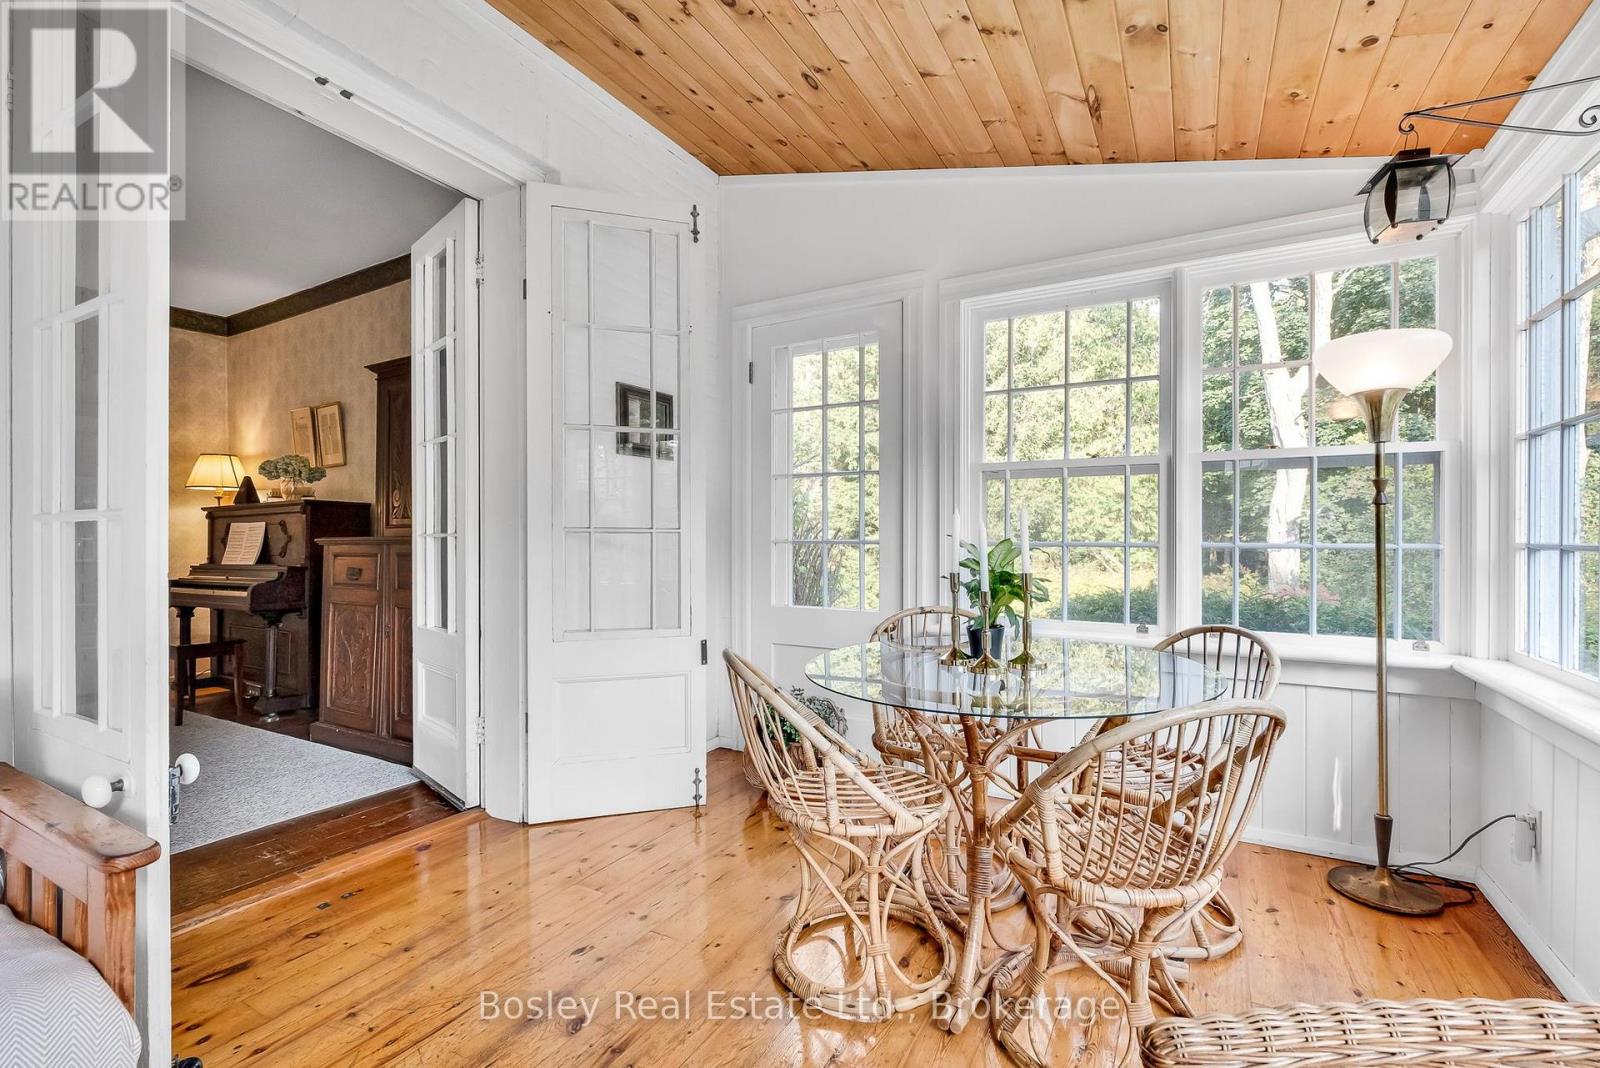
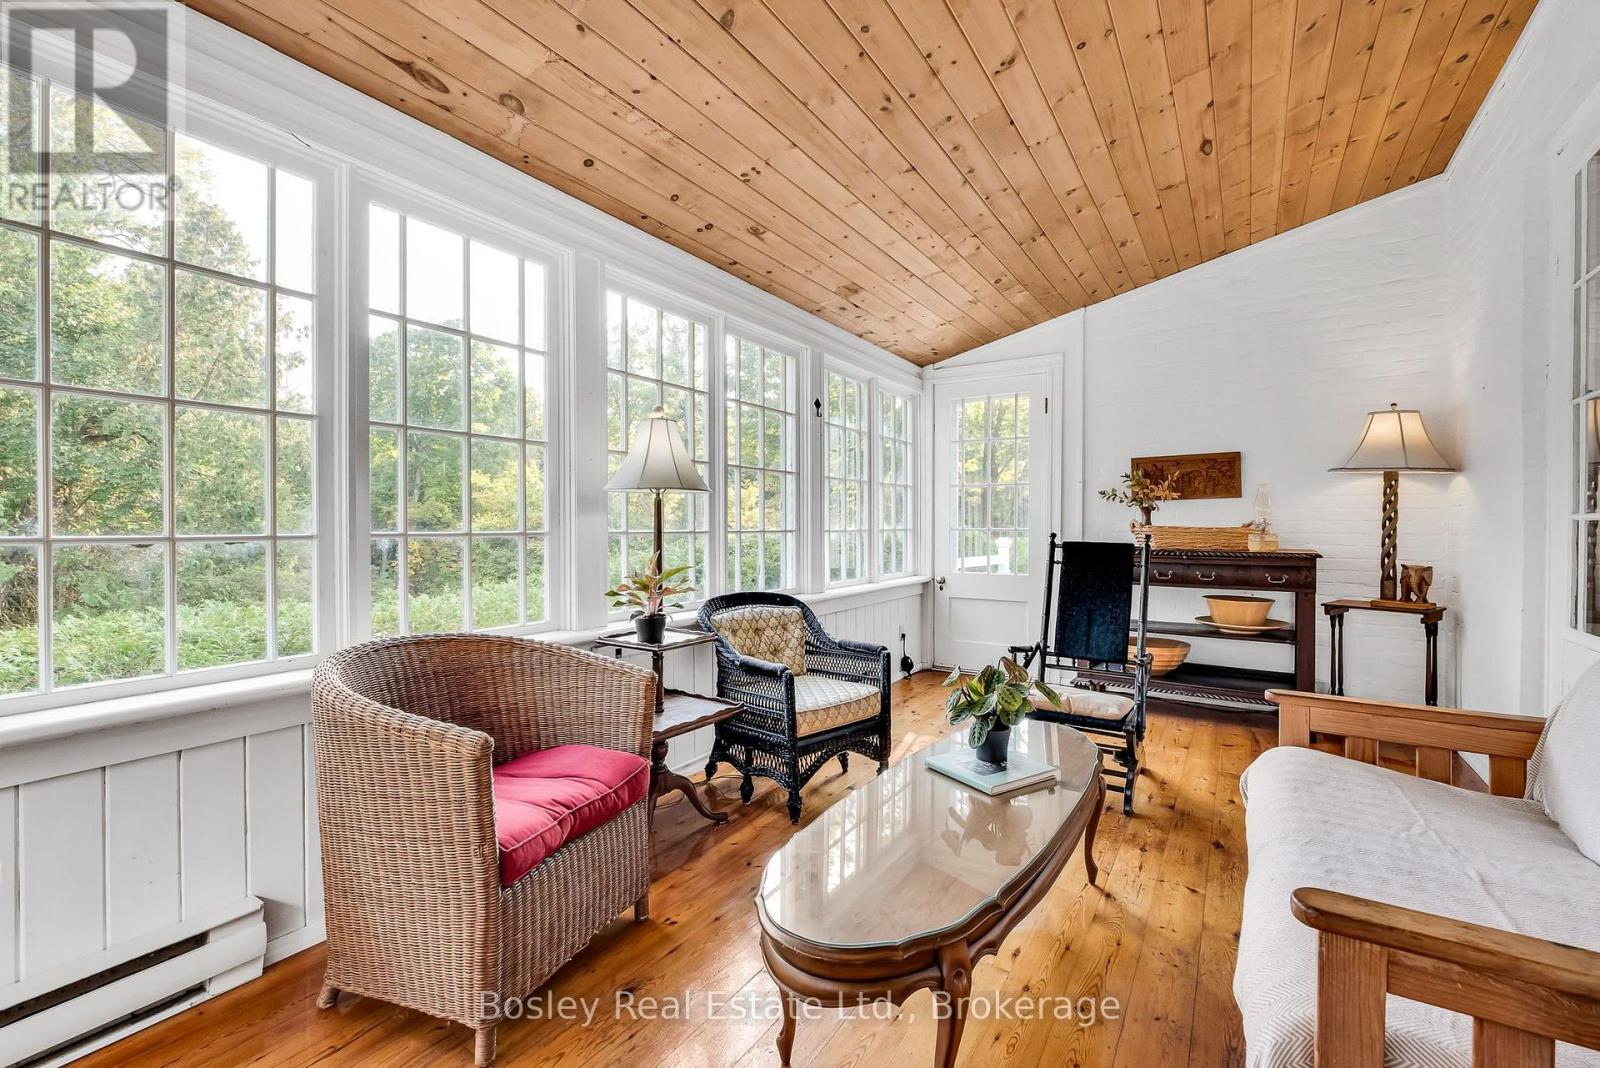
| Main Level | Sunroom | 3.12 m | 6.23 m | 3.12 m x 6.23 m |
| Main Level | Dining Room | 6.7 m | 5.34 m | 6.7 m x 5.34 m |
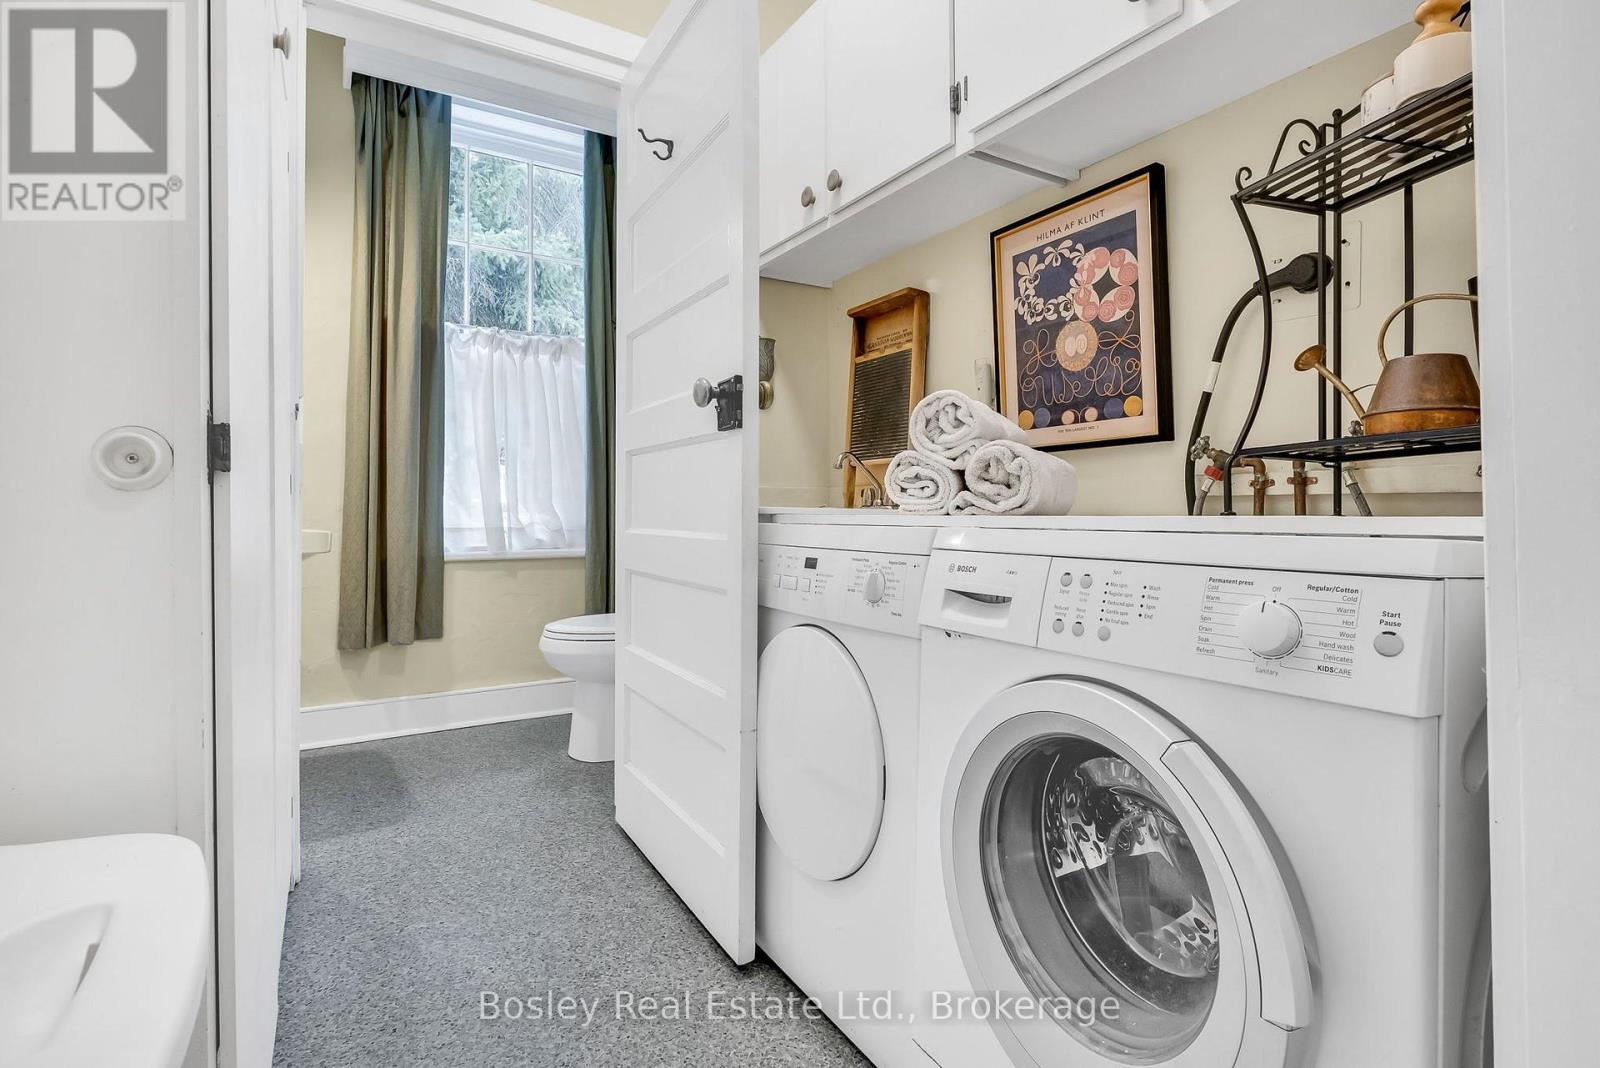
| Main Level | Laundry Room | 1.85 m | 1.85 m | 1.85 m x 1.85 m |
| Main Level | Bathroom | 1.17 m | 1.85 m | 1.17 m x 1.85 m |
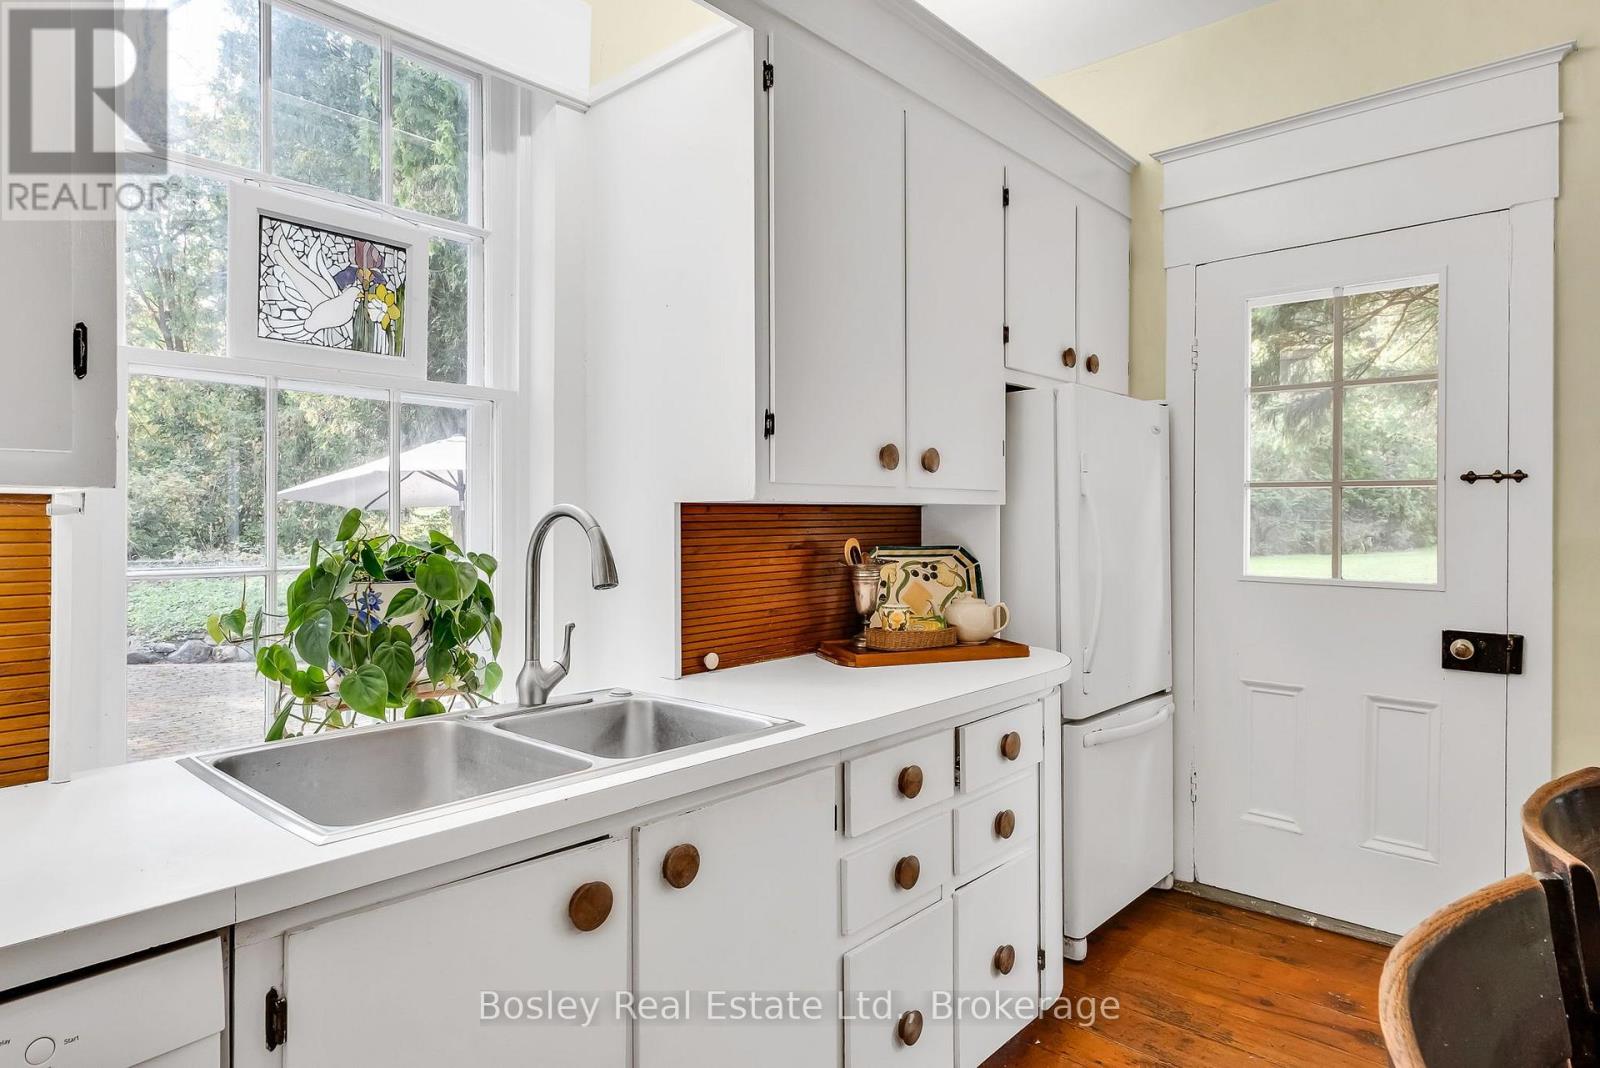
| Main Level | Kitchen | 4.96 m | 4.92 m | 4.96 m x 4.92 m |
Utilities
| Electricity | Installed |
https://www.realtor.ca/real-estate/30323844/285-cherry-hill-road-alnwickhaldimand-grafton-grafton
Contact Us
Contact us for more information

The trademarks REALTOR®, REALTORS®, and the REALTOR® logo are controlled by The Canadian Real Estate Association (CREA) and identify real estate professionals who are members of CREA. The trademarks MLS®, Multiple Listing Service® and the associated logos are owned by The Canadian Real Estate Association (CREA) and identify the quality of services provided by real estate professionals who are members of CREA. The trademark DDF® is owned by The Canadian Real Estate Association (CREA) and identifies CREA's Data Distribution Facility (DDF®)
September 24 2026 07:07:13
Central Lakes Association of REALTORS®
Bosley Real Estate Ltd.