
911 - 11 Superior Avenue Toronto, Ontario M8V 0A7

$2,400 Monthly
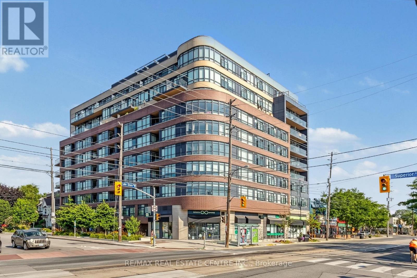
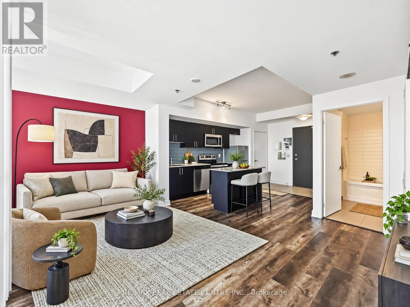
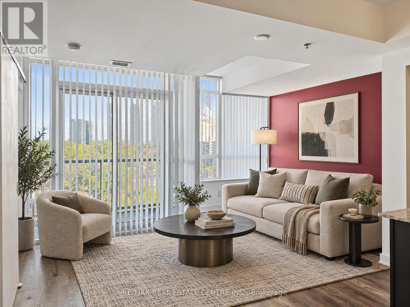
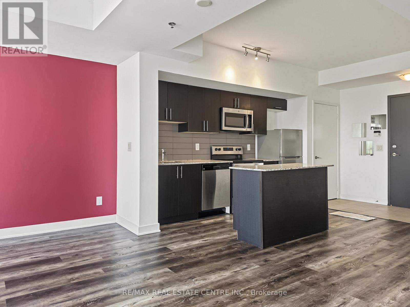
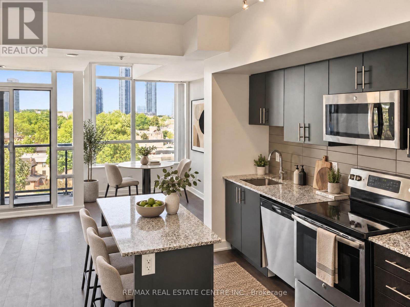
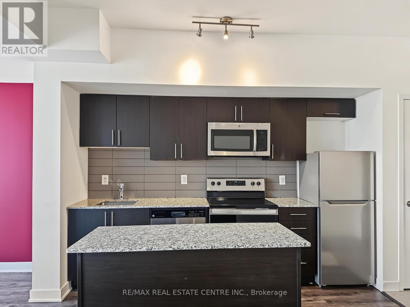
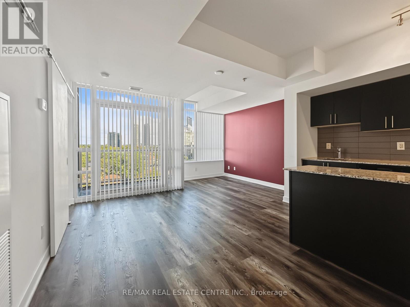
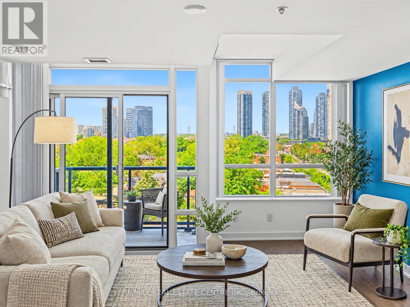
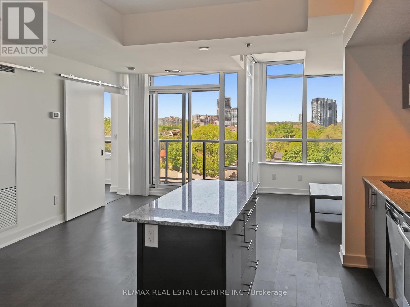
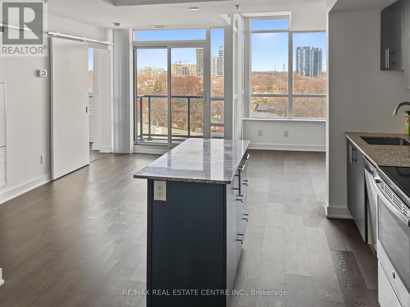
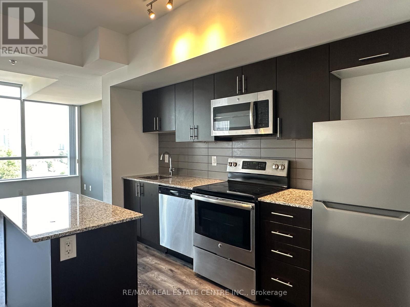
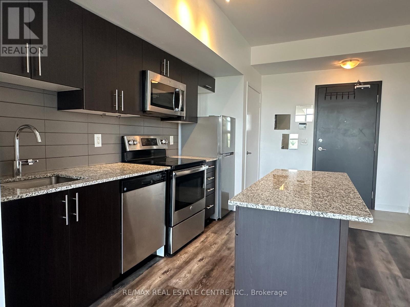
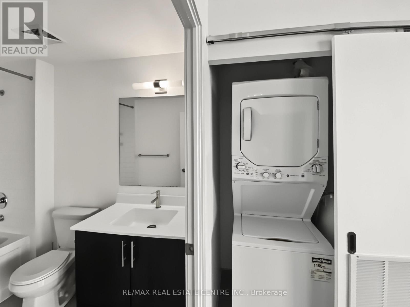
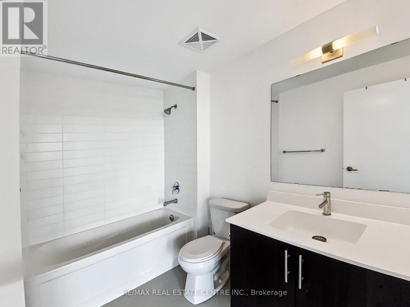
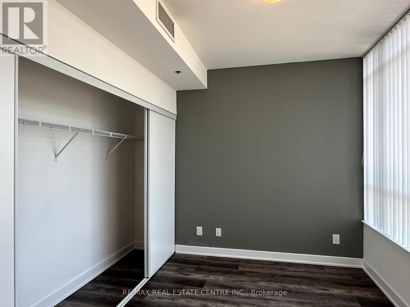
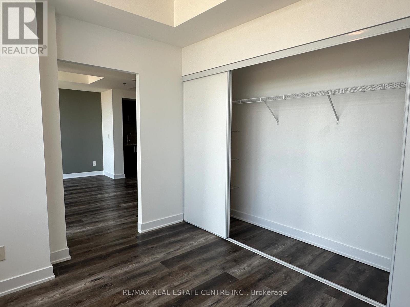
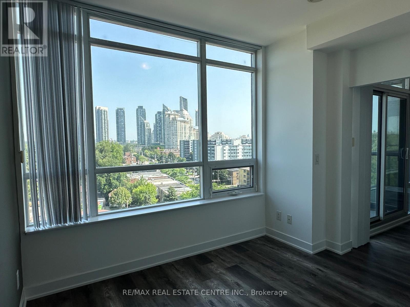
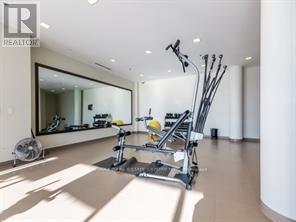
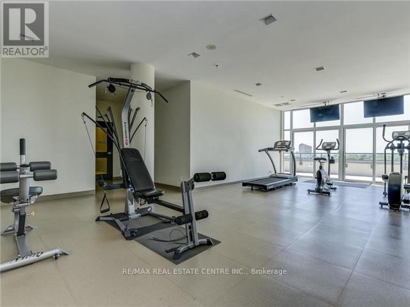
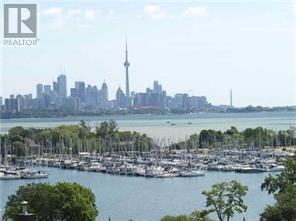
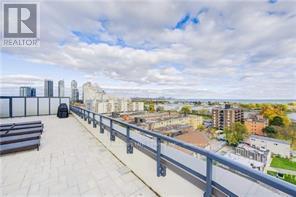
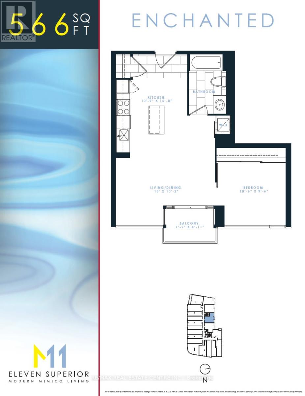
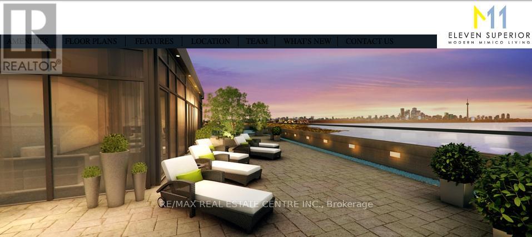
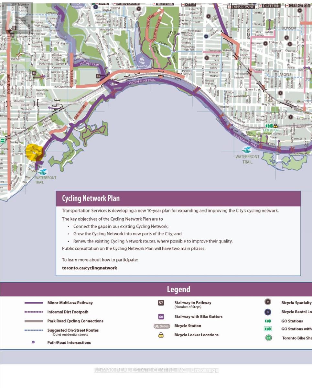
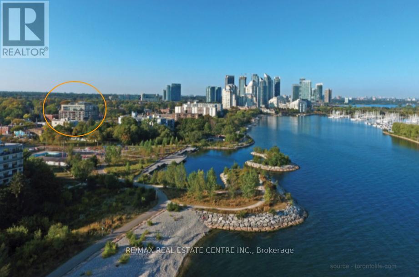
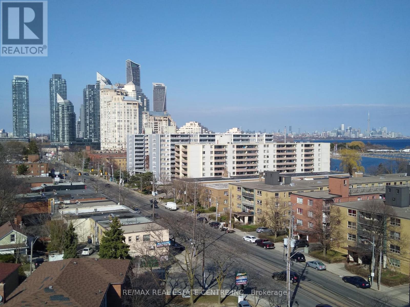
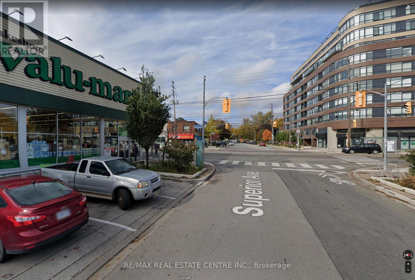
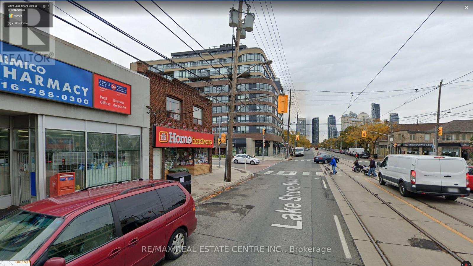
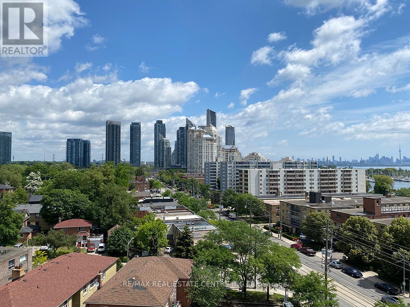
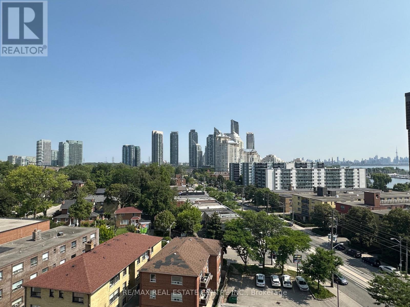
Welcome to Eleven Superior, a highly sought-after boutique condominium in the heart of Mimico's vibrant lakeside community! This bright and spacious 1-bedroom suite offers an open-concept layout filled with natural light, almost floor-to-ceiling windows, upgraded laminate flooring and a private balcony with a great view. The modern kitchen features granite countertops, stainless steel appliances, a centre island and upgraded soft-close cabinetry, while convenient ensuite laundry completes the space. Includes 1 underground parking space and 1 locker. Enjoy exceptional building amenities including a rooftop terrace with panoramic lake and Toronto skyline views, fitness centre, party room, concierge/security and visitor parking.An outstanding location just steps from Lake Ontario, Superior Park, waterfront walking and cycling trails, shops, cafes, restaurants and everyday conveniences. TTC is right outside the building, Mimico GO is a short walk away, and the Gardiner Expressway provides convenient access to downtown and across the GTA. A fantastic opportunity to enjoy the best of Mimico waterfront living! *some pictures are AI Virtually Staged and Enhanced. (id:49269)
Property Details
| MLS® Number | W13825106 |
| Property Type | Single Family |
| Community Name | Mimico |
| Amenities Near By | Park, Public Transit, Schools |
| Community Features | Pets Allowed With Restrictions |
| Features | Balcony |
| Parking Space Total | 1 |
| View Type | City View |
Building
| Bathroom Total | 1 |
| Bedrooms Above Ground | 1 |
| Bedrooms Total | 1 |
| Amenities | Security/concierge, Exercise Centre, Party Room, Visitor Parking, Storage - Locker |
| Appliances | Garage Door Opener Remote(s), Dishwasher, Dryer, Microwave, Stove, Washer, Refrigerator |
| Basement Type | None |
| Cooling Type | Central Air Conditioning |
| Exterior Finish | Brick |
| Fire Protection | Smoke Detectors |
| Flooring Type | Laminate |
| Heating Fuel | Natural Gas |
| Heating Type | Coil Fan |
| Size Interior | 500 - 599 Sqft |
| Type | Apartment |
Parking
| Underground | |
| Garage |
Land
| Acreage | No |
| Land Amenities | Park, Public Transit, Schools |
Rooms
| Level | Type | Length | Width | Dimensions |
|---|---|---|---|---|
| Main Level | Living Room | 4.57 m | 3 m | 4.57 m x 3 m |
| Main Level | Dining Room | 4.57 m | 3 m | 4.57 m x 3 m |
| Main Level | Kitchen | 4.77 m | 3.23 m | 4.77 m x 3.23 m |
| Main Level | Primary Bedroom | 3.2 m | 2.89 m | 3.2 m x 2.89 m |
https://www.realtor.ca/real-estate/30324187/911-11-superior-avenue-toronto-mimico-mimico
Contact Us
Contact us for more information

The trademarks REALTOR®, REALTORS®, and the REALTOR® logo are controlled by The Canadian Real Estate Association (CREA) and identify real estate professionals who are members of CREA. The trademarks MLS®, Multiple Listing Service® and the associated logos are owned by The Canadian Real Estate Association (CREA) and identify the quality of services provided by real estate professionals who are members of CREA. The trademark DDF® is owned by The Canadian Real Estate Association (CREA) and identifies CREA's Data Distribution Facility (DDF®)
September 24 2026 07:08:08
Toronto Regional Real Estate Board
RE/MAX Real Estate Centre Inc.