
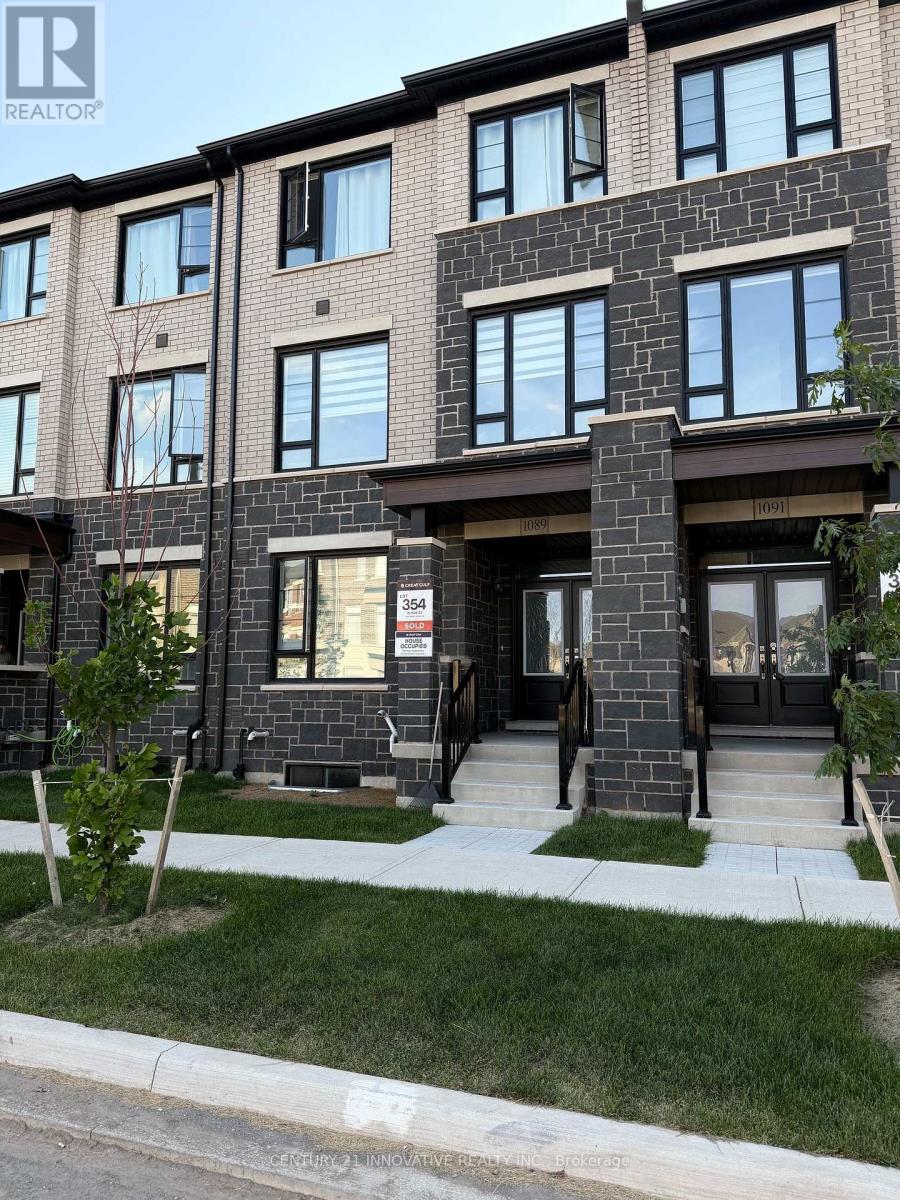
1089 Wheat Boom Drive Oakville, Ontario L6H 7H5

$4,100 Monthly
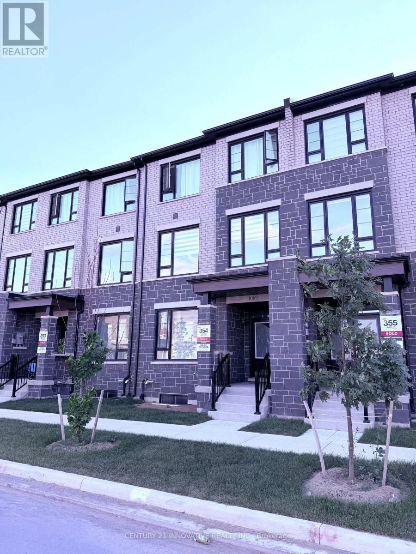
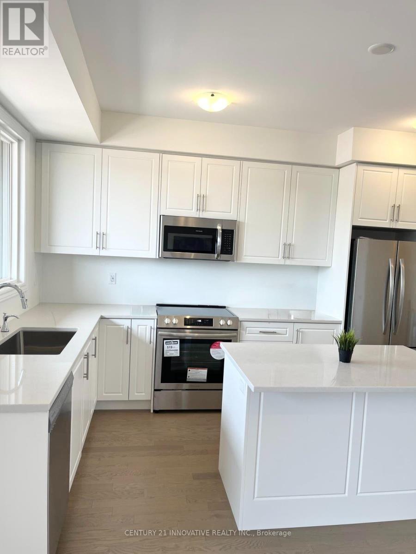
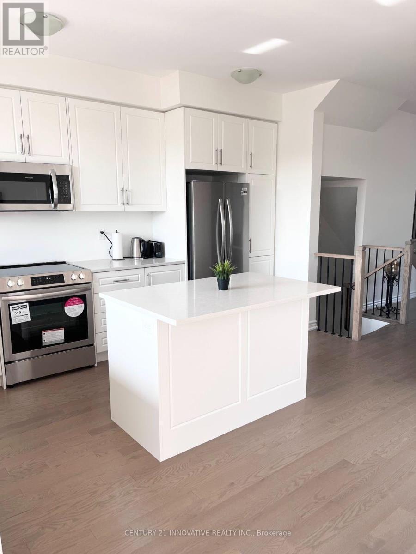
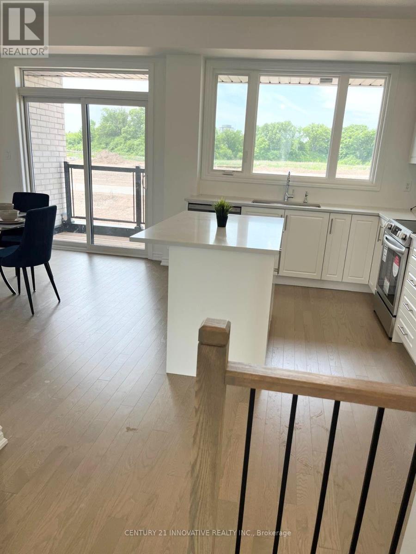
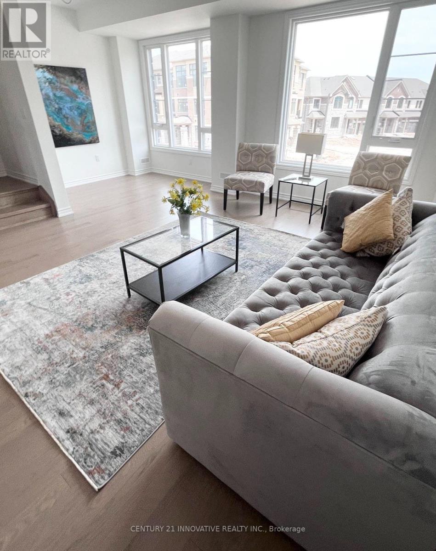
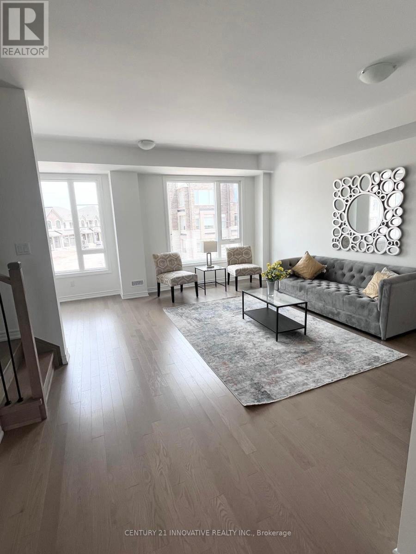
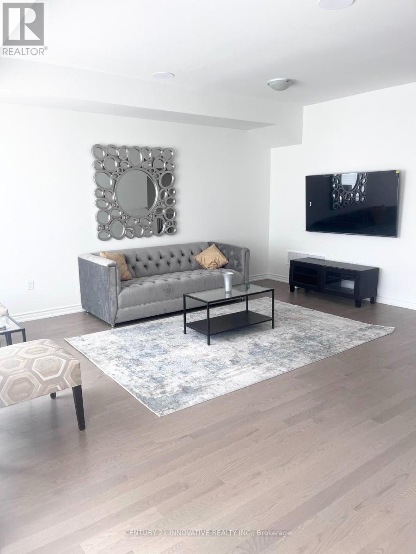
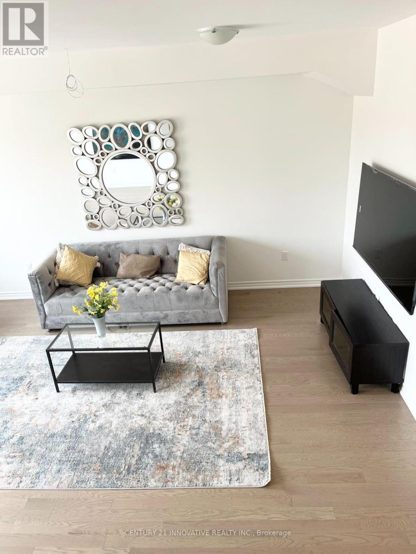
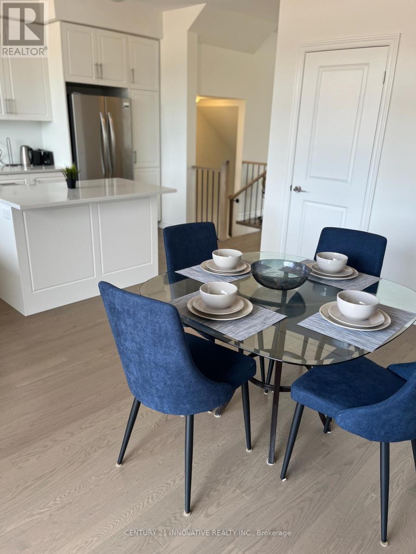
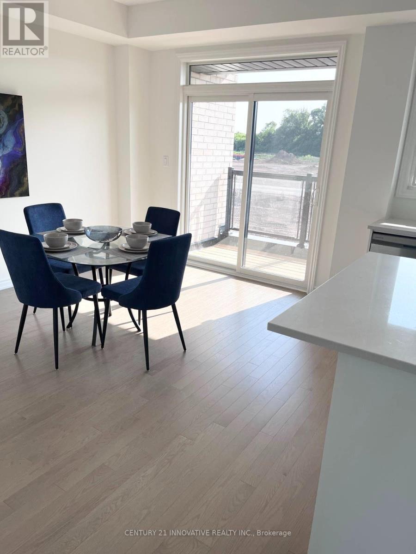
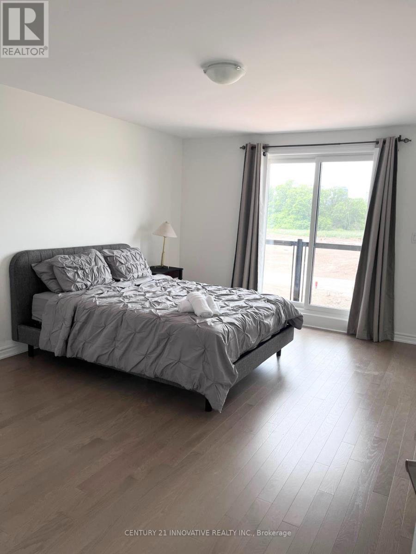
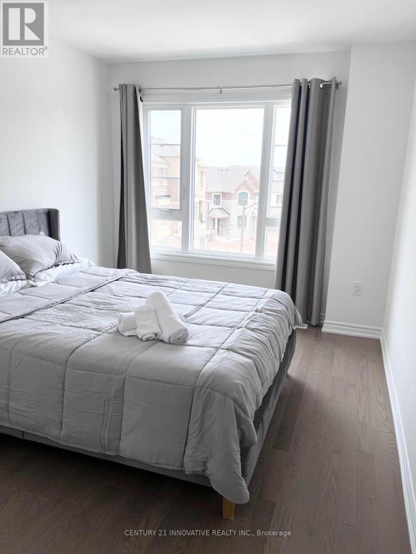
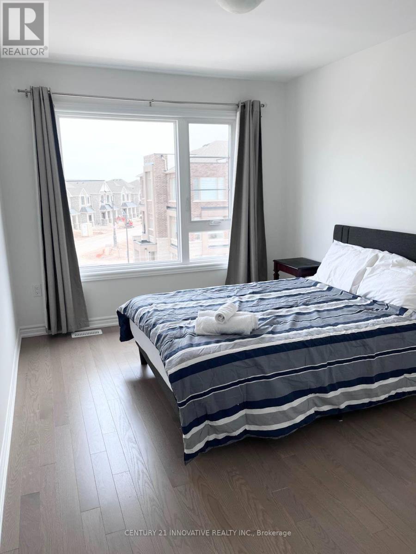
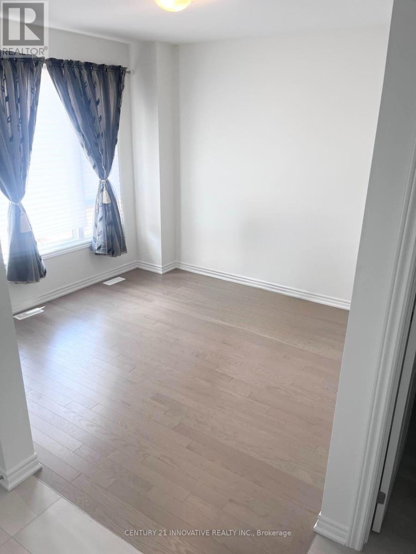
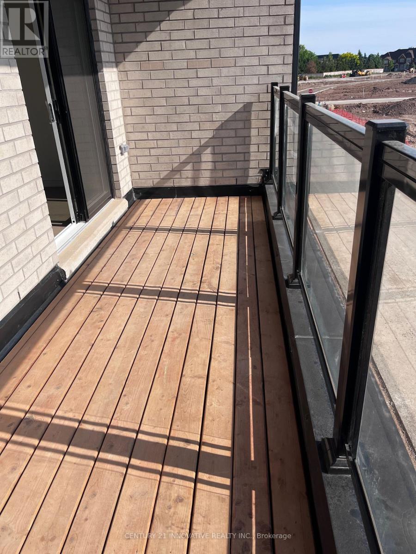
One Year old Townhome in Prestigious Upper Joshua Creek.High ranking Schools district..SHORT-TERM lease option( furnished or unfurnished ) is available for minimum 6 months, perfect for professionals or families in transition. Welcome to this stunning 4 bedrooms, 4-bathrooms home featuring a rare main floor 4th bedroom with a full 3-piece bath, perfect for guests, in-laws, or a private home office. Boasting a double car garage, main floor laundry, and modern finishes throughout.Enjoy hardwood flooring, smooth 9-ft ceilings, and a bright open-concept layout with built-in ceiling speakers. The modern kitchen is a chef's dream with quartz countertops, an oversized island, pull-out bins, pantry, and a water filtration system. Step out onto the spacious terrace, perfect for entertaining or relaxing. Located in one of Oakville's most desirable neighborhood with easy access to Highways 403, 407, and the QEW. Just steps to a scenic pond, walking distance to plazas, public transit, trails, and minutes to Costco, Walmart, Super Store, Loblaws, golf courses, and more. (id:49269)
Property Details
| MLS® Number | W13825130 |
| Property Type | Single Family |
| Community Name | 1010 - JM Joshua Meadows |
| Communication Type | High Speed Internet |
| Equipment Type | Water Heater |
| Features | Carpet Free, In Suite Laundry, Sump Pump |
| Parking Space Total | 4 |
| Rental Equipment Type | Water Heater |
Building
| Bathroom Total | 4 |
| Bedrooms Above Ground | 4 |
| Bedrooms Below Ground | 1 |
| Bedrooms Total | 5 |
| Age | New Building |
| Appliances | Central Vacuum, Water Purifier, Blinds, Dishwasher, Dryer, Microwave, Stove, Washer, Water Treatment, Window Coverings, Refrigerator |
| Basement Development | Unfinished |
| Basement Type | N/a (unfinished) |
| Construction Style Attachment | Attached |
| Cooling Type | Central Air Conditioning, Ventilation System |
| Exterior Finish | Brick |
| Fire Protection | Smoke Detectors |
| Flooring Type | Hardwood, Wood |
| Foundation Type | Concrete |
| Half Bath Total | 1 |
| Heating Fuel | Natural Gas |
| Heating Type | Forced Air |
| Stories Total | 3 |
| Size Interior | 2,000 - 2,500 Sqft |
| Type | Row / Townhouse |
| Utility Water | Municipal Water |
Parking
| Garage |
Land
| Acreage | No |
| Sewer | Sanitary Sewer |
Rooms
| Level | Type | Length | Width | Dimensions |
|---|---|---|---|---|
| Second Level | Great Room | 4.7 m | 5.33 m | 4.7 m x 5.33 m |
| Second Level | Dining Room | 3.08 m | 3.84 m | 3.08 m x 3.84 m |
| Second Level | Kitchen | 2.47 m | 4.33 m | 2.47 m x 4.33 m |
| Third Level | Primary Bedroom | 3.96 m | 5.03 m | 3.96 m x 5.03 m |
| Third Level | Bedroom 2 | 2.86 m | 3.66 m | 2.86 m x 3.66 m |
| Third Level | Bedroom 3 | 2.83 m | 3.38 m | 2.83 m x 3.38 m |
| Main Level | Bedroom 4 | 2.35 m | 2.68 m | 2.35 m x 2.68 m |
| Main Level | Laundry Room | Measurements not available |
Utilities
| Cable | Installed |
| Electricity | Installed |
| Sewer | Installed |
Contact Us
Contact us for more information

The trademarks REALTOR®, REALTORS®, and the REALTOR® logo are controlled by The Canadian Real Estate Association (CREA) and identify real estate professionals who are members of CREA. The trademarks MLS®, Multiple Listing Service® and the associated logos are owned by The Canadian Real Estate Association (CREA) and identify the quality of services provided by real estate professionals who are members of CREA. The trademark DDF® is owned by The Canadian Real Estate Association (CREA) and identifies CREA's Data Distribution Facility (DDF®)
September 24 2026 07:08:08
Toronto Regional Real Estate Board
Century 21 Innovative Realty Inc.