
9 - 8032 Kipling Avenue Vaughan, Ontario L4L 2A1
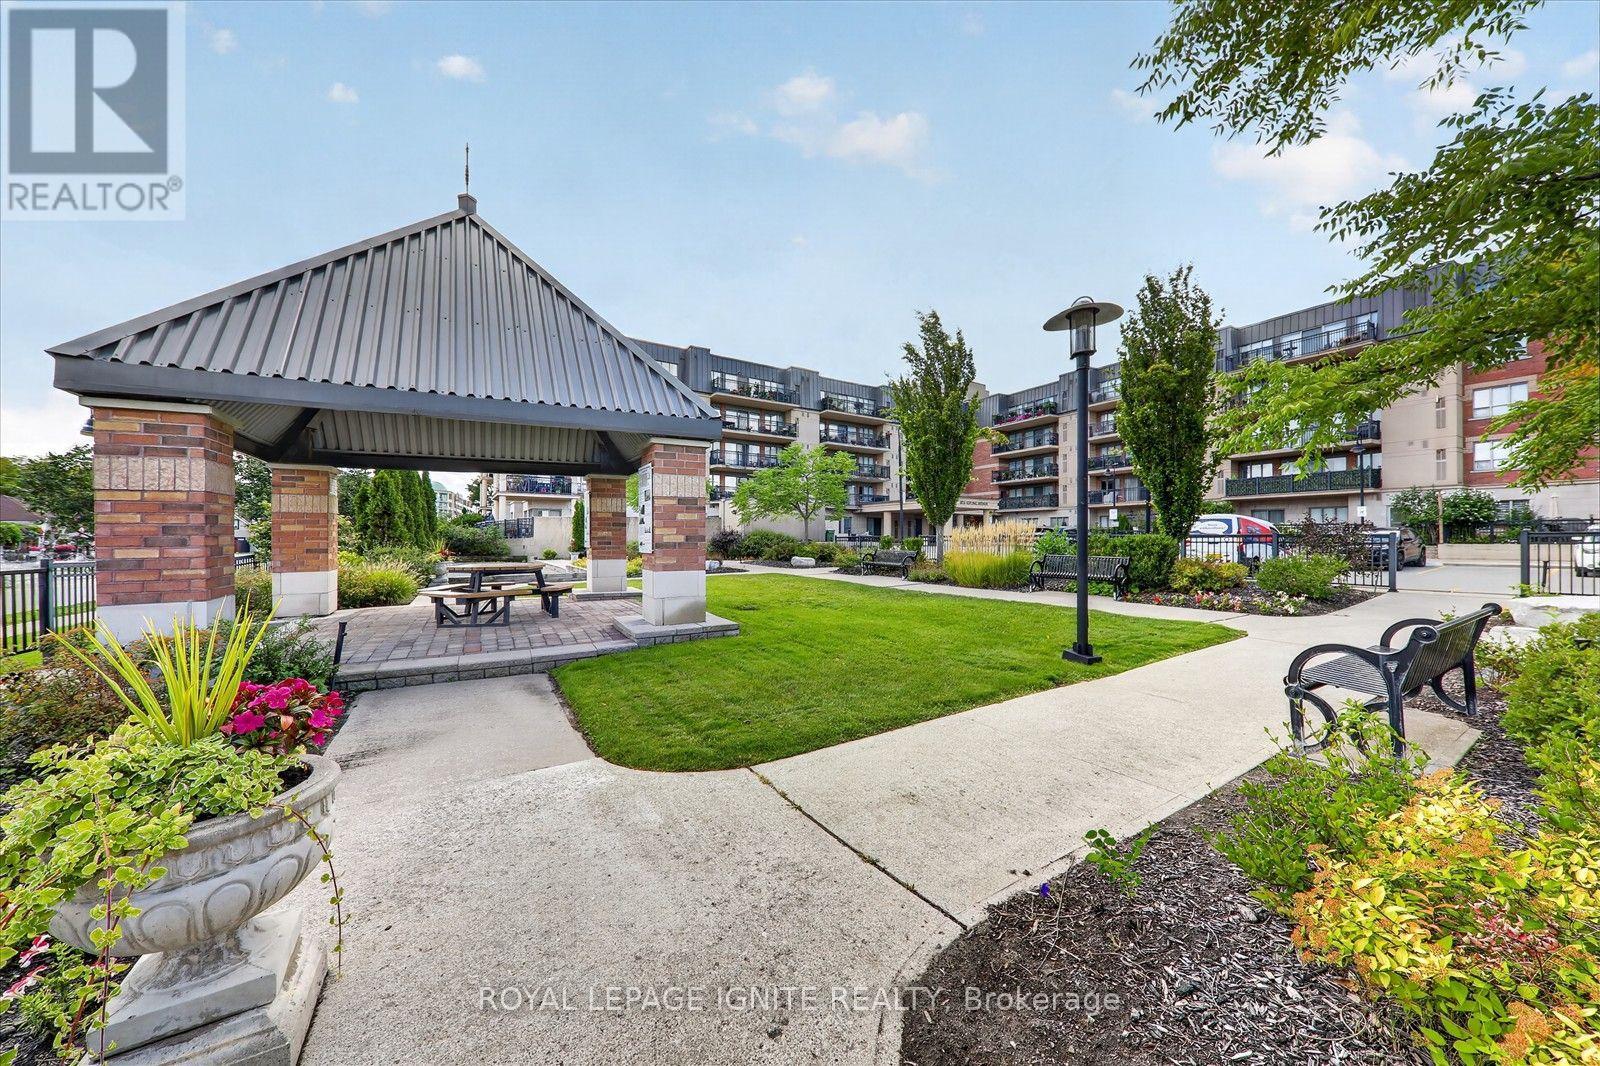

$979,907Maintenance, Common Area Maintenance, Insurance, Parking
$211.25 Monthly
Maintenance, Common Area Maintenance, Insurance, Parking
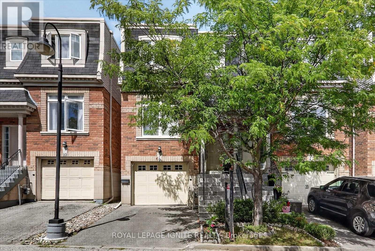
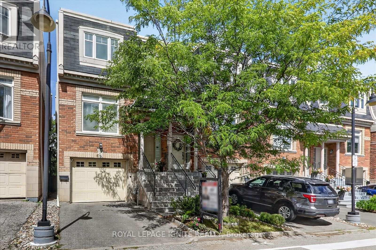
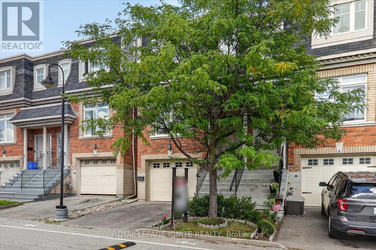
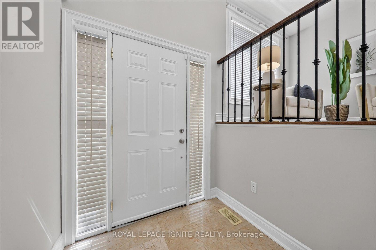
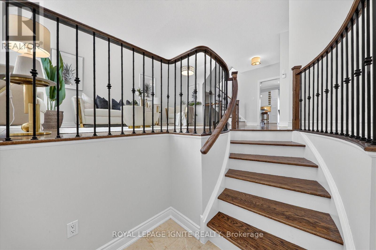
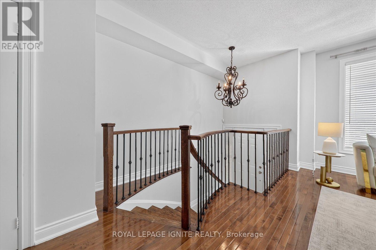
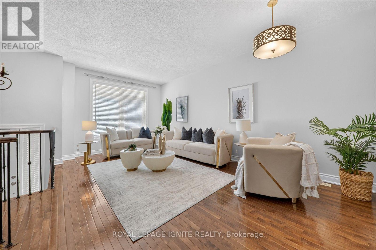
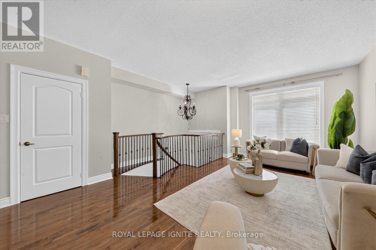
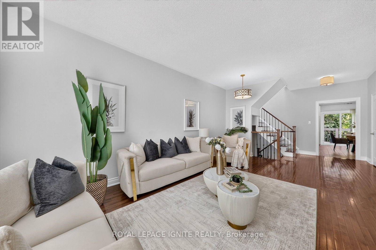
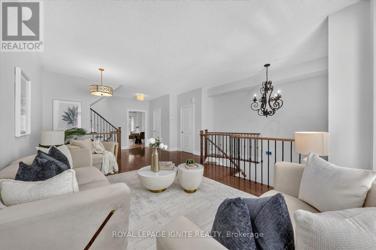
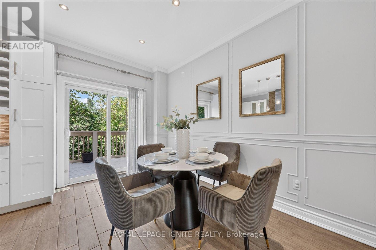
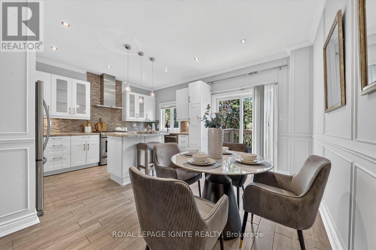
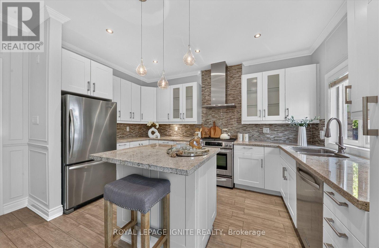
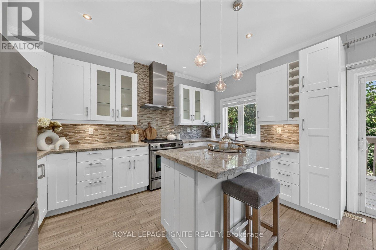
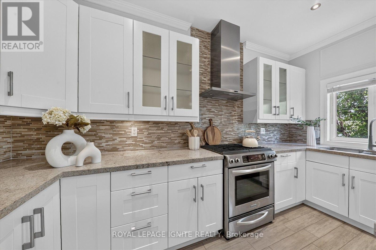
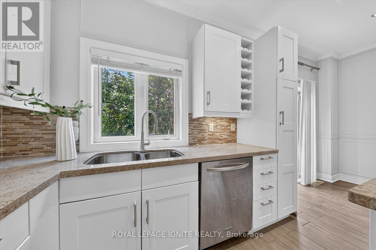
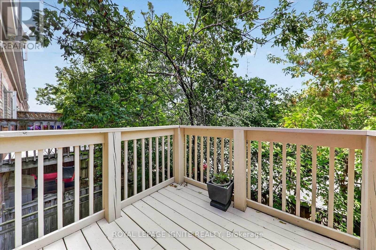
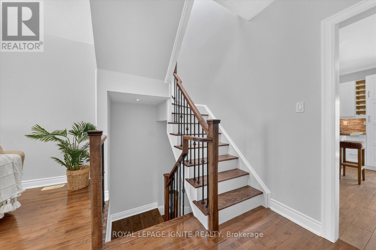
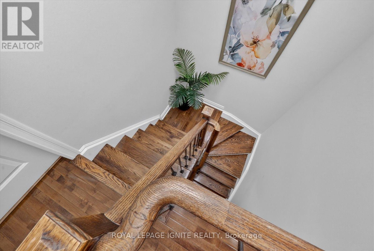
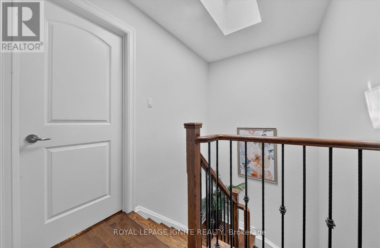
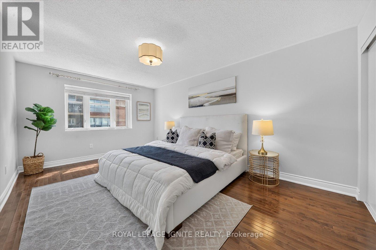
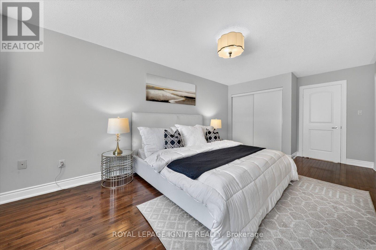
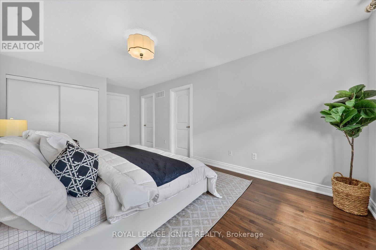
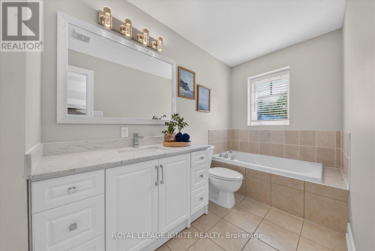
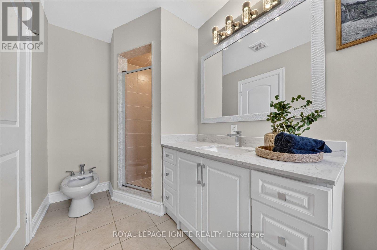
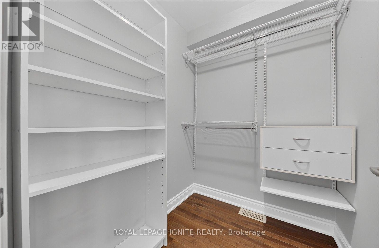
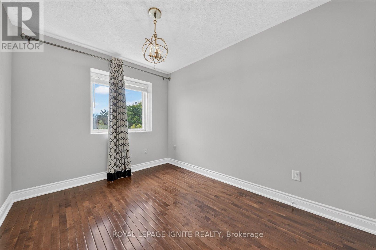
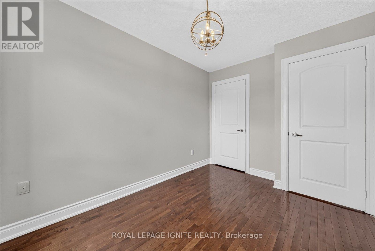
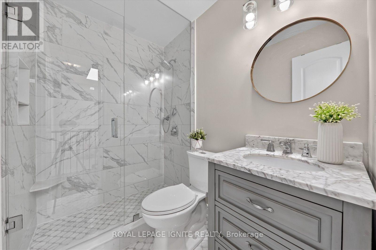
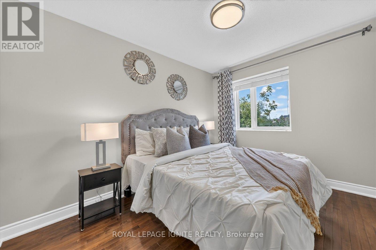
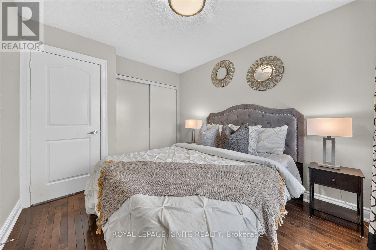
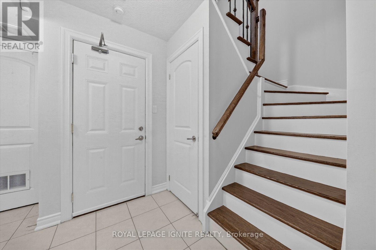
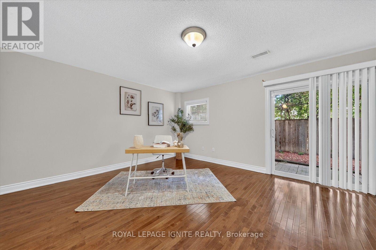
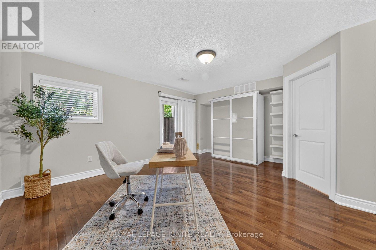
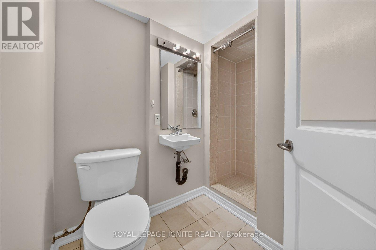
$211.25 MonthlyWelcome To The Highlands Of Woodbridge! Ultra Modern Semi-Detached Condo, In The Heart Of WestWoodbridge. Spacious Plan Boasts Approx 2200 Sf Of Luxury Living * Freshly painted with neutralcolors * Layout Is Perfection. Main Floor Features Massive Family Room, 9Ft Ceilings, HardwoodFloors, Wrought Iron Railings, Pot Lights, And More! Kitchen Features Granite Counters, CentreIsland, Backsplash, S/S Appliances, And W/O To Large Deck Perfect For Bbq's And Family * JustMove In And Indulge In Quality. Great Location, Close to Shops, Transits, And Market Lane. DareTo Compare, You Will Not Be Disappointed!. Shows 10++ (id:49269)
Property Details
| MLS® Number | N13825770 |
| Property Type | Single Family |
| Community Name | West Woodbridge |
| Community Features | Pets Allowed With Restrictions |
| Equipment Type | Water Heater |
| Features | Carpet Free |
| Parking Space Total | 2 |
| Rental Equipment Type | Water Heater |
Building
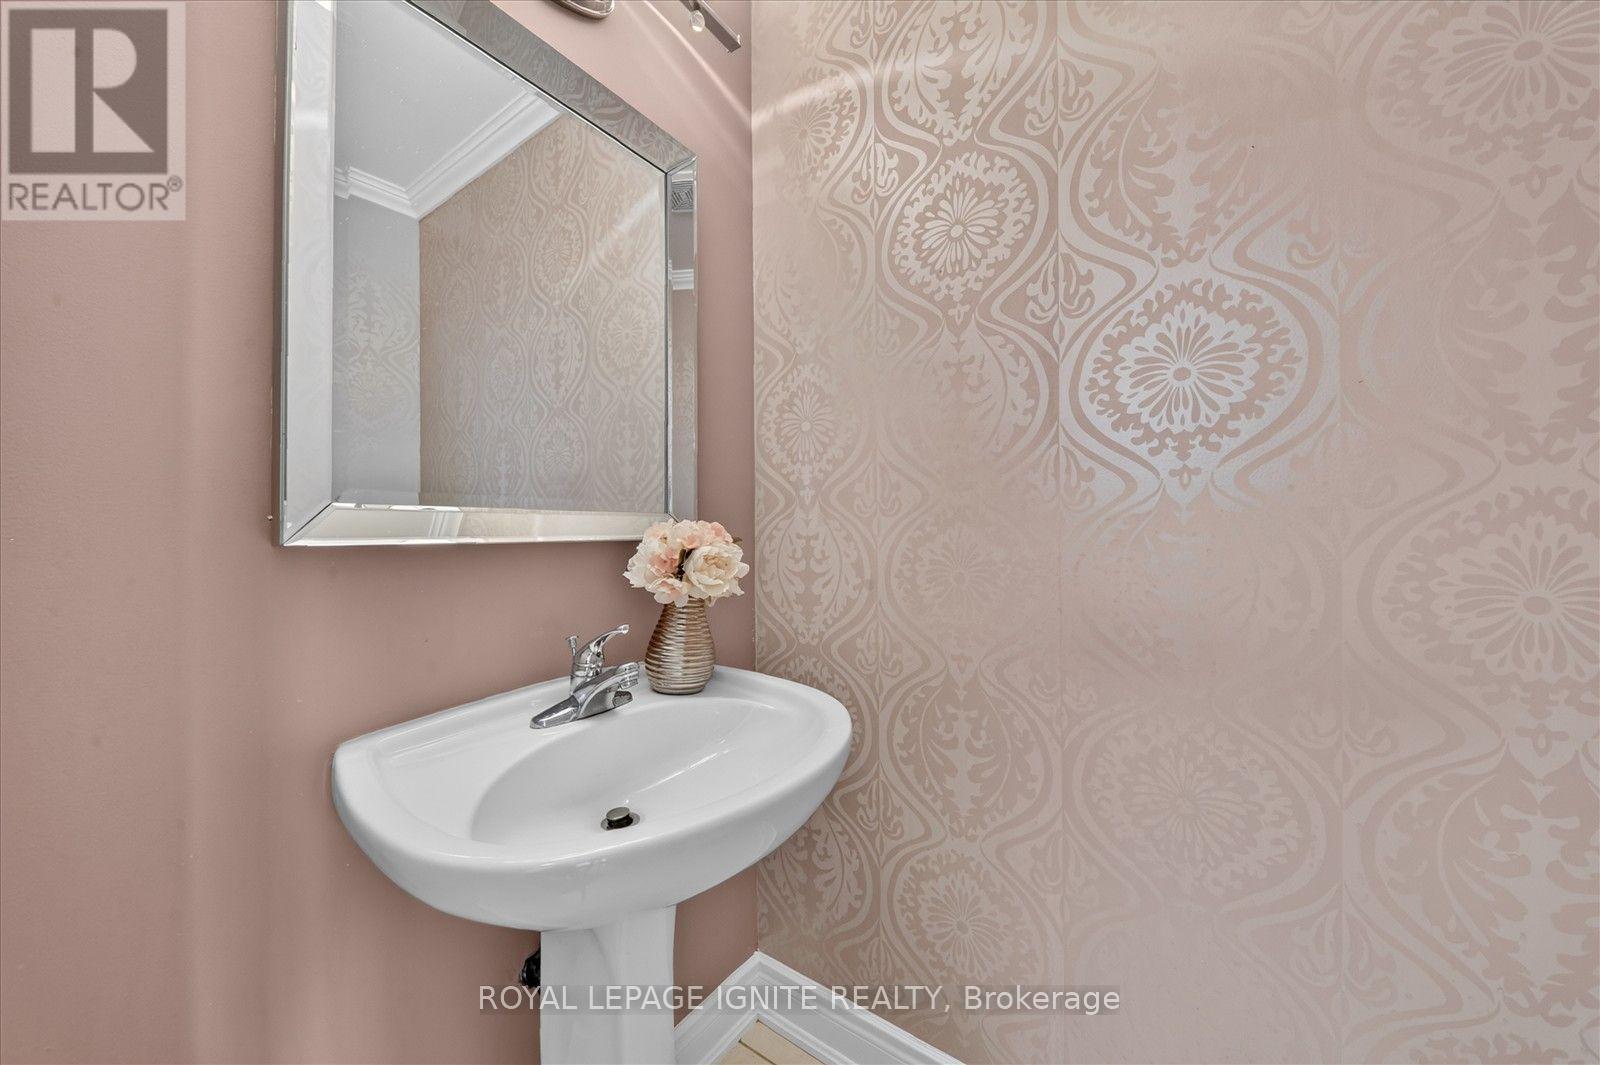
| Bathroom Total | 4 |
| Bedrooms Above Ground | 3 |
| Bedrooms Total | 3 |
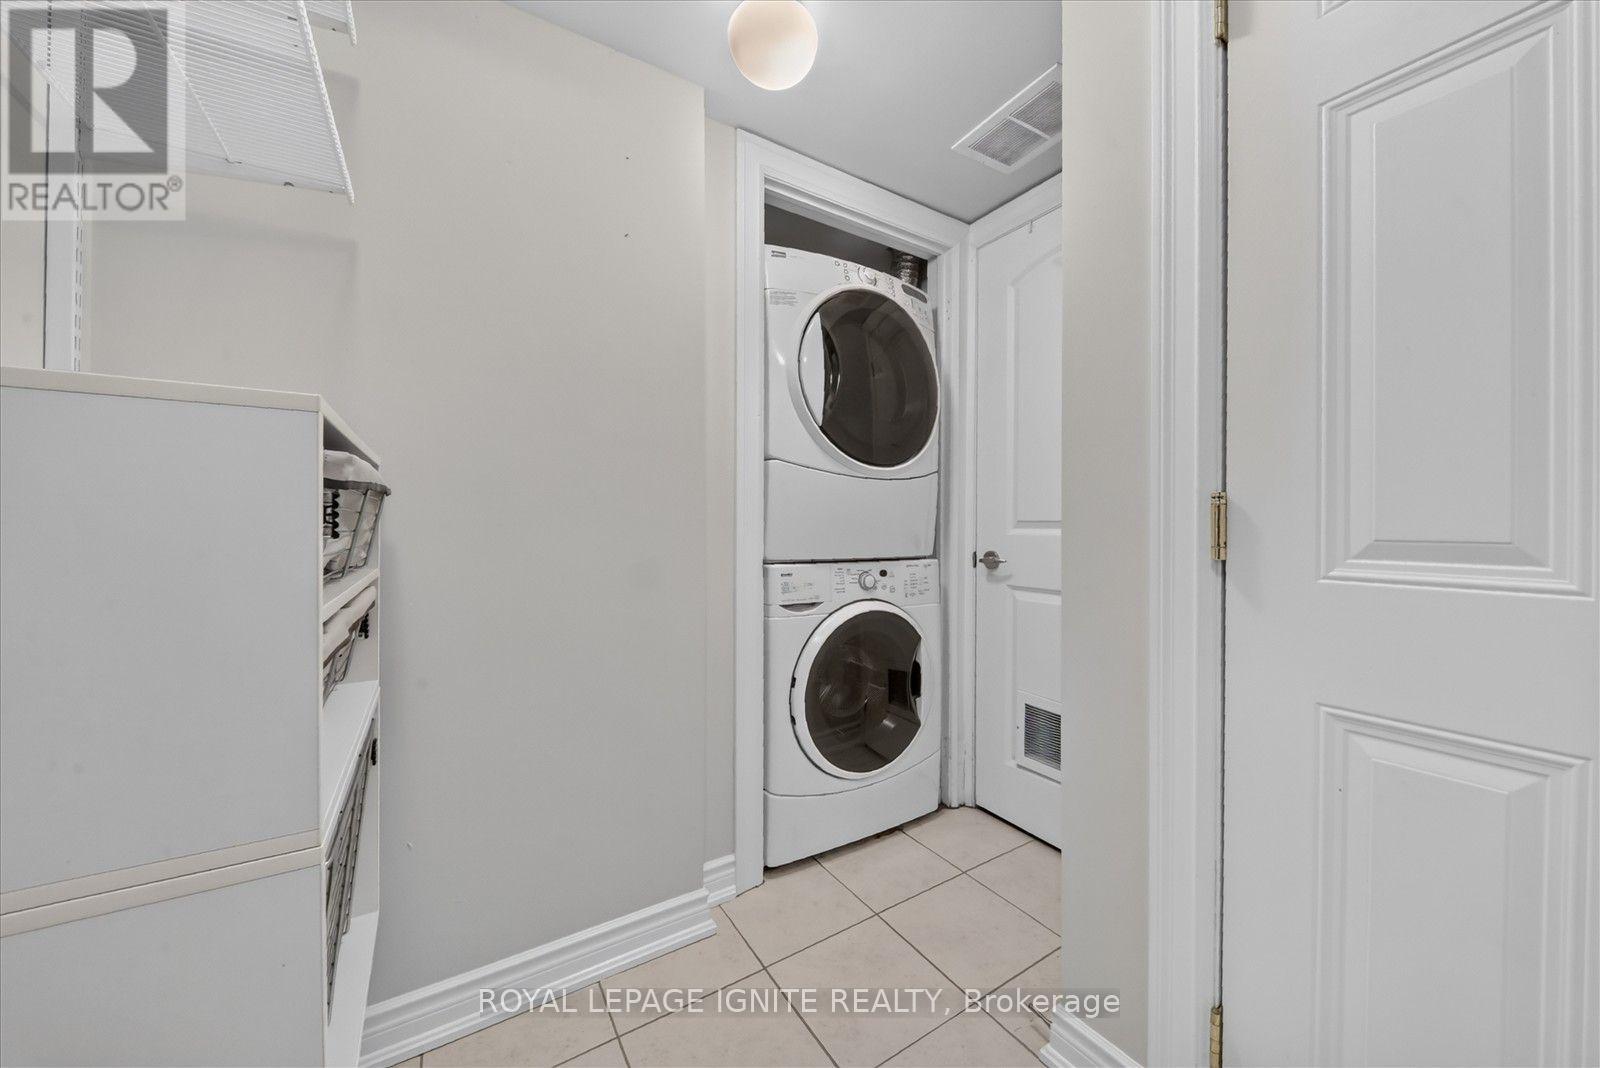
| Appliances | Central Vacuum, Dishwasher, Dryer, Microwave, Stove, Washer, Window Coverings, Refrigerator |
| Basement Development | Finished |
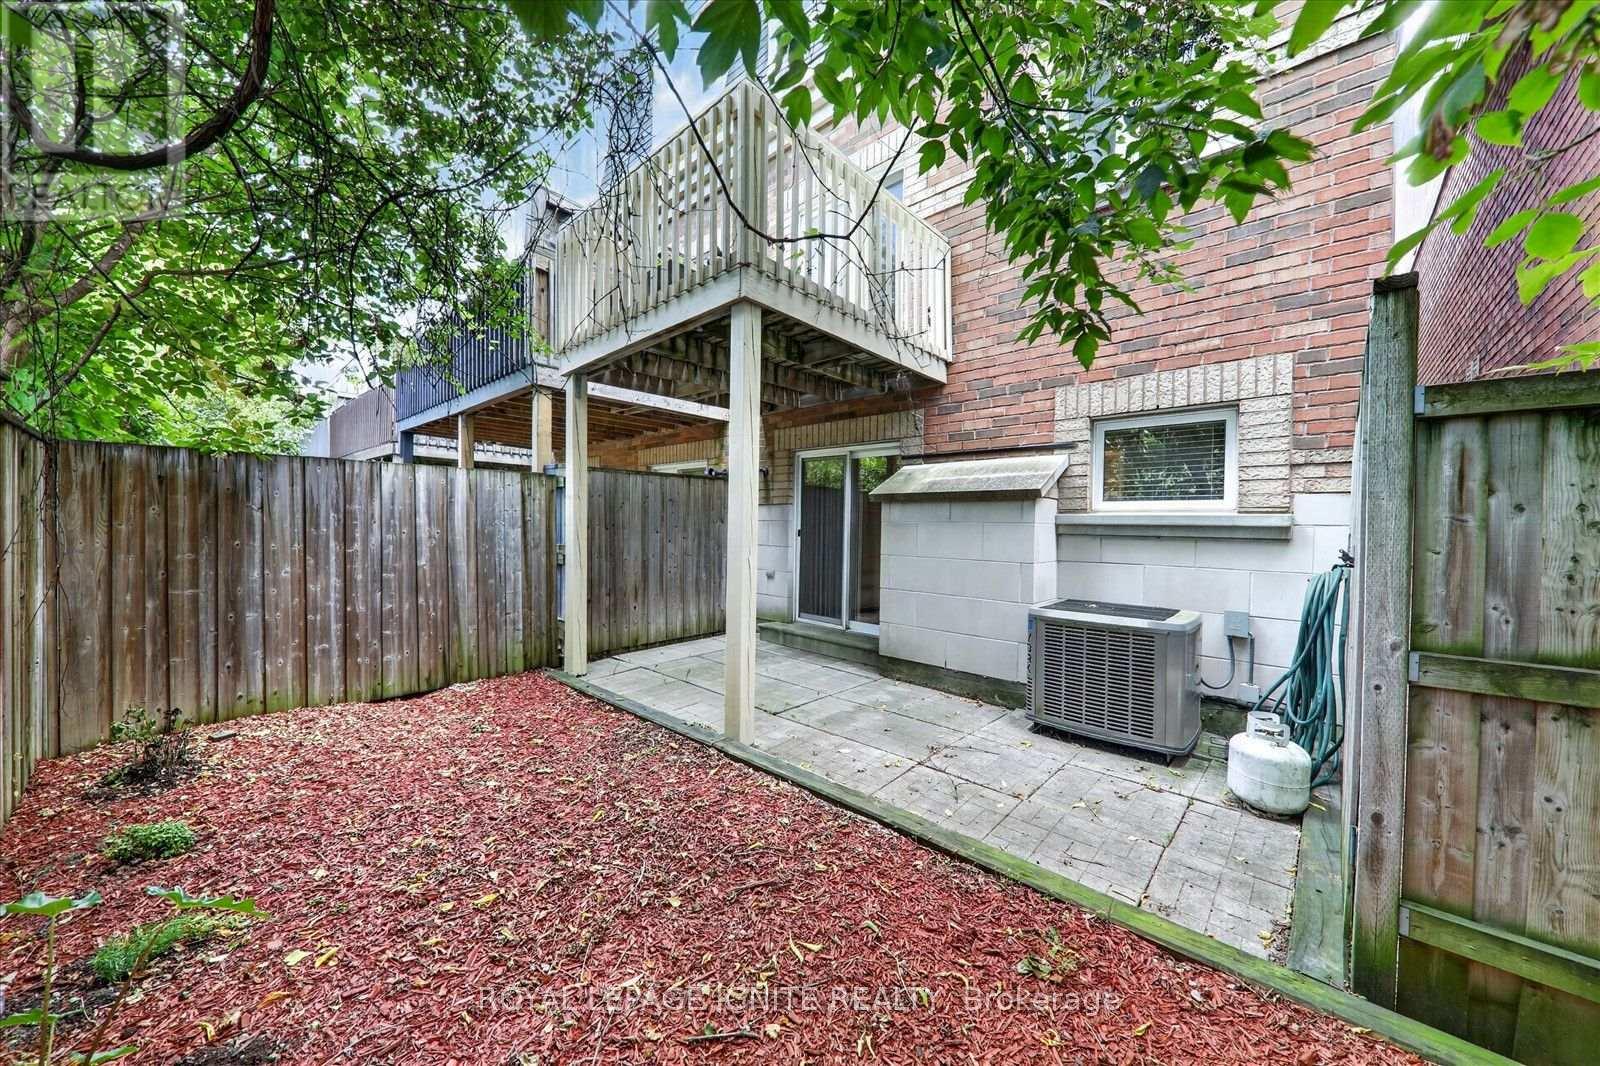
| Basement Features | Walk Out |
| Basement Type | N/a (finished) |
| Cooling Type | Central Air Conditioning |
| Exterior Finish | Brick |
| Foundation Type | Concrete |
| Half Bath Total | 1 |
| Heating Fuel | Natural Gas |
| Heating Type | Forced Air |
| Stories Total | 2 |
| Size Interior | 2,000 - 2,249 Sqft |
Parking
| Garage |
Land
| Acreage | No |
Contact Us
Contact us for more information

The trademarks REALTOR®, REALTORS®, and the REALTOR® logo are controlled by The Canadian Real Estate Association (CREA) and identify real estate professionals who are members of CREA. The trademarks MLS®, Multiple Listing Service® and the associated logos are owned by The Canadian Real Estate Association (CREA) and identify the quality of services provided by real estate professionals who are members of CREA. The trademark DDF® is owned by The Canadian Real Estate Association (CREA) and identifies CREA's Data Distribution Facility (DDF®)
September 24 2026 08:34:56
Toronto Regional Real Estate Board
Royal LePage Ignite Realty