
79 Parkhurst Boulevard Toronto, Ontario M4G 2E4
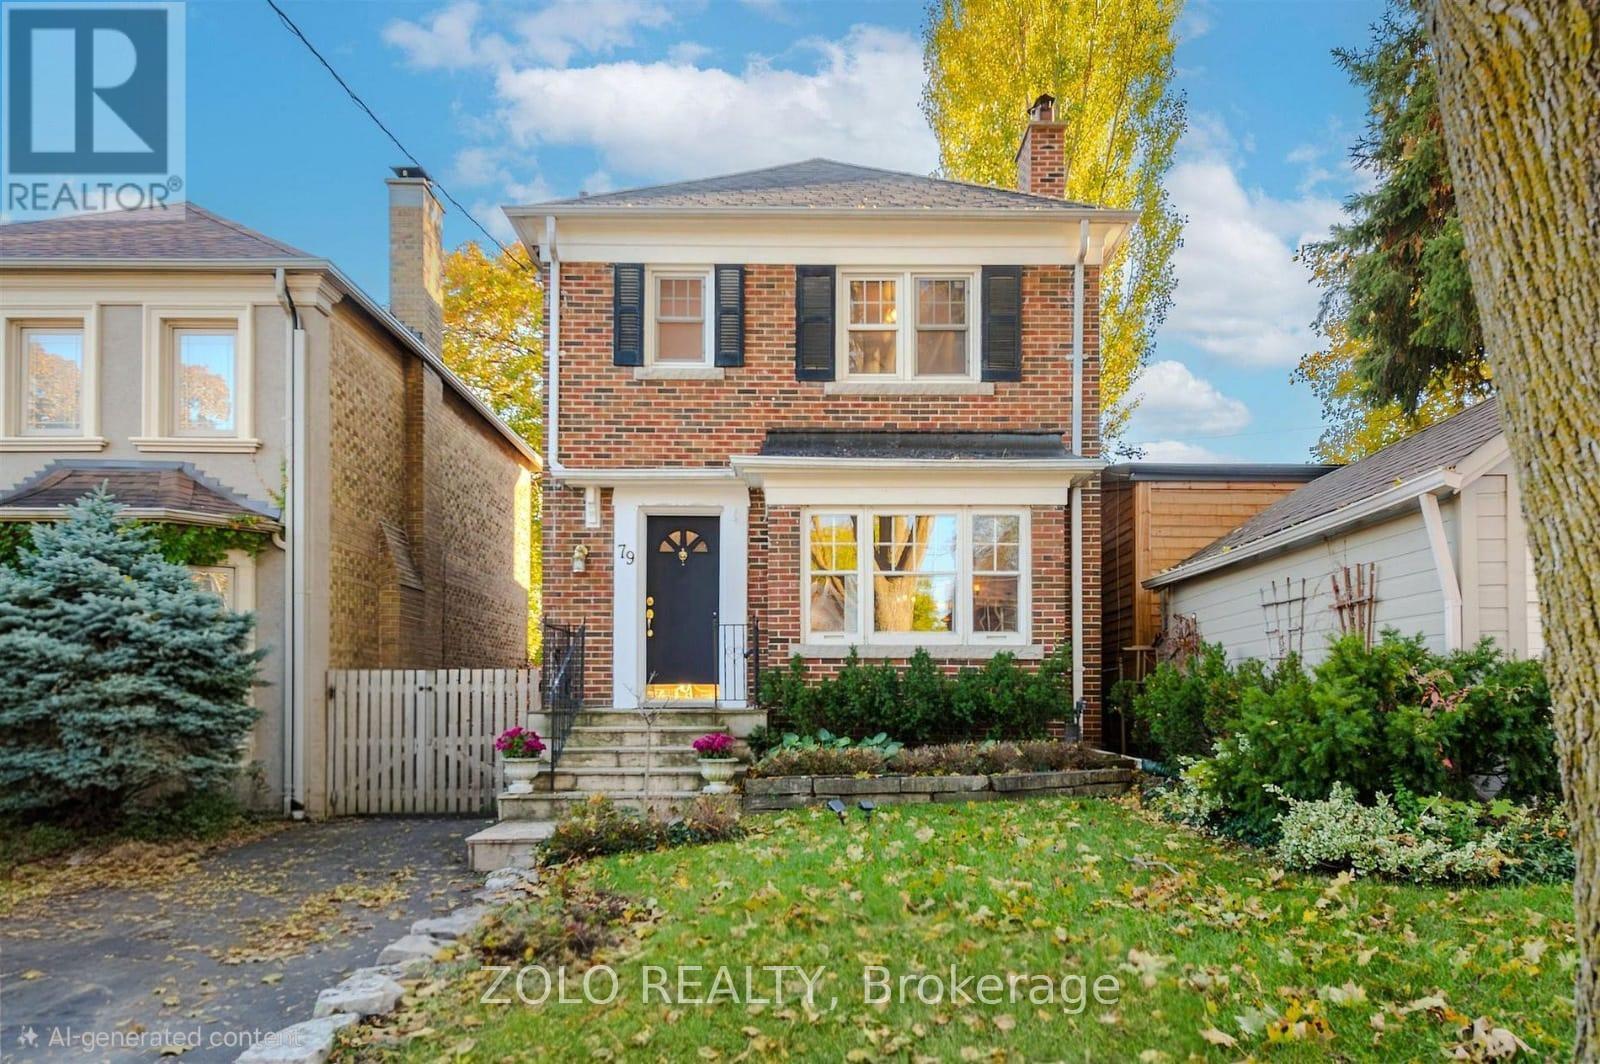

$5,400 Monthly
Welcome Home To 79 Parkhurst Blvd, A Freshly Renovated Detached Brick Home On One Of South Leaside's Most Coveted Streets. This 3+1 Bedroom, 2 Bath Home Has Been Updated Top To Bottom With New Flooring Throughout, Fresh Paint, New Windows And New Doors. Stay Comfortable Year Round With 4 Brand New AC Units And New Baseboard Heaters, Plus Newly Installed Fire Alarms For Added Peace Of Mind. Spacious Principal Rooms Include A Living Room With Wood Burning Fireplace And A Bright, South Facing Main Floor Family Room Overlooking The Updated Deck, Stone Patio And Gardens. Two Storage Sheds Keep Bikes And Outdoor Gear Neatly Out Of The Way. The Finished Basement Offers A Rec Room Or Fourth Bedroom, Bathroom, Laundry And Storage, With A Separate Side Entrance From The Private Drive. For Families, The Location Is Hard To Beat. Walk To Bessborough Public School And Leaside High School, Two Of The Neighbourhood's Most Sought After Schools, And Stroll To The Shops, Cafes And Dining On Bayview Avenue. A Rare Chance To Lease A Move In Ready Home In The Heart Of South Leaside. (id:49269)
Property Details
| MLS® Number | C13826950 |
| Property Type | Single Family |
| Community Name | Leaside |
| Features | Carpet Free |
| Parking Space Total | 2 |
Building
| Bathroom Total | 2 |
| Bedrooms Above Ground | 3 |
| Bedrooms Below Ground | 1 |
| Bedrooms Total | 4 |
| Appliances | Water Heater, Dishwasher, Dryer, Microwave, Stove, Washer, Refrigerator |
| Basement Development | Finished |
| Basement Type | N/a (finished) |
| Construction Style Attachment | Detached |
| Cooling Type | Wall Unit |
| Exterior Finish | Brick |
| Foundation Type | Concrete |
| Half Bath Total | 1 |
| Heating Fuel | Natural Gas |
| Heating Type | Baseboard Heaters, Radiant Heat |
| Stories Total | 2 |
| Size Interior | 1,500 - 2,000 Sqft |
| Type | House |
| Utility Water | Municipal Water |
Parking
| No Garage |
Land
| Acreage | No |
| Sewer | Sanitary Sewer |
| Size Depth | 120 Ft |
| Size Frontage | 28 Ft ,6 In |
| Size Irregular | 28.5 X 120 Ft |
| Size Total Text | 28.5 X 120 Ft |
Rooms
| Level | Type | Length | Width | Dimensions |
|---|---|---|---|---|
| Second Level | Primary Bedroom | 4.22 m | 3.61 m | 4.22 m x 3.61 m |
| Second Level | Bedroom 2 | 4.02 m | 2.77 m | 4.02 m x 2.77 m |
| Second Level | Bedroom 3 | 3.3 m | 2.76 m | 3.3 m x 2.76 m |
| Basement | Bedroom 4 | 4.87 m | 3.41 m | 4.87 m x 3.41 m |
| Main Level | Living Room | 5.5 m | 3.6428 m | 5.5 m x 3.6428 m |
| Main Level | Dining Room | 3.99 m | 2.87 m | 3.99 m x 2.87 m |
| Main Level | Kitchen | 3.94 m | 2.6 m | 3.94 m x 2.6 m |
| Main Level | Family Room | 5.77 m | 4.55 m | 5.77 m x 4.55 m |
https://www.realtor.ca/real-estate/30326409/79-parkhurst-boulevard-toronto-leaside-leaside
Contact Us
Contact us for more information

The trademarks REALTOR®, REALTORS®, and the REALTOR® logo are controlled by The Canadian Real Estate Association (CREA) and identify real estate professionals who are members of CREA. The trademarks MLS®, Multiple Listing Service® and the associated logos are owned by The Canadian Real Estate Association (CREA) and identify the quality of services provided by real estate professionals who are members of CREA. The trademark DDF® is owned by The Canadian Real Estate Association (CREA) and identifies CREA's Data Distribution Facility (DDF®)
September 25 2026 04:53:43
Toronto Regional Real Estate Board
Zolo Realty