
412 Lyle Street N Alnwick/haldimand, Ontario K0K 2G0

$324,900
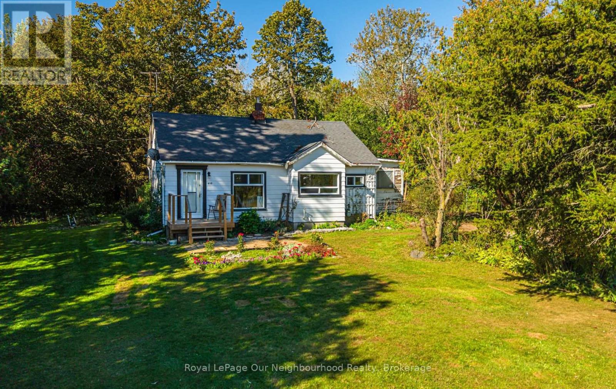
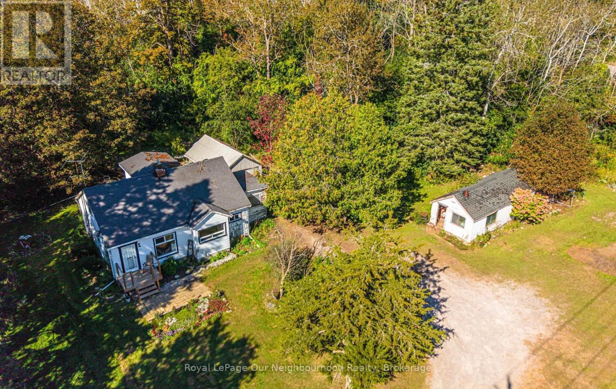
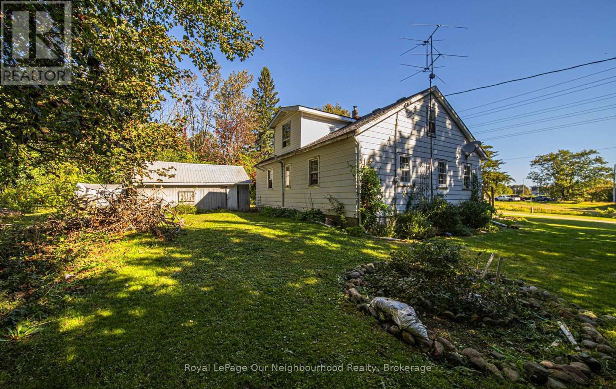
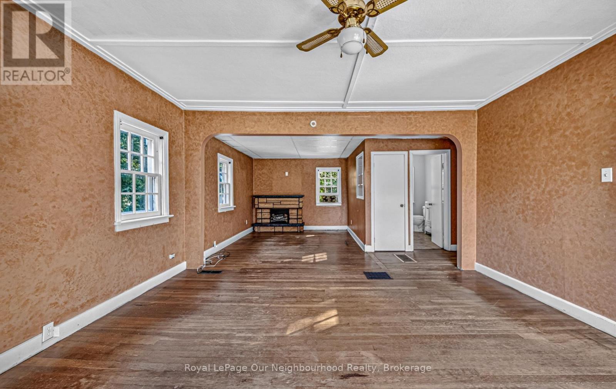
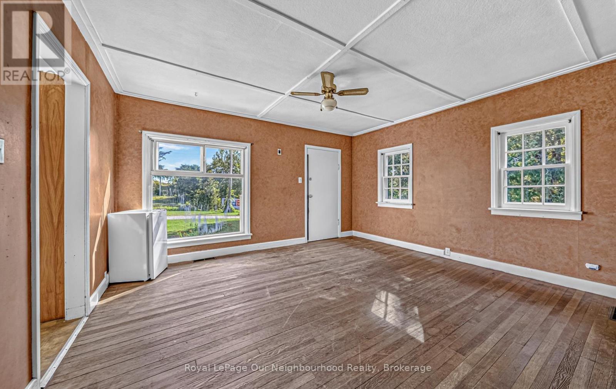
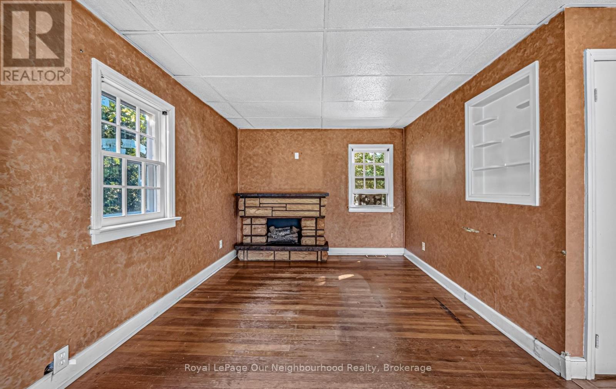
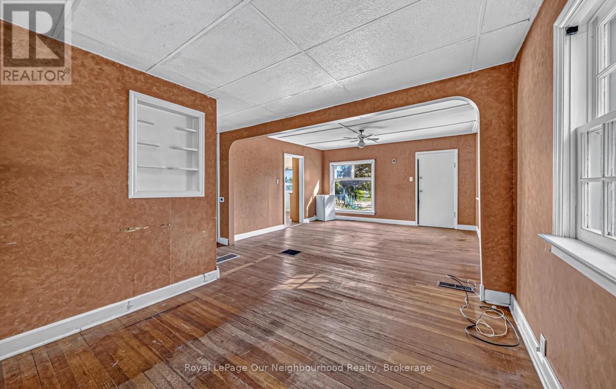
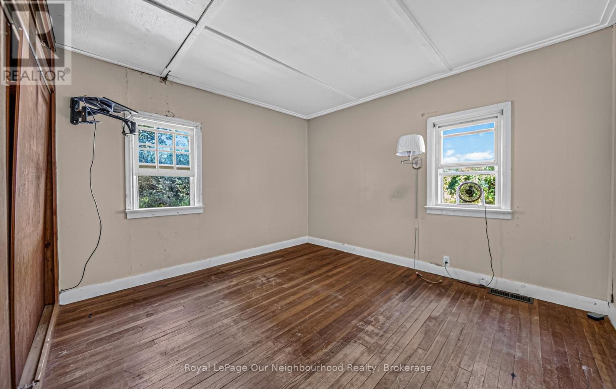
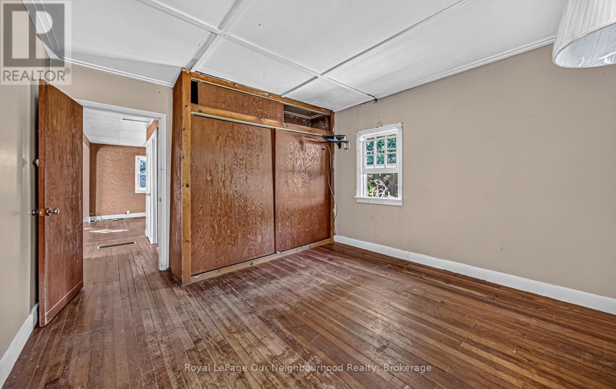
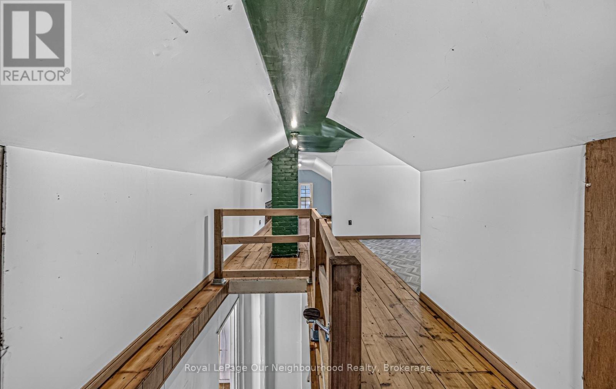
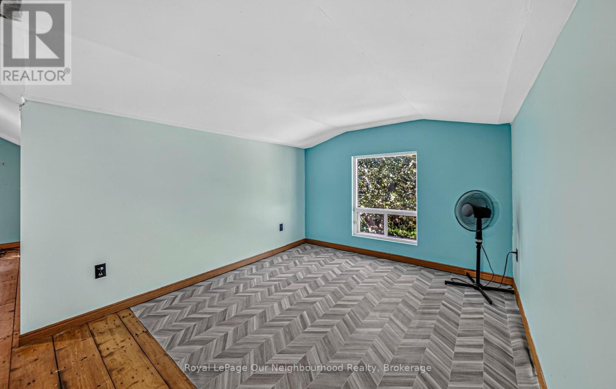
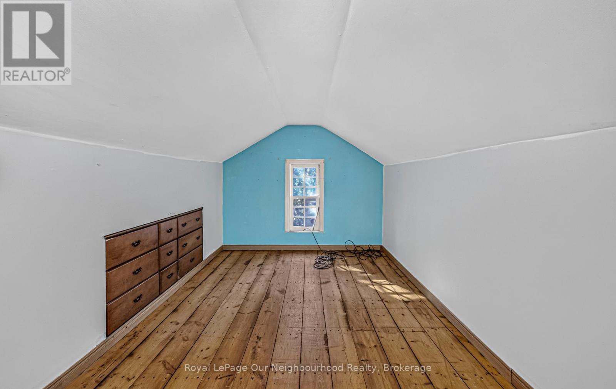
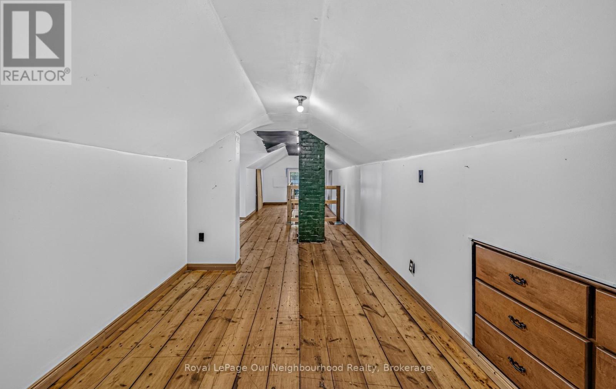
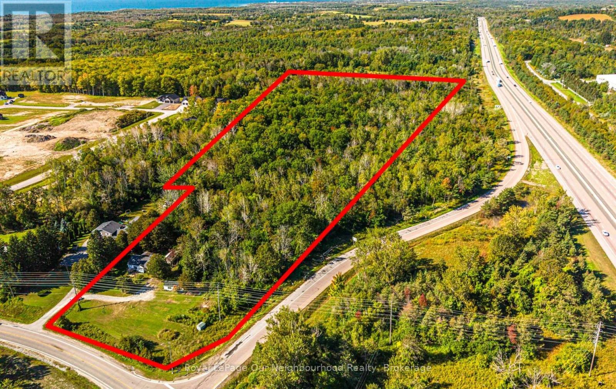
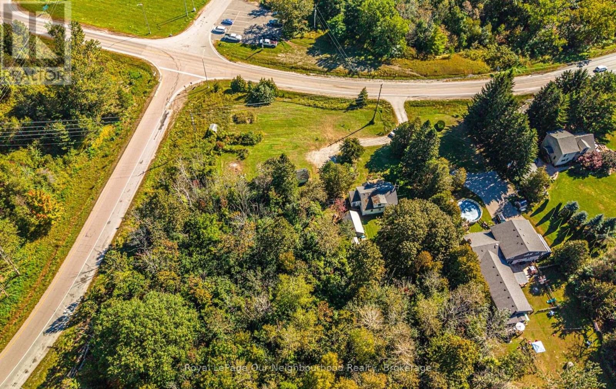
A Rare Grafton Opportunity With Land, Location & Potential! Set on approximately 9.9 acres in the charming Hamlet of Grafton, this unique 1.5-storey property offers the space, privacy and versatility you've been looking for. Surrounded by mature trees and abundant wildlife, the property provides a peaceful country setting while being conveniently close to Highway 401-ideal for commuters and equally attractive for those seeking increased exposure for future business possibilities. The home offers a functional layout with one bedroom on the main floor and a finished attic space on the upper level, which could be used as a second bedroom. The existing living room could potentially be reconfigured to recreate a second main-floor bedroom, providing flexibility to suit your needs. Whether you're looking for a home, a property with room to grow, or an opportunity to explore future uses, this property offers plenty to consider. Adding to its appeal is the D (Developmental) zoning, providing a variety of potential options for the next owner, subject to municipal approvals and permitted uses. The combination of acreage, zoning, natural surroundings and proximity to the 401 makes this a property worth exploring. Enjoy the best of both worlds-peaceful acreage surrounded by nature, while being just minutes from the amenities of Grafton and with easy access to the 401. Opportunities like this, offering nearly 10 acres in such a strategic location, don't come along often. Come see the possibilities for yourself! (id:49269)
Property Details
| MLS® Number | X13827088 |
| Property Type | Single Family |
| Community Name | Grafton |
| Amenities Near By | Golf Nearby, Place Of Worship, Schools |
| Community Features | Community Centre |
| Features | Carpet Free |
| Parking Space Total | 5 |
| Structure | Porch, Outbuilding, Shed |
Building
| Bathroom Total | 1 |
| Bedrooms Above Ground | 1 |
| Bedrooms Total | 1 |
| Amenities | Fireplace(s) |
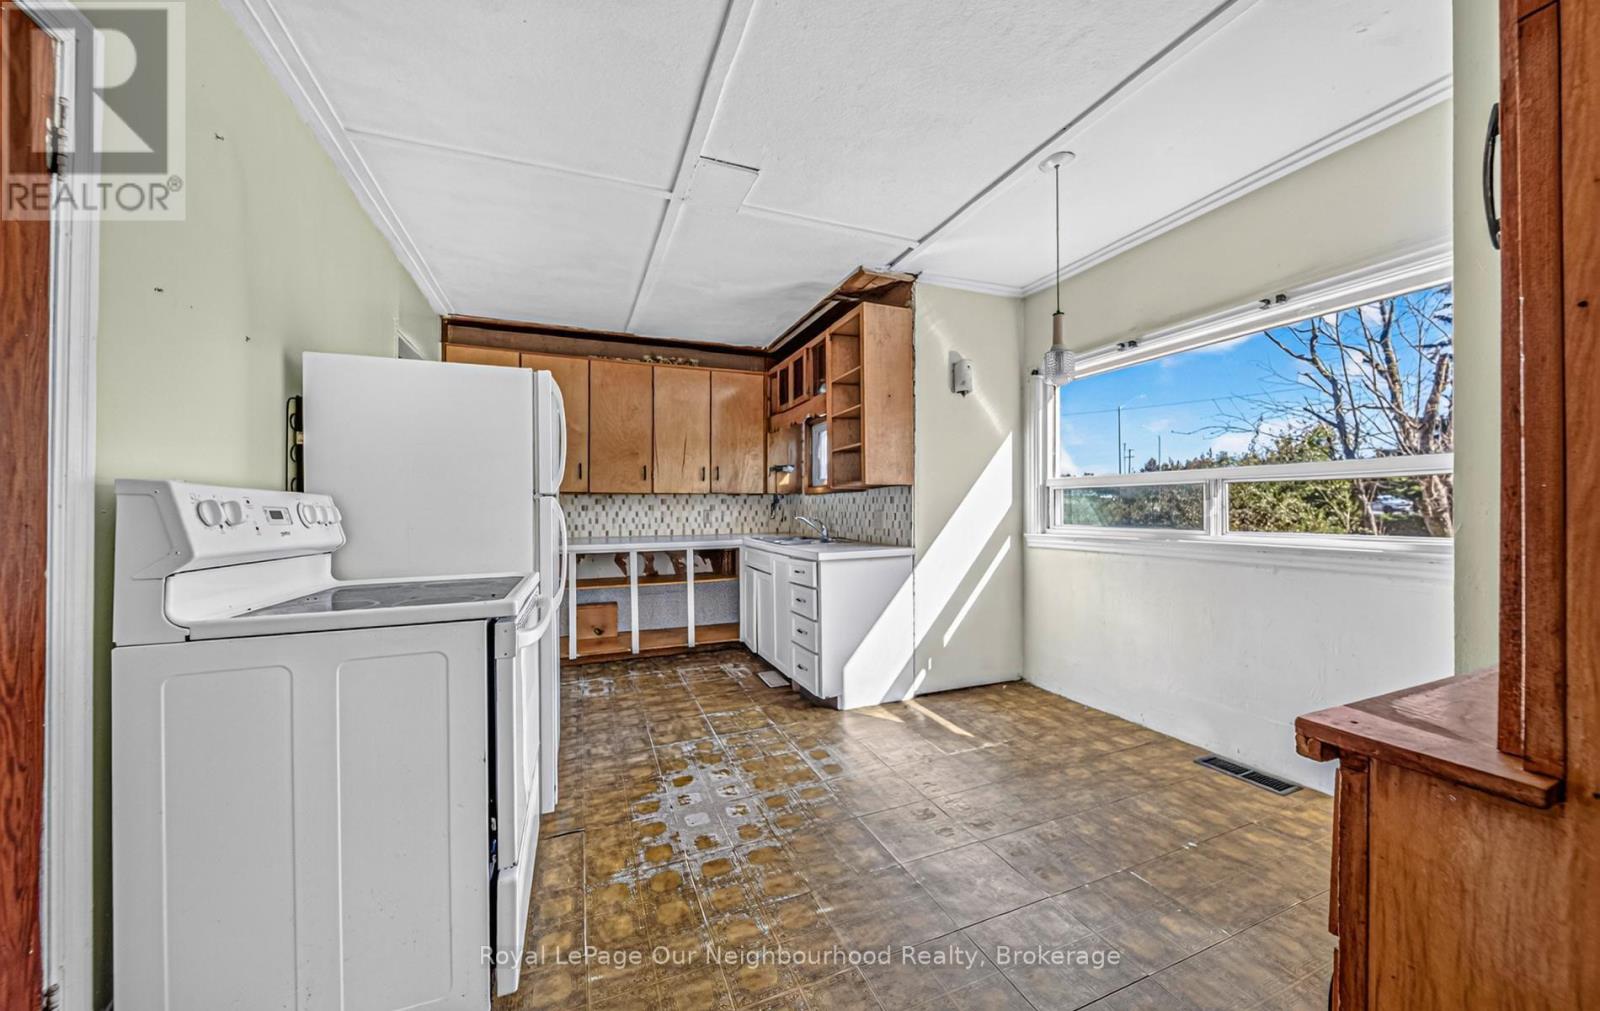
| Appliances | Water Heater, Dryer, Freezer, Stove, Washer, Refrigerator |
| Basement Development | Unfinished |
| Basement Type | Full (unfinished) |
| Construction Style Attachment | Detached |
| Cooling Type | None |
| Exterior Finish | Aluminum Siding, Wood |
| Fireplace Present | Yes |
| Fireplace Total | 1 |
| Foundation Type | Block |
| Heating Fuel | Natural Gas |
| Heating Type | Forced Air |
| Stories Total | 2 |
| Size Interior | 1,100 - 1,500 Sqft |
| Type | House |
| Utility Water | Municipal Water |
Parking
| Detached Garage | |
| Garage |
Land
| Acreage | Yes |
| Land Amenities | Golf Nearby, Place Of Worship, Schools |
| Sewer | Septic System |
| Size Depth | 999 Ft |
| Size Frontage | 253 Ft |
| Size Irregular | 253 X 999 Ft |
| Size Total Text | 253 X 999 Ft|5 - 9.99 Acres |
| Zoning Description | D |
Rooms
| Level | Type | Length | Width | Dimensions |
|---|---|---|---|---|
| Second Level | Other | 9.52 m | 2.43 m | 9.52 m x 2.43 m |
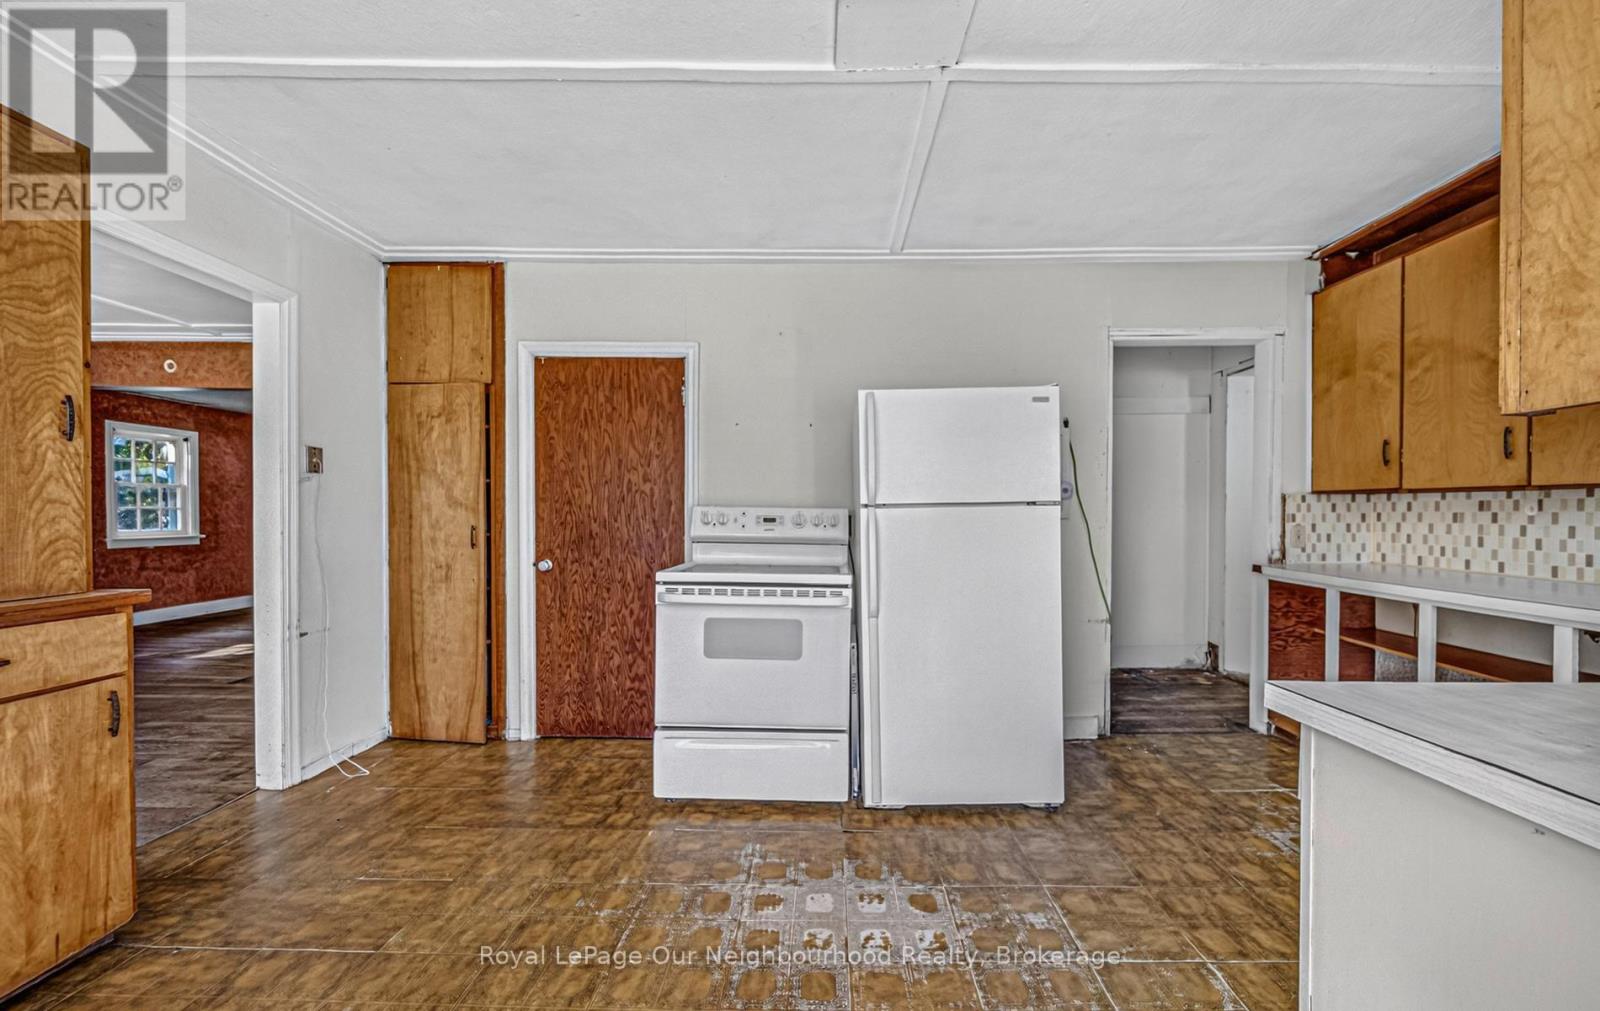
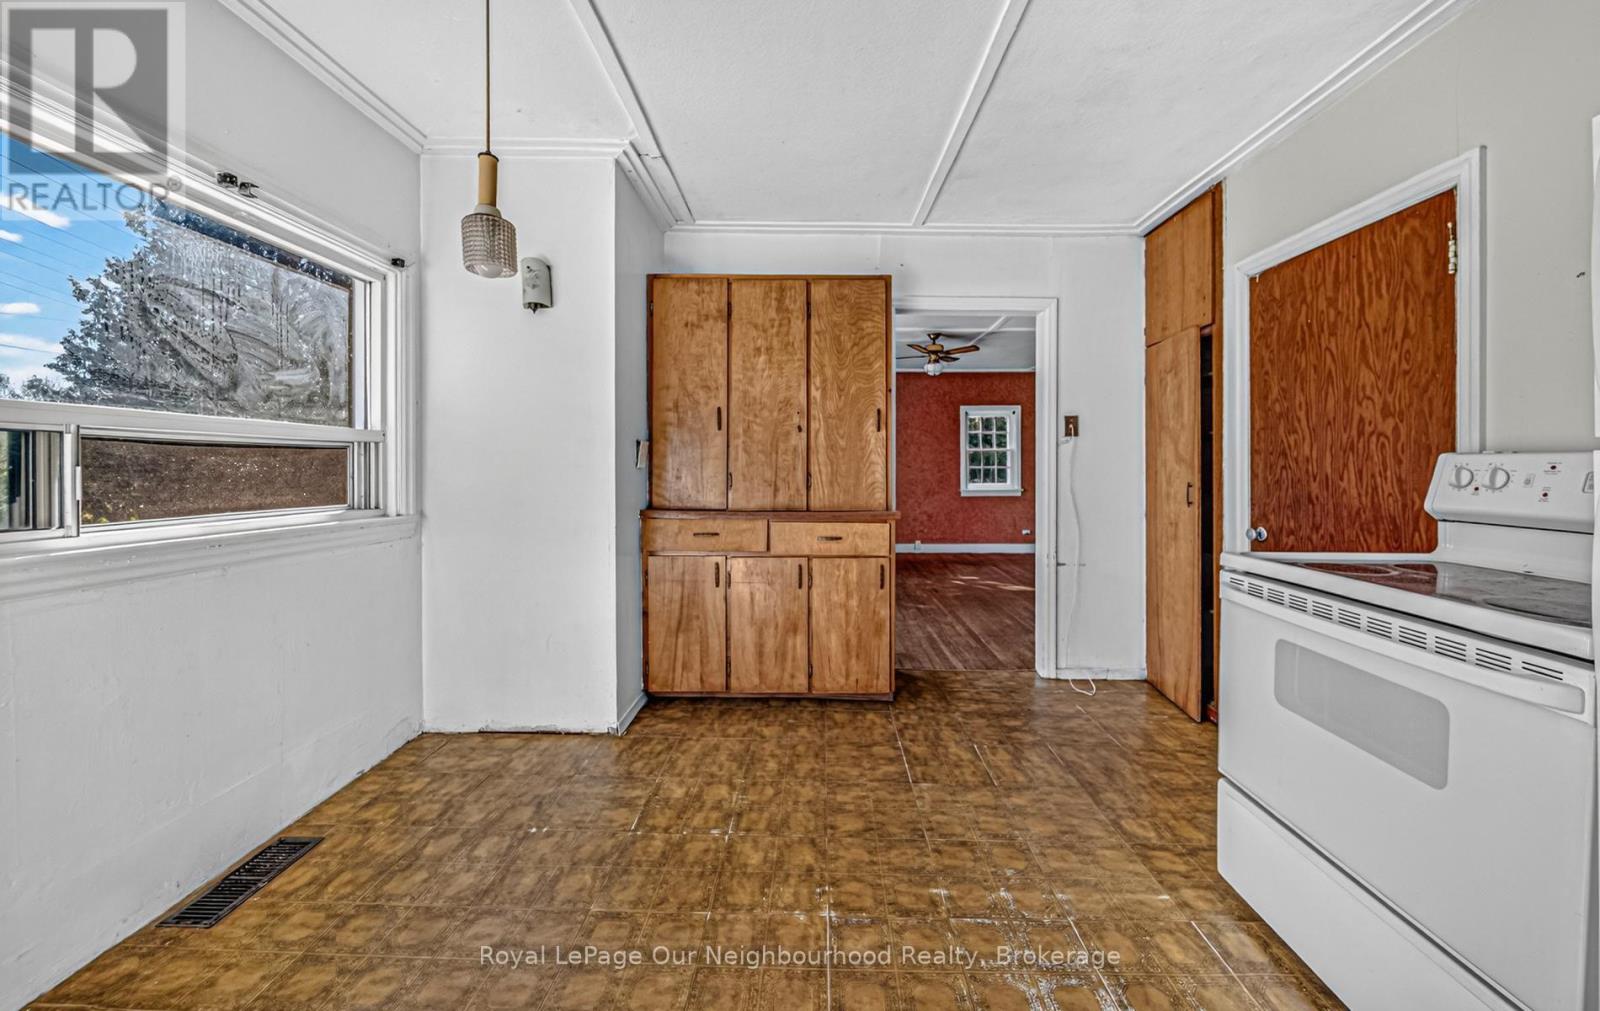
| Main Level | Kitchen | 5.02 m | 3.45 m | 5.02 m x 3.45 m |
| Main Level | Dining Room | 4.06 m | 4.34 m | 4.06 m x 4.34 m |
| Main Level | Living Room | 3.68 m | 2.99 m | 3.68 m x 2.99 m |
| Main Level | Bedroom | 3.32 m | 3.63 m | 3.32 m x 3.63 m |
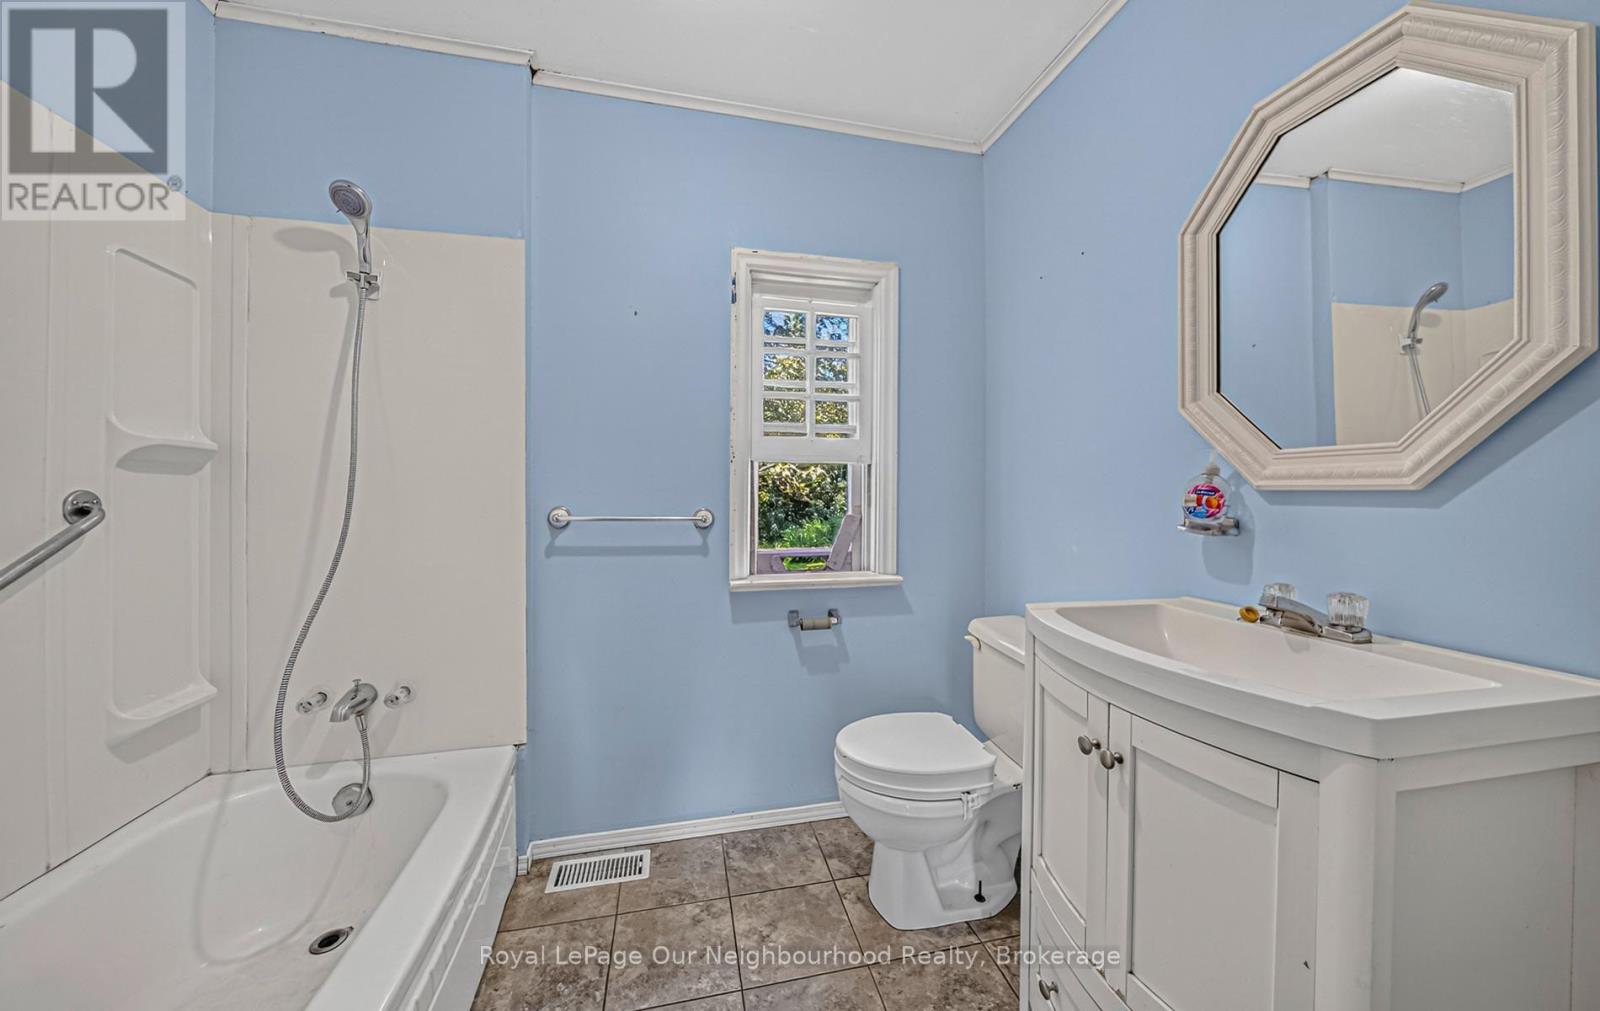
| Main Level | Bathroom | 2.38 m | 1.57 m | 2.38 m x 1.57 m |
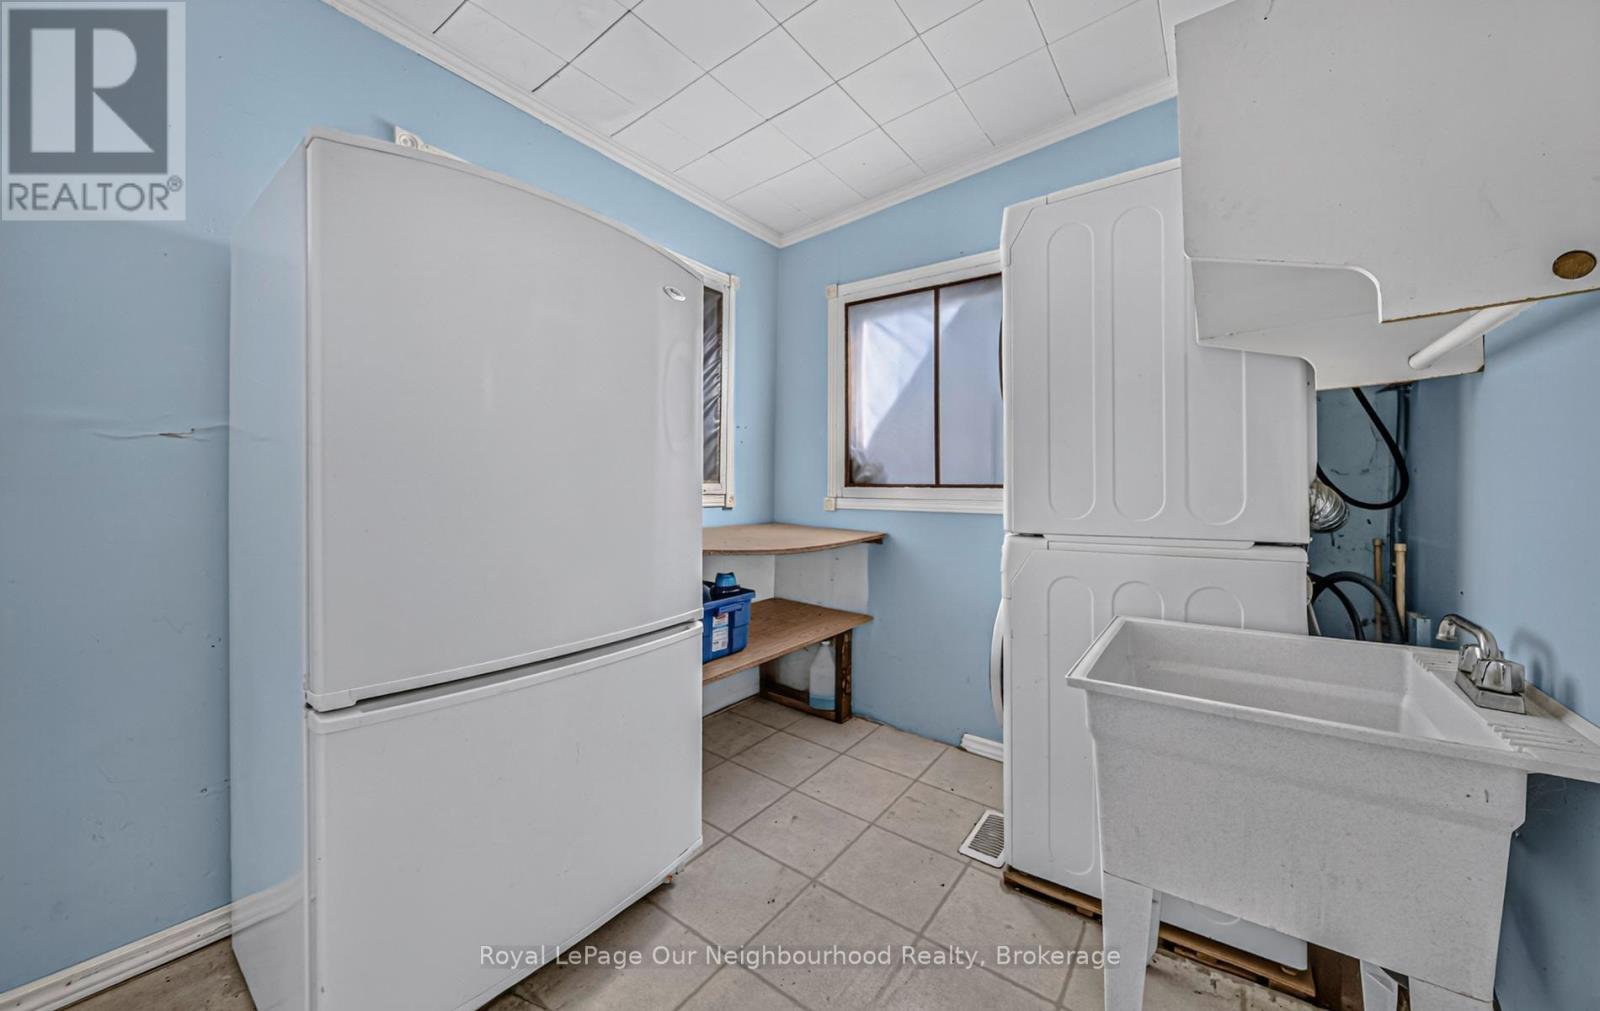
| Main Level | Laundry Room | 2.23 m | 3.07 m | 2.23 m x 3.07 m |
Utilities
| Electricity | Installed |
https://www.realtor.ca/real-estate/30326486/412-lyle-street-n-alnwickhaldimand-grafton-grafton
Contact Us
Contact us for more information

The trademarks REALTOR®, REALTORS®, and the REALTOR® logo are controlled by The Canadian Real Estate Association (CREA) and identify real estate professionals who are members of CREA. The trademarks MLS®, Multiple Listing Service® and the associated logos are owned by The Canadian Real Estate Association (CREA) and identify the quality of services provided by real estate professionals who are members of CREA. The trademark DDF® is owned by The Canadian Real Estate Association (CREA) and identifies CREA's Data Distribution Facility (DDF®)
September 28 2026 03:20:24
Central Lakes Association of REALTORS®
Royal LePage Our Neighbourhood Realty