
10 Derby Lane Unit# 1008 Sarnia, Ontario N7T 4S4

$434,900Maintenance, Cable TV, Exterior Maintenance, Ground Maintenance, Heat, Electricity, Insurance, Water
$581.22 Monthly
Maintenance, Cable TV, Exterior Maintenance, Ground Maintenance, Heat, Electricity, Insurance, Water
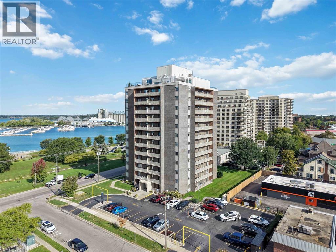
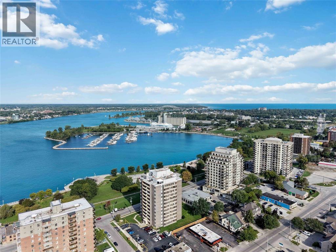
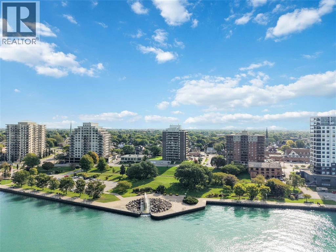
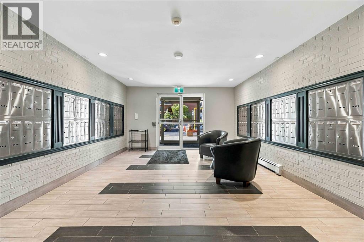
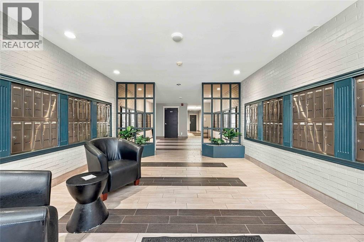
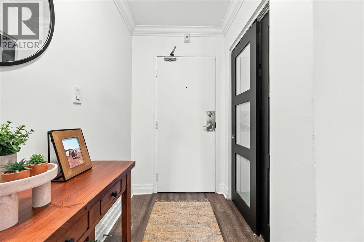
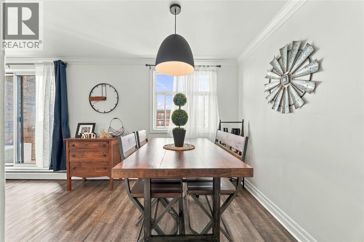
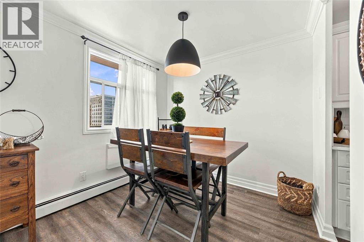
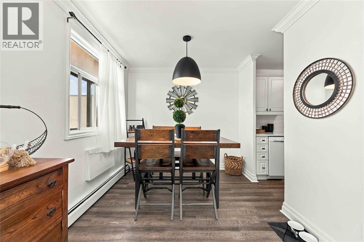
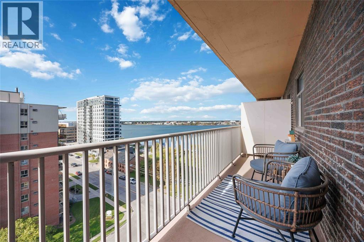
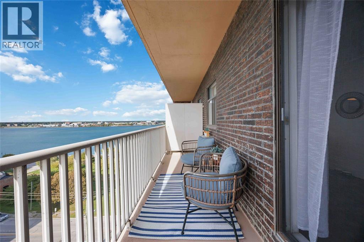
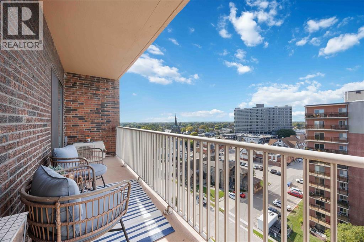
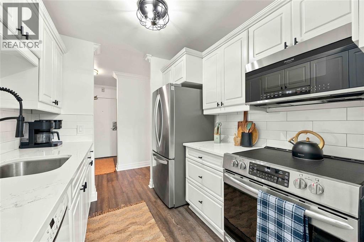
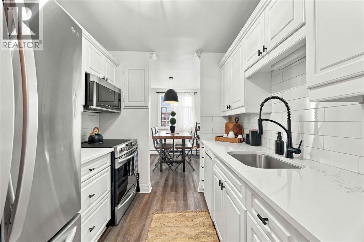
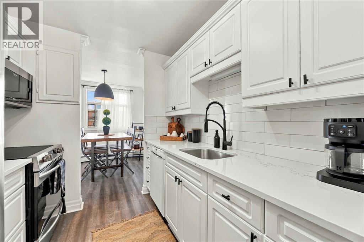
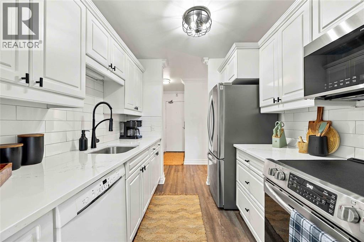
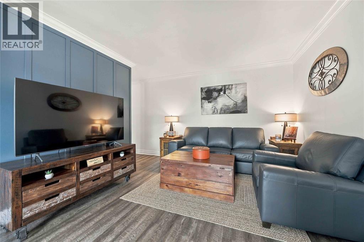
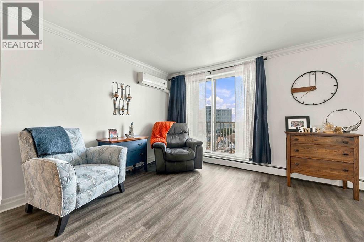
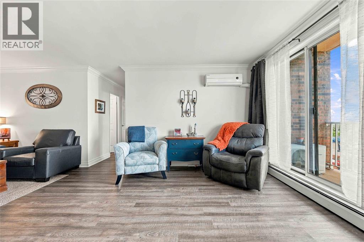
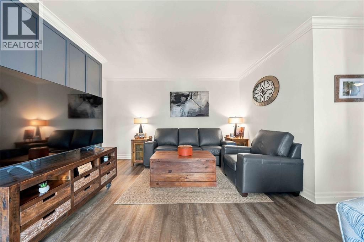
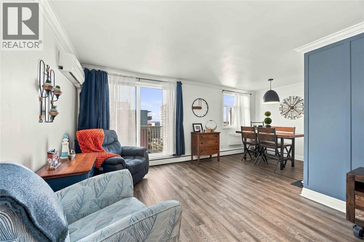
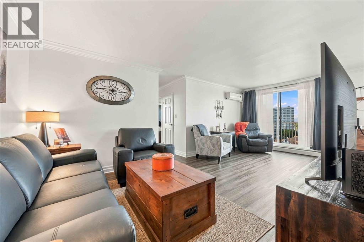
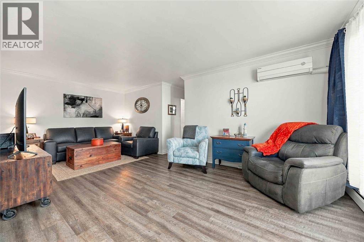
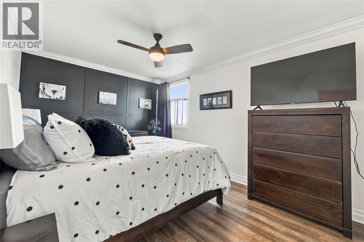
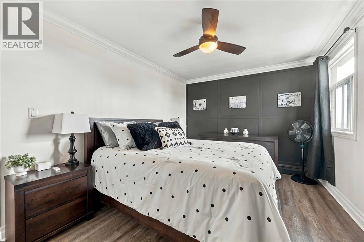
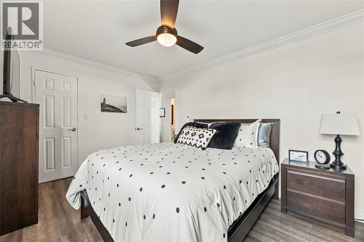
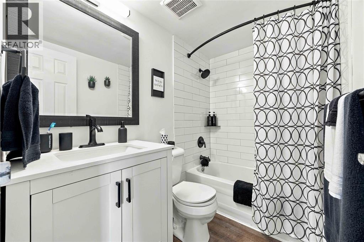
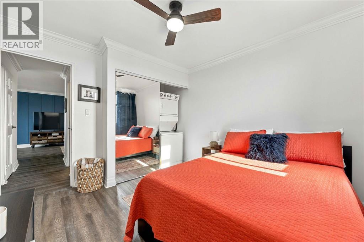
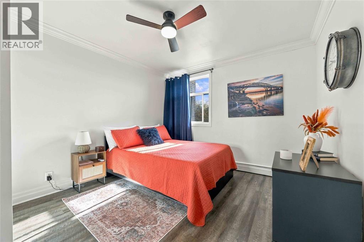
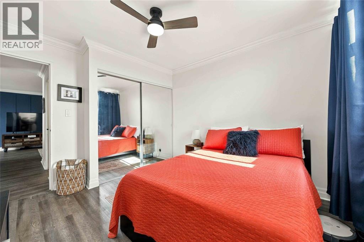
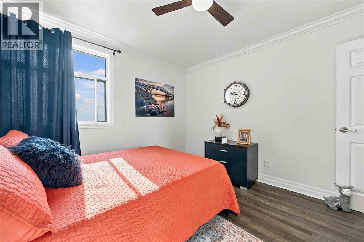
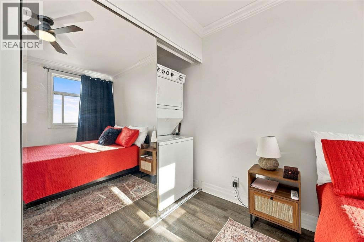
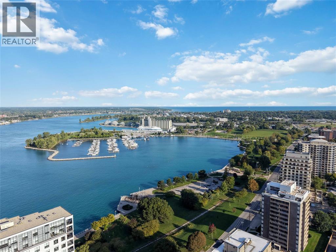
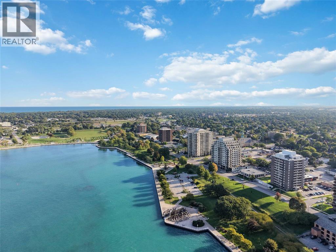
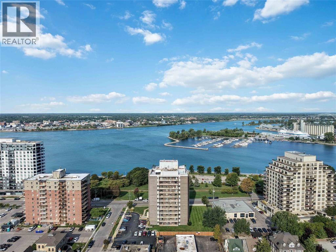
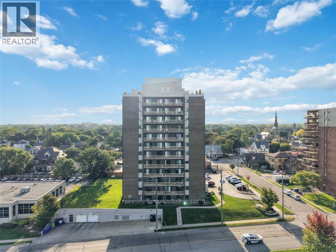
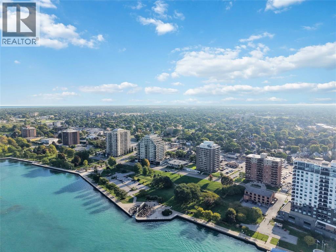
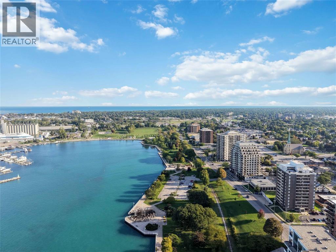
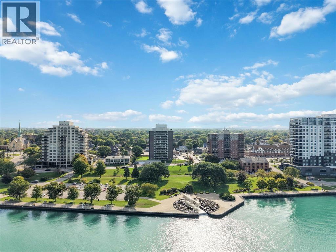
$581.22 MonthlyWake up to southwest-facing water views and enjoy beautifully renovated, one-level living in the heart of downtown Sarnia. This spacious 2-bedroom, 1-bathroom condo combines a bright, open-concept layout with modern updates and an incredible waterfront setting. The recently updated white kitchen feels crisp and timeless, featuring granite countertops and stainless steel appliances. The open living and dining areas offer plenty of room to relax, entertain and take in the view. Two generously sized bedrooms provide comfortable, flexible living space, while in-suite laundry makes everyday living even more convenient. A new heat pump with air conditioning adds year-round comfort. The southwest exposure fills the home with natural light and showcases beautiful water views and sunsets, making this condo feel truly special. Step outside and you’re within walking distance of Sarnia’s waterfront, scenic trails, downtown restaurants, shopping and everyday amenities. Renovated, spacious and close to everything, this is an opportunity to enjoy the convenience of condo living without giving up the space, comfort or waterfront lifestyle you’ve been looking for. (id:49269)
Property Details
| MLS® Number | 26022653 |
| Property Type | Single Family |
| View Type | Waterfront - West |
| Water Front Type | Waterfront |
Building
| Bathroom Total | 1 |
| Bedrooms Above Ground | 2 |
| Bedrooms Total | 2 |
| Constructed Date | 1972 |
| Exterior Finish | Brick |
| Flooring Type | Cushion/lino/vinyl |
| Foundation Type | Concrete |
| Heating Fuel | Natural Gas |
| Heating Type | Baseboard Heaters, Boiler |
| Type | Apartment |
Parking
| Garage | |
| Underground | 1 |
Land
| Acreage | No |
| Landscape Features | Landscaped |
| Size Irregular | 0 X 0 |
| Size Total Text | 0 X 0 |
| Zoning Description | Res |
Rooms
| Level | Type | Length | Width | Dimensions |
|---|---|---|---|---|
| Main Level | 4pc Bathroom | Measurements not available | ||
| Main Level | Primary Bedroom | 10.6 x 14 | ||
| Main Level | Dining Room | 8 x 8.6 | ||
| Main Level | Bedroom | 10.6 x 11 | ||
| Main Level | Kitchen | 8 x 8 | ||
| Main Level | Living Room | 11 x 21 |
https://www.realtor.ca/real-estate/30326766/10-derby-lane-unit-1008-sarnia
Contact Us
Contact us for more information

The trademarks REALTOR®, REALTORS®, and the REALTOR® logo are controlled by The Canadian Real Estate Association (CREA) and identify real estate professionals who are members of CREA. The trademarks MLS®, Multiple Listing Service® and the associated logos are owned by The Canadian Real Estate Association (CREA) and identify the quality of services provided by real estate professionals who are members of CREA. The trademark DDF® is owned by The Canadian Real Estate Association (CREA) and identifies CREA's Data Distribution Facility (DDF®)
September 25 2026 09:39:21
Sarnia-Lambton Association of REALTORS®
Exp Realty, Brokerage