
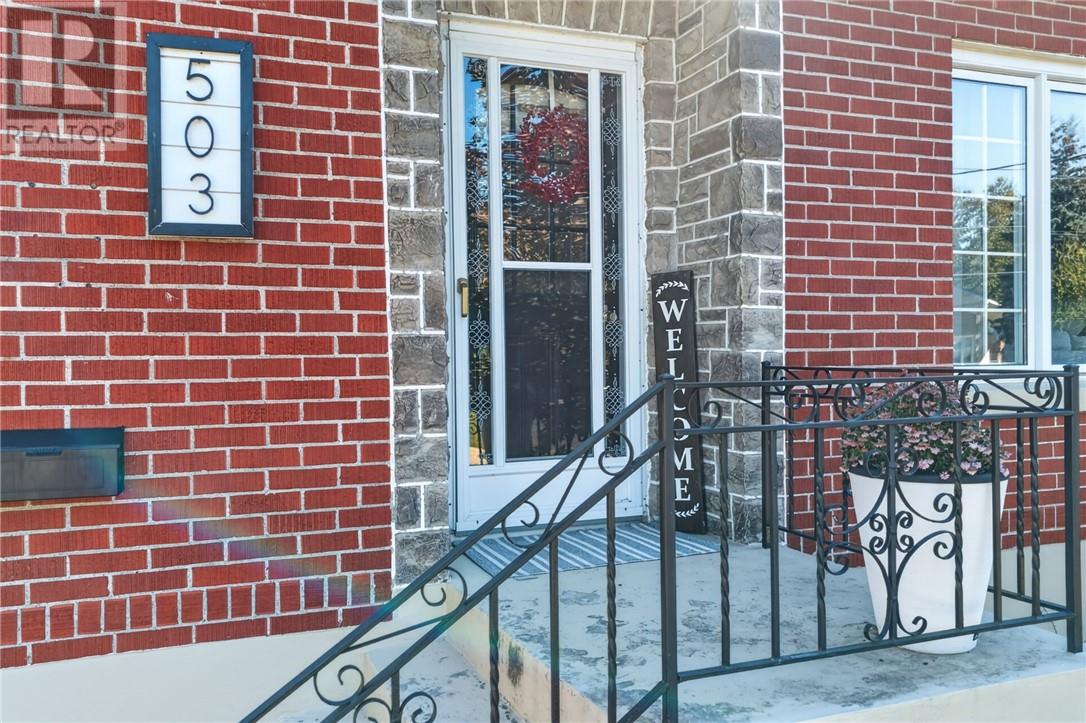
503 Mcneill Boulevard Sudbury, Ontario P3C 2H6

$469,900
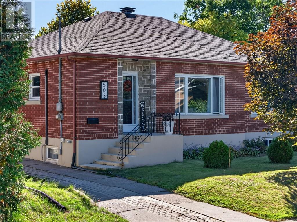
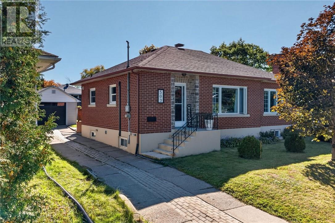
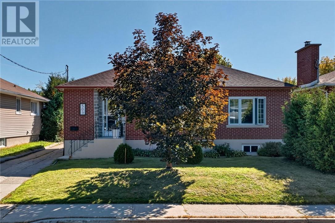
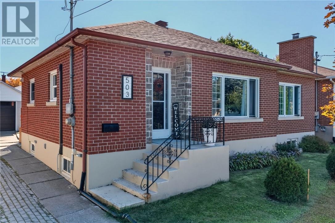
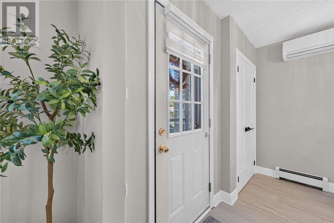
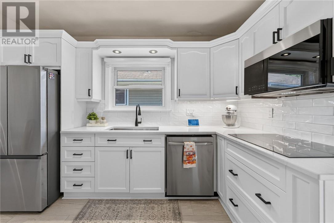
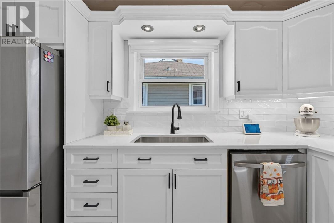
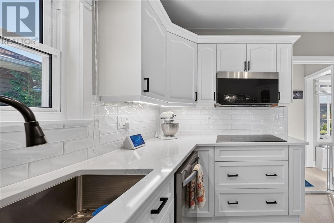
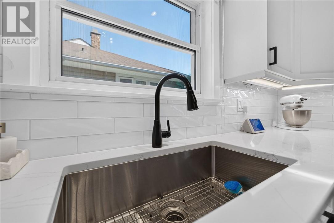
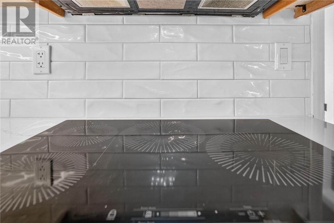
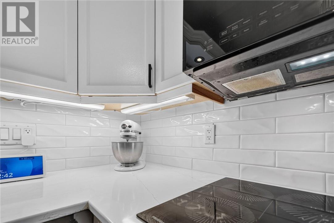
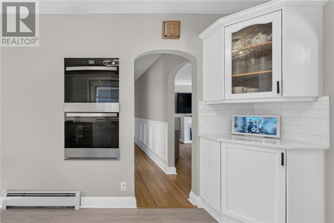
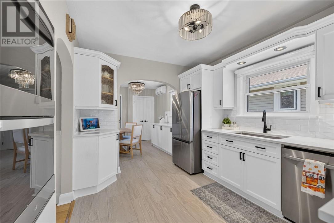
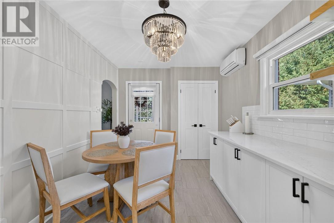
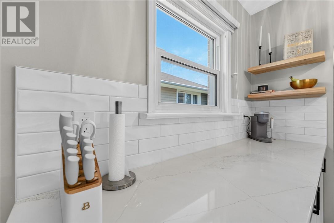
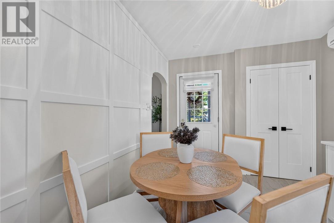
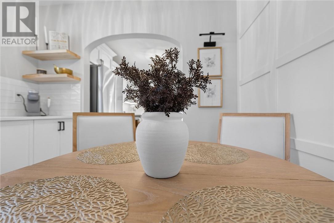
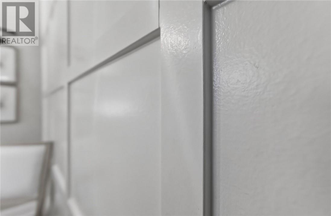
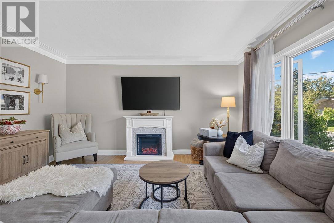
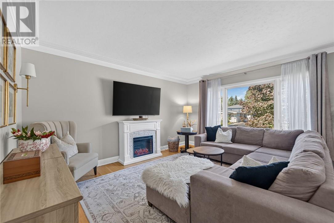
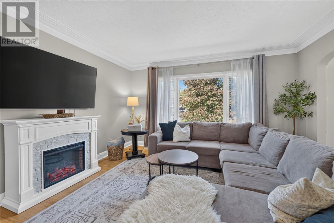
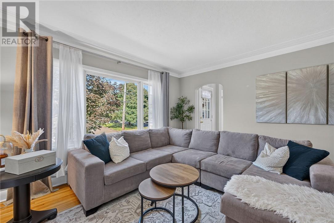
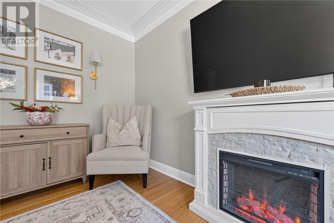
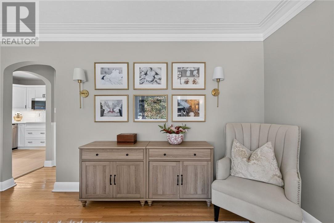
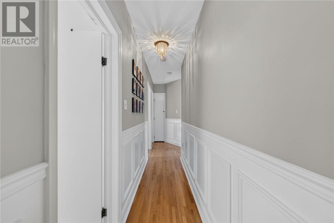
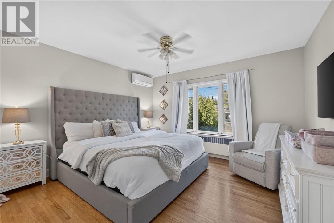
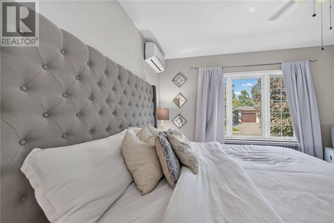
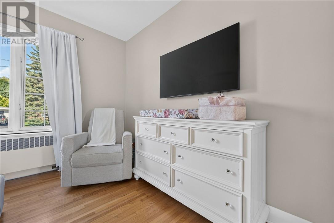
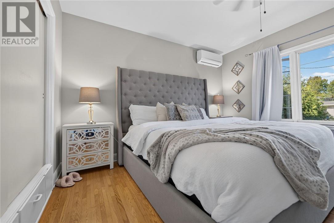
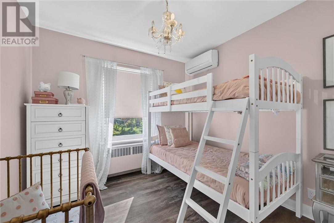
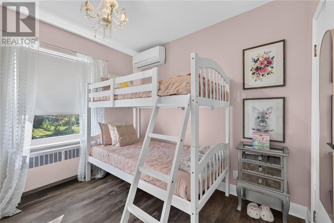
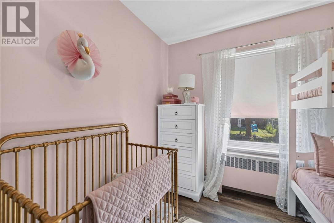
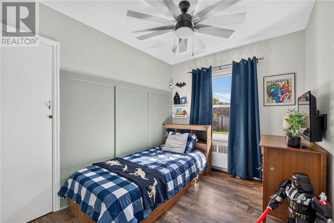
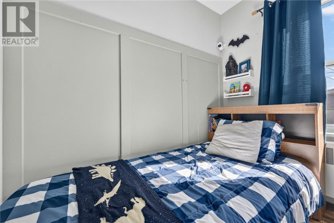
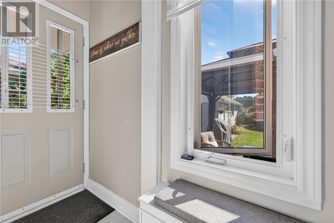
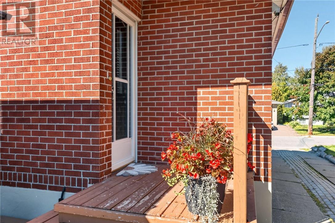
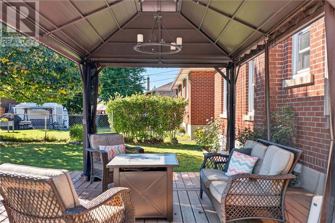
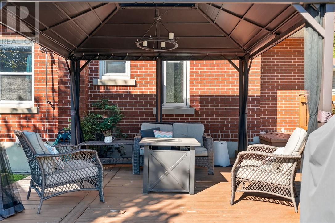
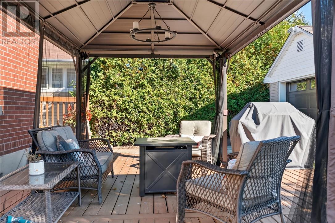
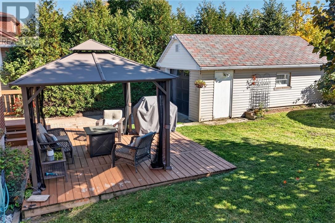
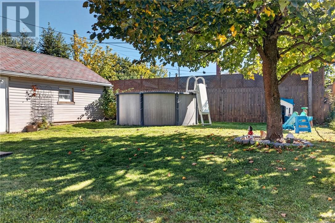
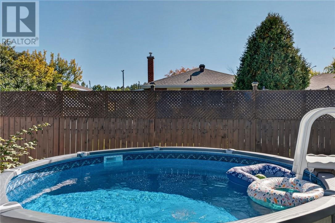
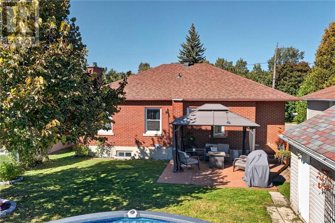
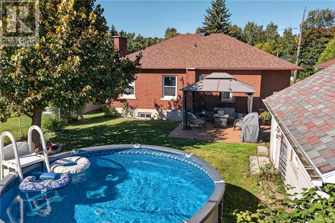
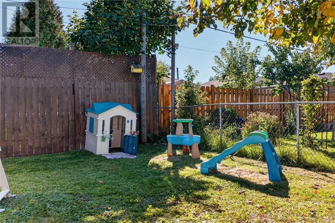
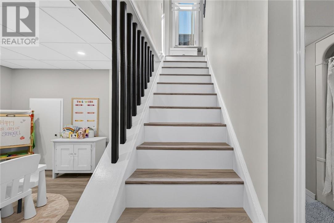
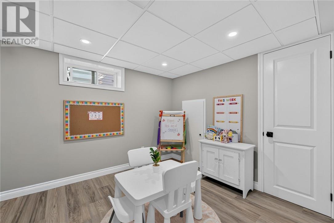
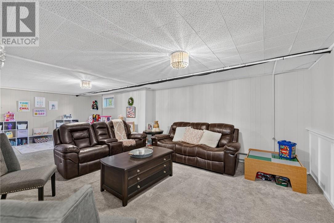
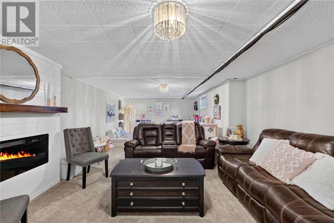
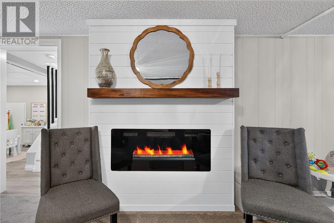
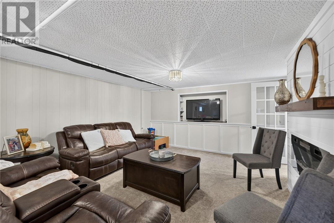
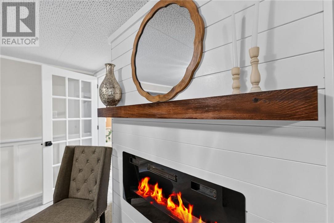
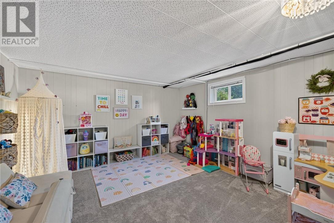
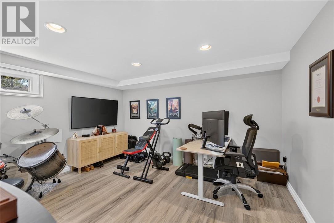
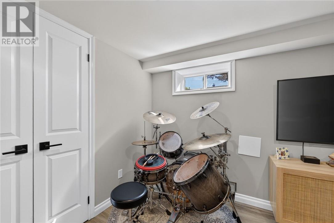
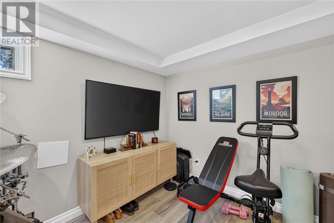
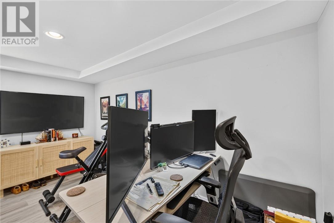
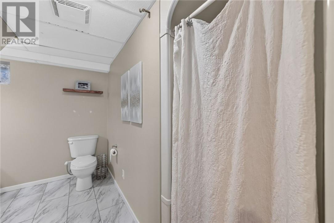
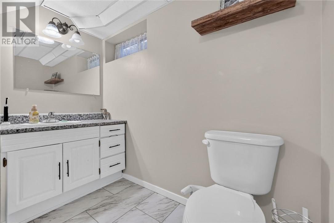
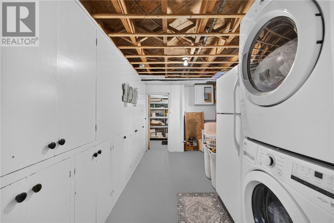
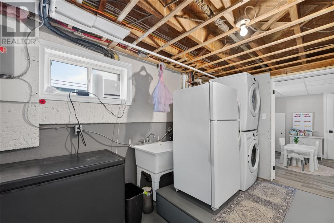
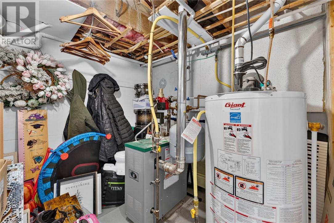
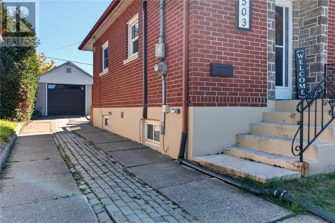
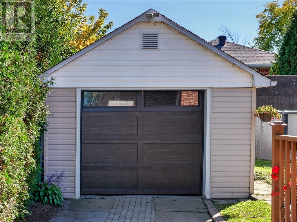
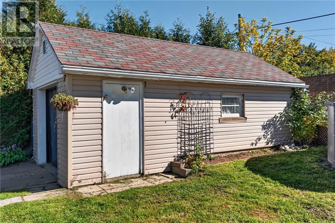
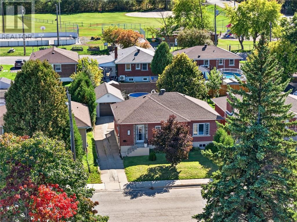
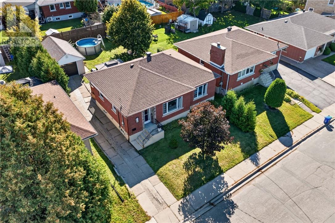
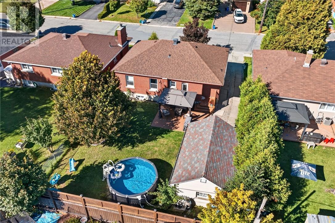
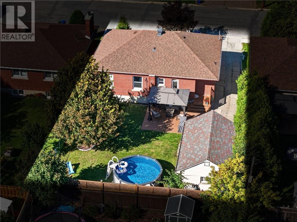
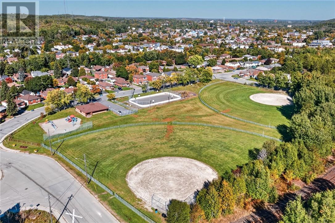
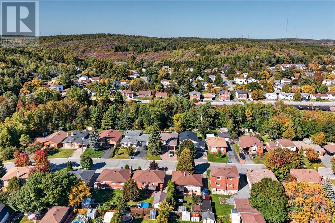
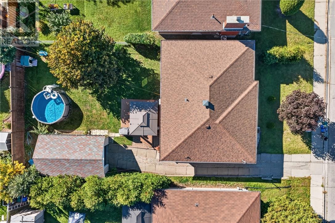
You’ll love the newly renovated kitchen and dining area featuring quartz countertops, abundant cabinetry, a built-in pantry and new appliances, including double wall ovens, cooktop, refrigerator and over-the-range microwave. Fresh modern colours, board-and-batten accents and wainscotting and modern lighting add warmth and personality throughout the main floor. Luxury vinyl tile flooring enhances the kitchen and dining area, complemented by hardwood in the living room and updated flooring in the children’s bedrooms. Comfort is covered year-round with three ductless A/C units, a newer larger hot water tank and updated boiler radiators. The spacious lower level offers even more room for the family, featuring an oversized rec room with a cozy electric fireplace, second full bath, open children’s play area, laundry room with stackable washer and dryer, plus a bright home office that could easily serve as a fourth bedroom. Outside, enjoy a private backyard complete with a 12-foot above-ground pool and detached garage with a new garage door. Located in a quiet neighbourhood, this warm and welcoming home offers plenty of space to grow, relax and make memories. A wonderful opportunity you won’t want to miss. (id:49269)
Property Details
| MLS® Number | 2130602 |
| Property Type | Single Family |
| Amenities Near By | Park, Public Transit, Schools, Shopping |
| Community Features | Bus Route, Family Oriented, School Bus |
| Equipment Type | Air Conditioner, Water Heater - Gas |
| Pool Type | Above Ground Pool |
| Rental Equipment Type | Air Conditioner, Water Heater - Gas |
| Road Type | Paved Road |
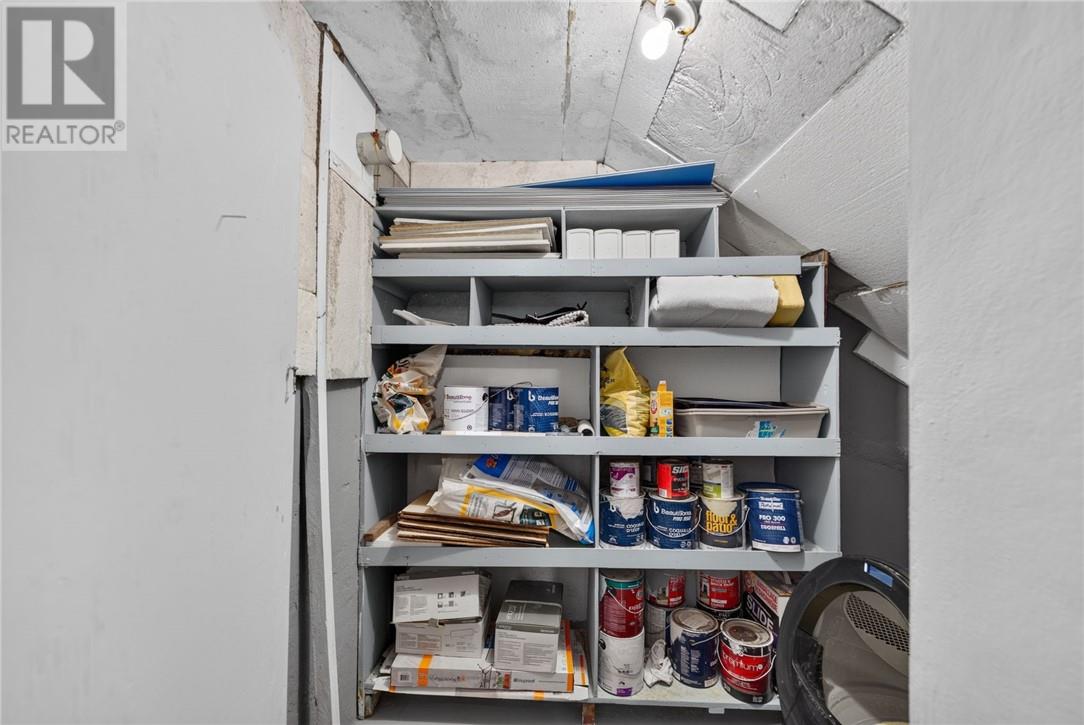
| Storage Type | Storage In Basement |
Building
| Bathroom Total | 2 |
| Bedrooms Total | 3 |
| Architectural Style | Bungalow |
| Basement Type | Full |
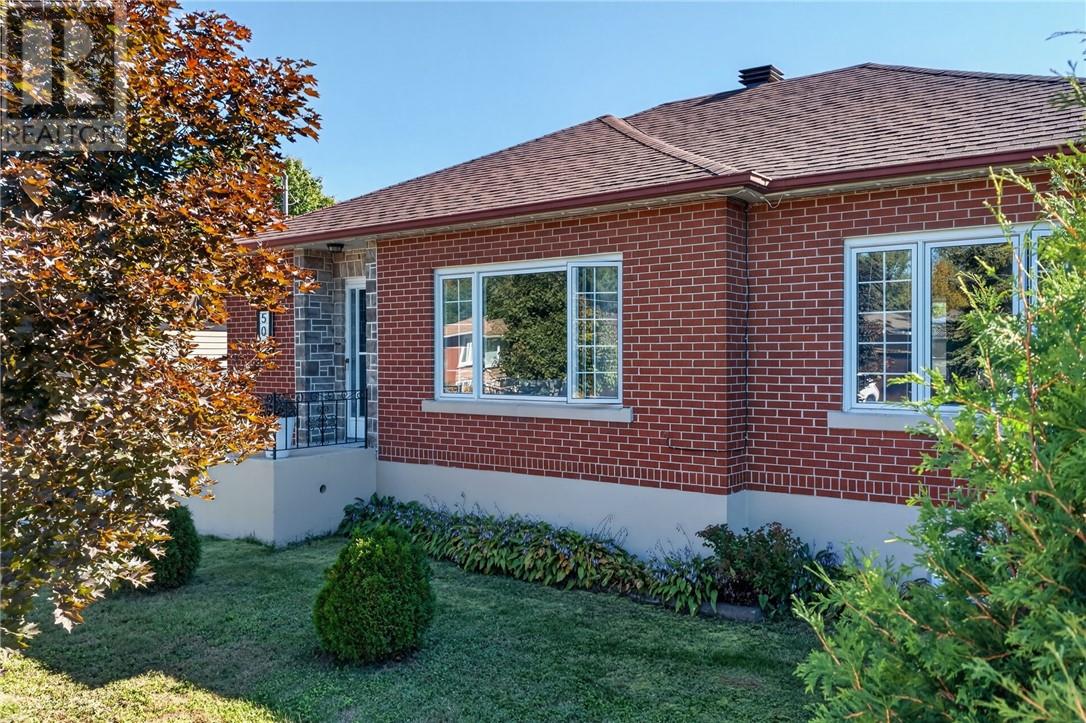
| Exterior Finish | Brick |
| Fire Protection | Smoke Detectors |
| Fireplace Fuel | Electric |
| Fireplace Present | Yes |
| Fireplace Total | 1 |
| Fireplace Type | Insert |
| Flooring Type | Hardwood, Vinyl, Carpeted |
| Foundation Type | Poured Concrete |
| Heating Type | Boiler |
| Roof Material | Asphalt Shingle |
| Roof Style | Unknown |
| Stories Total | 1 |
| Size Interior | 1,100 - 1,500 Sqft |
| Type | House |
| Utility Water | Municipal Water |
Parking
| Detached Garage |
Land
| Access Type | Year-round Access |
| Acreage | Yes |
| Land Amenities | Park, Public Transit, Schools, Shopping |
| Sewer | Municipal Sewage System |
| Size Frontage | 50 Ft |
| Size Irregular | 100 |
| Size Total | 100.0000|4,051 - 7,250 Sqft |
| Size Total Text | 100.0000|4,051 - 7,250 Sqft |
| Zoning Description | R1-5 |
Rooms
| Level | Type | Length | Width | Dimensions |
|---|---|---|---|---|
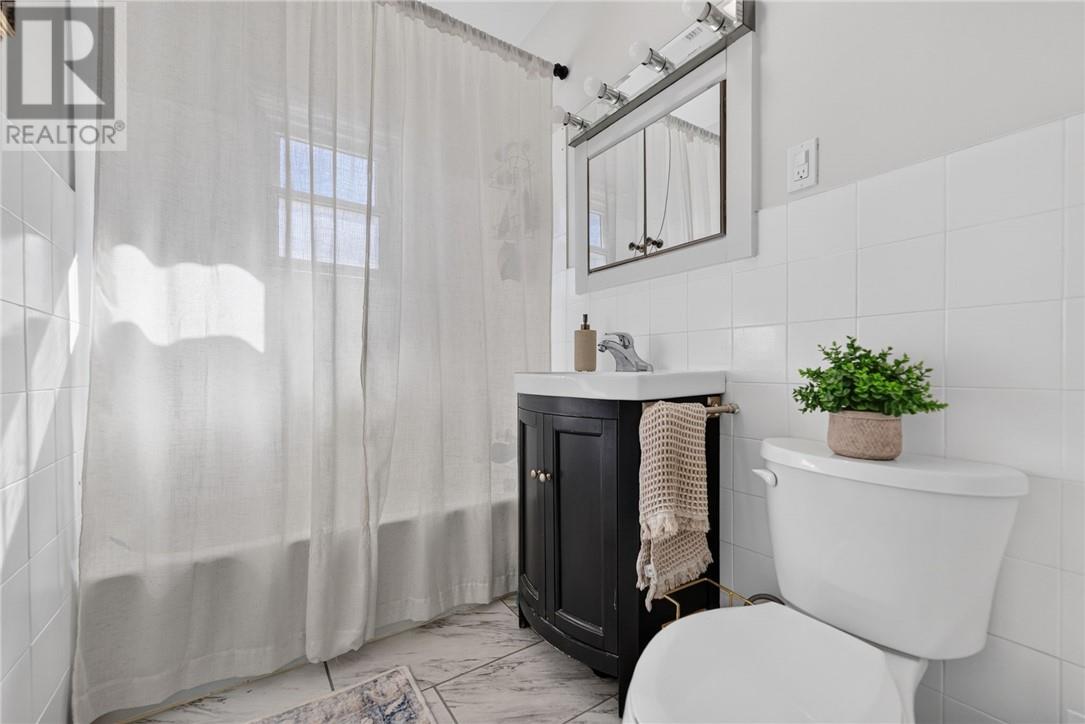
| Basement | Bathroom | 10 x 7'5 | ||
| Basement | Playroom | 9'7 x 8'9 | ||
| Basement | Laundry Room | 14 x 7'8 | ||
| Basement | Den | 12'10 x 11'2 | ||
| Basement | Recreational, Games Room | 27'3 x 13'11 | ||
| Main Level | Bedroom | 9'10 x 9'4 | ||
| Main Level | Bedroom | 9'10 x 8'4 | ||
| Main Level | Primary Bedroom | 13 x 12 | ||
| Main Level | Bathroom | 7'8 x 4'10 | ||
| Main Level | Living Room | 14'8 x 13'9 | ||
| Main Level | Dining Room | 10'10 x 9'2 | ||
| Main Level | Kitchen | 12 x 9'3 |
https://www.realtor.ca/real-estate/30326721/503-mcneill-boulevard-sudbury
Contact Us
Contact us for more information

The trademarks REALTOR®, REALTORS®, and the REALTOR® logo are controlled by The Canadian Real Estate Association (CREA) and identify real estate professionals who are members of CREA. The trademarks MLS®, Multiple Listing Service® and the associated logos are owned by The Canadian Real Estate Association (CREA) and identify the quality of services provided by real estate professionals who are members of CREA. The trademark DDF® is owned by The Canadian Real Estate Association (CREA) and identifies CREA's Data Distribution Facility (DDF®)
September 25 2026 01:15:45
Sudbury Real Estate Board
RE/MAX Crown Realty Inc. (Sudbury)