
2607 Sheffield Boulevard London South, Ontario N6M 0G4

$788,000
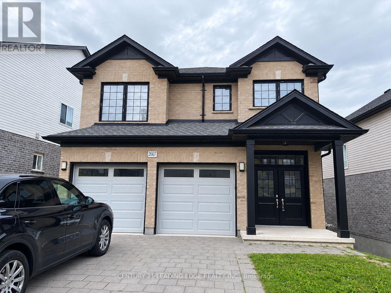
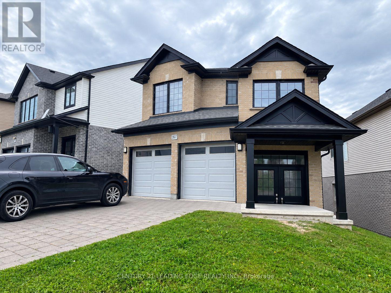
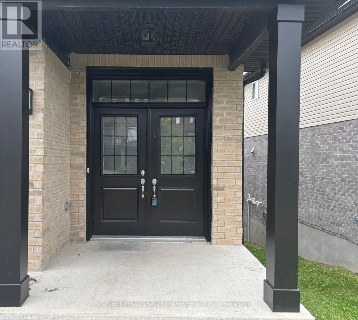
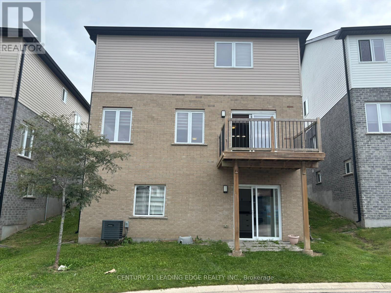
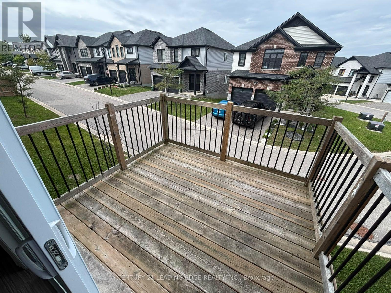
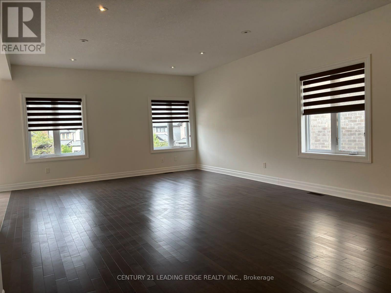
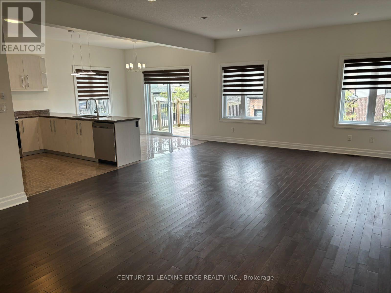
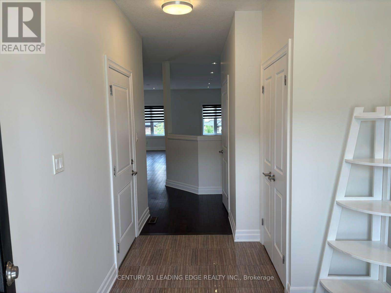
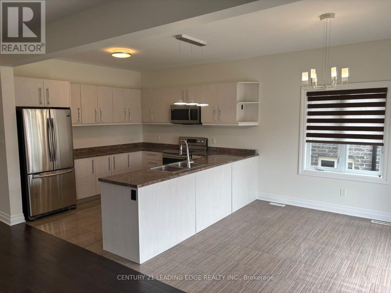
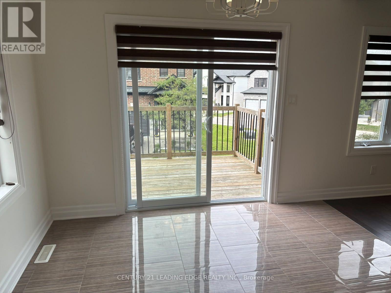
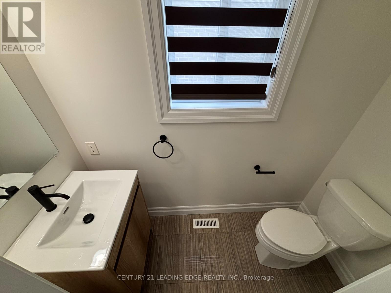
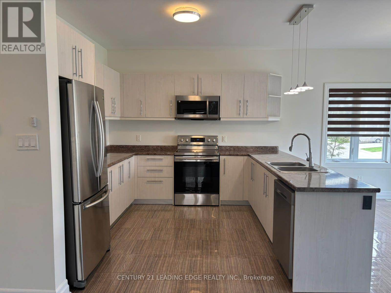
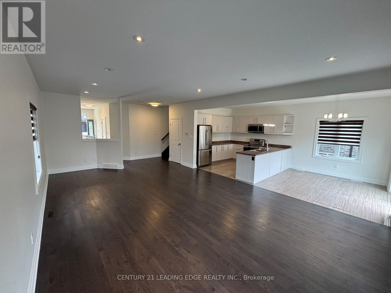
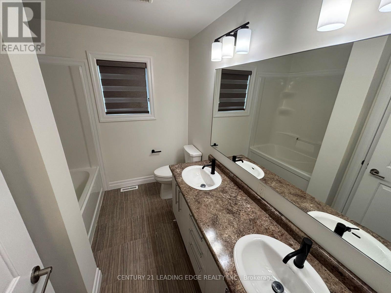
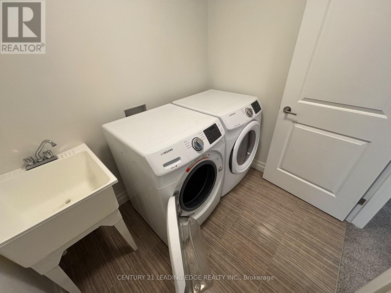
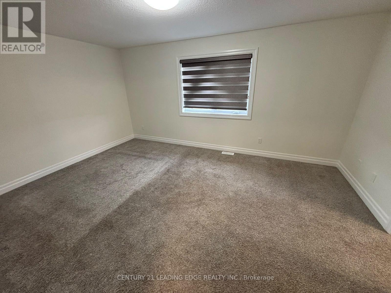
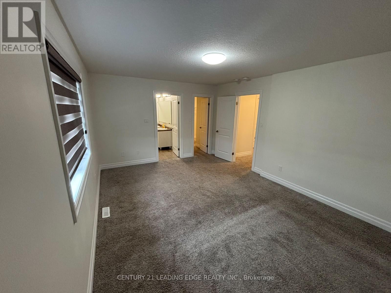
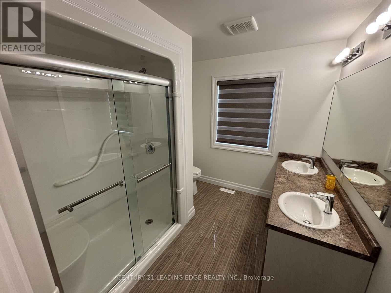
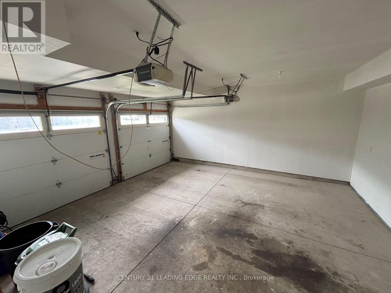
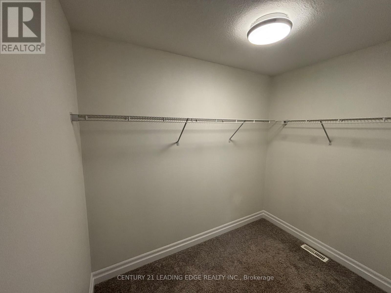
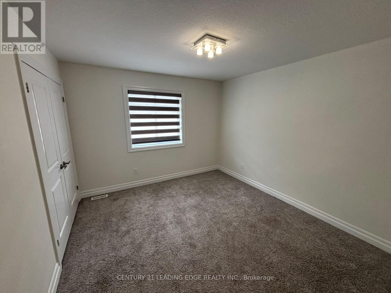
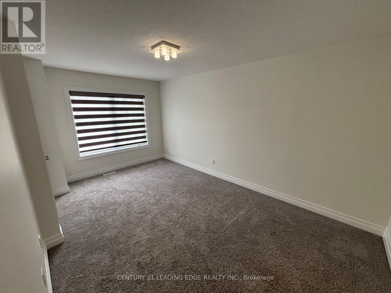
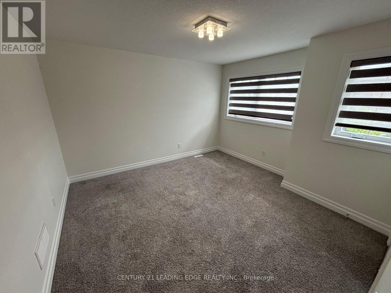
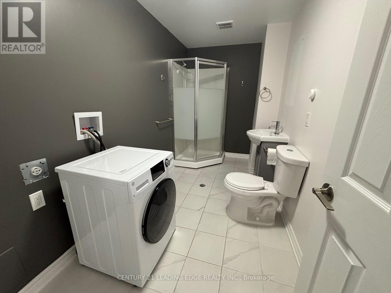
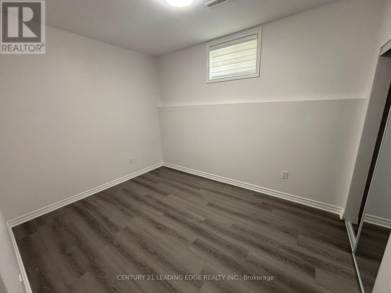
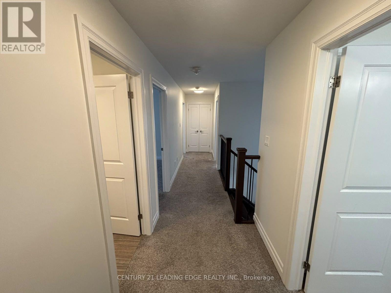
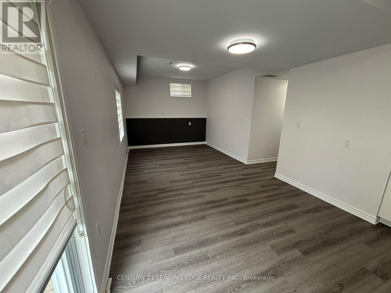
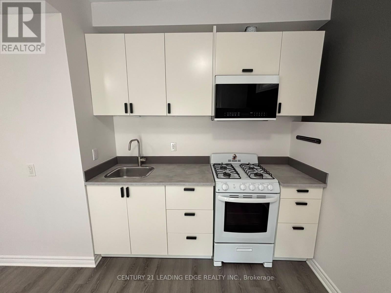
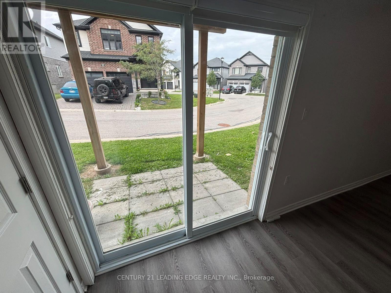
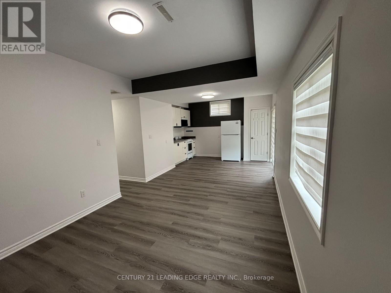
Welcome to this beautiful 2018-built home offering over 3,000 sq. ft. of living space. Featuring a spacious 4 +1 Bedroom Home with Finished Walk-Out Basement! This bright and well-maintained property is perfect for a growing family. Enjoy a double-door entry, hardwood flooring throughout the main floor, pot lights, high ceilings, zebra window coverings, and a huge, bright living room. The second floor offers convenient laundry, while the fully finished walk-out basement features a separate entrance, kitchen, bedroom, and its own laundry, providing excellent additional living space. The home includes 4-car parking, a new deck, and nearly new stainless-steel appliances. Located in a safe, family-friendly neighbourhood with easy access to Hwy 401, schools, shopping, transit, and other amenities. (id:49269)
Property Details
| MLS® Number | X13827684 |
| Property Type | Single Family |
| Community Name | South U |
| Parking Space Total | 4 |
Building
| Bathroom Total | 4 |
| Bedrooms Above Ground | 4 |
| Bedrooms Below Ground | 1 |
| Bedrooms Total | 5 |
| Appliances | Window Coverings |
| Basement Features | Walk Out |
| Basement Type | N/a |
| Construction Style Attachment | Detached |
| Cooling Type | Central Air Conditioning |
| Exterior Finish | Brick |
| Flooring Type | Hardwood, Vinyl, Tile, Porcelain Tile, Carpeted |
| Foundation Type | Unknown |
| Half Bath Total | 1 |
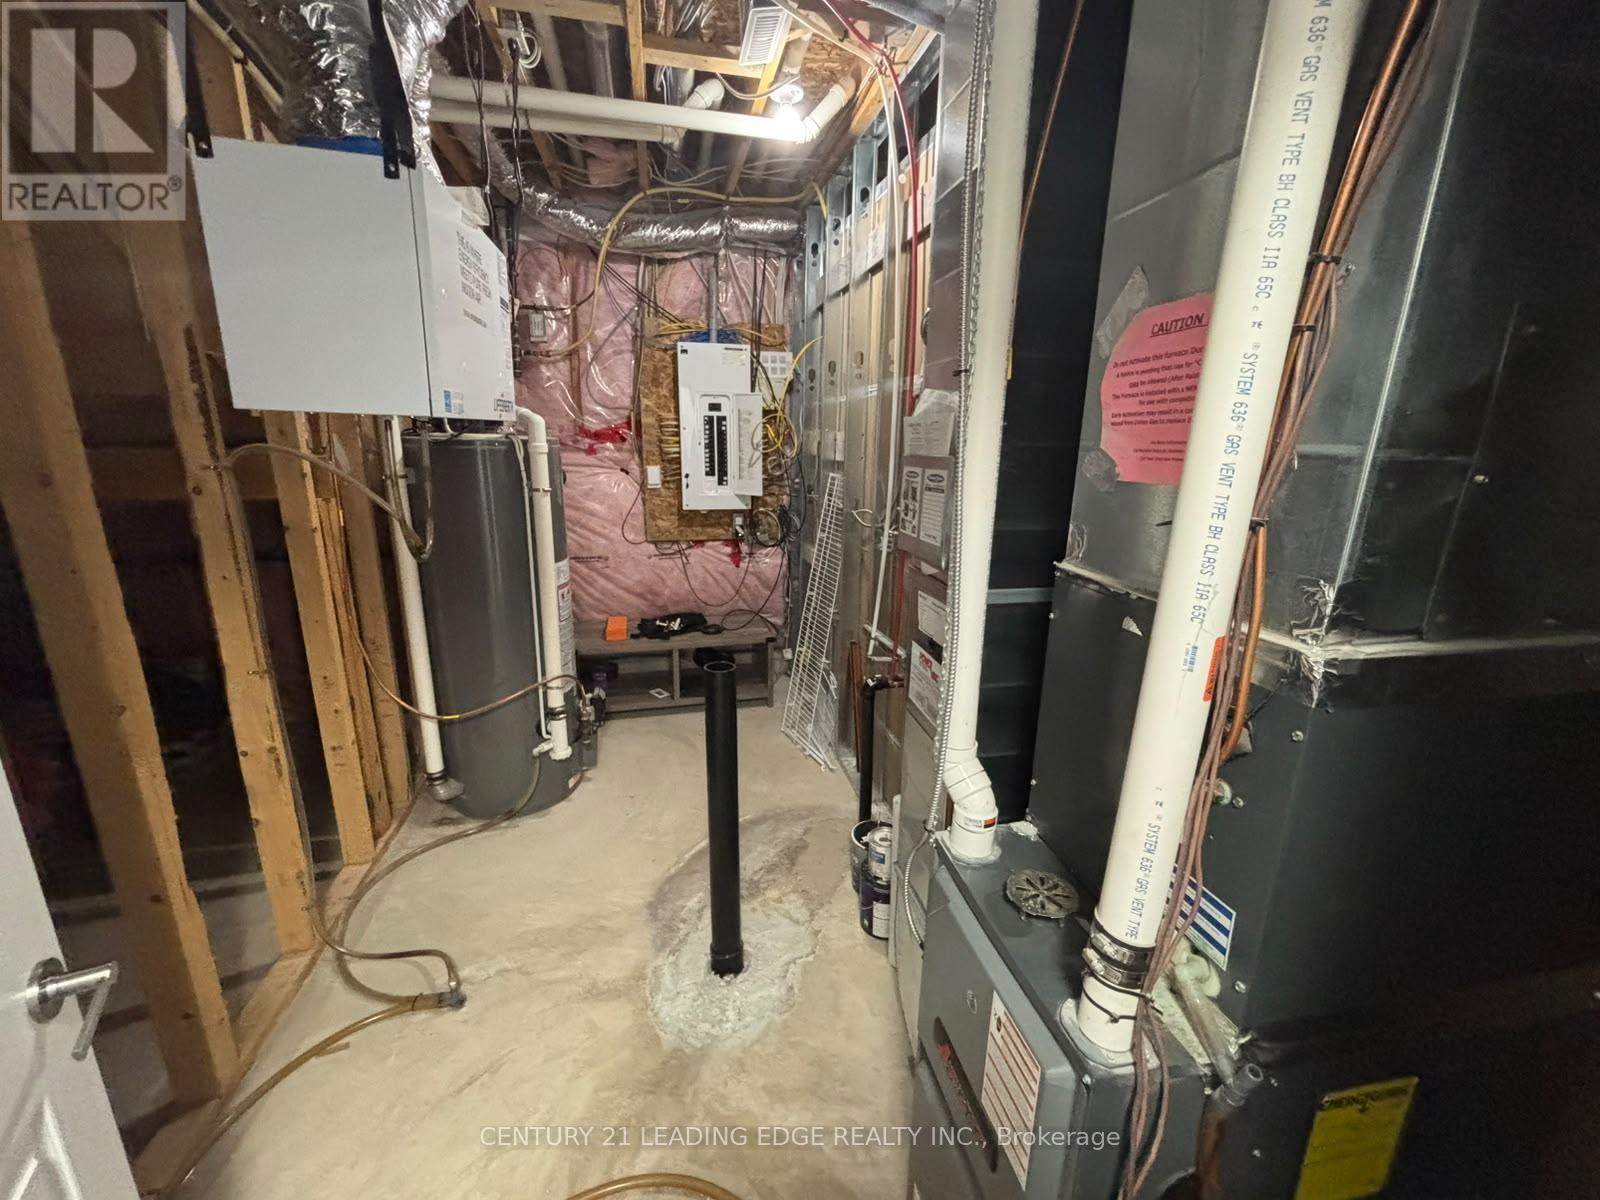
| Heating Fuel | Natural Gas |
| Heating Type | Forced Air |
| Stories Total | 2 |
| Size Interior | 1,500 - 2,000 Sqft |
| Type | House |
| Utility Water | Municipal Water |
Parking
| Attached Garage | |
| Garage |
Land
| Acreage | No |
| Sewer | Sanitary Sewer |
| Size Depth | 89 Ft ,1 In |
| Size Frontage | 46 Ft ,1 In |
| Size Irregular | 46.1 X 89.1 Ft |
| Size Total Text | 46.1 X 89.1 Ft |
Rooms
| Level | Type | Length | Width | Dimensions |
|---|---|---|---|---|
| Second Level | Primary Bedroom | 5.15 m | 3.6 m | 5.15 m x 3.6 m |
| Second Level | Bedroom 2 | 4.9 m | 3 m | 4.9 m x 3 m |
| Second Level | Bedroom 3 | 3.6 m | 3.4 m | 3.6 m x 3.4 m |
| Second Level | Bedroom 4 | 3.8 m | 3.7 m | 3.8 m x 3.7 m |
| Second Level | Laundry Room | 2.1 m | 1.8 m | 2.1 m x 1.8 m |
| Basement | Primary Bedroom | 3.55 m | 2.71 m | 3.55 m x 2.71 m |
| Basement | Kitchen | 5.15 m | 3.3 m | 5.15 m x 3.3 m |
| Basement | Laundry Room | 1.77 m | 3.65 m | 1.77 m x 3.65 m |
| Basement | Living Room | 5.15 m | 3.3 m | 5.15 m x 3.3 m |
| Main Level | Living Room | 7.5 m | 4.7 m | 7.5 m x 4.7 m |
| Main Level | Kitchen | 3.2 m | 3.1 m | 3.2 m x 3.1 m |
| Main Level | Dining Room | 3.1 m | 2.6 m | 3.1 m x 2.6 m |
| Main Level | Foyer | 2.31 m | 3.55 m | 2.31 m x 3.55 m |
https://www.realtor.ca/real-estate/30327262/2607-sheffield-boulevard-london-south-south-u-south-u
Contact Us
Contact us for more information

The trademarks REALTOR®, REALTORS®, and the REALTOR® logo are controlled by The Canadian Real Estate Association (CREA) and identify real estate professionals who are members of CREA. The trademarks MLS®, Multiple Listing Service® and the associated logos are owned by The Canadian Real Estate Association (CREA) and identify the quality of services provided by real estate professionals who are members of CREA. The trademark DDF® is owned by The Canadian Real Estate Association (CREA) and identifies CREA's Data Distribution Facility (DDF®)
September 25 2026 04:11:38
Toronto Regional Real Estate Board
Century 21 Leading Edge Realty Inc.