
162 College Avenue Oshawa, Ontario L1J 1R4

$499,900
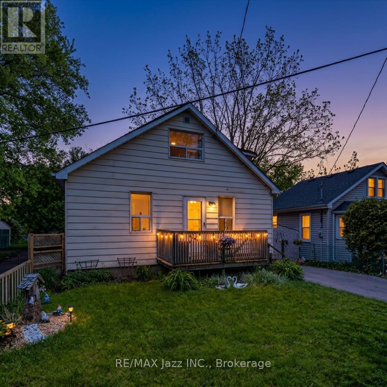
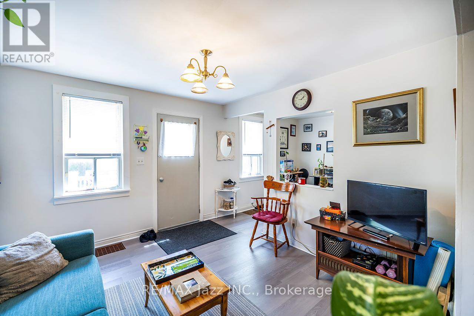
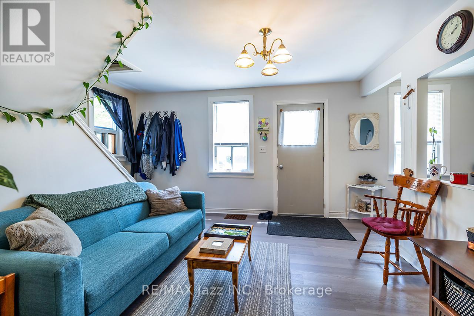
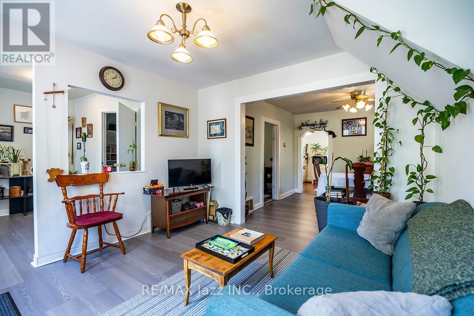
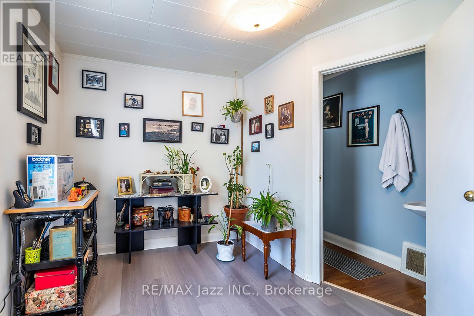
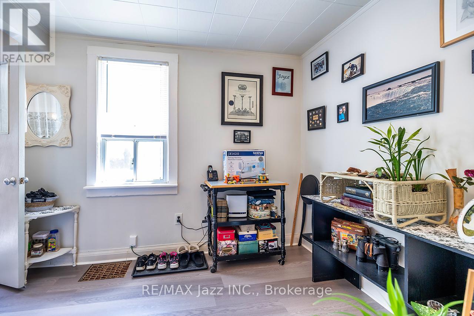
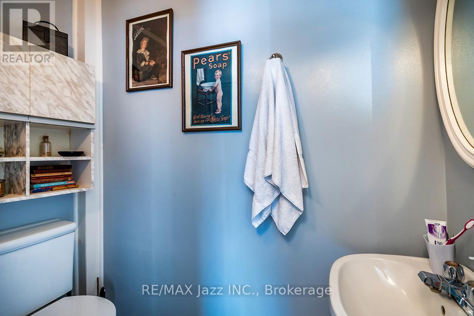
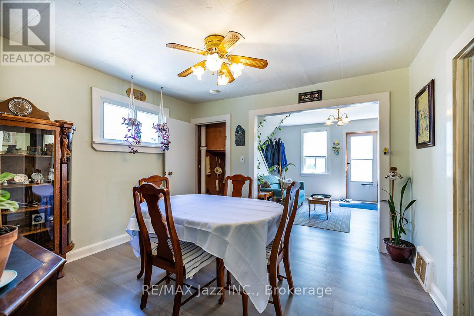
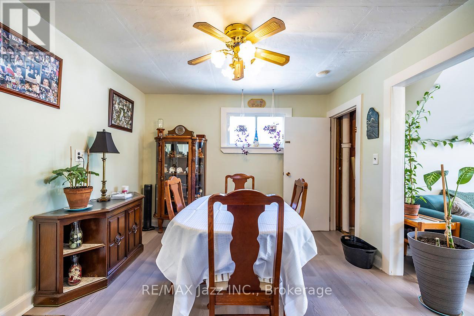
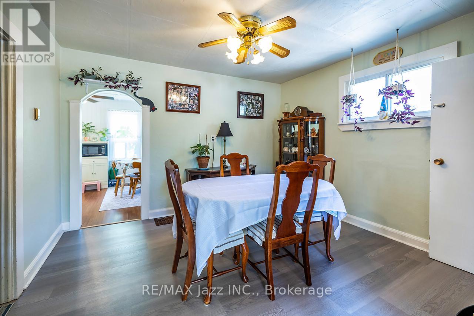
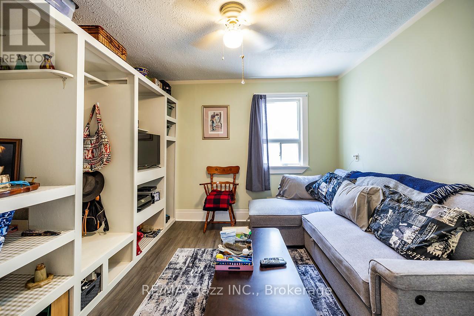
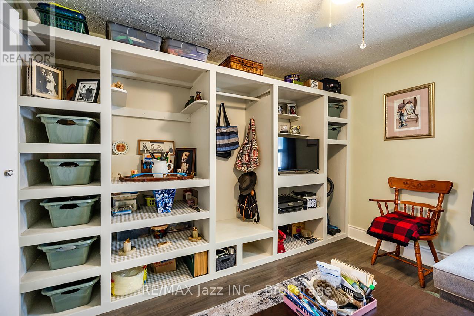
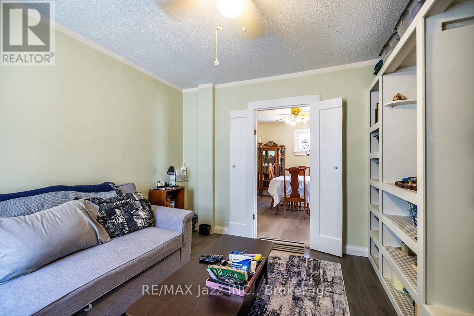
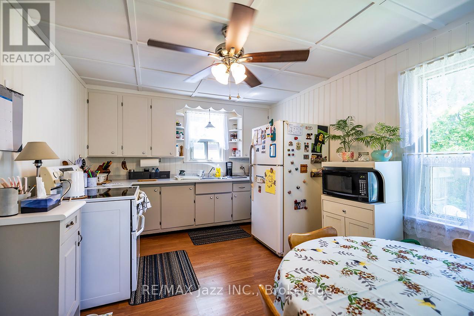
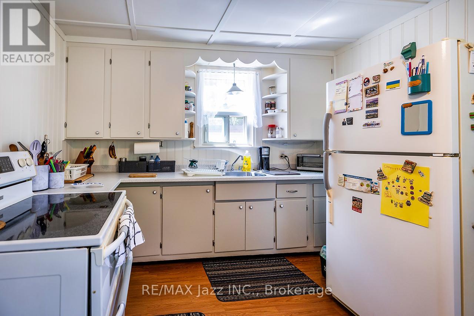
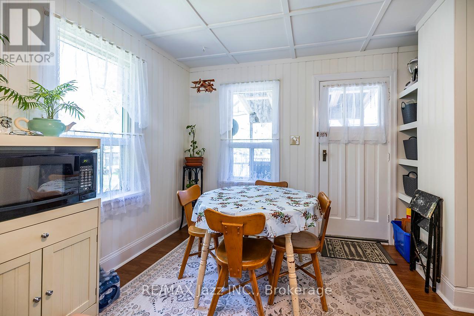
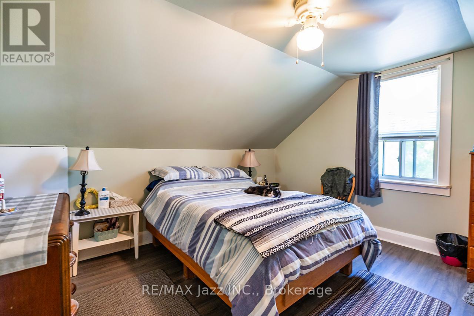
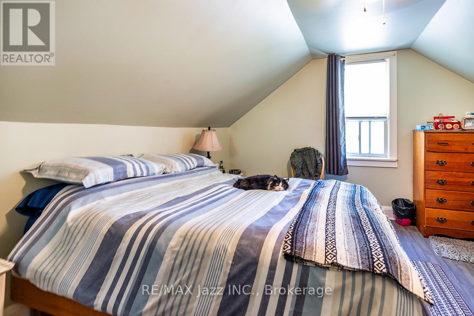
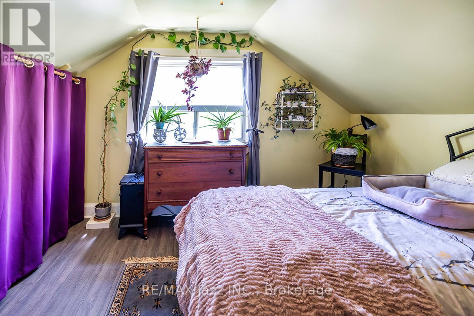
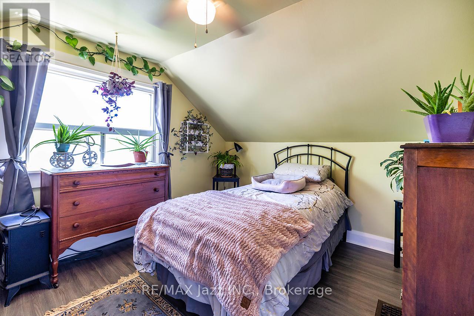
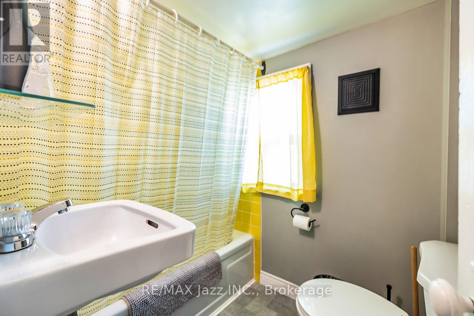
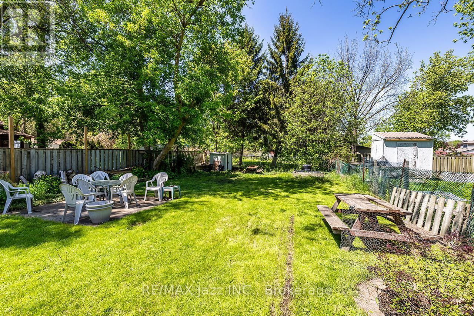
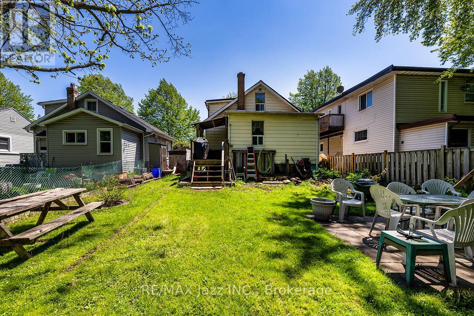
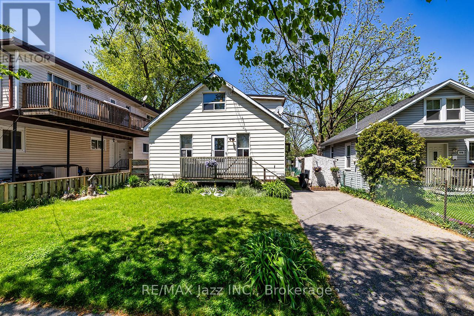
Beautiful detached 3 bedroom family home located in one of the area's most sought after neighbourhoods, offering exceptional convenience just minutes from schools, parks, shopping, restaurants, walking trails, major highways, and a wide range of everyday amenities. Step inside to a bright and welcoming main floor featuring spacious living and dining areas perfect for everyday living and entertaining. A versatile den offers flexibility as a home office, playroom, or additional sitting area. The main floor also features a bedroom, currently used as an additional family room, along with a convenient 2 piece bathroom. The spacious eat in kitchen is ideal for cooking and entertaining, offering abundant cabinetry, generous counter space, and a walkout to the fully fenced backyard for seamless indoor and outdoor living. Upstairs, you'll find 2 generously sized bedrooms filled with natural light and an updated 4 piece bathroom. Recent improvements include a brand new gas furnace and plumbing updated throughout in July 2026, offering valuable peace of mind for the next owner. Outside, this home boasts exceptional curb appeal with beautifully maintained front and rear yards. The private, fully fenced backyard is surrounded by mature trees, creating a peaceful setting for relaxing, entertaining, or enjoying time with family. A private driveway with ample parking completes the package. Offering exceptional versatility and endless potential, this home is ideal for families, first time buyers, investors, or anyone looking to add their own personal touch in a highly desirable location. 2026 Utility Costs: Heating: $133/month | Hydro: $150/month | Water: $67/month. A fantastic opportunity you won't want to miss! (id:49269)
Property Details
| MLS® Number | E13827816 |
| Property Type | Single Family |
| Community Name | Vanier |
| Features | Flat Site, Level, Carpet Free |
| Parking Space Total | 2 |
| Structure | Deck, Porch |
Building
| Bathroom Total | 2 |
| Bedrooms Above Ground | 3 |
| Bedrooms Below Ground | 1 |
| Bedrooms Total | 4 |
| Appliances | Water Heater, Dryer, Stove, Washer, Window Coverings, Refrigerator |
| Basement Development | Unfinished |
| Basement Type | Full (unfinished) |
| Construction Style Attachment | Detached |
| Cooling Type | None |
| Exterior Finish | Aluminum Siding |
| Foundation Type | Block |
| Half Bath Total | 1 |
| Heating Fuel | Natural Gas |
| Heating Type | Forced Air |
| Stories Total | 2 |
| Size Interior | 1,100 - 1,500 Sqft |
| Type | House |
| Utility Water | Municipal Water |
Parking
| No Garage |
Land
| Acreage | No |
| Landscape Features | Landscaped |
| Sewer | Sanitary Sewer |
| Size Depth | 132 Ft |
| Size Frontage | 38 Ft |
| Size Irregular | 38 X 132 Ft |
| Size Total Text | 38 X 132 Ft |
Rooms
| Level | Type | Length | Width | Dimensions |
|---|---|---|---|---|
| Main Level | Living Room | 3.56 m | 3.35 m | 3.56 m x 3.35 m |
| Main Level | Dining Room | 3.43 m | 3.66 m | 3.43 m x 3.66 m |
| Main Level | Office | 2.8 m | 2.75 m | 2.8 m x 2.75 m |
| Main Level | Kitchen | 4.85 m | 3.18 m | 4.85 m x 3.18 m |
| Main Level | Eating Area | 3.18 m | 2 m | 3.18 m x 2 m |
| Main Level | Bedroom | 3.4 m | 3.35 m | 3.4 m x 3.35 m |
| Upper Level | Bedroom 2 | 3.96 m | 3.71 m | 3.96 m x 3.71 m |
| Upper Level | Bedroom 3 | 3.2 m | 3.05 m | 3.2 m x 3.05 m |
https://www.realtor.ca/real-estate/30327039/162-college-avenue-oshawa-vanier-vanier
Contact Us
Contact us for more information

The trademarks REALTOR®, REALTORS®, and the REALTOR® logo are controlled by The Canadian Real Estate Association (CREA) and identify real estate professionals who are members of CREA. The trademarks MLS®, Multiple Listing Service® and the associated logos are owned by The Canadian Real Estate Association (CREA) and identify the quality of services provided by real estate professionals who are members of CREA. The trademark DDF® is owned by The Canadian Real Estate Association (CREA) and identifies CREA's Data Distribution Facility (DDF®)
September 25 2026 02:48:53
Central Lakes Association of REALTORS®
RE/MAX Jazz Inc.