
461 King Avenue E Clarington, Ontario L1B 1H4

$974,900
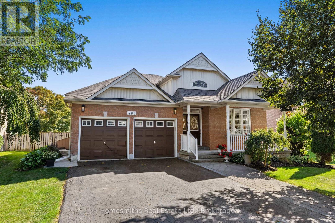
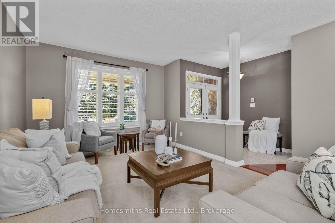
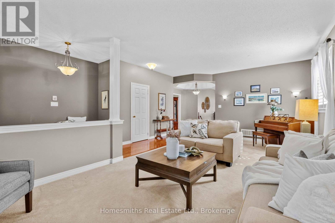
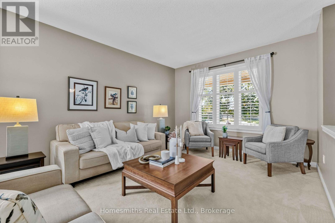
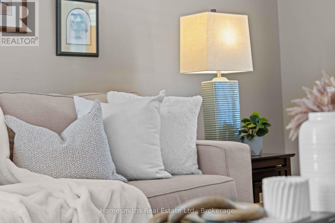
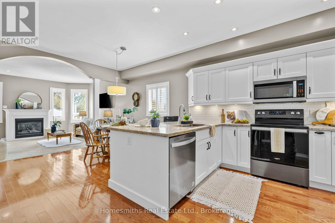
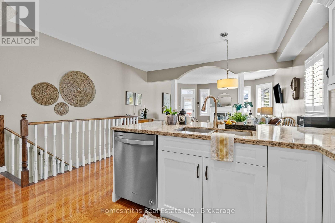
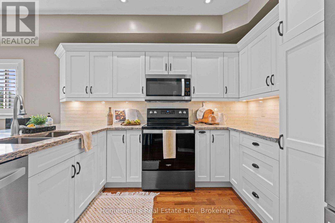
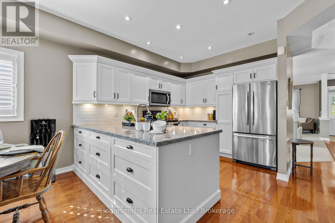
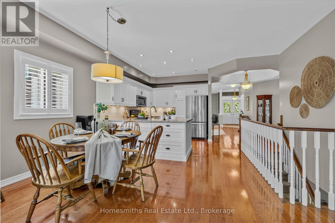
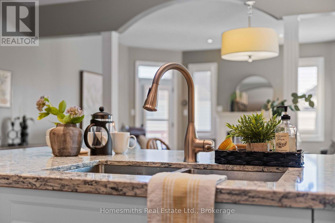
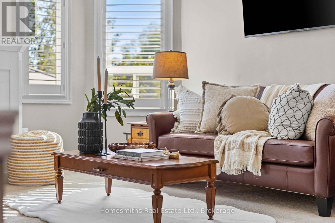
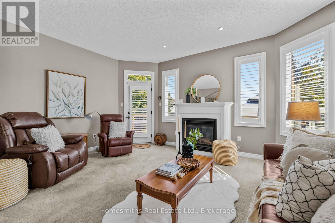
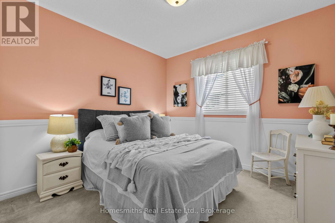
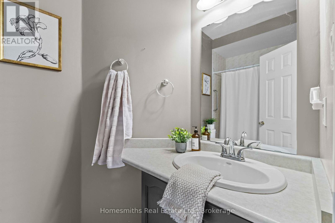
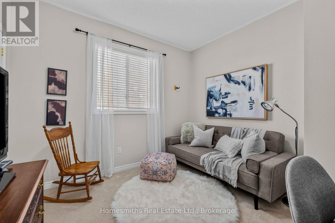
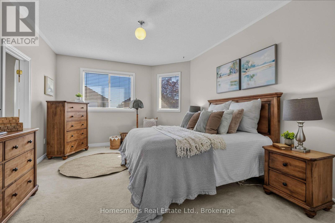
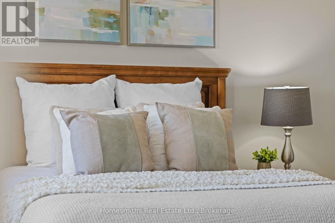
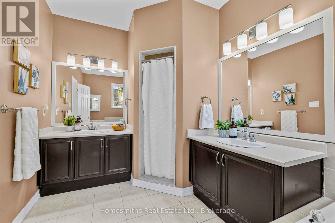
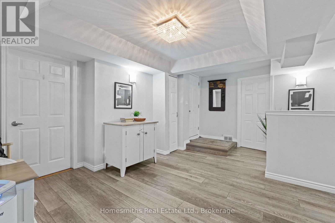
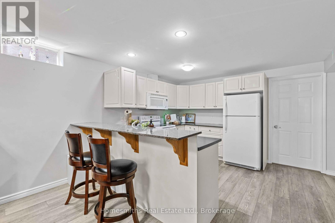
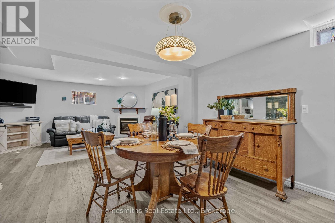
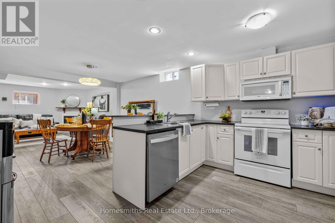
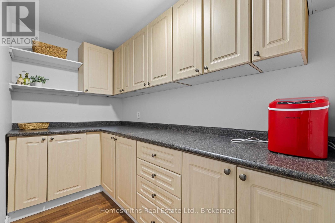
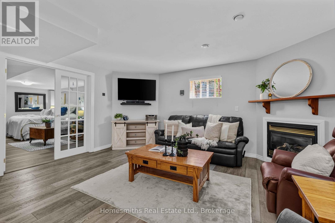
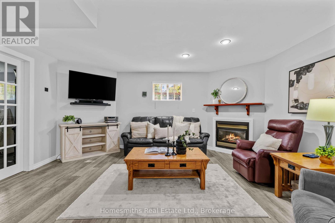
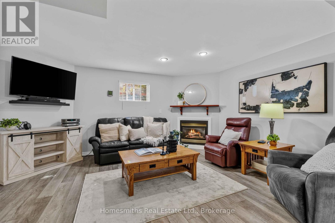
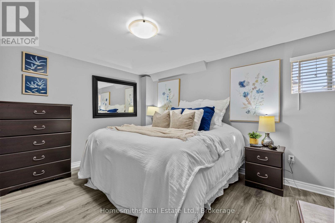
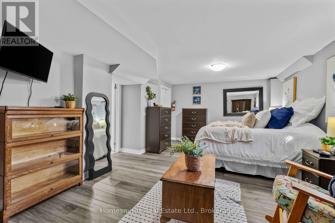
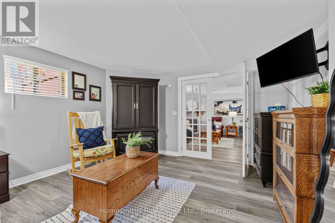
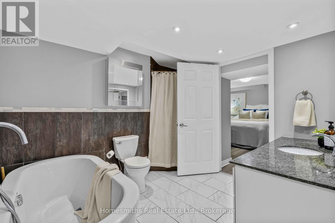
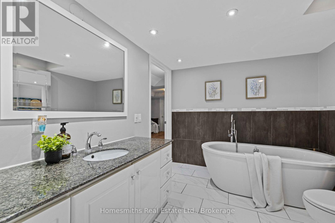
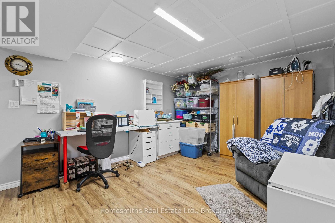
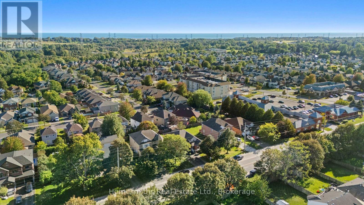
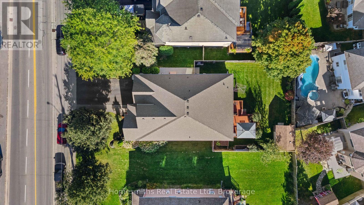
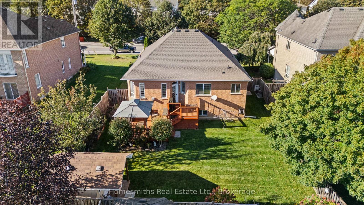
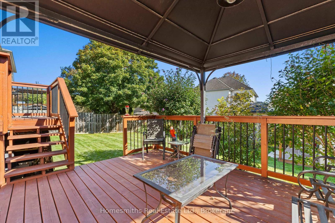
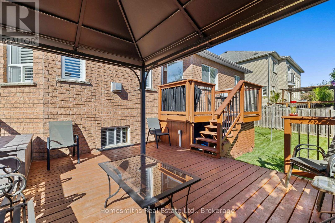
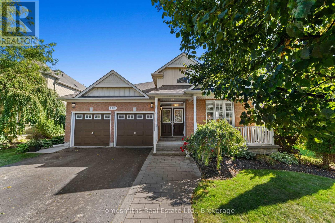
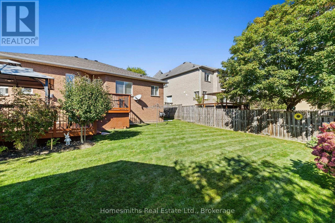
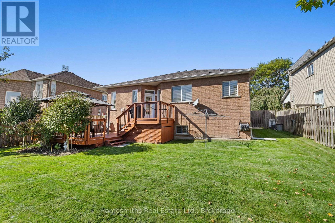
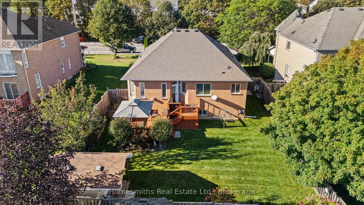
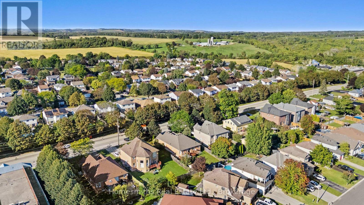
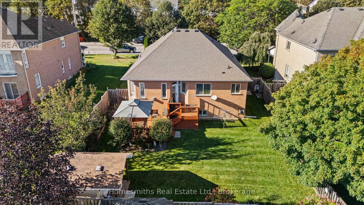
Welcome to this beautifully maintained bungalow situated on a generous 59' x 132' lot, offering versatile living space for families, multi-generational living, or those looking for additional flexibility. The main level features 3 bedrooms, including a spacious primary bedroom with a private ensuite bathroom. The bright open-concept living space creates an inviting flow between the living, dining and kitchen areas, while the updated kitchen offers both style and functionality. The fully finished in-law suite provides an impressive amount of additional living space, featuring above-grade windows, a gas fireplace, updated kitchen, and a large ensuite bathroom with a relaxing soaker tub. A versatile den is perfect for a home office, playroom, hobby space or additional living area. The suite also offers plenty of storage and convenient outside access. Step outside and enjoy the beautifully landscaped property, complete with a large backyard deck that provides the perfect setting for summer entertaining, morning coffee or relaxing with family and friends. The fully fenced private yard offers plenty of space to enjoy the outdoors. There is ample parking for family and guests, along with the added convenience of garage access directly into the home. With its spacious layout, thoughtful updates, beautiful landscaping and flexible in-law suite, this property offers an exceptional opportunity for comfortable family and multi-generational living. (id:49269)
Open House
This property has open houses!
1:00 pm
Ends at:3:00 pm
Property Details
| MLS® Number | E13827810 |
| Property Type | Single Family |
| Community Name | Newcastle |
| Amenities Near By | Park, Place Of Worship, Public Transit, Schools |
| Community Features | School Bus |
| Features | Gazebo, In-law Suite |
| Parking Space Total | 6 |
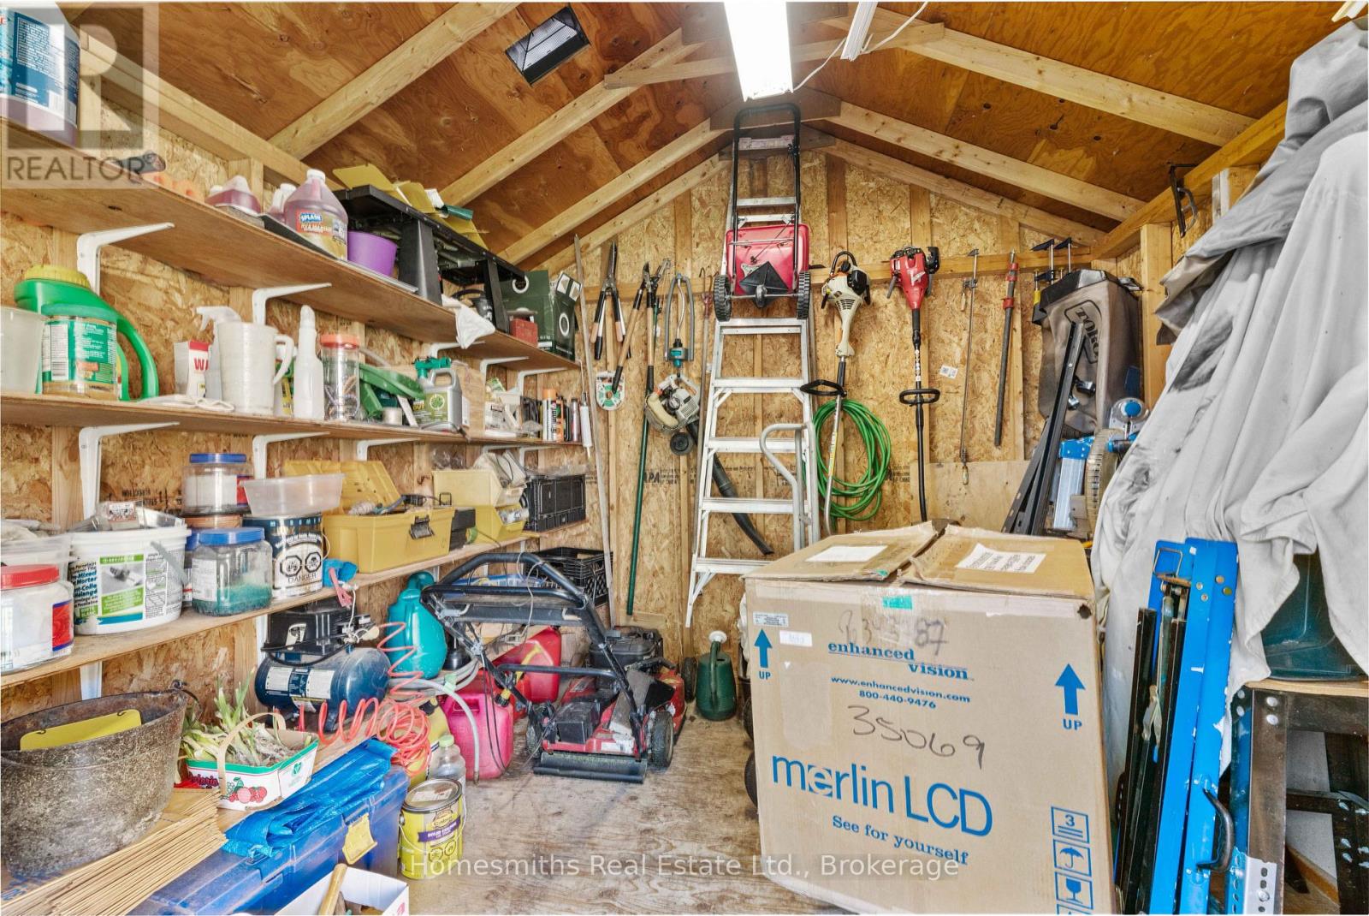
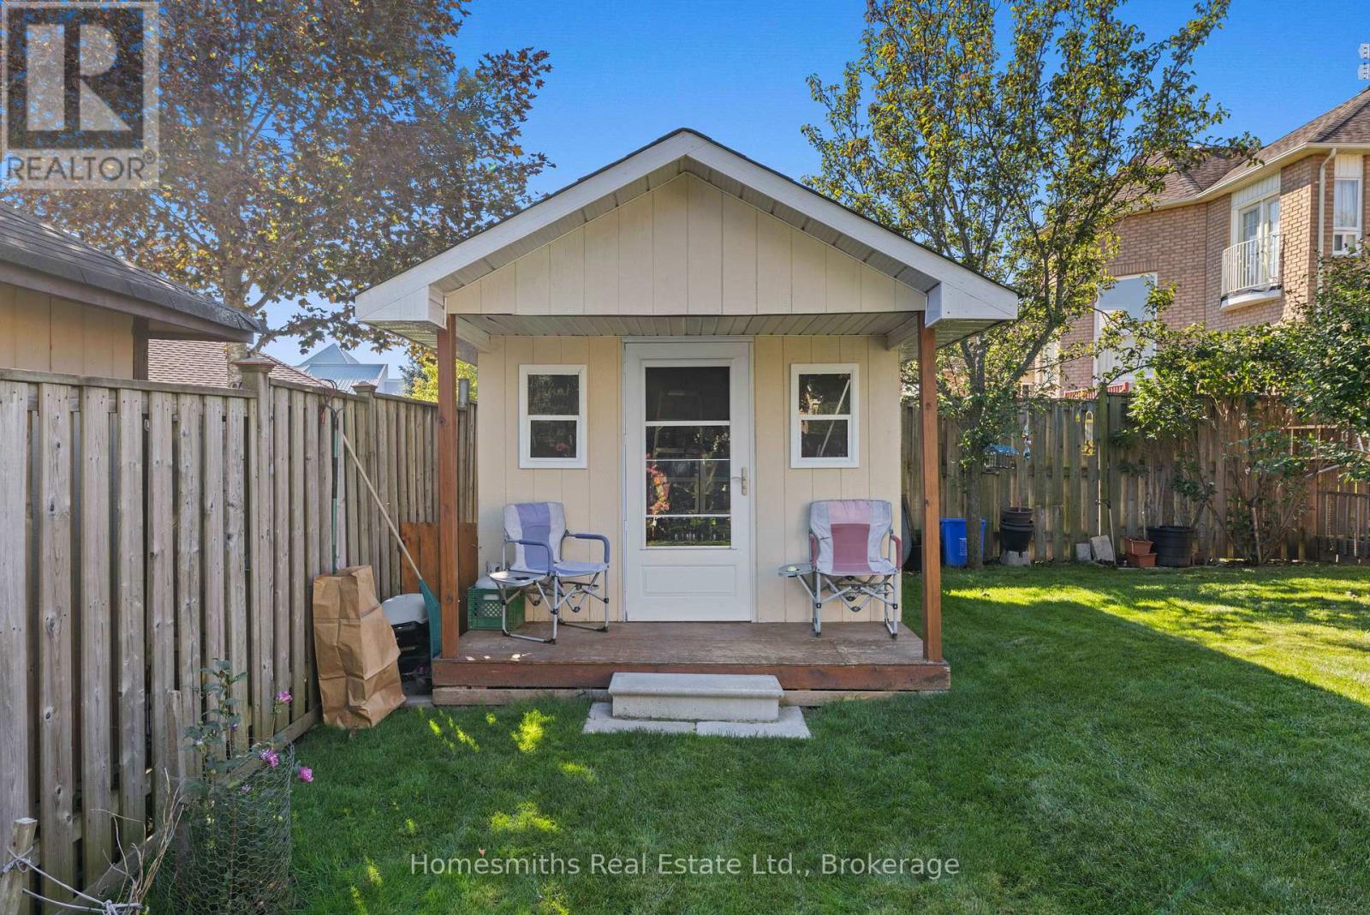
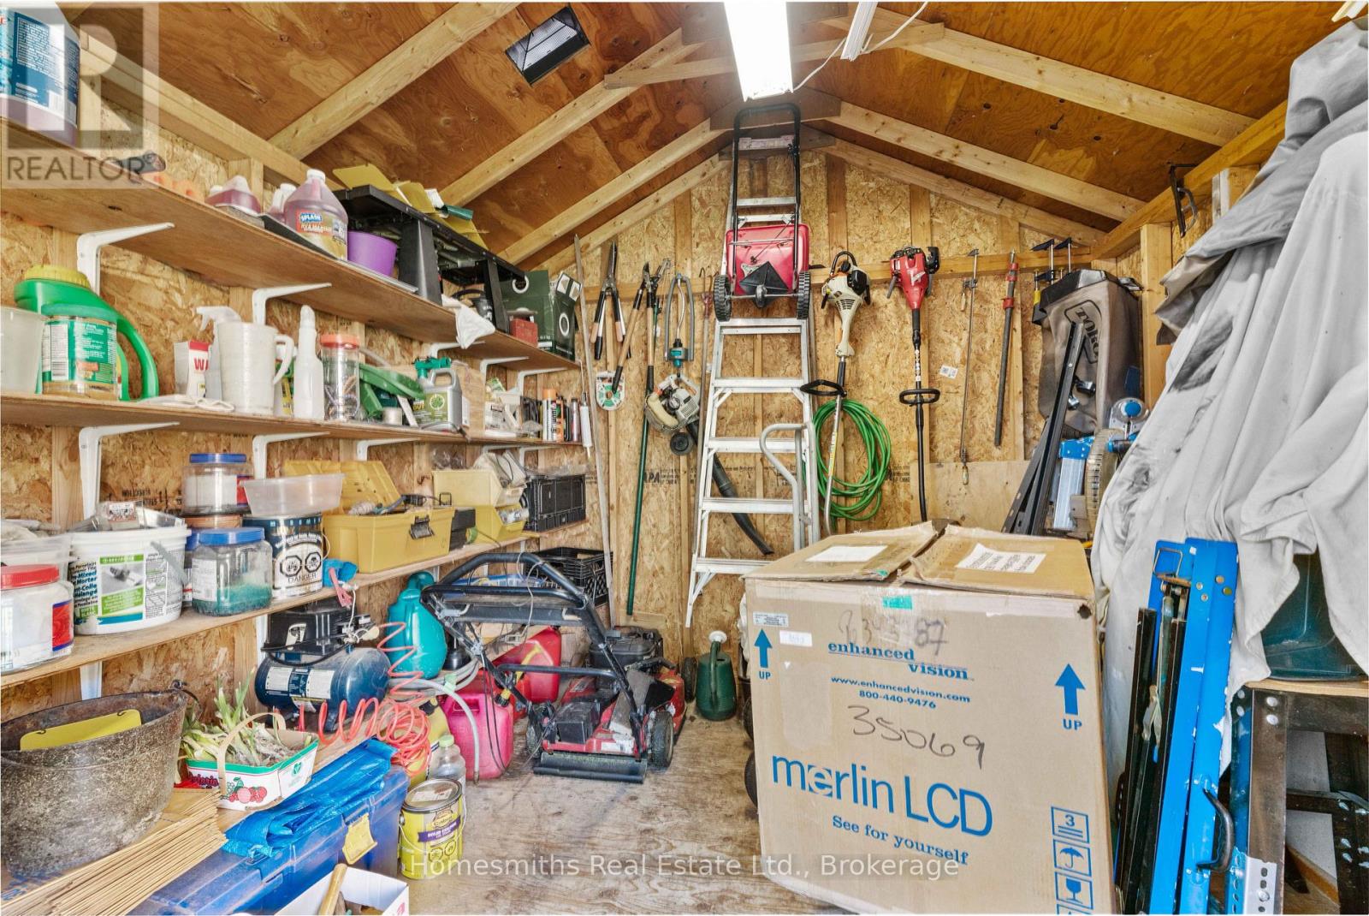
| Structure | Deck, Patio(s), Shed |
Building
| Bathroom Total | 3 |
| Bedrooms Above Ground | 3 |
| Bedrooms Below Ground | 1 |
| Bedrooms Total | 4 |
| Age | 16 To 30 Years |
| Amenities | Fireplace(s) |
| Appliances | Garage Door Opener Remote(s), Dryer, Two Stoves, Washer, Two Refrigerators |
| Architectural Style | Bungalow |
| Basement Development | Finished |
| Basement Features | Separate Entrance |
| Basement Type | N/a (finished), N/a |
| Construction Style Attachment | Detached |
| Cooling Type | Central Air Conditioning |
| Exterior Finish | Brick |
| Fireplace Present | Yes |
| Fireplace Total | 2 |
| Flooring Type | Ceramic, Laminate, Carpeted, Hardwood |
| Foundation Type | Concrete |
| Heating Fuel | Natural Gas |
| Heating Type | Forced Air |
| Stories Total | 1 |
| Size Interior | 1,500 - 2,000 Sqft |
| Type | House |
| Utility Water | Municipal Water |
Parking
| Garage | |
| Inside Entry |
Land
| Acreage | No |
| Fence Type | Fenced Yard |
| Land Amenities | Park, Place Of Worship, Public Transit, Schools |
| Sewer | Sanitary Sewer |
| Size Depth | 131 Ft ,10 In |
| Size Frontage | 59 Ft ,1 In |
| Size Irregular | 59.1 X 131.9 Ft |
| Size Total Text | 59.1 X 131.9 Ft |
Rooms
| Level | Type | Length | Width | Dimensions |
|---|---|---|---|---|
| Basement | Kitchen | 3.79 m | 3.33 m | 3.79 m x 3.33 m |
| Basement | Pantry | 3.71 m | 1.6 m | 3.71 m x 1.6 m |
| Basement | Office | 5.64 m | 4.09 m | 5.64 m x 4.09 m |
| Basement | Recreational, Games Room | 4.78 m | 7.44 m | 4.78 m x 7.44 m |
| Basement | Bedroom 4 | 6.45 m | 4.6 m | 6.45 m x 4.6 m |
| Basement | Other | 3.66 m | 1.63 m | 3.66 m x 1.63 m |
| Basement | Foyer | 5.23 m | 5.41 m | 5.23 m x 5.41 m |
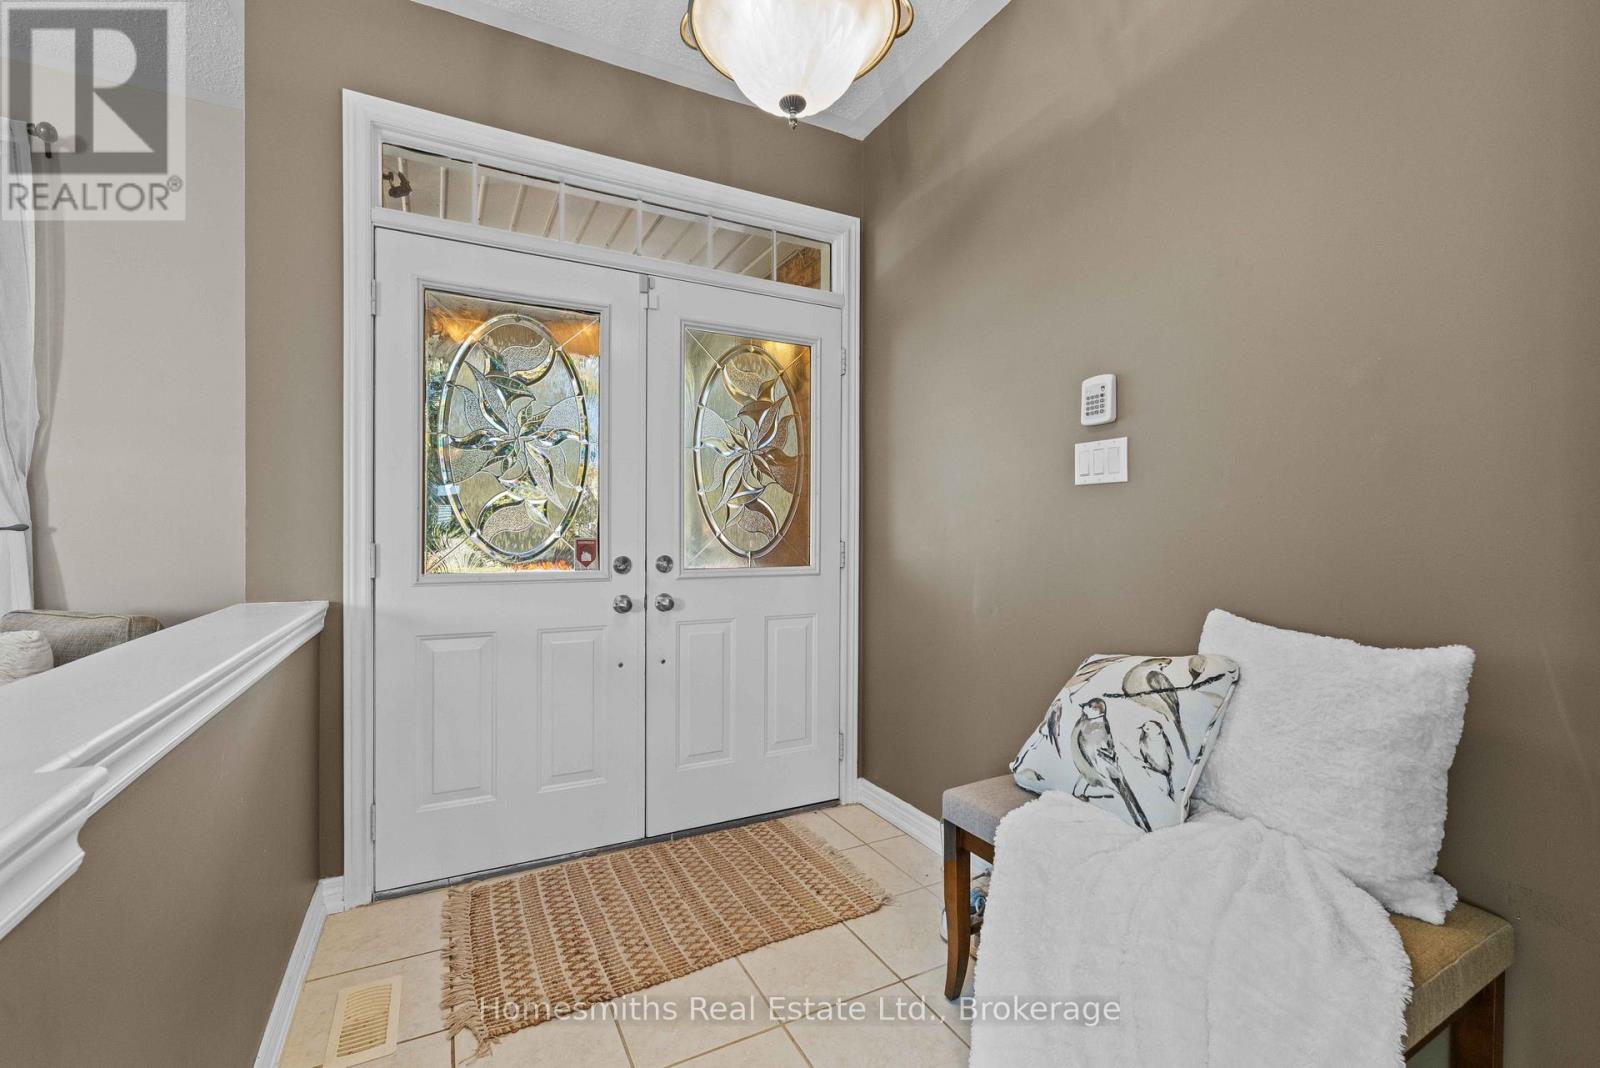
| Main Level | Foyer | 1.88 m | 2.34 m | 1.88 m x 2.34 m |
| Main Level | Living Room | 4.78 m | 7.11 m | 4.78 m x 7.11 m |
| Main Level | Kitchen | 2.82 m | 3.43 m | 2.82 m x 3.43 m |
| Main Level | Eating Area | 4.83 m | 2.92 m | 4.83 m x 2.92 m |
| Main Level | Family Room | 4.83 m | 4.09 m | 4.83 m x 4.09 m |
| Main Level | Primary Bedroom | 3.81 m | 5.59 m | 3.81 m x 5.59 m |
| Main Level | Bedroom 2 | 3.4 m | 3.28 m | 3.4 m x 3.28 m |
| Main Level | Bedroom 3 | 3.4 m | 3.35 m | 3.4 m x 3.35 m |
| Main Level | Laundry Room | 2.95 m | 1.52 m | 2.95 m x 1.52 m |
https://www.realtor.ca/real-estate/30327038/461-king-avenue-e-clarington-newcastle-newcastle
Contact Us
Contact us for more information

The trademarks REALTOR®, REALTORS®, and the REALTOR® logo are controlled by The Canadian Real Estate Association (CREA) and identify real estate professionals who are members of CREA. The trademarks MLS®, Multiple Listing Service® and the associated logos are owned by The Canadian Real Estate Association (CREA) and identify the quality of services provided by real estate professionals who are members of CREA. The trademark DDF® is owned by The Canadian Real Estate Association (CREA) and identifies CREA's Data Distribution Facility (DDF®)
September 25 2026 05:48:56
Central Lakes Association of REALTORS®
Homesmiths Real Estate Ltd.