
41 Moxam Drive Greater Sudbury, Ontario P3Y 1C5

$519,900
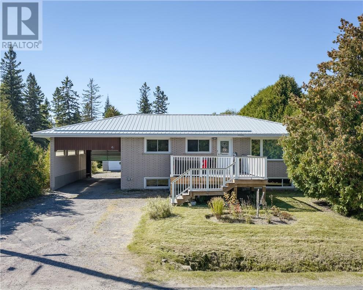
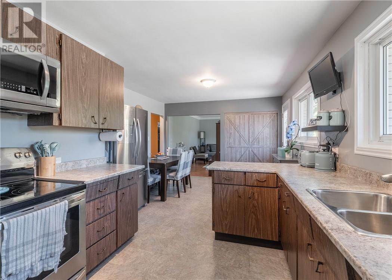
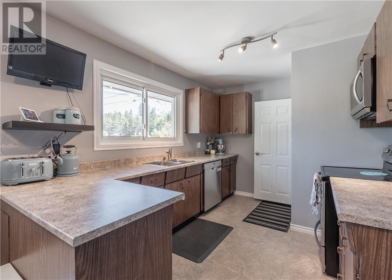
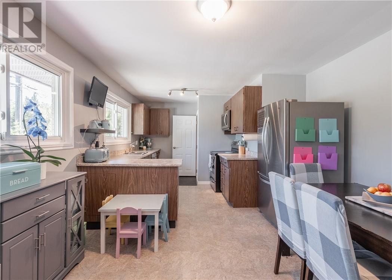
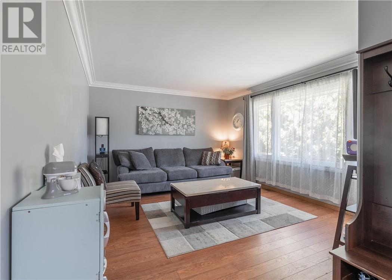
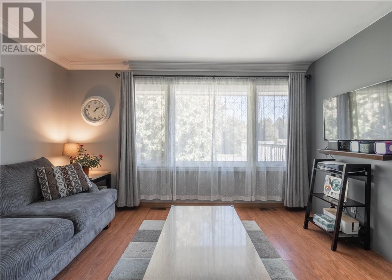
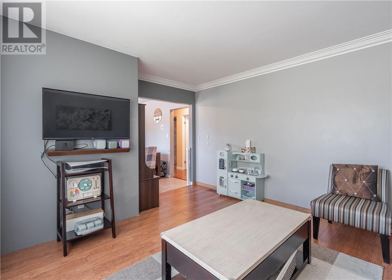
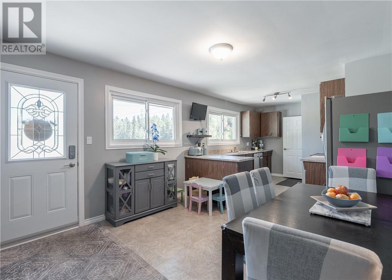
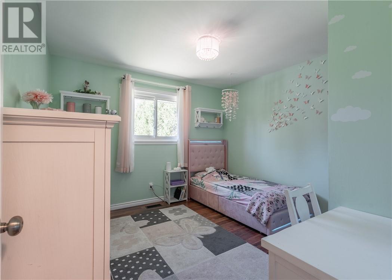
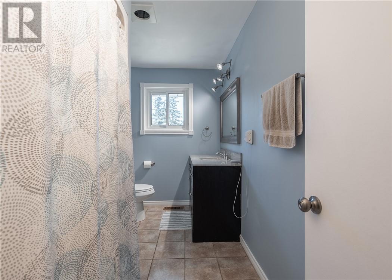
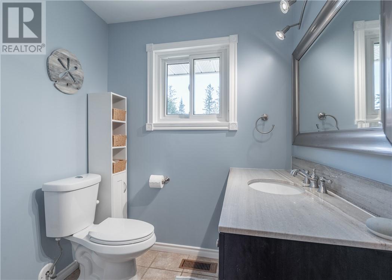
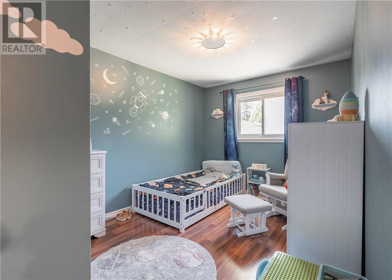
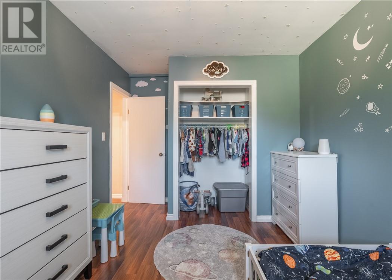
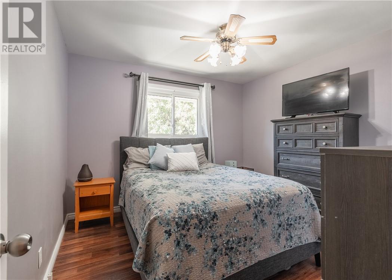
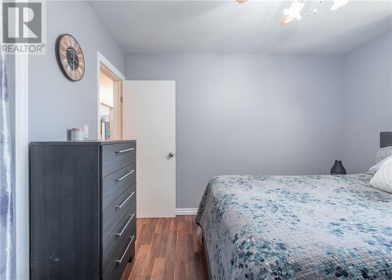
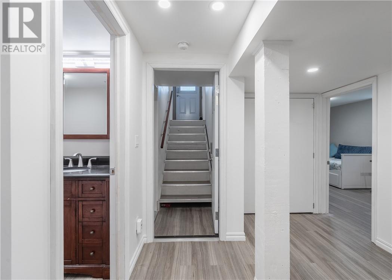
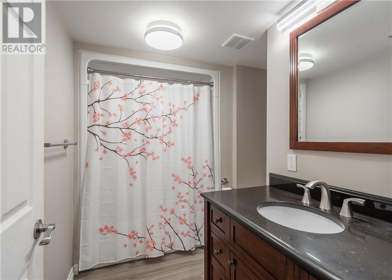
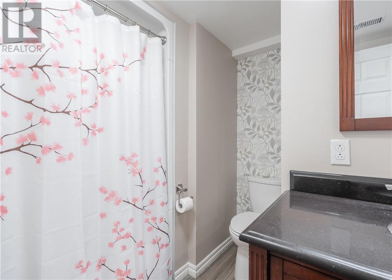
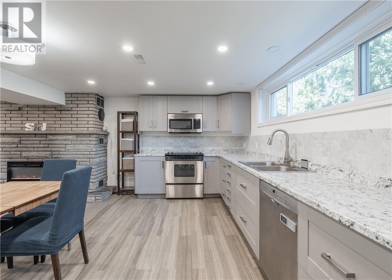
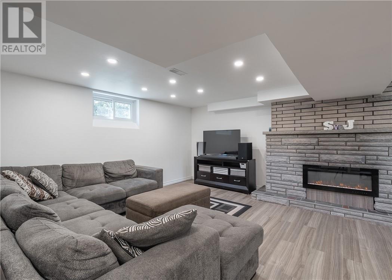
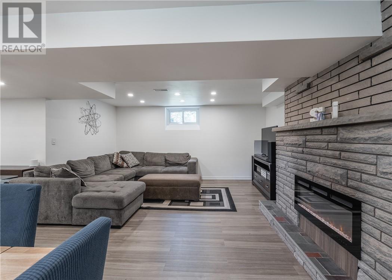
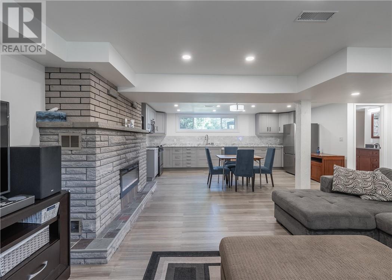
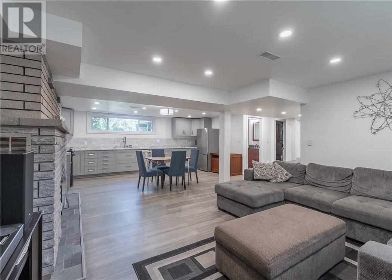
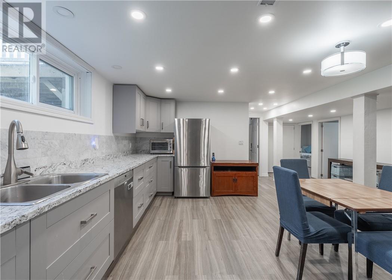
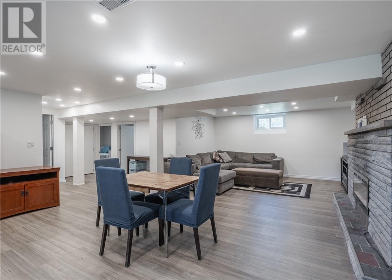
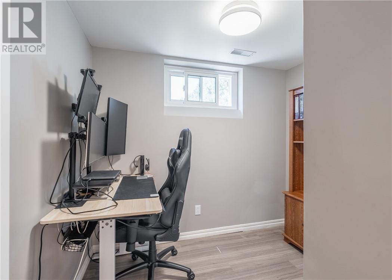
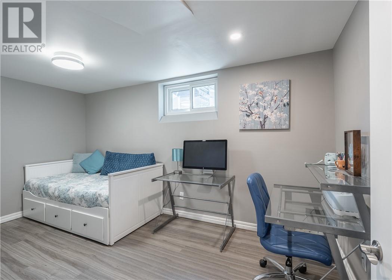
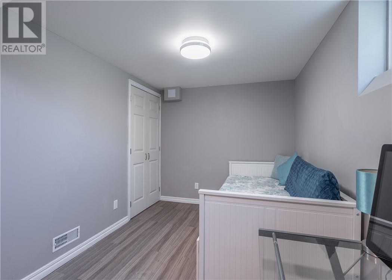
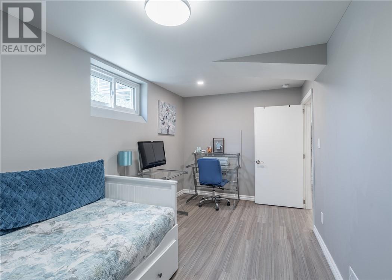
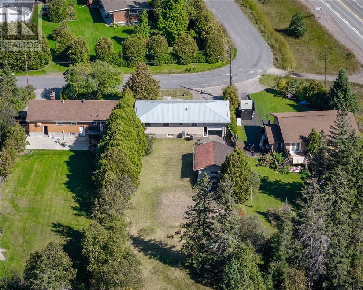
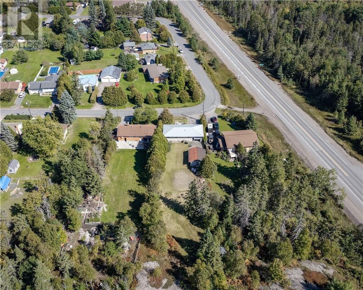
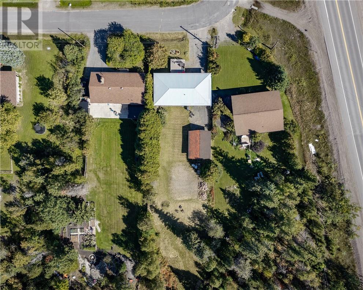
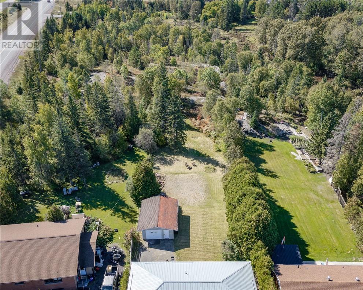
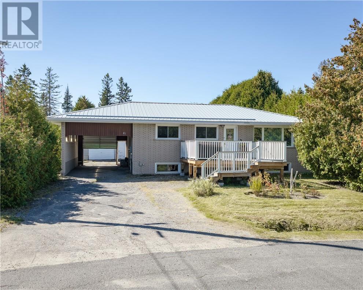
Solid all-brick bungalow ( with self contained In-Law) in desirable Lively, set on an oversized ½+ acre lot! This versatile home offers a spacious 3-bedroom main level plus a fully separate 2-bedroom in-law suite with its own entrance. The main floor features an eat-in kitchen, bright living room, 3 good-sized bedrooms and a full bath with tub. The lower-level suite boasts a gorgeous newer kitchen, large open-concept living space, brick fireplace, 2 bedrooms and a full bath with tub and in-floor heating. Shared laundry is conveniently located between the two units. Outside, enjoy a large drive-through carport and detached garage as well as a maintenance free large deck off the front door, and loads of blueberries on the property. A fantastic opportunity for extended family, rental income or added living space! (id:49269)
Property Details
| MLS® Number | 2130596 |
| Property Type | Single Family |
| Amenities Near By | Playground, Public Transit, Schools, Ski Hill |
| Equipment Type | Water Heater - Gas |
| Rental Equipment Type | Water Heater - Gas |
Building
| Bathroom Total | 2 |
| Bedrooms Total | 5 |
| Architectural Style | Bungalow |
| Basement Type | Full |
| Cooling Type | Central Air Conditioning |
| Exterior Finish | Brick |
| Fireplace Fuel | Electric |
| Fireplace Present | Yes |
| Fireplace Total | 1 |
| Fireplace Type | Decorative |
| Flooring Type | Laminate |
| Foundation Type | Block |
| Heating Type | Forced Air |
| Roof Material | Metal |
| Roof Style | Unknown |
| Stories Total | 1 |
| Size Interior | 1,100 - 1,500 Sqft |
| Type | House |
| Utility Water | Municipal Water |
Parking
| Carport | |
| Detached Garage |
Land
| Access Type | Year-round Access |
| Acreage | No |
| Fence Type | Not Fenced |
| Land Amenities | Playground, Public Transit, Schools, Ski Hill |
| Sewer | Municipal Sewage System |
| Size Frontage | 66 Ft |
| Size Irregular | Irr |
| Size Total Text | Irr|21,780 - 32,669 Sqft (1/2 - 3/4 Ac) |
| Zoning Description | R1-5 |
Rooms
| Level | Type | Length | Width | Dimensions |
|---|---|---|---|---|
| Lower Level | Bedroom | 14'2 x 7'10 | ||
| Lower Level | Laundry Room | 9'11 x 8'11 | ||
| Lower Level | Bedroom | 8'2 x 7'10 | ||
| Lower Level | Kitchen | 18'10 x 10'5 | ||
| Lower Level | Recreational, Games Room | 15'11 x 14'7 | ||
| Main Level | Bedroom | 10'10 x 11 | ||
| Main Level | Bedroom | 9'2 x 14 | ||
| Main Level | Bedroom | 10'10 x 11 | ||
| Main Level | Living Room | 15'8 x 12 | ||
| Main Level | Eat In Kitchen | 22'2 x 12 |
https://www.realtor.ca/real-estate/30326983/41-moxam-drive-greater-sudbury
Contact Us
Contact us for more information

The trademarks REALTOR®, REALTORS®, and the REALTOR® logo are controlled by The Canadian Real Estate Association (CREA) and identify real estate professionals who are members of CREA. The trademarks MLS®, Multiple Listing Service® and the associated logos are owned by The Canadian Real Estate Association (CREA) and identify the quality of services provided by real estate professionals who are members of CREA. The trademark DDF® is owned by The Canadian Real Estate Association (CREA) and identifies CREA's Data Distribution Facility (DDF®)
September 25 2026 05:16:01
Sudbury Real Estate Board
Exp Realty, Brokerage