
129 Kensington Street Cornwall, Ontario K6H 3E8

$429,000
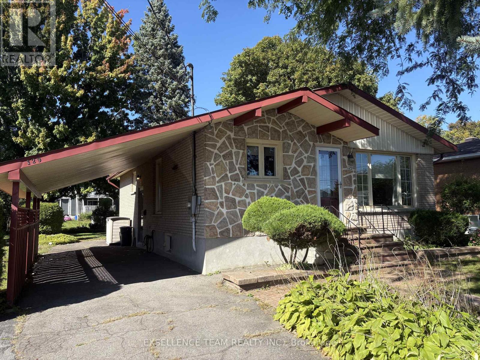
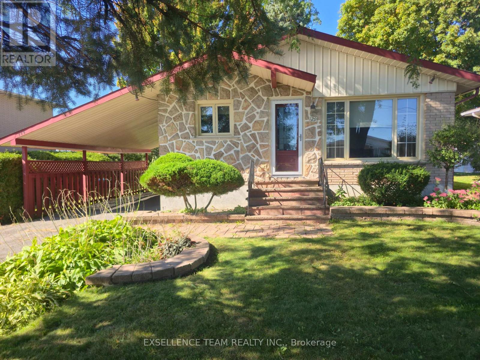
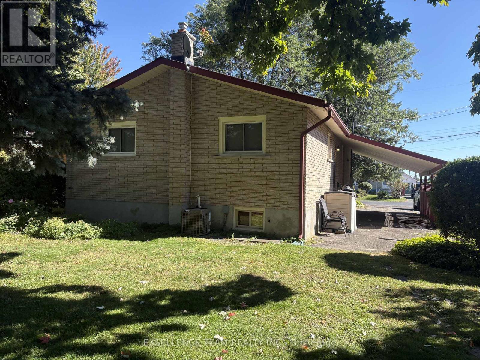
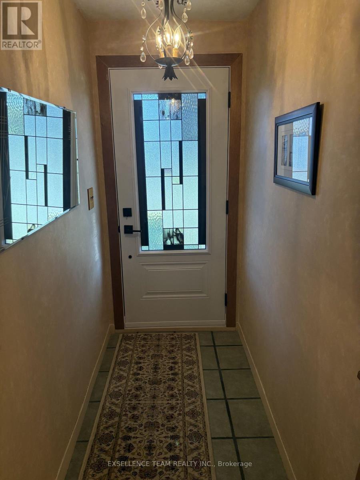
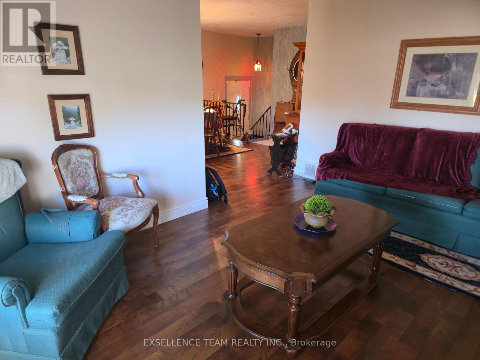
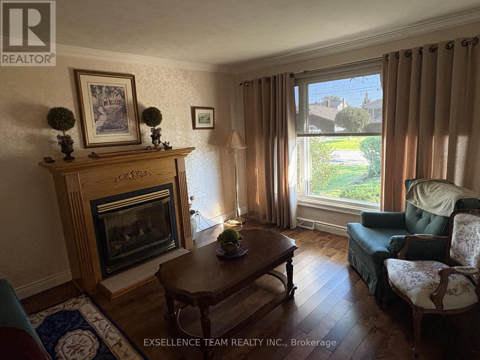
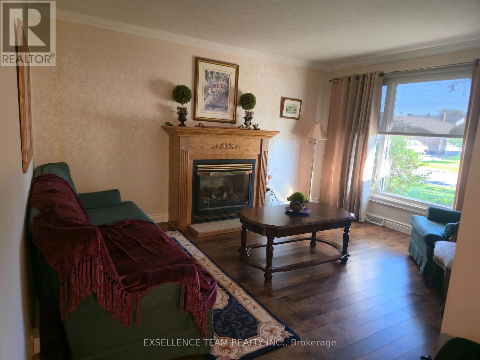
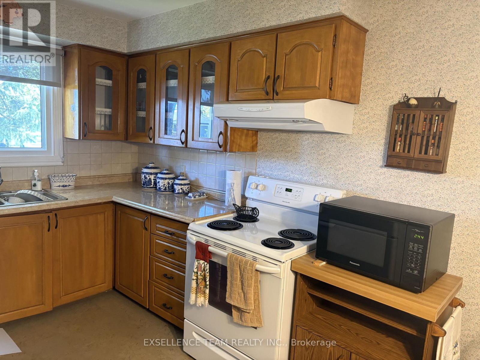
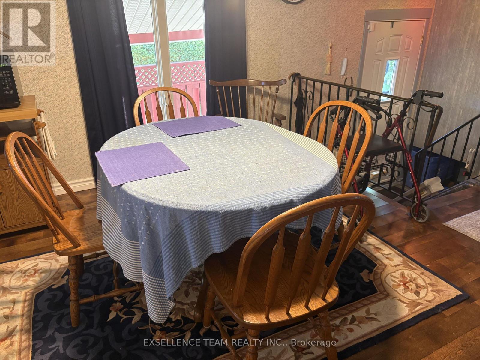
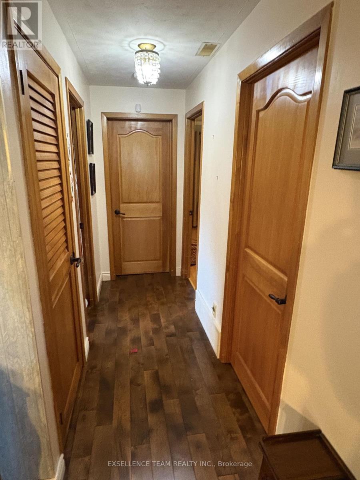
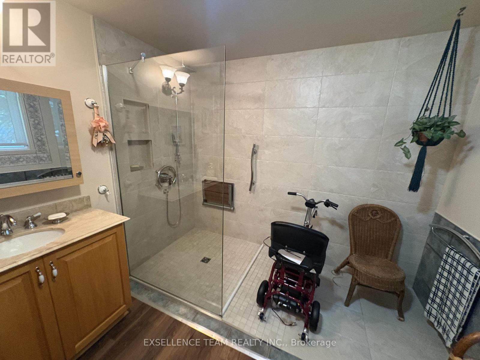
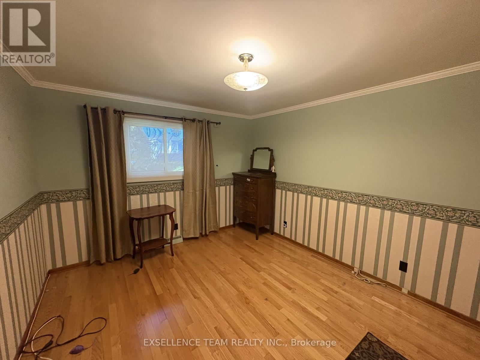
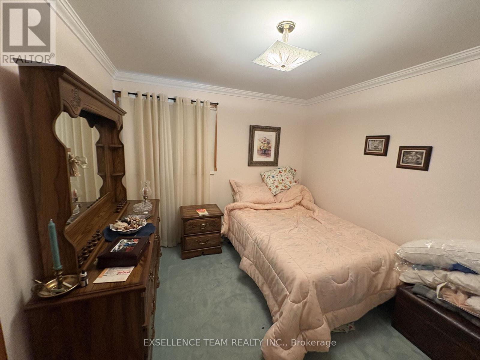
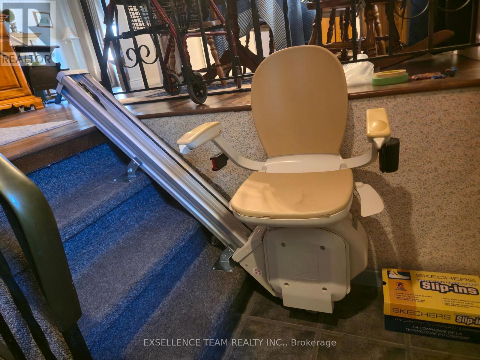
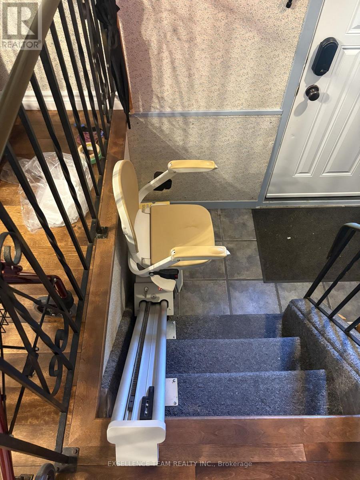
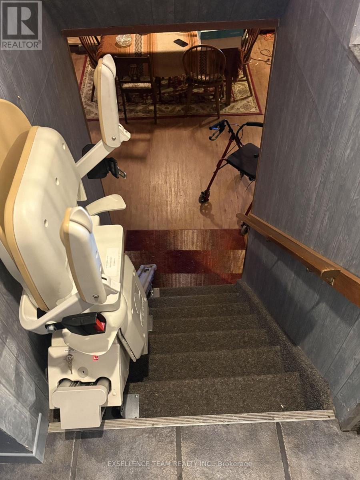
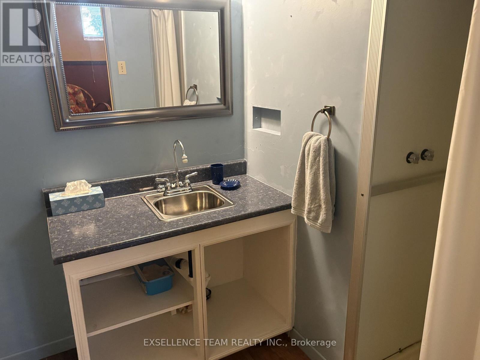
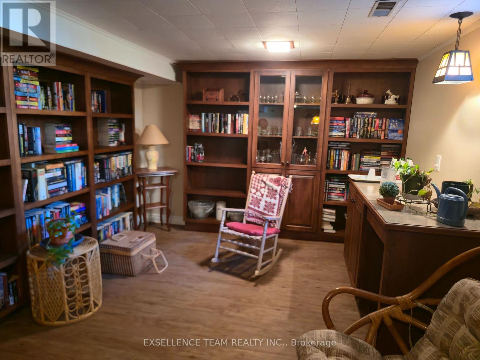
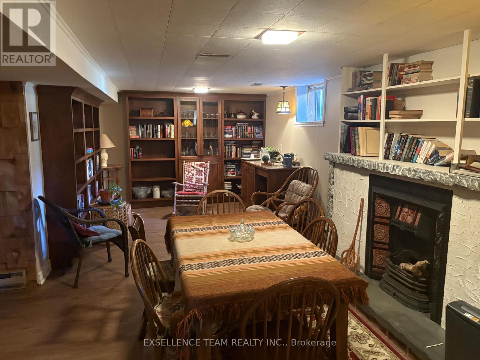
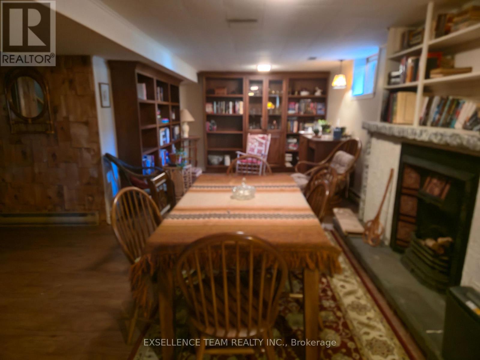
Welcome to 129 Kensington St.This 2 Bedrooms brick bungalow featuring a living room with gas fireplace, dining room/kitchen, walking in closet, walk-In Shower is designed from the ground for complete wheelchair accessibility and total peace of mind. Lower level featuring a spacious family room ,convenient 3-piece bathroom, laundry room, storage room. With its versatile layout, thoughtful upgrades, and prime location, this home delivers the space and lifestyle today's buyers are looking for. Kitchen approx. 5 years old, furnace and HWT approx.2019, main floor and interior doors on main floor approx. 10 years old, some widows have be updated on main level,Main entrance door 2025.Basement has large finished rec. room, laundry room and 3 pc bathroom. Metal Roof replaced in 2000, , Move right into this well maintained home, thoughtfully updated for comfort and long-term living. A stairlift is professionally installed on the back staircase, offering seamless access to the main floor and basement. (id:49269)
Property Details
| MLS® Number | X13828050 |
| Property Type | Single Family |
| Community Name | 717 - Cornwall |
| Parking Space Total | 3 |
Building
| Bathroom Total | 2 |
| Bedrooms Above Ground | 2 |
| Bedrooms Total | 2 |
| Appliances | Dryer, Stove, Washer, Refrigerator |
| Architectural Style | Bungalow |
| Basement Development | Finished |
| Basement Type | N/a (finished) |
| Construction Style Attachment | Detached |
| Cooling Type | Central Air Conditioning |
| Exterior Finish | Brick |
| Fireplace Present | Yes |
| Foundation Type | Block |
| Heating Fuel | Natural Gas |
| Heating Type | Forced Air |
| Stories Total | 1 |
| Size Interior | 700 - 1,100 Sqft |
| Type | House |
| Utility Water | Municipal Water |
Parking
| Carport | |
| No Garage |
Land
| Acreage | No |
| Sewer | Sanitary Sewer |
| Size Depth | 140 Ft |
| Size Frontage | 60 Ft |
| Size Irregular | 60 X 140 Ft |
| Size Total Text | 60 X 140 Ft |
Rooms
| Level | Type | Length | Width | Dimensions |
|---|---|---|---|---|
| Basement | Family Room | 11.46 m | 3.29 m | 11.46 m x 3.29 m |
| Main Level | Living Room | 4.24 m | 3.29 m | 4.24 m x 3.29 m |
| Main Level | Kitchen | 2.41 m | 3.44 m | 2.41 m x 3.44 m |
| Main Level | Dining Room | 2.32 m | 3.69 m | 2.32 m x 3.69 m |
| Main Level | Bedroom | 3.05 m | 3.25 m | 3.05 m x 3.25 m |
| Main Level | Primary Bedroom | 5.44 m | 3.28 m | 5.44 m x 3.28 m |
| Main Level | Other | 2.74 m | 1.52 m | 2.74 m x 1.52 m |
| Main Level | Bathroom | 3.96 m | 2.93 m | 3.96 m x 2.93 m |
https://www.realtor.ca/real-estate/30327418/129-kensington-street-cornwall-717-cornwall
Contact Us
Contact us for more information

The trademarks REALTOR®, REALTORS®, and the REALTOR® logo are controlled by The Canadian Real Estate Association (CREA) and identify real estate professionals who are members of CREA. The trademarks MLS®, Multiple Listing Service® and the associated logos are owned by The Canadian Real Estate Association (CREA) and identify the quality of services provided by real estate professionals who are members of CREA. The trademark DDF® is owned by The Canadian Real Estate Association (CREA) and identifies CREA's Data Distribution Facility (DDF®)
September 25 2026 03:00:19
Cornwall & District Real Estate Board
Exsellence Team Realty Inc.