
17 Alder Court Belleville, Ontario K8P 5L5

$498,900
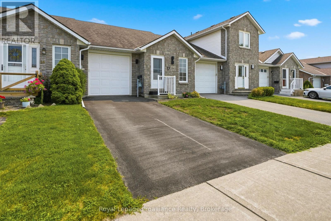
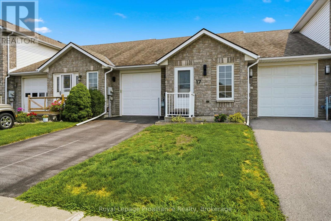
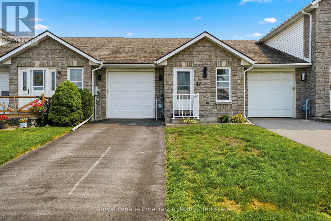
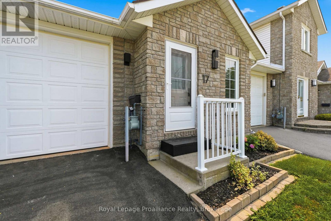
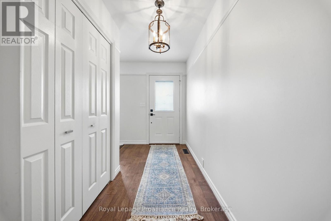
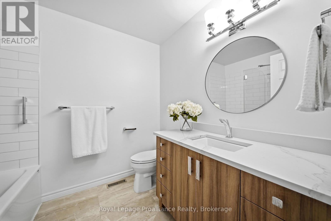
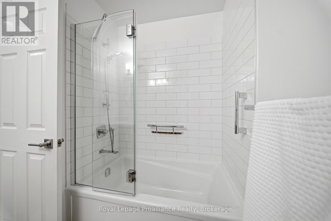
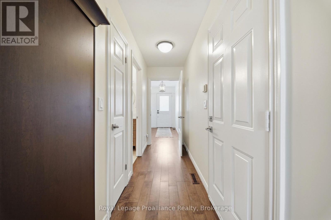
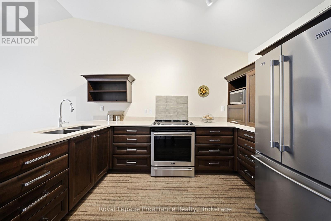
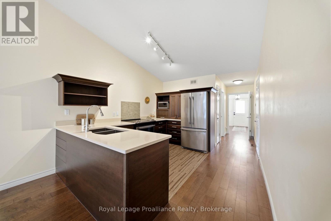
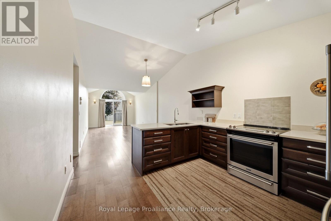
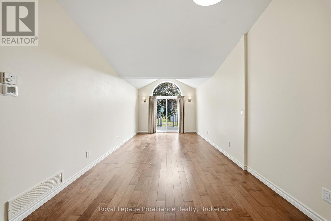
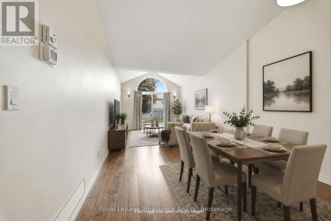
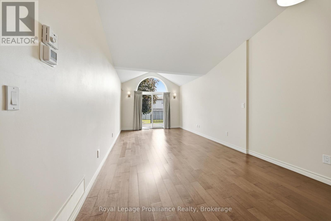
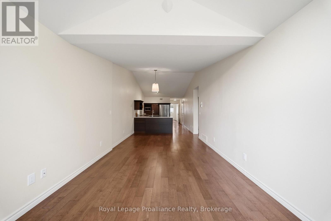
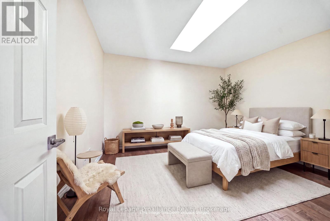
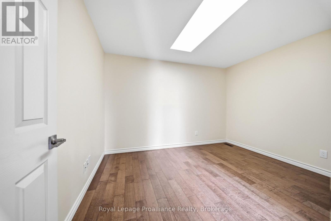
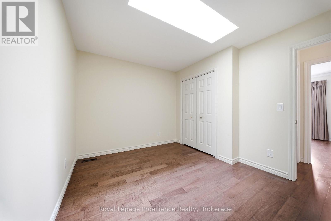
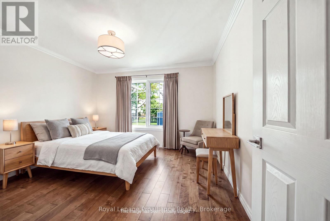
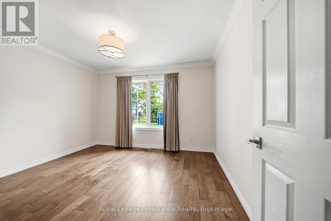
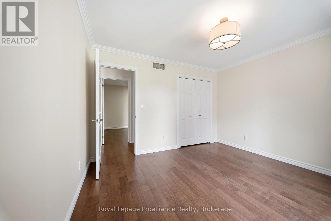
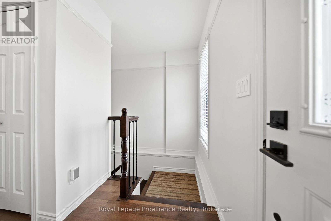
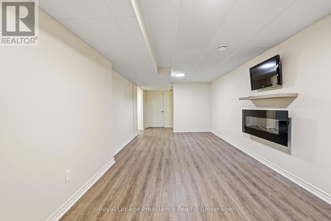
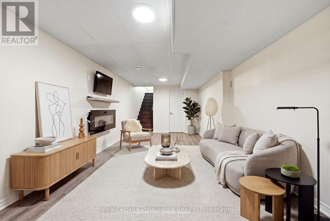
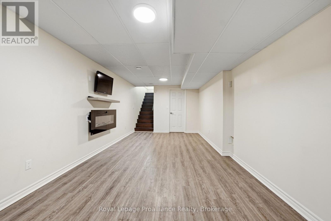
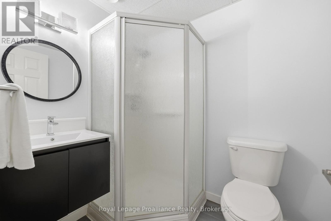
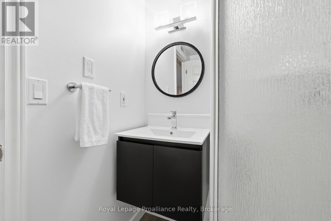
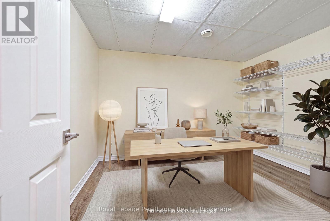
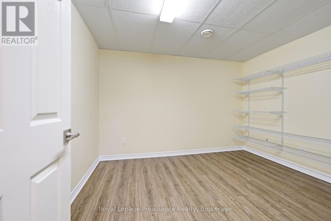
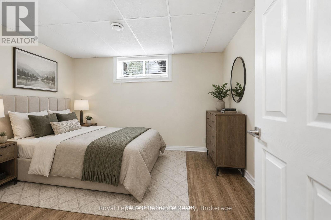
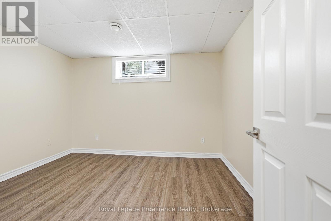
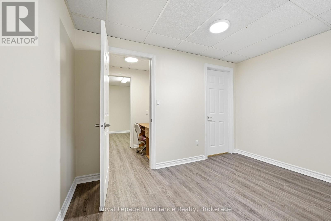
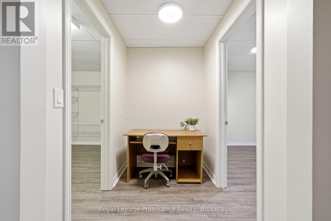
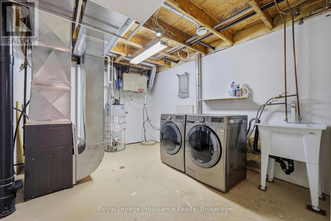
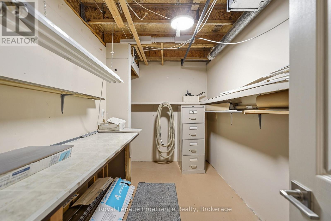
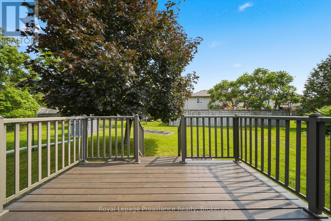
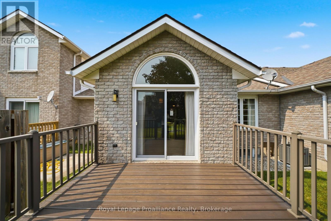
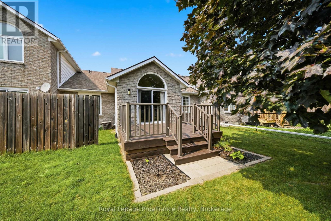
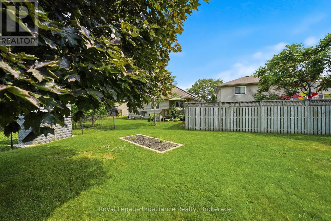
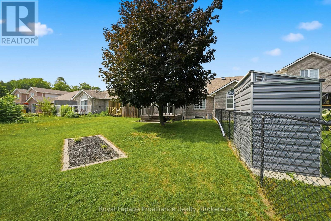
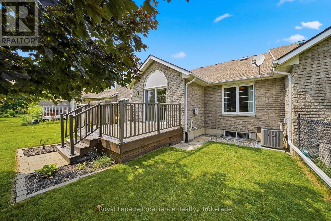
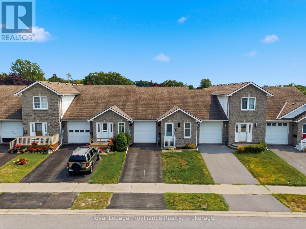
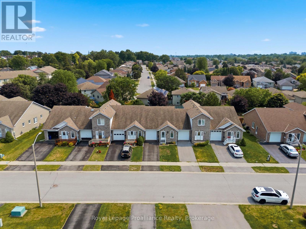
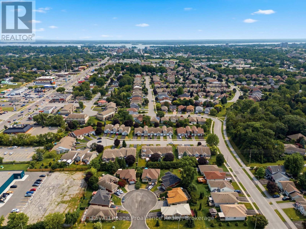
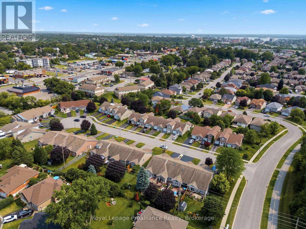
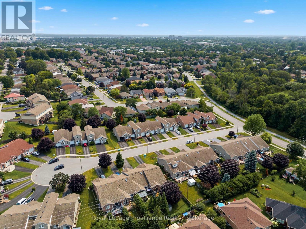
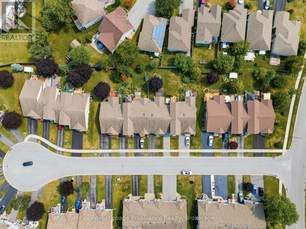
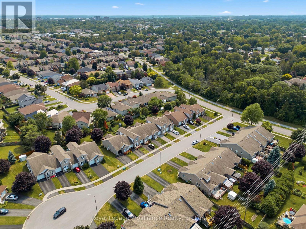
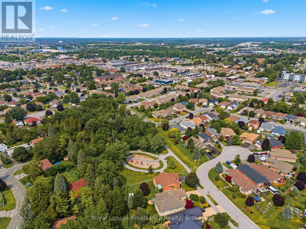
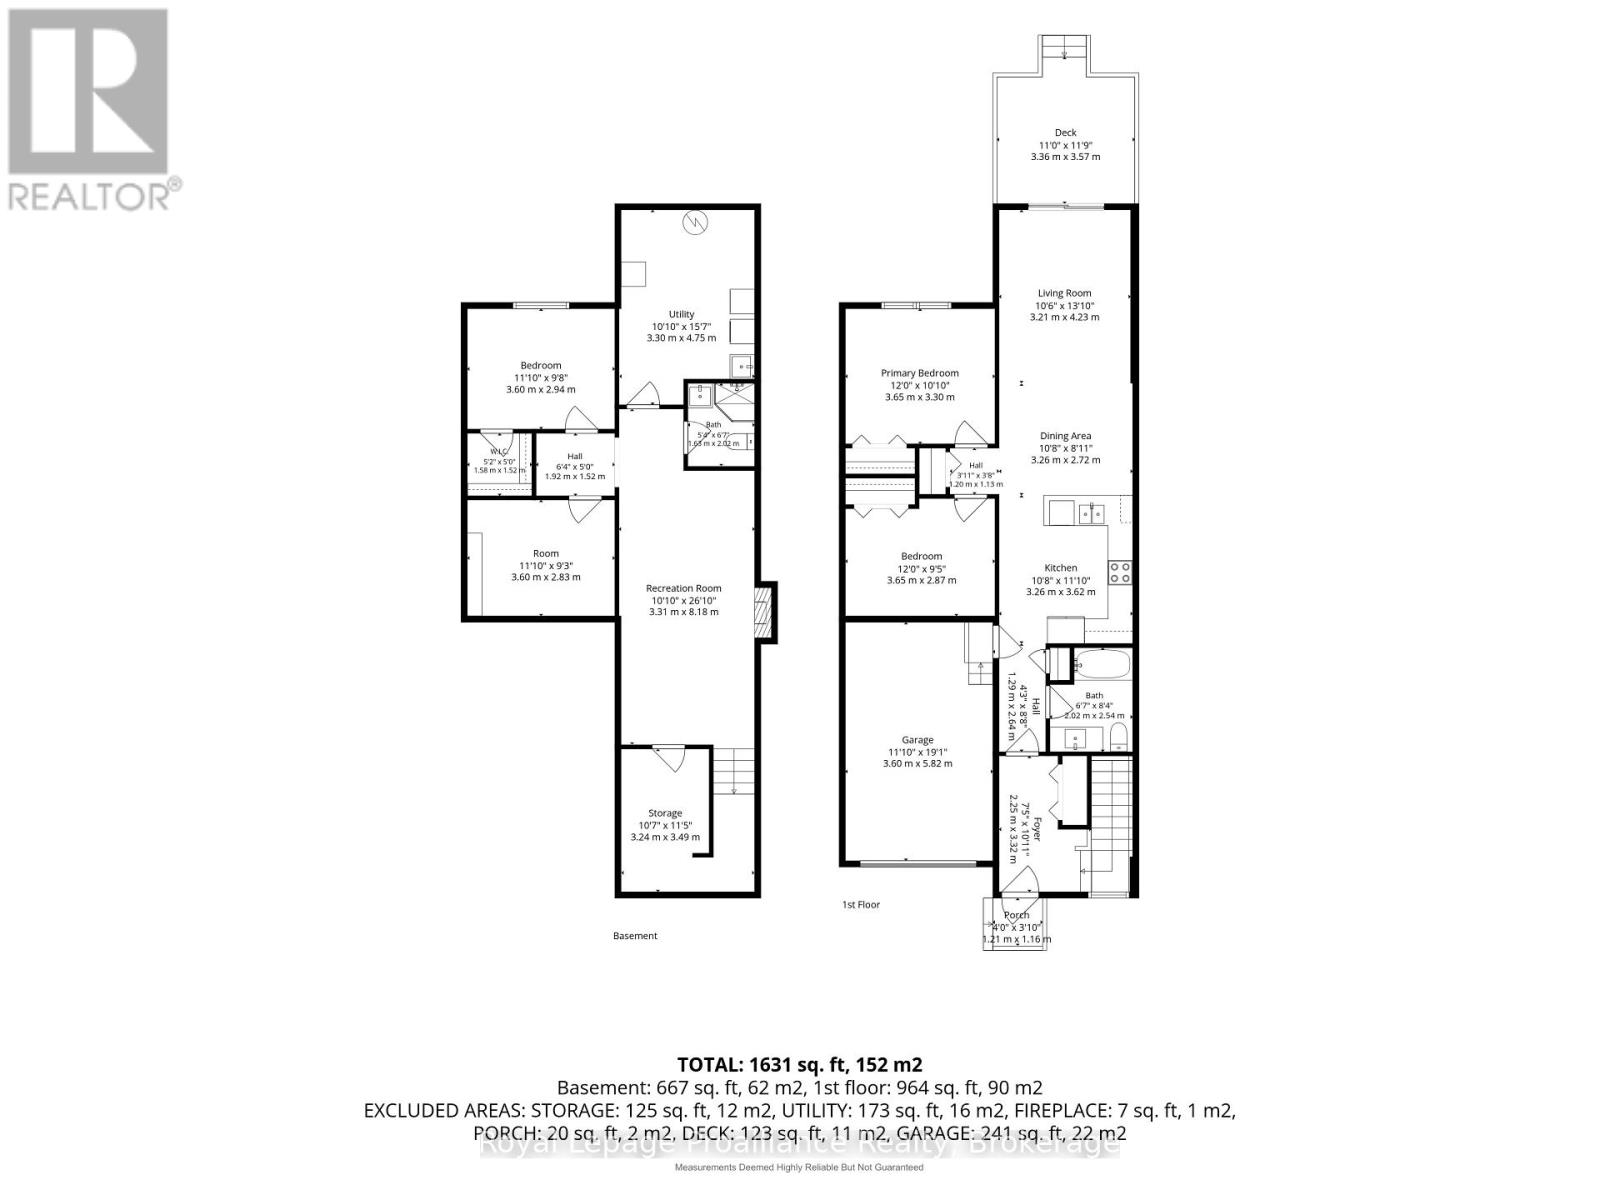
Welcome to 17 Alder Court! Tucked away on a quiet cul-de-sac in a desirable central location, this all-brick bungalow town offers comfortable, stylish living with plenty of space throughout. The bright open-concept main floor features a beautiful cherry wood kitchen with quartz countertops and newer stainless-steel appliances. The adjoining dining and living areas boast soaring ceilings, gorgeous hardwood floors, and patio doors that lead to the rear deck. The primary bedroom overlooks the private backyard, while the second bedroom features a charming skylight. A modern 4-piece bathroom with quality finishes and convenient inside entry from the garage complete the main level. The finished lower level provides even more room to enjoy, with a spacious rec room featuring an electric fireplace, an additional bedroom with a generous closet, a versatile den, updated 3-piece bathroom, storage space, and separate laundry/utility room. Step outside to the inviting deck and backyard, where a mature maple tree offers shade, privacy, and a beautiful natural setting. A wonderful opportunity in a great location-welcome home! (id:49269)
Property Details
| MLS® Number | X13828418 |
| Property Type | Single Family |
| Community Name | Belleville Ward |
| Amenities Near By | Hospital, Park, Public Transit |
| Equipment Type | Water Heater |
| Features | Cul-de-sac, Lighting, Carpet Free, Sump Pump |
| Parking Space Total | 2 |
| Rental Equipment Type | Water Heater |
| Structure | Deck |
Building
| Bathroom Total | 2 |
| Bedrooms Above Ground | 2 |
| Bedrooms Below Ground | 1 |
| Bedrooms Total | 3 |
| Amenities | Fireplace(s) |
| Appliances | Central Vacuum, Dryer, Garage Door Opener Remote(s), Stove, Washer, Window Coverings, Refrigerator |
| Architectural Style | Bungalow |
| Basement Development | Finished |
| Basement Type | N/a (finished) |
| Construction Style Attachment | Attached |
| Cooling Type | Central Air Conditioning |
| Exterior Finish | Brick |
| Fireplace Present | Yes |
| Fireplace Total | 1 |
| Foundation Type | Concrete, Poured Concrete |
| Heating Fuel | Electric |
| Heating Type | Forced Air |
| Stories Total | 1 |
| Size Interior | 700 - 1,100 Sqft |
| Type | Row / Townhouse |
| Utility Water | Municipal Water |
Parking
| Attached Garage | |
| Garage |
Land
| Acreage | No |
| Land Amenities | Hospital, Park, Public Transit |
| Sewer | Sanitary Sewer |
| Size Depth | 123 Ft ,8 In |
| Size Frontage | 24 Ft |
| Size Irregular | 24 X 123.7 Ft |
| Size Total Text | 24 X 123.7 Ft |
| Zoning Description | Residential |
Rooms
| Level | Type | Length | Width | Dimensions |
|---|---|---|---|---|
| Lower Level | Other | 3.24 m | 3.49 m | 3.24 m x 3.49 m |
| Lower Level | Bedroom | 3.6 m | 2.94 m | 3.6 m x 2.94 m |
| Lower Level | Den | 3.6 m | 2.83 m | 3.6 m x 2.83 m |
| Lower Level | Utility Room | 3.3 m | 4.75 m | 3.3 m x 4.75 m |
| Lower Level | Recreational, Games Room | 3.31 m | 8.18 m | 3.31 m x 8.18 m |
| Lower Level | Bathroom | 1.63 m | 2.02 m | 1.63 m x 2.02 m |
| Main Level | Primary Bedroom | 3.65 m | 3.3 m | 3.65 m x 3.3 m |
| Main Level | Living Room | 3.21 m | 4.23 m | 3.21 m x 4.23 m |
| Main Level | Bathroom | 2.02 m | 2.54 m | 2.02 m x 2.54 m |
| Main Level | Kitchen | 3.26 m | 3.63 m | 3.26 m x 3.63 m |
| Main Level | Dining Room | 3.26 m | 2.72 m | 3.26 m x 2.72 m |
| Main Level | Bedroom | 3.65 m | 2.87 m | 3.65 m x 2.87 m |
Utilities
| Cable | Available |
| Sewer | Installed |
Contact Us
Contact us for more information

The trademarks REALTOR®, REALTORS®, and the REALTOR® logo are controlled by The Canadian Real Estate Association (CREA) and identify real estate professionals who are members of CREA. The trademarks MLS®, Multiple Listing Service® and the associated logos are owned by The Canadian Real Estate Association (CREA) and identify the quality of services provided by real estate professionals who are members of CREA. The trademark DDF® is owned by The Canadian Real Estate Association (CREA) and identifies CREA's Data Distribution Facility (DDF®)
September 25 2026 07:49:38
Central Lakes Association of REALTORS®
Royal LePage Proalliance Realty