
403 - 14 Meadowcreek Drive Brighton, Ontario K0K 1H0

$464,000Maintenance, Common Area Maintenance
$300 Monthly
Maintenance, Common Area Maintenance
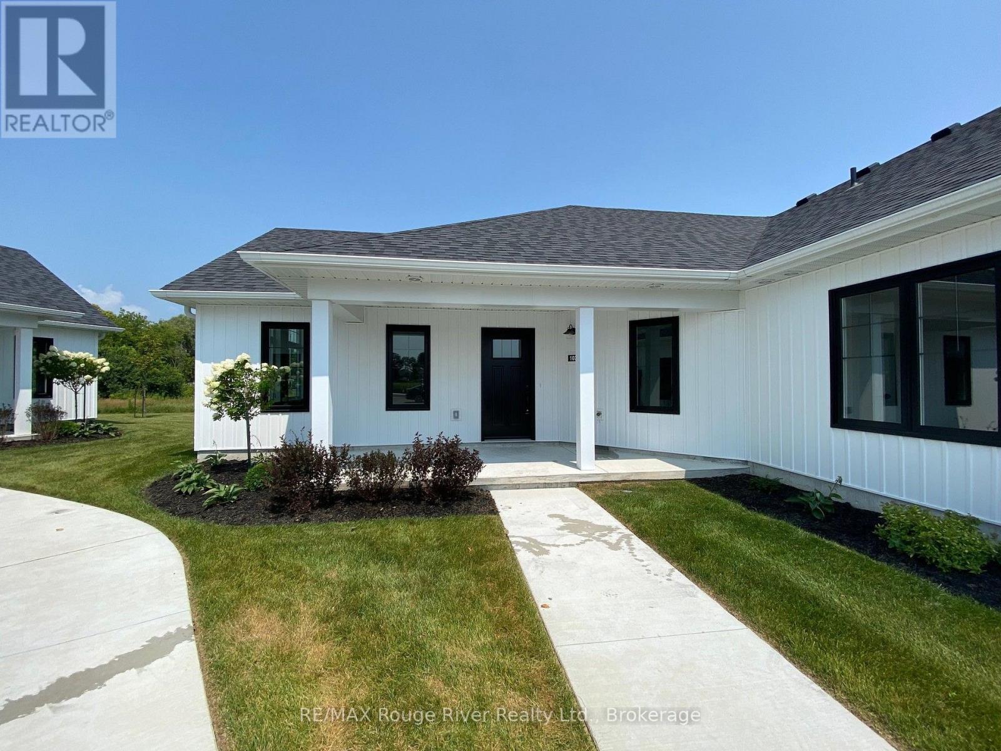
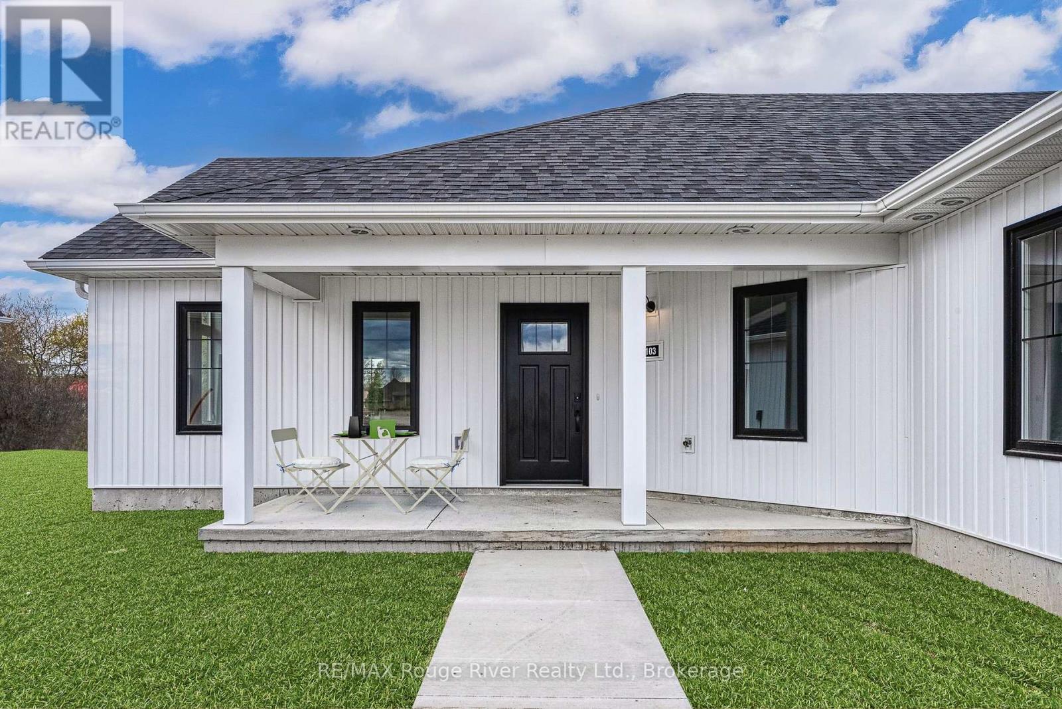
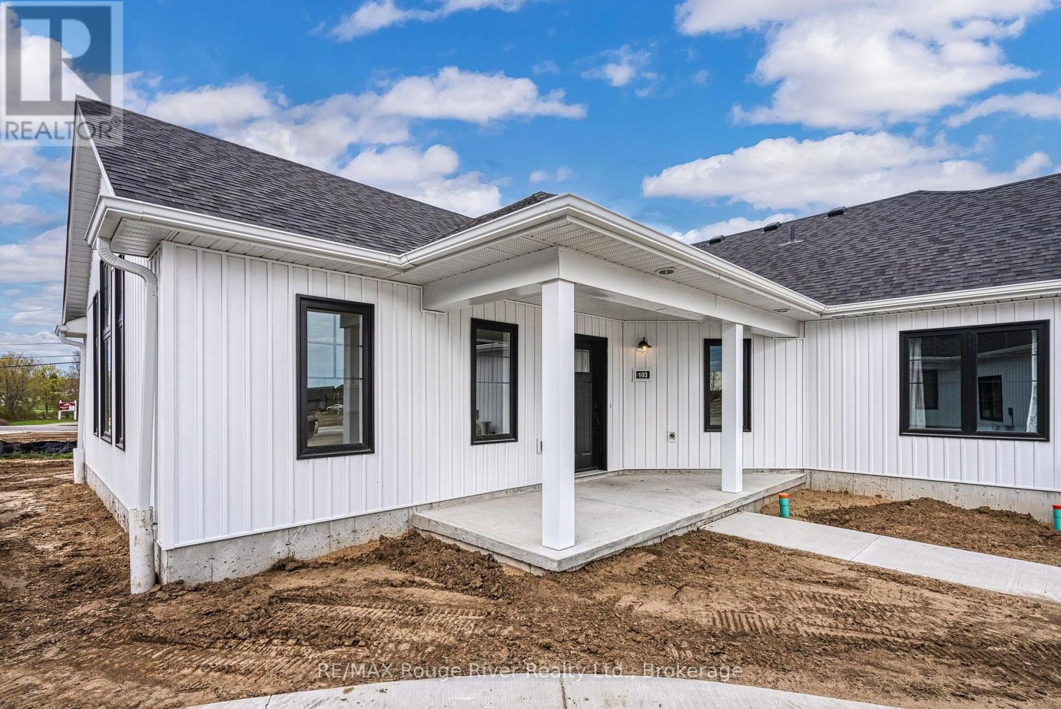
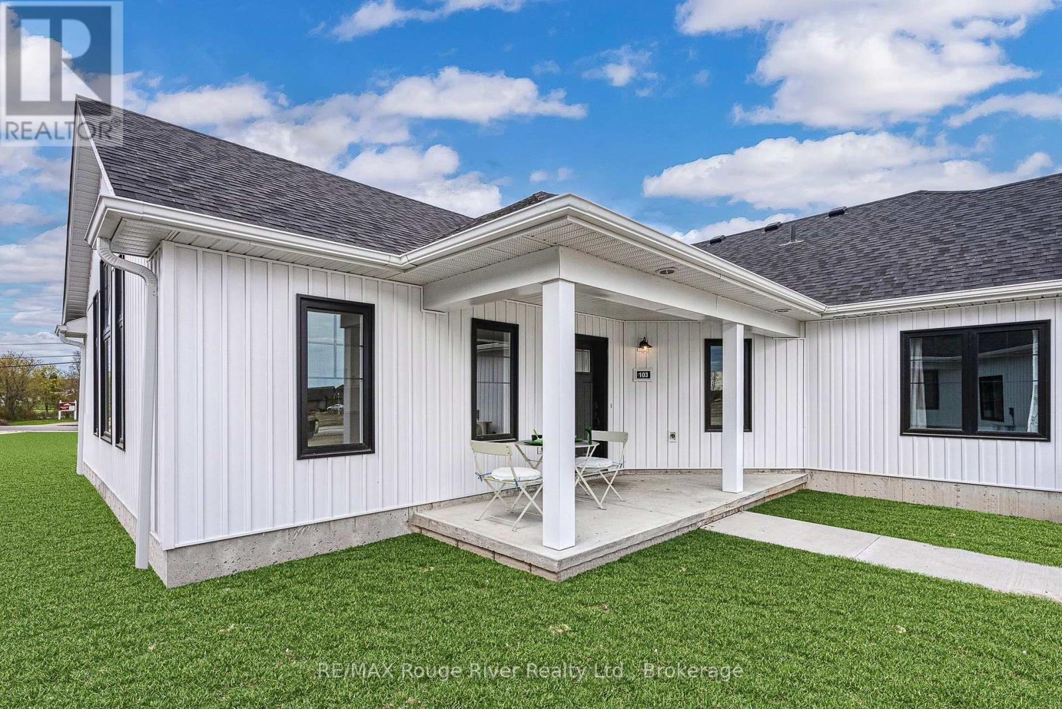
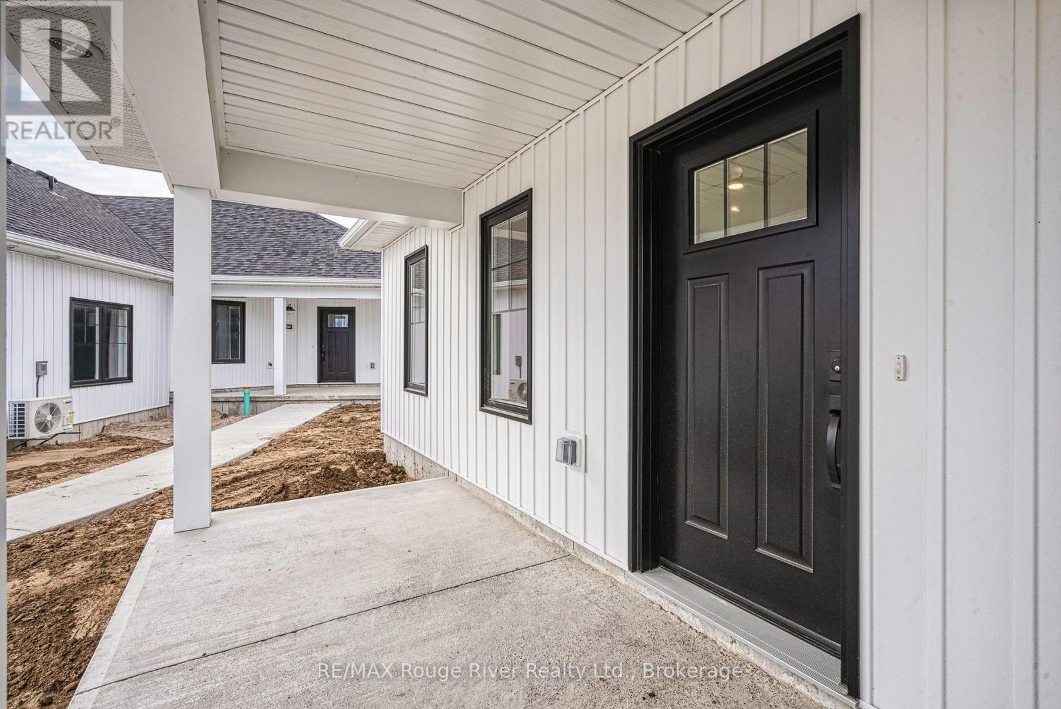
$300 MonthlyPHASE 1 IS SOLD OUT! PHASE 2 IS 50% SOLD. Buy This Outstanding Condo Residence *(Approximately 1060 Sq/Ft) Features A Smartly Designed Open Concept Plan And Offers 2 Bedrooms, A Nicely Appointed Kitchen, 1.5 Baths, Ensuite Laundry, Heat Pump And A Private Porch. Located In The Very Desirable "Butler Creek" Development In The Picturesque And Historic Town of Brighton. This Wonderful Unit Is Truly Affordable And Will Please Astute Buyers Of All Ages. (id:49269)
Property Details
| MLS® Number | X13828906 |
| Property Type | Single Family |
| Community Name | Brighton |
| Community Features | Pets Allowed With Restrictions |
| Parking Space Total | 1 |
Building
| Bathroom Total | 2 |
| Bedrooms Above Ground | 2 |
| Bedrooms Total | 2 |
| Appliances | Water Heater |
| Architectural Style | Bungalow |
| Basement Type | None |
| Exterior Finish | Vinyl Siding |
| Half Bath Total | 1 |
| Heating Fuel | Electric |
| Heating Type | Baseboard Heaters, Heat Pump |
| Stories Total | 1 |
| Size Interior | 1,000 - 1,199 Sqft |
| Type | Row / Townhouse |
Parking
| No Garage |
Land
| Acreage | No |
| Surface Water | River/stream |
| Zoning Description | Condominium |
Rooms
| Level | Type | Length | Width | Dimensions |
|---|---|---|---|---|
| Main Level | Primary Bedroom | 3.9 m | 3.66 m | 3.9 m x 3.66 m |
| Main Level | Living Room | 4.39 m | 7.9 m | 4.39 m x 7.9 m |
| Main Level | Utility Room | 3.14 m | 2.16 m | 3.14 m x 2.16 m |
| Main Level | Bedroom | 3.89 m | 3.29 m | 3.89 m x 3.29 m |
https://www.realtor.ca/real-estate/30328072/403-14-meadowcreek-drive-brighton-brighton
Contact Us
Contact us for more information

The trademarks REALTOR®, REALTORS®, and the REALTOR® logo are controlled by The Canadian Real Estate Association (CREA) and identify real estate professionals who are members of CREA. The trademarks MLS®, Multiple Listing Service® and the associated logos are owned by The Canadian Real Estate Association (CREA) and identify the quality of services provided by real estate professionals who are members of CREA. The trademark DDF® is owned by The Canadian Real Estate Association (CREA) and identifies CREA's Data Distribution Facility (DDF®)
September 25 2026 06:49:40
Central Lakes Association of REALTORS®
RE/MAX Rouge River Realty Ltd.