
528 Ingersoll Avenue Woodstock, Ontario N4S 4Y2

$515,000
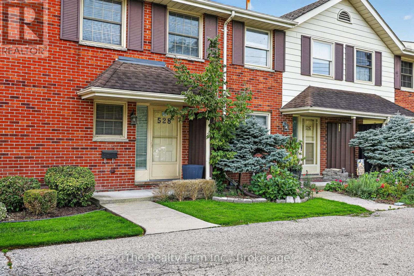
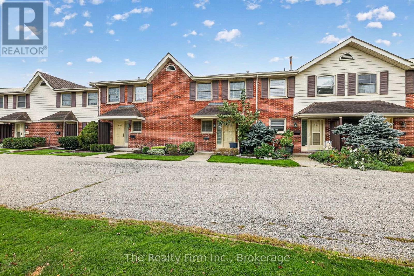
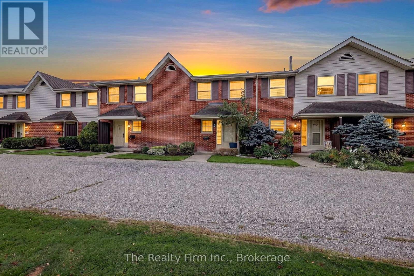
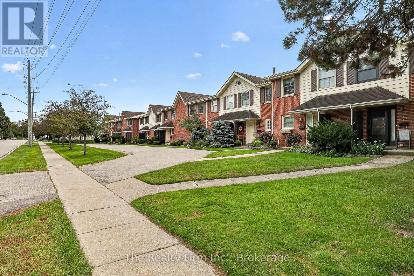
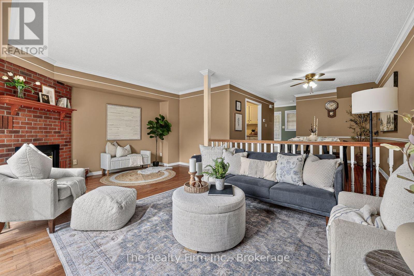
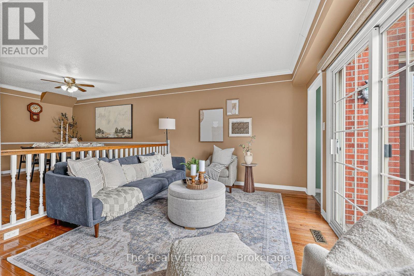
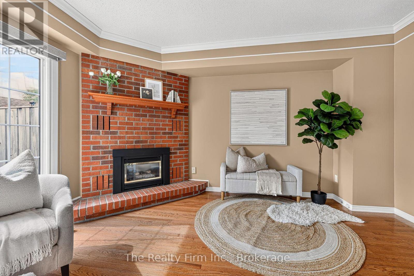
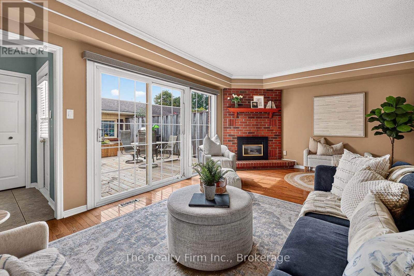
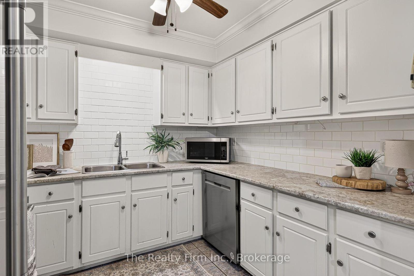
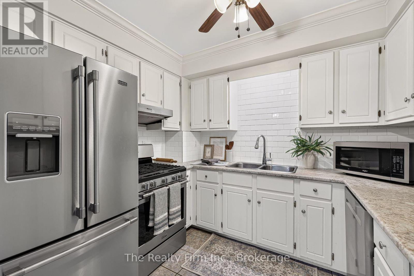
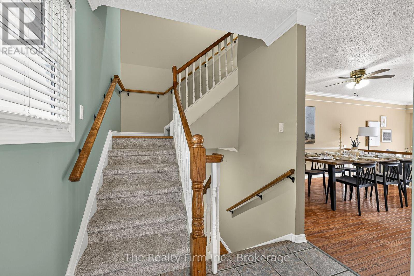
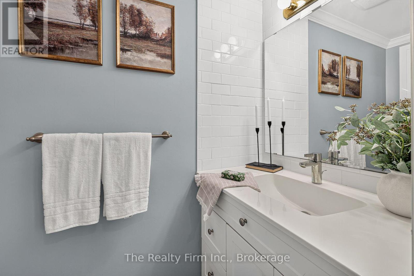
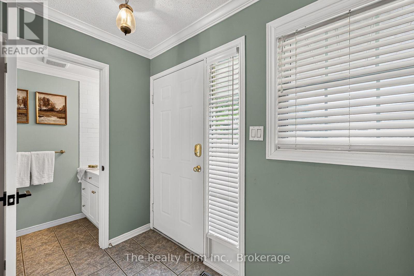
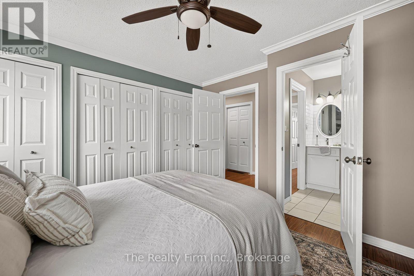
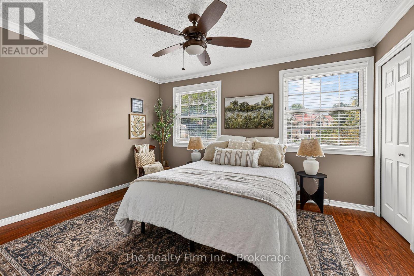
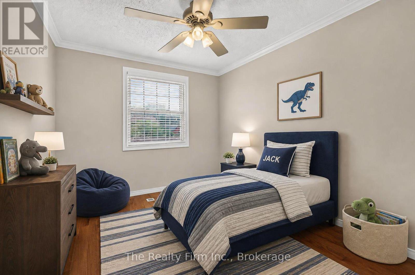
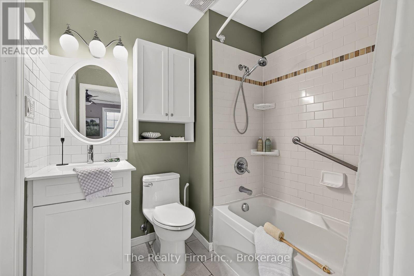
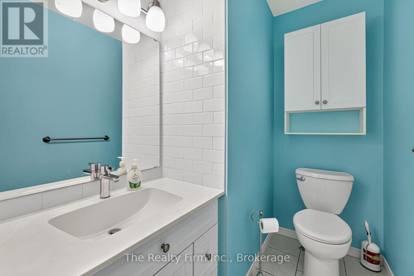
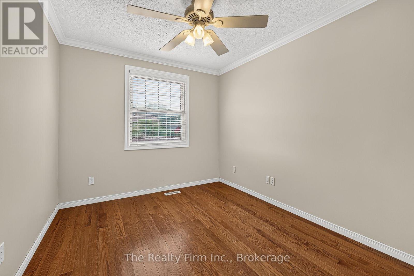
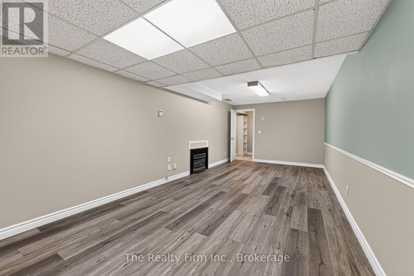
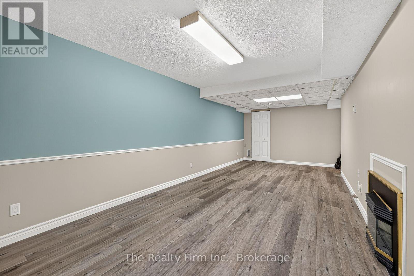
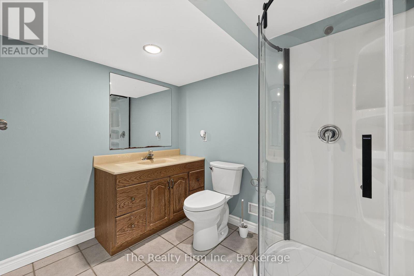
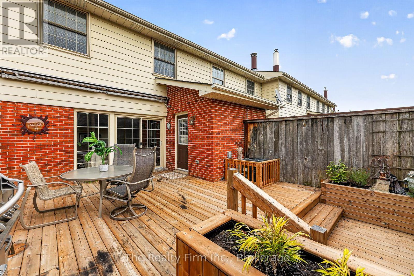
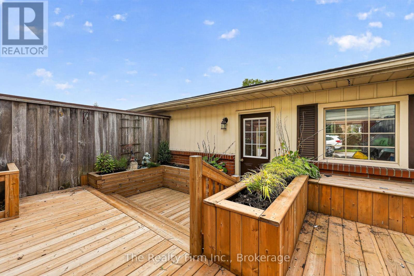
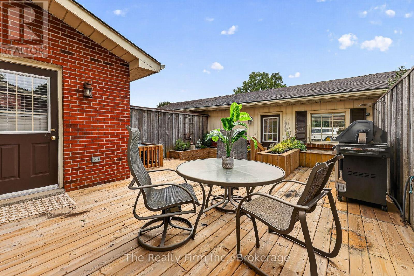
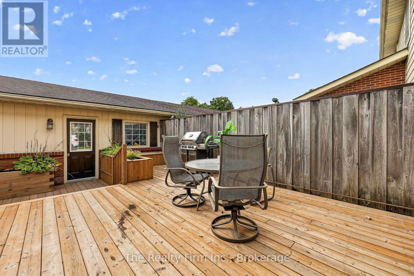
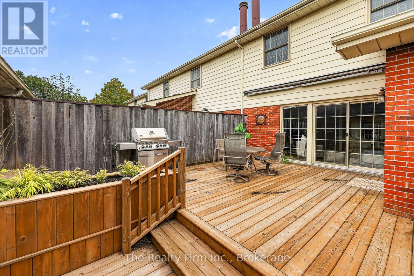
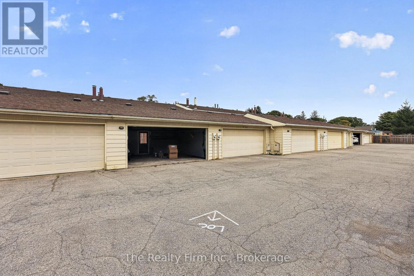
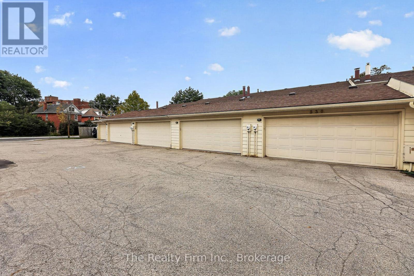
Welcome to this affordable and well-maintained freehold townhome in North Central Woodstock. Offering three bedrooms and four bathrooms, this home provides plenty of comfortable and flexible living space. The finished basement includes a full bathroom, making it a great option for overnight guests, a recreation room, home office or additional family space. Outside, enjoy a completely enclosed private patio and yard that connects directly to the full double-car garage-a rare and valuable feature. An excellent opportunity for first-time buyers, families or anyone looking for a low-maintenance property to call home sweet home. (id:49269)
Property Details
| MLS® Number | X13828942 |
| Property Type | Single Family |
| Community Name | Woodstock - North |
| Equipment Type | Water Heater |
| Parking Space Total | 2 |
| Rental Equipment Type | Water Heater |
| Structure | Deck, Patio(s) |
Building
| Bathroom Total | 4 |
| Bedrooms Above Ground | 3 |
| Bedrooms Total | 3 |
| Amenities | Fireplace(s) |
| Appliances | Garage Door Opener Remote(s), Dishwasher, Dryer, Stove, Washer, Water Softener, Refrigerator |
| Basement Development | Finished |
| Basement Type | N/a (finished) |
| Construction Style Attachment | Attached |
| Cooling Type | Central Air Conditioning |
| Exterior Finish | Vinyl Siding, Brick |
| Fireplace Present | Yes |
| Fireplace Total | 2 |
| Foundation Type | Poured Concrete |
| Half Bath Total | 2 |
| Heating Fuel | Natural Gas |
| Heating Type | Forced Air |
| Stories Total | 2 |
| Size Interior | 1,100 - 1,500 Sqft |
| Type | Row / Townhouse |
| Utility Water | Municipal Water |
Parking
| Detached Garage | |
| Garage |
Land
| Acreage | No |
| Sewer | Sanitary Sewer |
| Size Depth | 166 Ft ,7 In |
| Size Frontage | 20 Ft |
| Size Irregular | 20 X 166.6 Ft ; 167.57ftx20.07ft X 166.64ft X 20.03ft |
| Size Total Text | 20 X 166.6 Ft ; 167.57ftx20.07ft X 166.64ft X 20.03ft |
| Zoning Description | R3 |
Rooms
| Level | Type | Length | Width | Dimensions |
|---|---|---|---|---|
| Second Level | Primary Bedroom | 4.12 m | 3.7 m | 4.12 m x 3.7 m |
| Second Level | Bedroom 2 | 2.77 m | 4.55 m | 2.77 m x 4.55 m |
| Second Level | Bedroom 3 | 3.03 m | 3.31 m | 3.03 m x 3.31 m |
| Second Level | Bathroom | 2.1 m | 2.02 m | 2.1 m x 2.02 m |
| Basement | Bathroom | 2.55 m | 1.91 m | 2.55 m x 1.91 m |
| Basement | Utility Room | 6.3 m | 2.6 m | 6.3 m x 2.6 m |
| Basement | Recreational, Games Room | 7.44 m | 4.43 m | 7.44 m x 4.43 m |
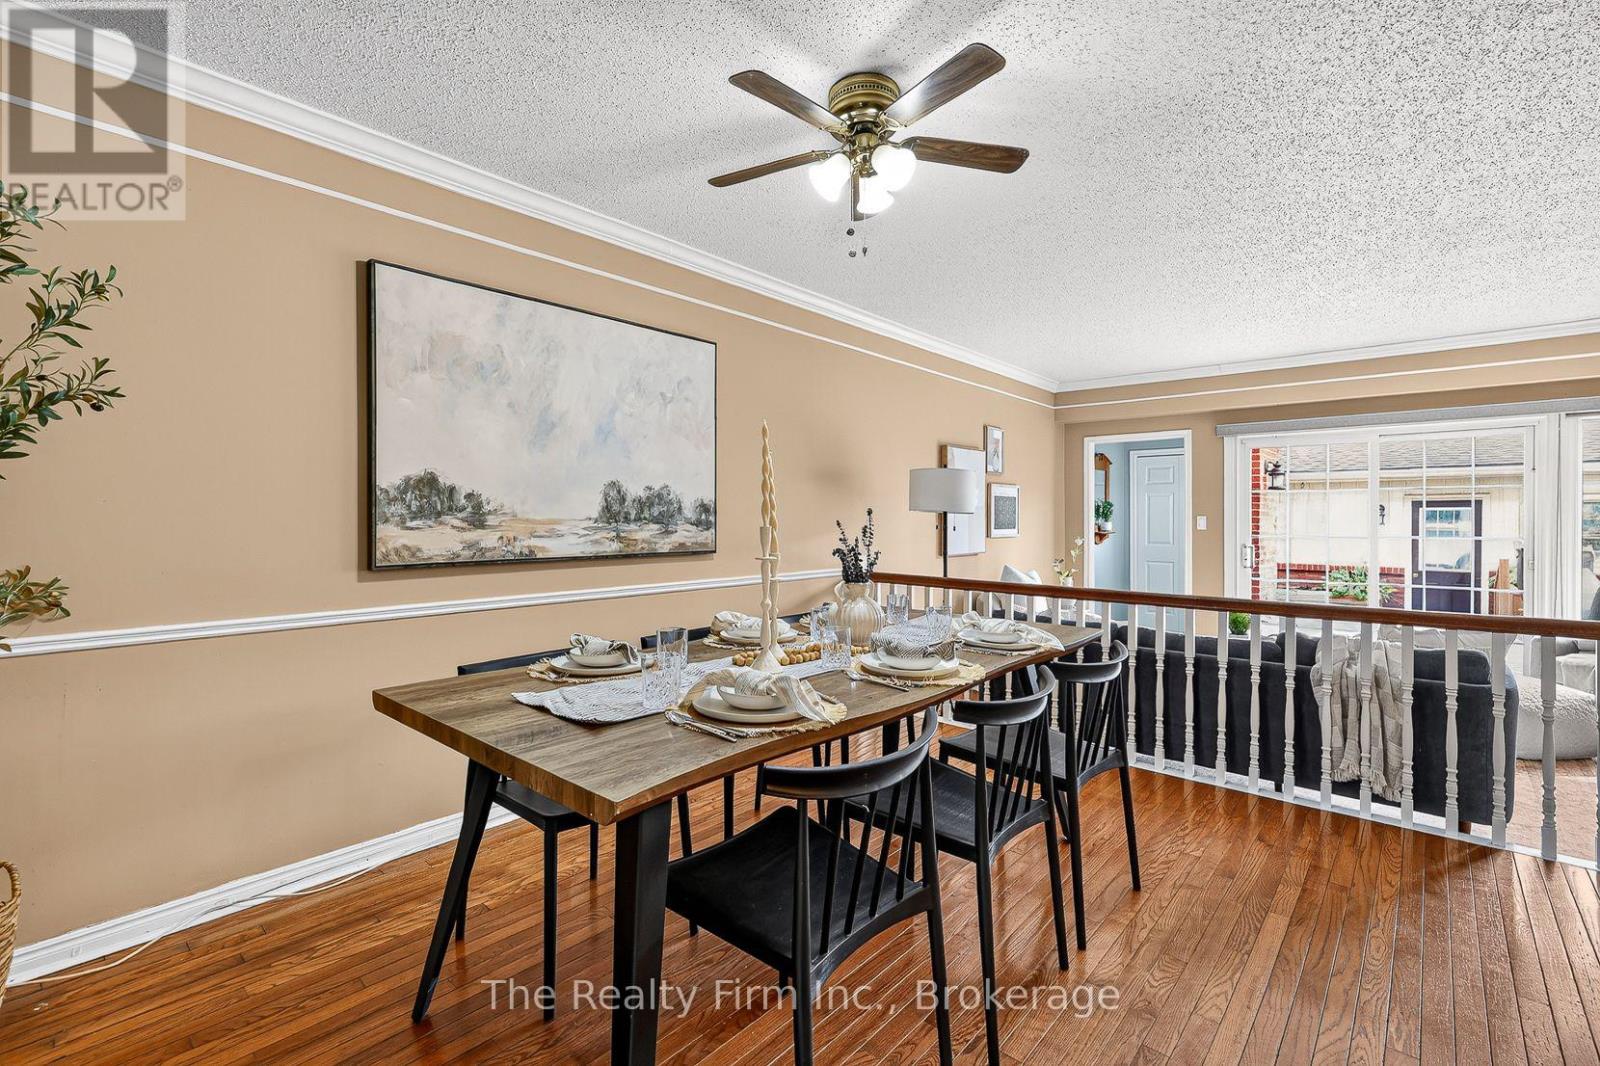
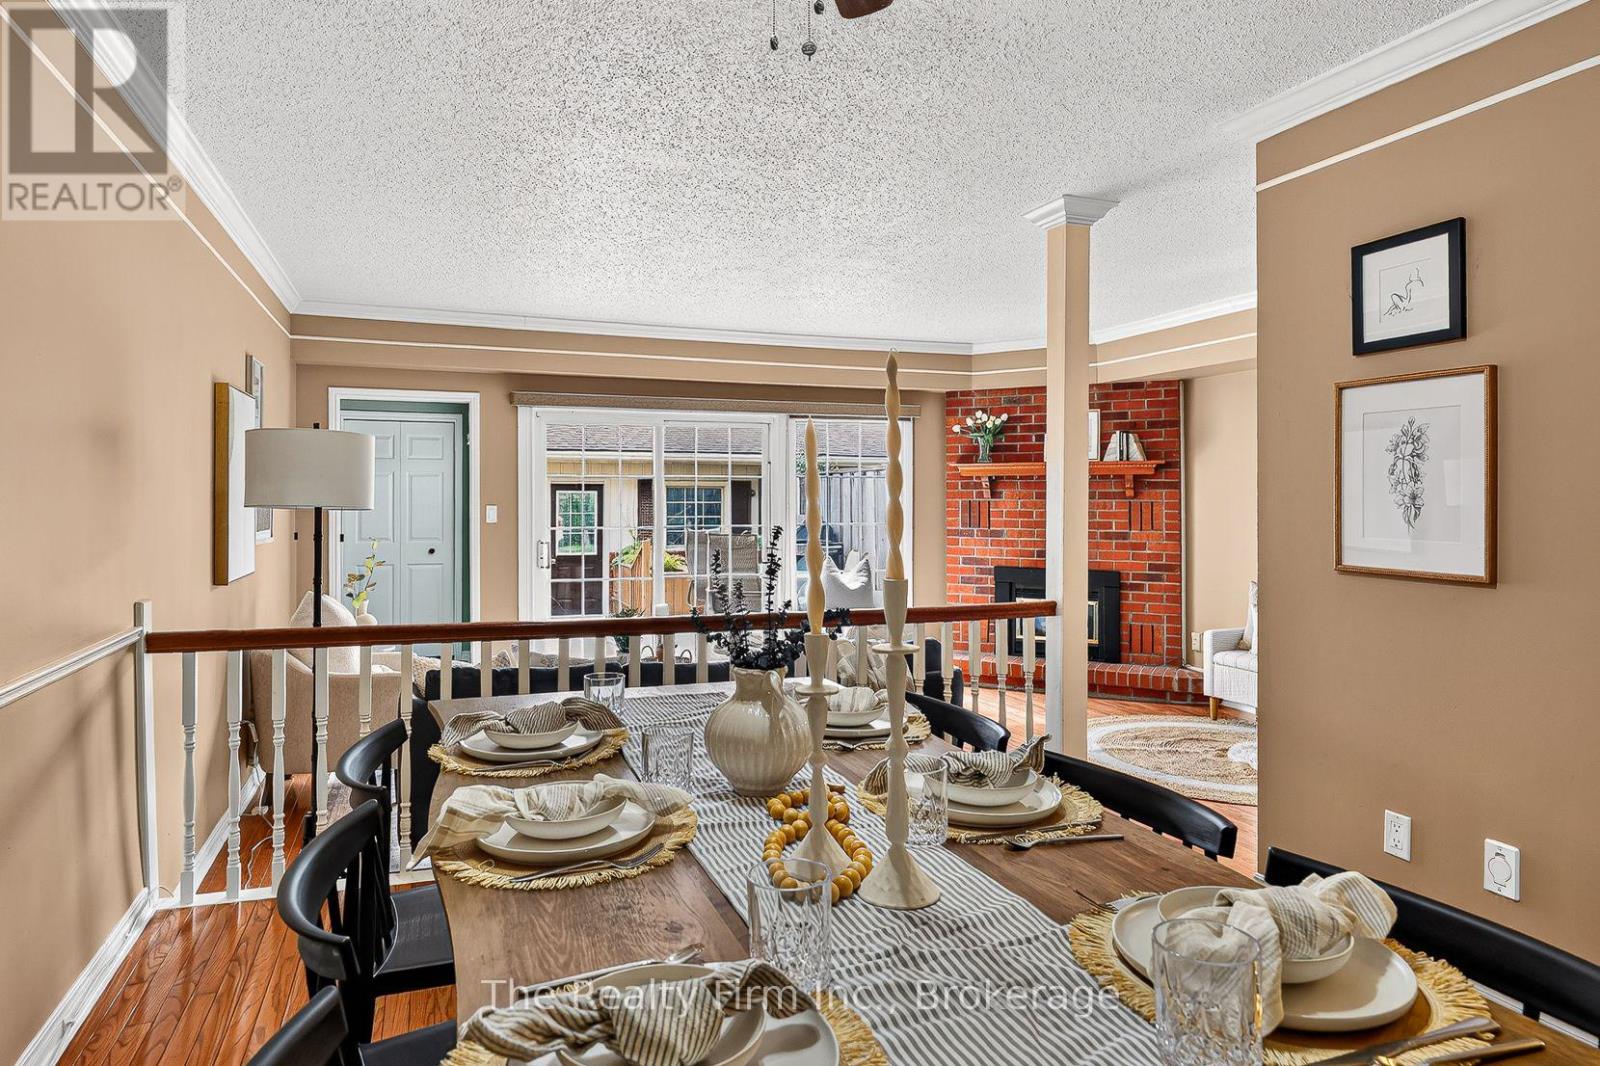
| Main Level | Living Room | 5.91 m | 4.39 m | 5.91 m x 4.39 m |
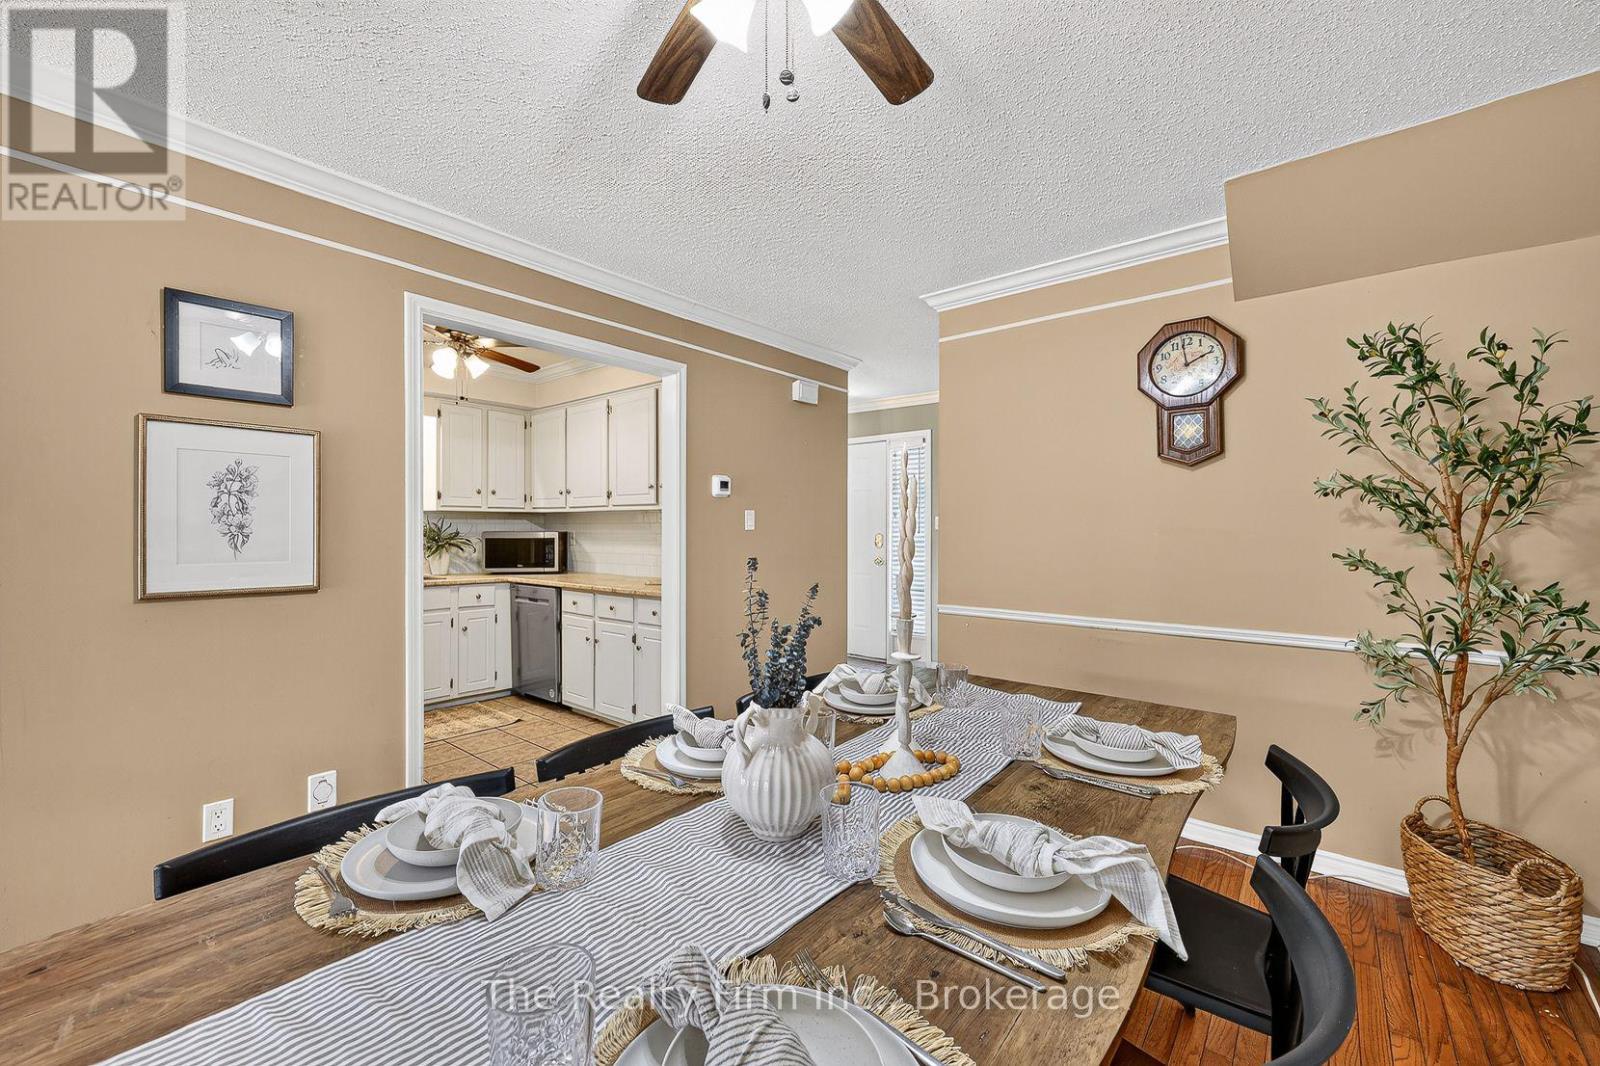
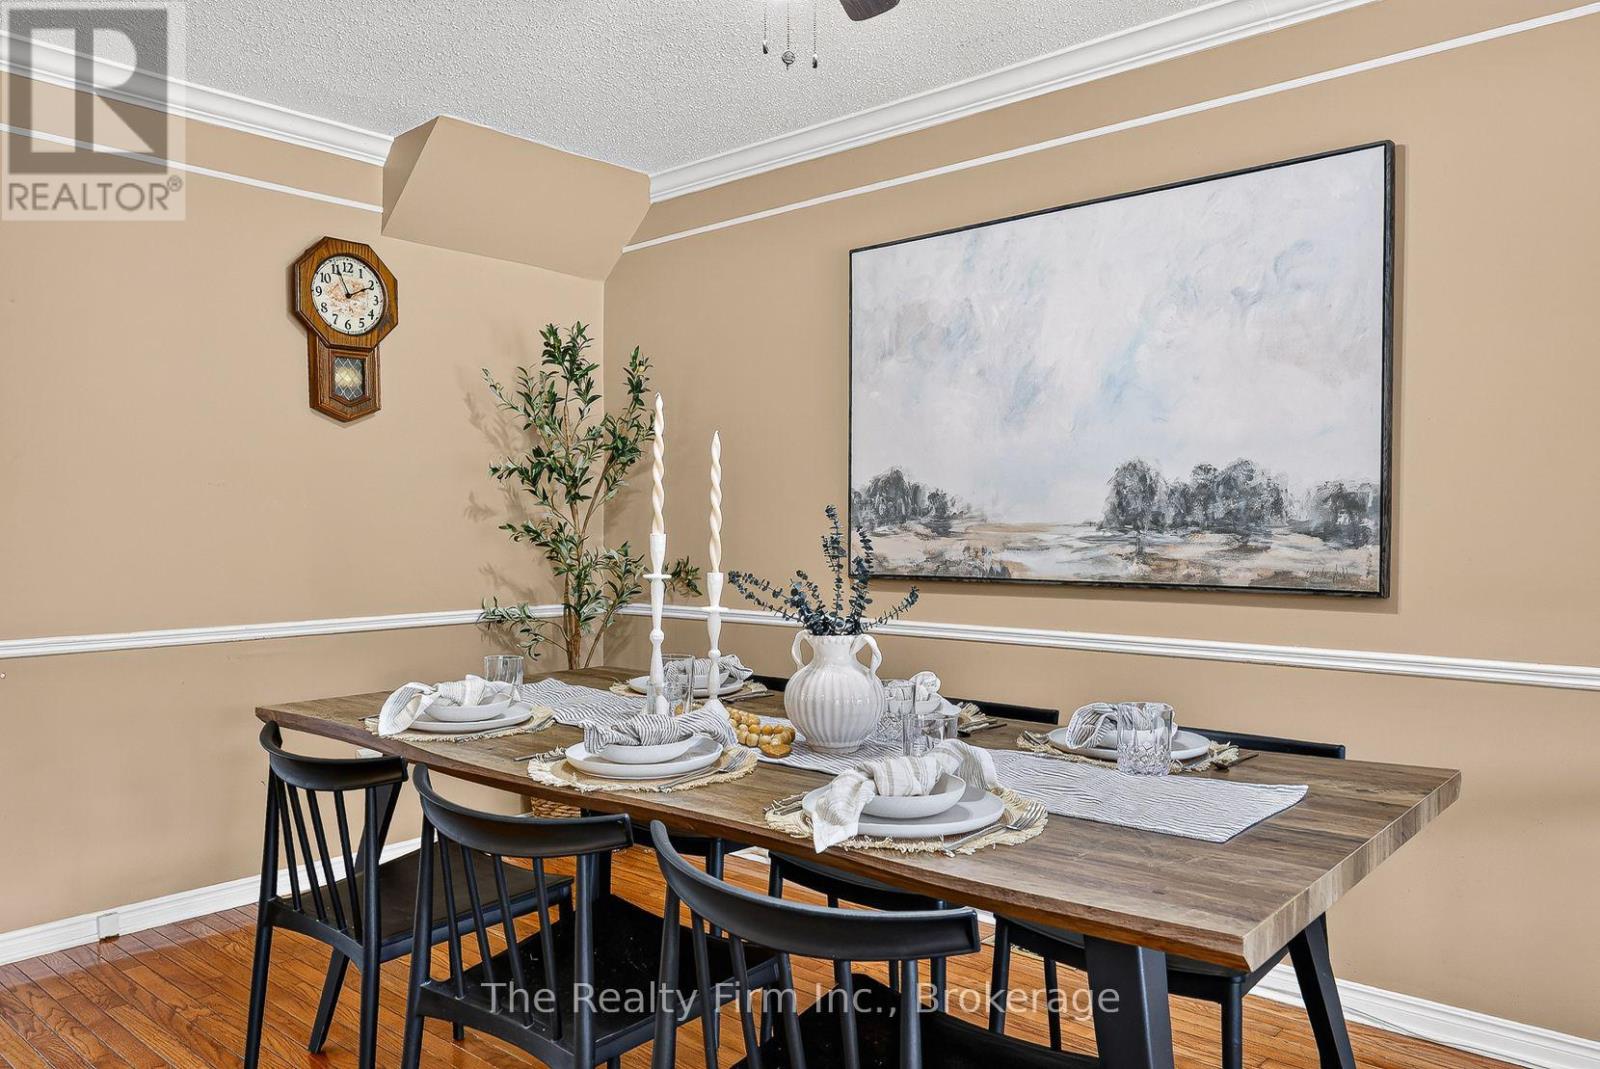
| Main Level | Dining Room | 3.37 m | 4.2 m | 3.37 m x 4.2 m |
| Main Level | Kitchen | 2.5 m | 2.89 m | 2.5 m x 2.89 m |
Contact Us
Contact us for more information

The trademarks REALTOR®, REALTORS®, and the REALTOR® logo are controlled by The Canadian Real Estate Association (CREA) and identify real estate professionals who are members of CREA. The trademarks MLS®, Multiple Listing Service® and the associated logos are owned by The Canadian Real Estate Association (CREA) and identify the quality of services provided by real estate professionals who are members of CREA. The trademark DDF® is owned by The Canadian Real Estate Association (CREA) and identifies CREA's Data Distribution Facility (DDF®)
September 25 2026 04:55:43
Woodstock Ingersoll Tillsonburg and Area Association of REALTORS® (WITAAR)
The Realty Firm Inc.