
1215 - 181 Sterling Road Toronto, Ontario M6R 0B2

$2,450 Monthly
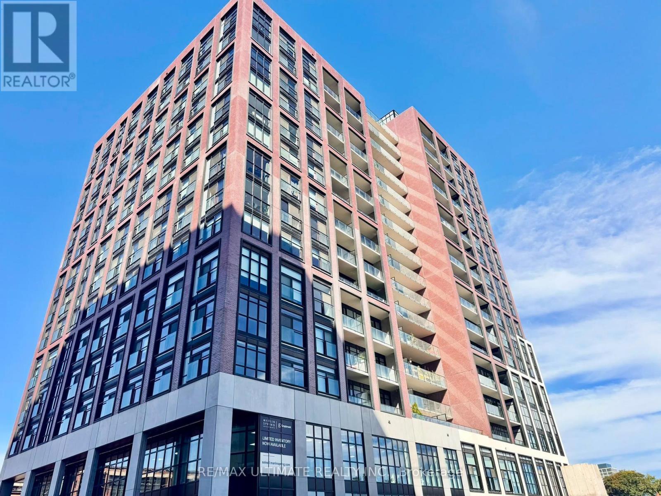
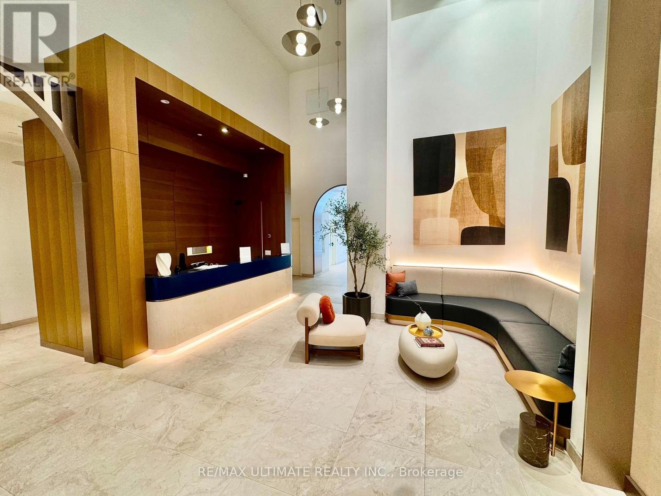
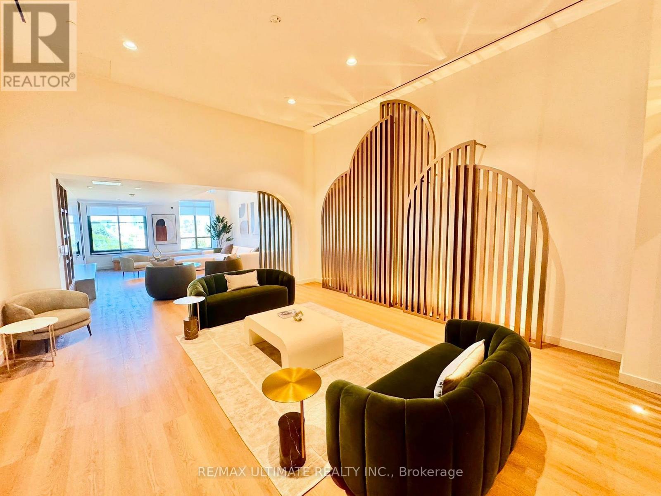
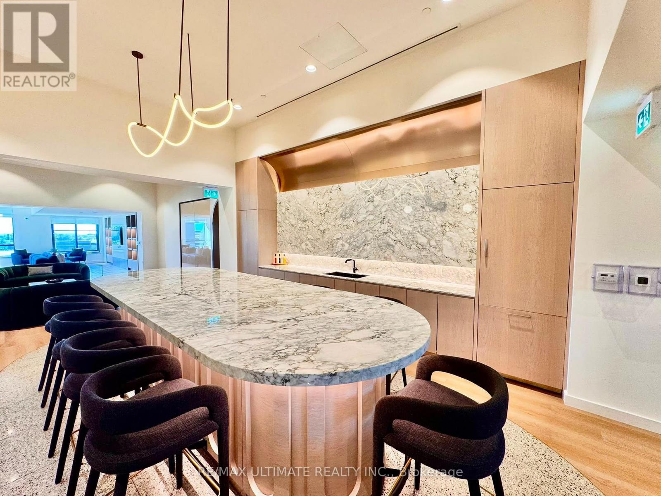
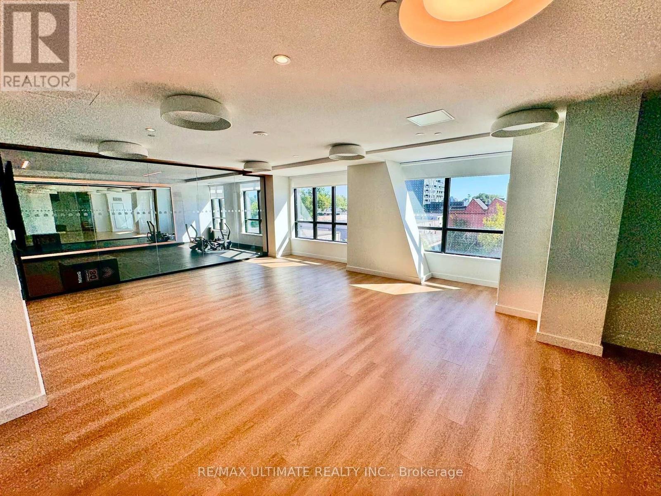
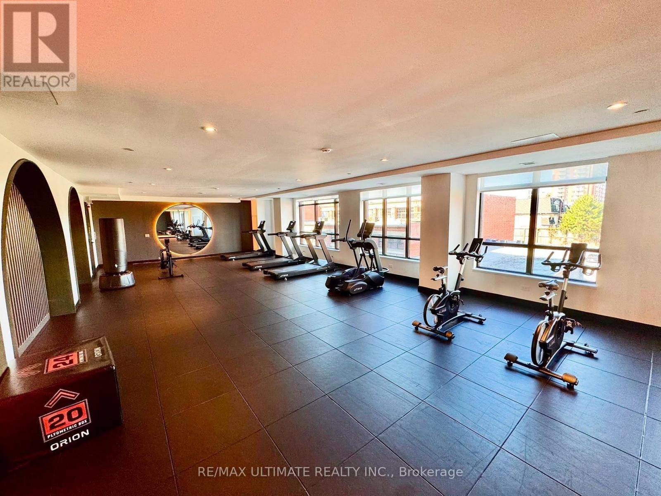
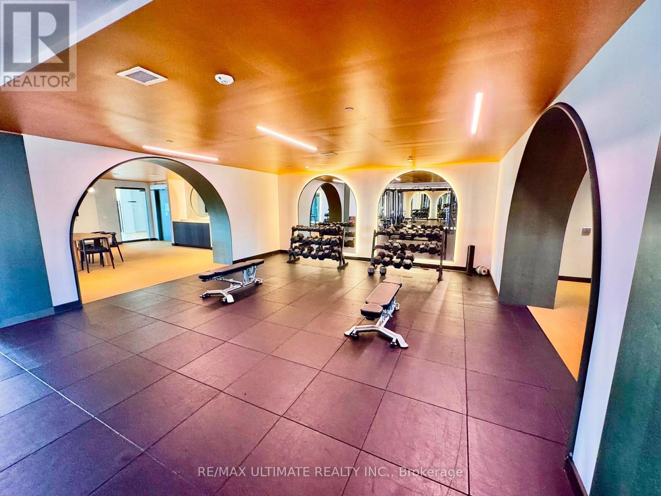
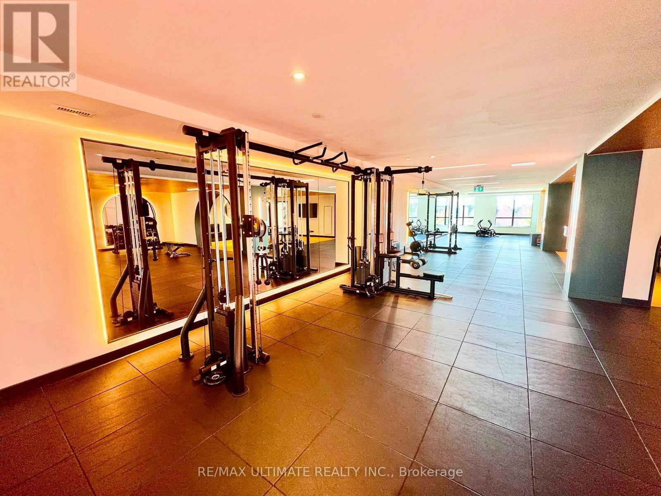
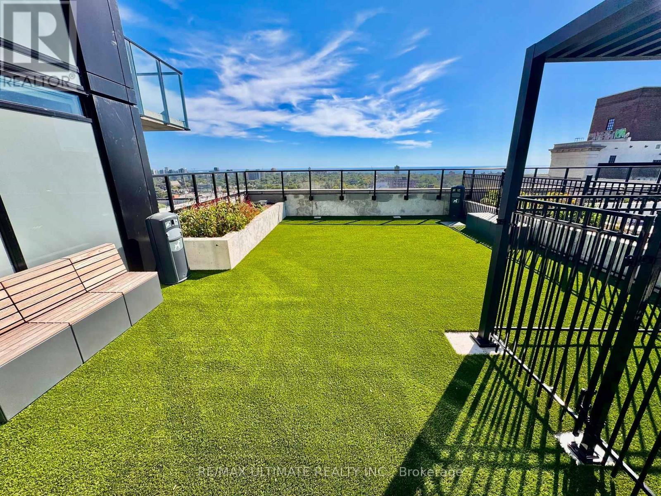
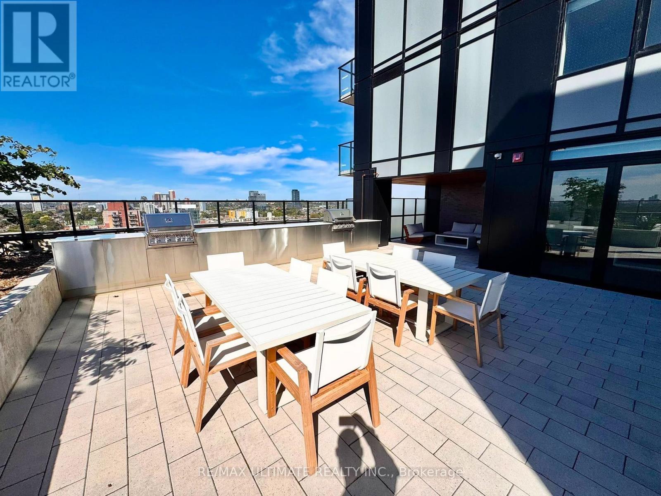
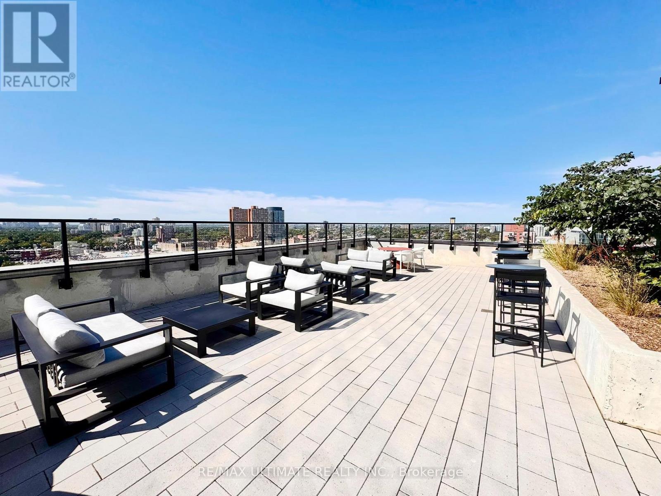
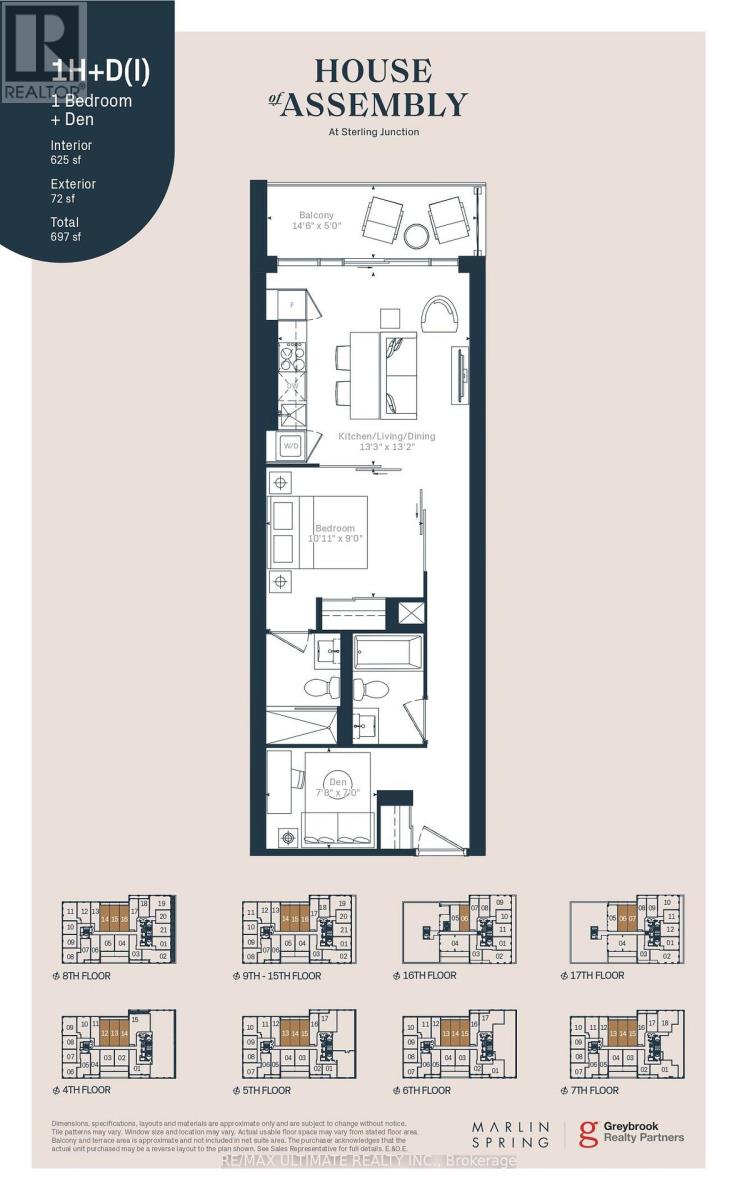
Unobstructed city views define this sun filled, 1 bed + den, 2 bath suite at House of Assembly Condos, available December 1. The bright open concept layout flows seamlessly into a sleek kitchen that boasts stone countertops and integrated built-in appliances, while a versatile den offers the flexibility of a second bedroom, guest room or home office. Step out onto the open balcony, perfect for morning coffee or evening unwinding. Residents enjoy a concierge, wellness centre, rooftop deck, and indoor lounge. Perfectly positioned in the vibrant Junction Triangle, you are steps from MOCA Toronto and the West Toronto Railpath, with Lansdowne and Dundas West TTC subway stations, Bloor GO, and the UP Express all within walking distance. With transit this close, this is car free west end living at its most convenient. (id:49269)
Property Details
| MLS® Number | C13829352 |
| Property Type | Single Family |
| Community Name | Dufferin Grove |
| Community Features | Pets Allowed With Restrictions |
| Features | Balcony |
Building
| Bathroom Total | 2 |
| Bedrooms Above Ground | 1 |
| Bedrooms Below Ground | 1 |
| Bedrooms Total | 2 |
| Age | 0 To 5 Years |
| Amenities | Security/concierge, Party Room, Exercise Centre, Visitor Parking |
| Basement Type | None |
| Cooling Type | Central Air Conditioning |
| Exterior Finish | Concrete, Brick |
| Flooring Type | Laminate |
| Heating Fuel | Natural Gas |
| Heating Type | Heat Pump |
| Size Interior | 600 - 699 Sqft |
| Type | Apartment |
Parking
| Underground | |
| Garage |
Land
| Acreage | No |
Rooms
| Level | Type | Length | Width | Dimensions |
|---|---|---|---|---|
| Flat | Living Room | 4.03 m | 4.01 m | 4.03 m x 4.01 m |
| Flat | Dining Room | 4.03 m | 4.01 m | 4.03 m x 4.01 m |
| Flat | Kitchen | 4.03 m | 4.01 m | 4.03 m x 4.01 m |
| Flat | Primary Bedroom | 3.32 m | 2.74 m | 3.32 m x 2.74 m |
| Flat | Den | 2.34 m | 2.13 m | 2.34 m x 2.13 m |
Contact Us
Contact us for more information

The trademarks REALTOR®, REALTORS®, and the REALTOR® logo are controlled by The Canadian Real Estate Association (CREA) and identify real estate professionals who are members of CREA. The trademarks MLS®, Multiple Listing Service® and the associated logos are owned by The Canadian Real Estate Association (CREA) and identify the quality of services provided by real estate professionals who are members of CREA. The trademark DDF® is owned by The Canadian Real Estate Association (CREA) and identifies CREA's Data Distribution Facility (DDF®)
September 25 2026 08:00:54
Toronto Regional Real Estate Board
RE/MAX Ultimate Realty Inc.