
264-268 Rankin Avenue Windsor, Ontario N9B 2R5

$456,800
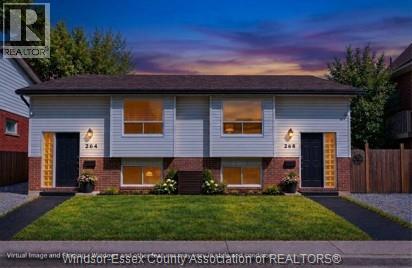
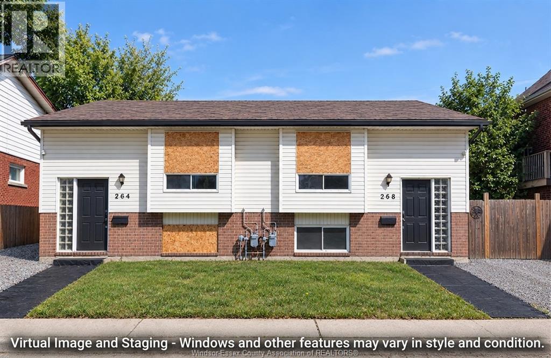
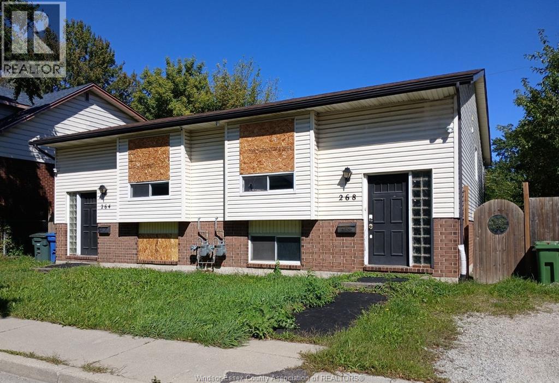
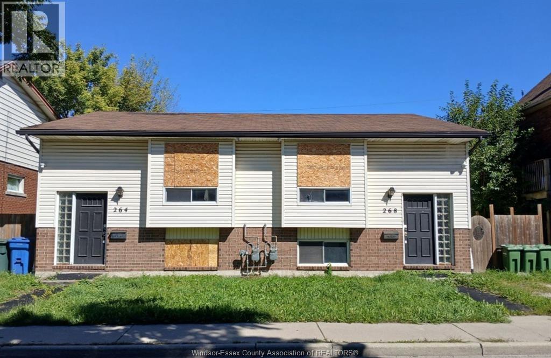
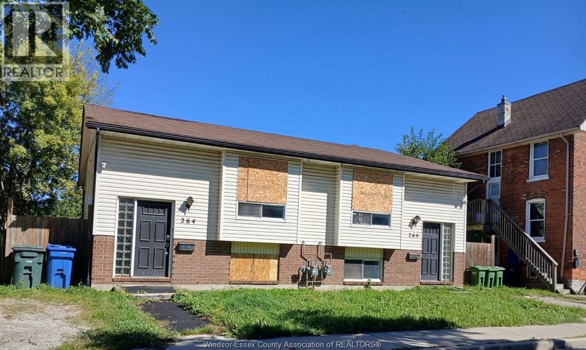
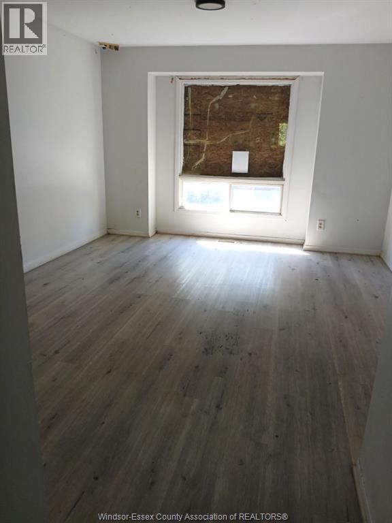
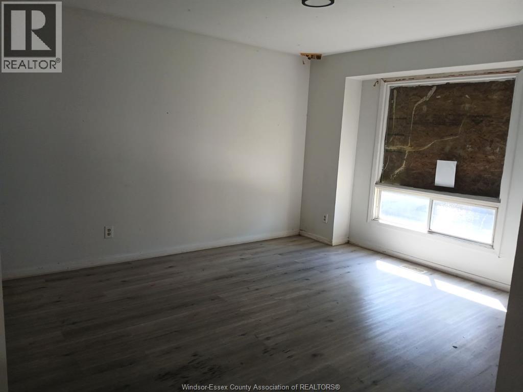
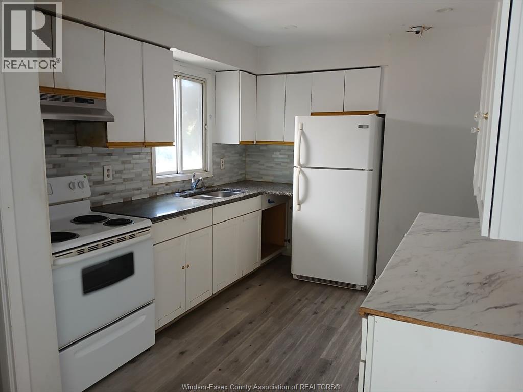
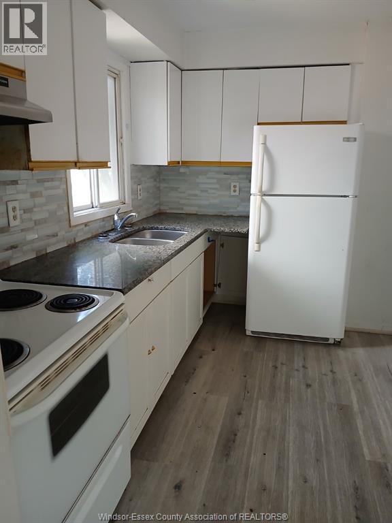
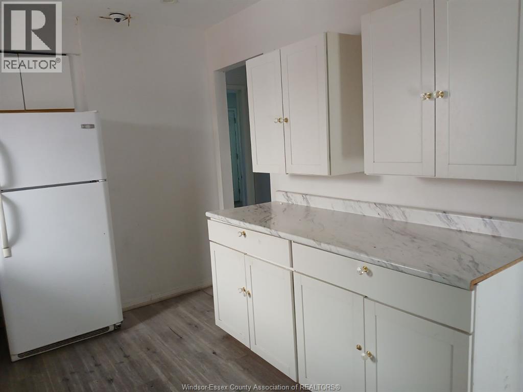
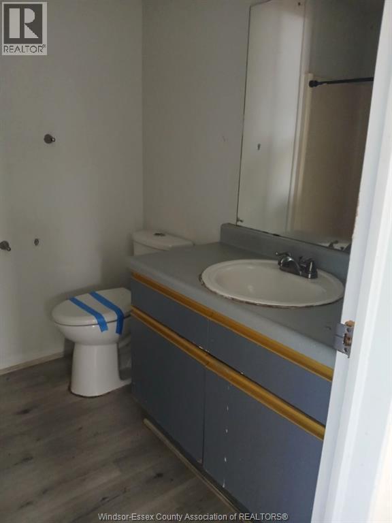
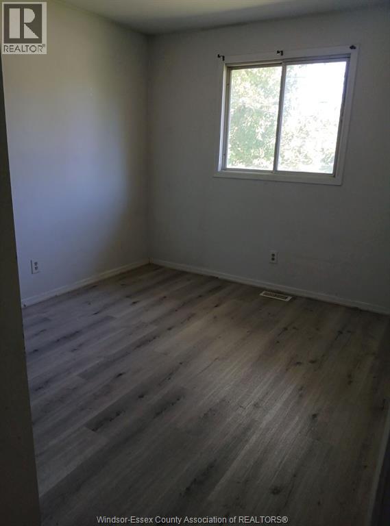
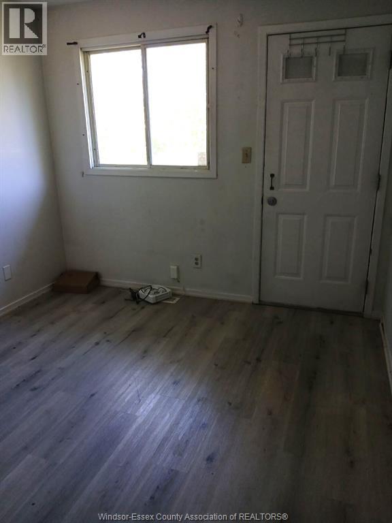
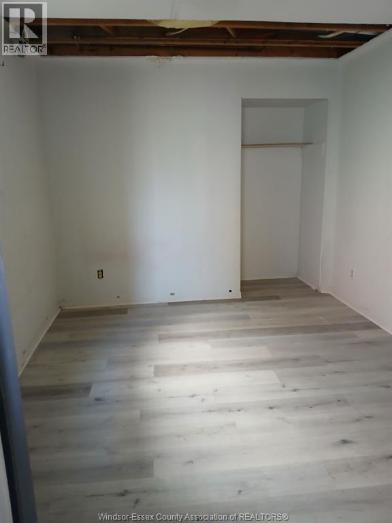
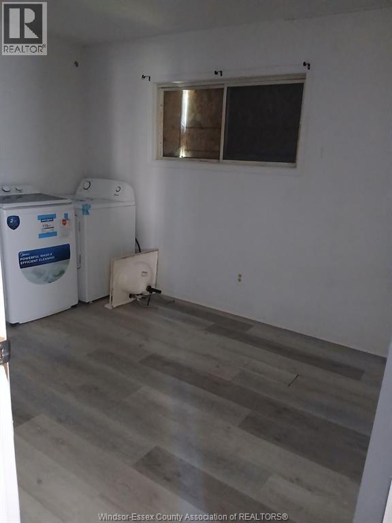
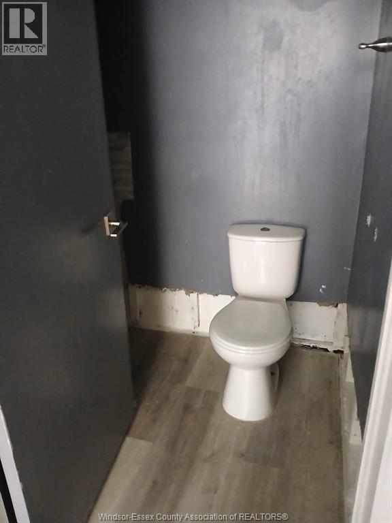
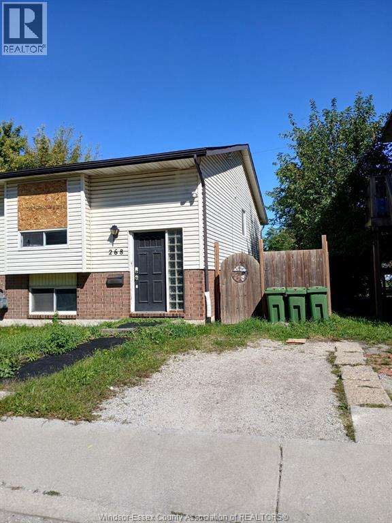
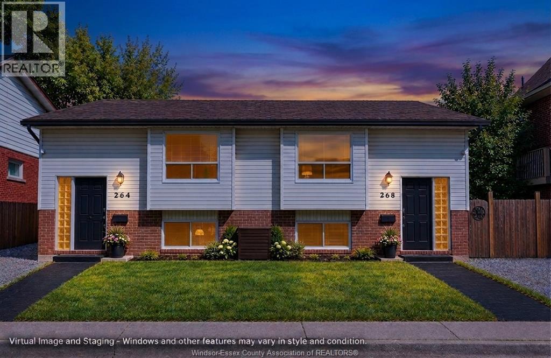
Incredible potential for Investors & Renovators; or live in one unit & rent the other! Built in 1990, this side-by-side property under one ownership offers an excellent opportunity to improve & unlock it full potential! Unit 1: spacious Living Room, 5 Beds & 1.5 Baths. Unit 2: large Living Room, 5 Beds & 2 Full Baths. Grade-level entrances, parking & fenced yard backing onto a Park. Located steps from Public Transit, close to the University of Windsor, walking distance to Riverside & minutes drive to the Boarder! Add value through renovations or generate Rental Income; this property offers plenty of possibilities! Sold as is, where is. Buyers to perform their own due diligence as no Representation or Warranties are being made of any kind. Buyers to verify taxes, zoning, usage - any rental equipment, parking fees & any other fees are unknown. (id:49269)
Property Details
| MLS® Number | 26023622 |
| Property Type | Single Family |
| Equipment Type | Air Conditioner, Furnace |
| Features | Front Driveway, Side Driveway, Single Driveway |
| Rental Equipment Type | Air Conditioner, Furnace |
Building
| Bathroom Total | 4 |
| Bedrooms Above Ground | 5 |
| Bedrooms Below Ground | 5 |
| Bedrooms Total | 10 |
| Appliances | Dryer, Washer, Two Stoves, Two Refrigerators |
| Architectural Style | Raised Ranch |
| Constructed Date | 1990 |
| Construction Style Attachment | Detached |
| Cooling Type | Central Air Conditioning |
| Exterior Finish | Aluminum/vinyl, Brick |
| Flooring Type | Ceramic/porcelain, Laminate, Other, Cushion/lino/vinyl |
| Foundation Type | Concrete |
| Half Bath Total | 1 |
| Heating Fuel | Natural Gas, See Remarks |
| Heating Type | Forced Air, Furnace |
| Type | Duplex |
Parking
| Other |
Land
| Acreage | No |
| Fence Type | Fence |
| Size Irregular | 60.23 X 82.31 Ft / 0.114 Ac |
| Size Total Text | 60.23 X 82.31 Ft / 0.114 Ac|0-0.25 Acre |
| Zoning Description | Rd2.2 |
Rooms
| Level | Type | Length | Width | Dimensions |
|---|---|---|---|---|
| Lower Level | 3pc Bathroom | Measurements not available | ||
| Lower Level | 2pc Bathroom | Measurements not available | ||
| Lower Level | Bedroom | Measurements not available | ||
| Lower Level | Bedroom | Measurements not available | ||
| Lower Level | Bedroom | Measurements not available | ||
| Lower Level | Other | Measurements not available | ||
| Lower Level | Bedroom | Measurements not available | ||
| Lower Level | Bedroom | Measurements not available | ||
| Main Level | 3pc Bathroom | Measurements not available | ||
| Main Level | 3pc Bathroom | Measurements not available | ||
| Main Level | Bedroom | Measurements not available | ||
| Main Level | Primary Bedroom | Measurements not available | ||
| Main Level | Kitchen | Measurements not available | ||
| Main Level | Living Room | Measurements not available | ||
| Main Level | Bedroom | Measurements not available | ||
| Main Level | Bedroom | Measurements not available | ||
| Main Level | Primary Bedroom | Measurements not available | ||
| Main Level | Kitchen | Measurements not available | ||
| Main Level | Living Room | Measurements not available |
https://www.realtor.ca/real-estate/30329314/264-268-rankin-avenue-windsor
Contact Us
Contact us for more information

The trademarks REALTOR®, REALTORS®, and the REALTOR® logo are controlled by The Canadian Real Estate Association (CREA) and identify real estate professionals who are members of CREA. The trademarks MLS®, Multiple Listing Service® and the associated logos are owned by The Canadian Real Estate Association (CREA) and identify the quality of services provided by real estate professionals who are members of CREA. The trademark DDF® is owned by The Canadian Real Estate Association (CREA) and identifies CREA's Data Distribution Facility (DDF®)
September 25 2026 07:43:59
Windsor-Essex County Association of REALTORS®
Royal LePage Binder Real Estate