
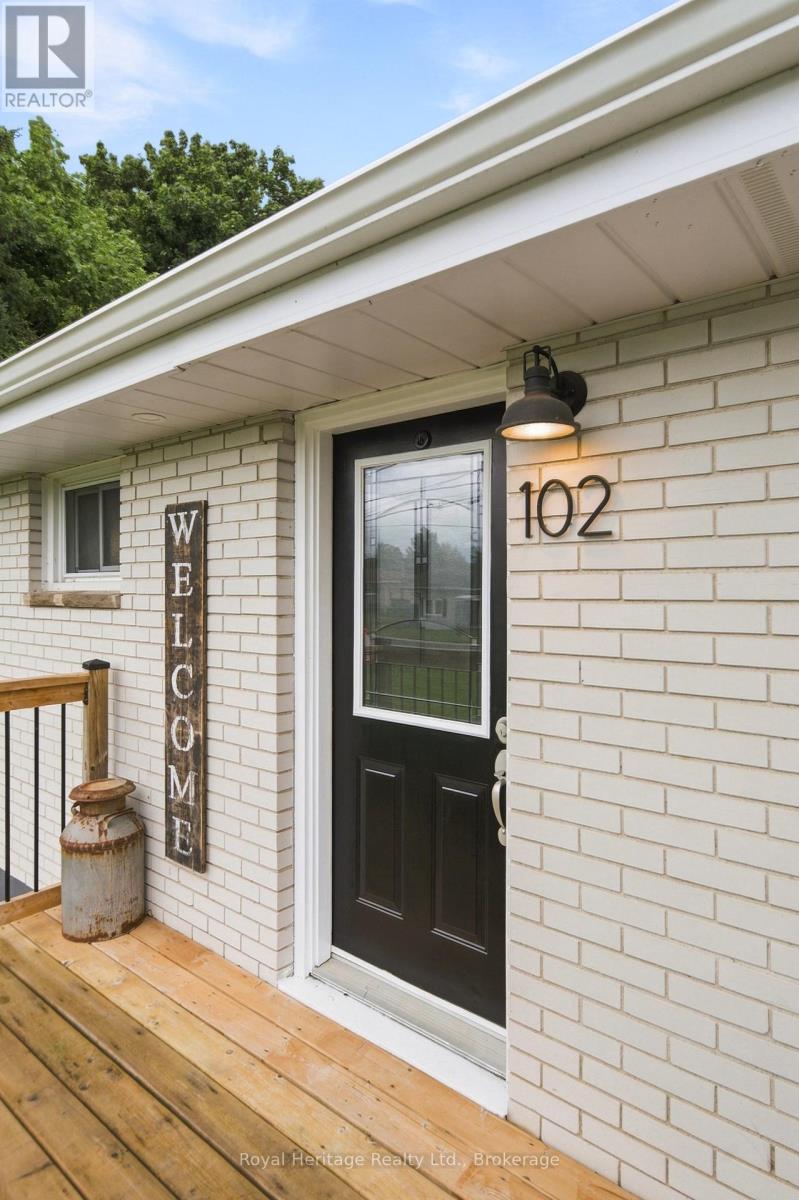
102 Johnstown Road Quinte West, Ontario K8V 5P5

$480,000
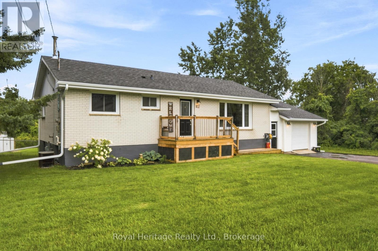
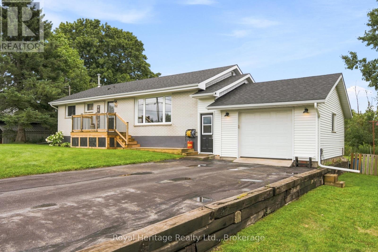
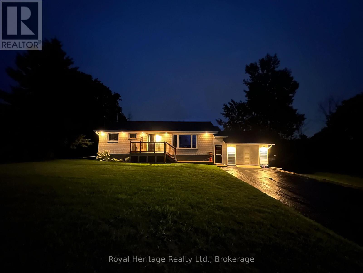
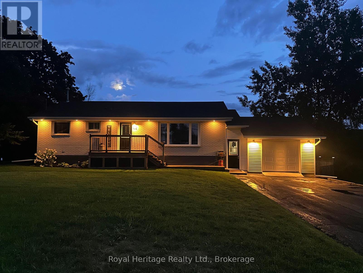
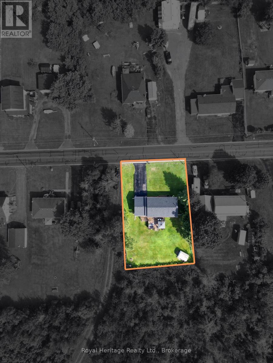
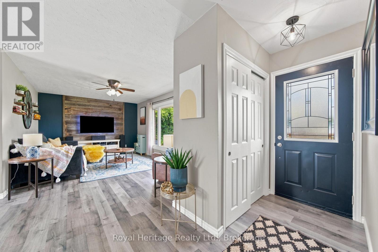
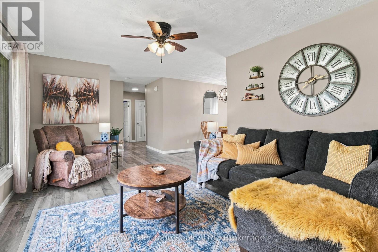
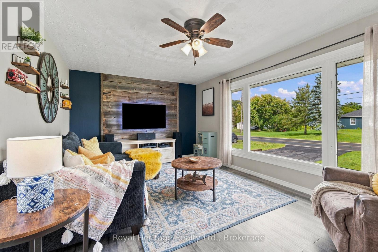
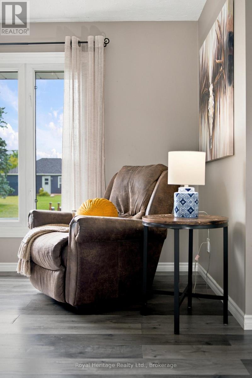
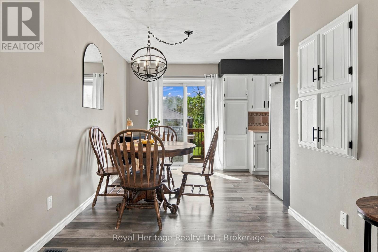
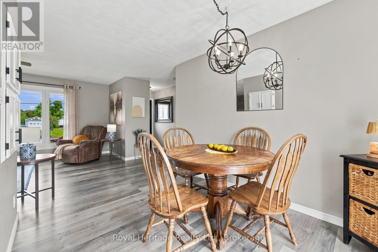
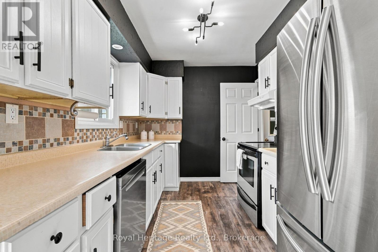
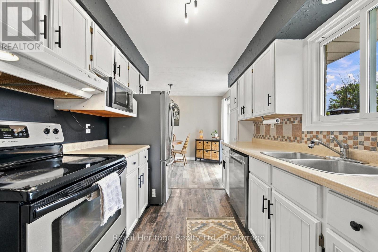
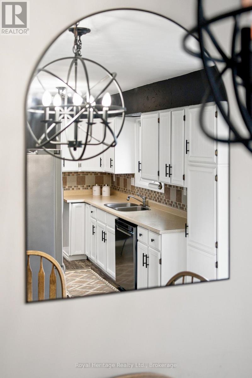
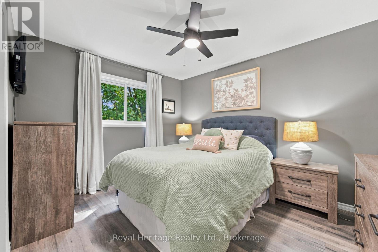
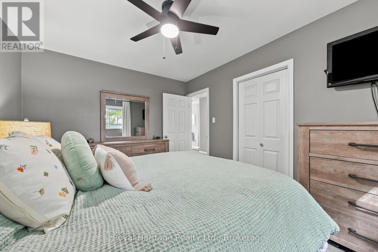
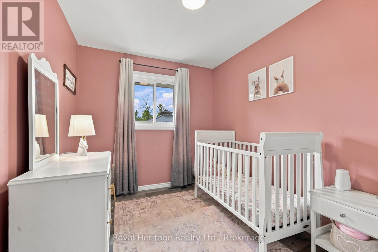
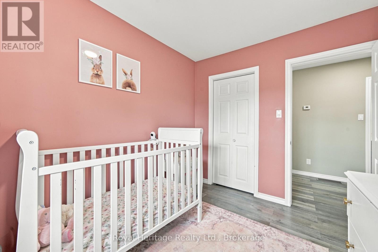
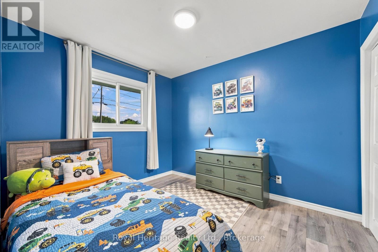
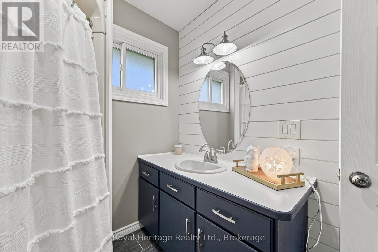
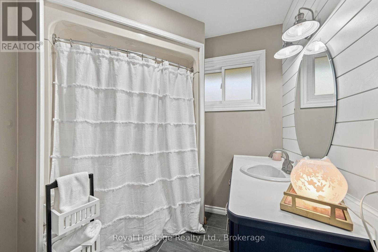
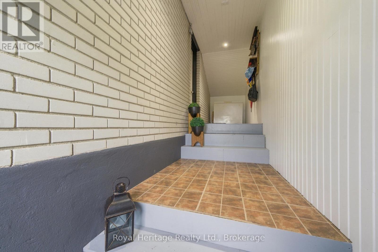
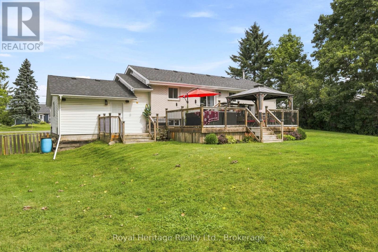
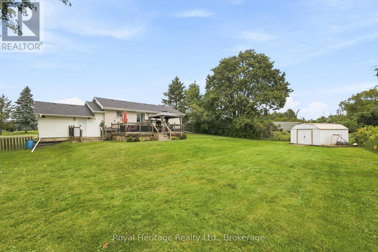
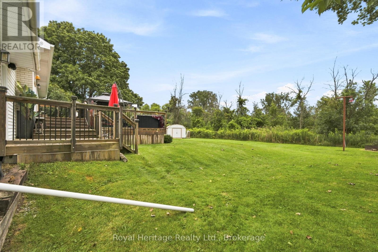
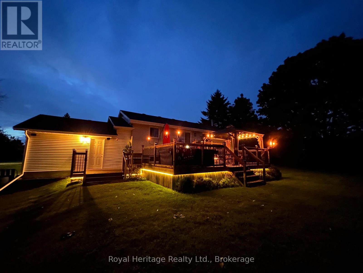
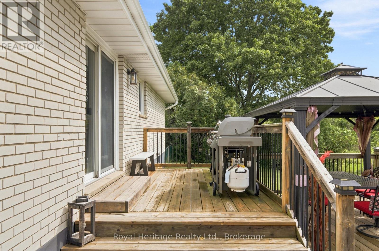
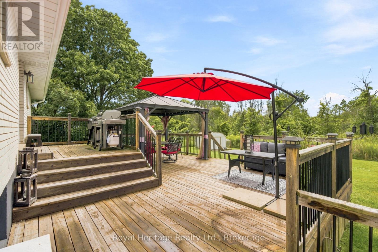
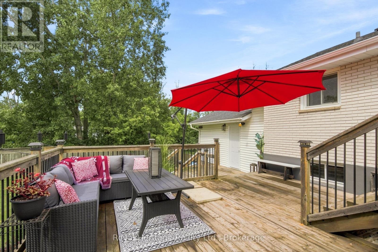
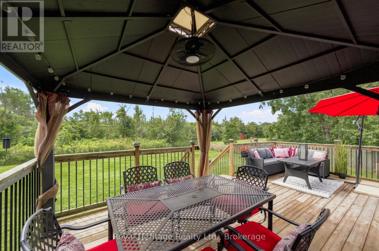
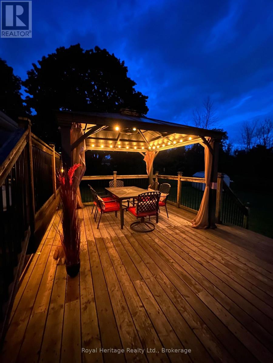
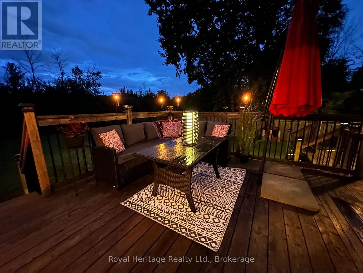
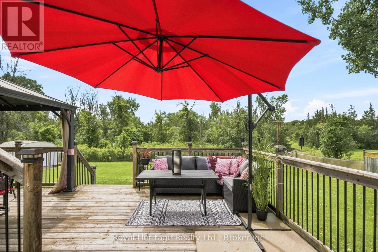
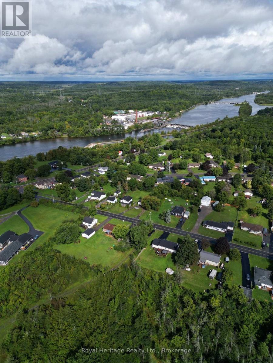
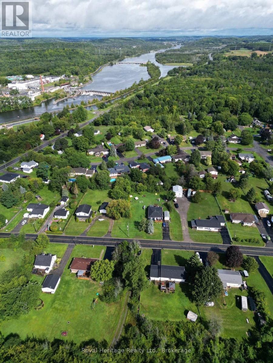
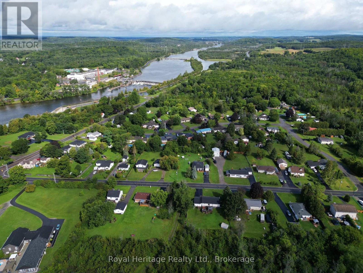
Move-In Ready Comfort Meets Outdoor Living in Quinte West! Welcome home to 102 Johnstown Road! This charming 3-bedroom, 1-bathroom home delivers the ideal blend of comfort, convenience, and affordability-making it an exceptional find for first-time buyers or growing families. Inside, enjoy a functional and sunlit layout designed for easy everyday living. This home features 3 Comfortable Bedrooms offering versatile space for family, guest rooms, or a dedicated home office. The attached Garage & Breezeway keeps muddy boots, sports gear, and clutter out of your main living space while keeping your vehicle snow-free. Step outside to your private outdoor sanctuary featuring a spacious tiered deck-perfect for weekend BBQs, morning coffee, or entertaining friends. Peace of mind comes from the fully fenced in backyard, keeping children and pets safe. Minutes to CFB Trenton, local schools, shopping, and fast access to Highway 401. Affordable, well-located, and packed with potential-schedule your private tour today and start your next chapter here! (id:49269)
Property Details
| MLS® Number | X13829678 |
| Property Type | Single Family |
| Community Name | Sidney Ward |
| Equipment Type | Water Heater |
| Parking Space Total | 5 |
| Rental Equipment Type | Water Heater |
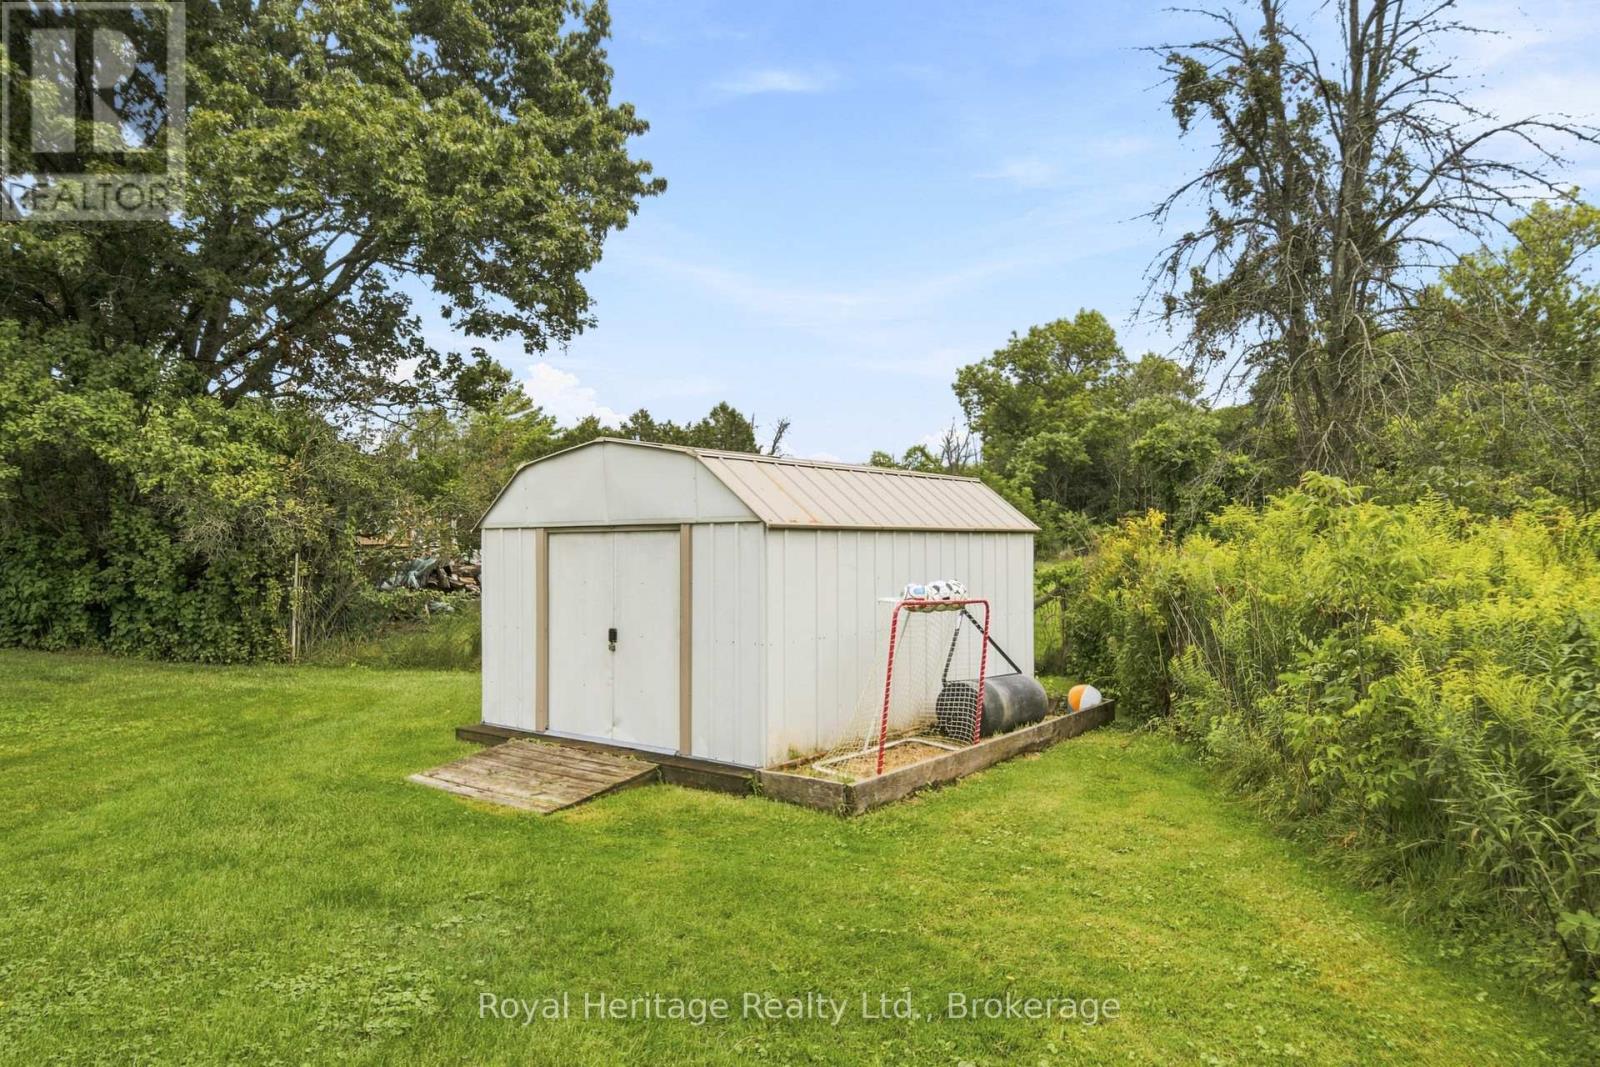
| Structure | Deck, Shed |
Building
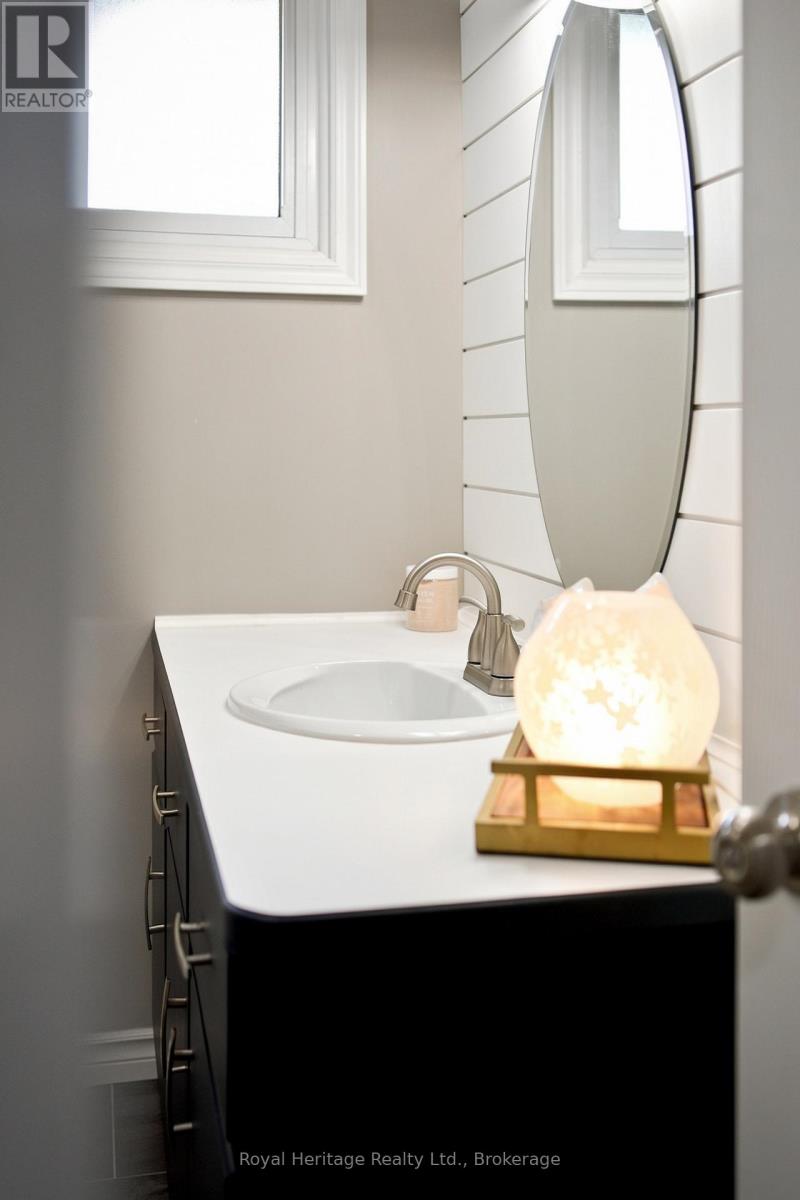
| Bathroom Total | 1 |
| Bedrooms Above Ground | 3 |
| Bedrooms Total | 3 |
| Age | 51 To 99 Years |
| Appliances | Garage Door Opener Remote(s), Water Meter, Dishwasher, Dryer, Stove, Washer, Refrigerator |
| Architectural Style | Bungalow |
| Basement Development | Unfinished |
| Basement Type | Full (unfinished) |
| Construction Style Attachment | Detached |
| Cooling Type | Central Air Conditioning |
| Exterior Finish | Brick, Vinyl Siding |
| Foundation Type | Block |
| Heating Fuel | Natural Gas |
| Heating Type | Forced Air |
| Stories Total | 1 |
| Size Interior | 700 - 1,100 Sqft |
| Type | House |
| Utility Water | Municipal Water |
Parking
| Attached Garage | |
| Garage |
Land
| Acreage | No |
| Sewer | Septic System |
| Size Depth | 157 Ft ,10 In |
| Size Frontage | 100 Ft ,9 In |
| Size Irregular | 100.8 X 157.9 Ft |
| Size Total Text | 100.8 X 157.9 Ft|under 1/2 Acre |
| Zoning Description | D-1 |
Rooms
| Level | Type | Length | Width | Dimensions |
|---|---|---|---|---|
| Main Level | Living Room | 5.98 m | 3.5 m | 5.98 m x 3.5 m |
| Main Level | Dining Room | 2.7 m | 3.63 m | 2.7 m x 3.63 m |
| Main Level | Kitchen | 3.28 m | 2.46 m | 3.28 m x 2.46 m |
| Main Level | Primary Bedroom | 3.76 m | 3.1 m | 3.76 m x 3.1 m |
| Main Level | Bedroom 2 | 2.71 m | 3.22 m | 2.71 m x 3.22 m |
| Main Level | Bedroom 3 | 2.47 m | 3.1 m | 2.47 m x 3.1 m |
Utilities
| Cable | Available |
| Electricity | Installed |
https://www.realtor.ca/real-estate/30329334/102-johnstown-road-quinte-west-sidney-ward-sidney-ward
Contact Us
Contact us for more information

The trademarks REALTOR®, REALTORS®, and the REALTOR® logo are controlled by The Canadian Real Estate Association (CREA) and identify real estate professionals who are members of CREA. The trademarks MLS®, Multiple Listing Service® and the associated logos are owned by The Canadian Real Estate Association (CREA) and identify the quality of services provided by real estate professionals who are members of CREA. The trademark DDF® is owned by The Canadian Real Estate Association (CREA) and identifies CREA's Data Distribution Facility (DDF®)
September 25 2026 06:49:41
Central Lakes Association of REALTORS®
Royal Heritage Realty Ltd.