
30 Gould Street Whitewater Region, Ontario K0J 1K0

$289,000
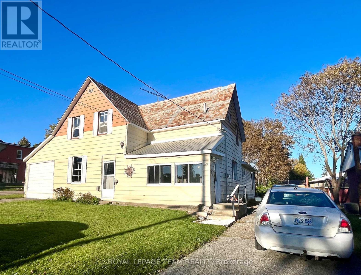
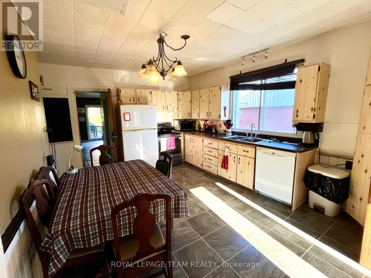
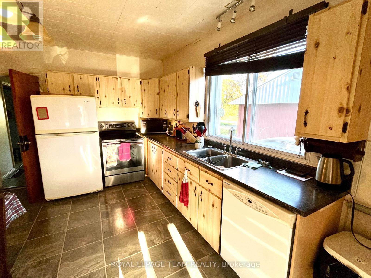
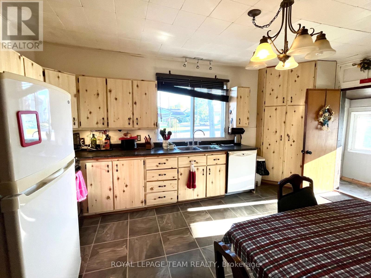
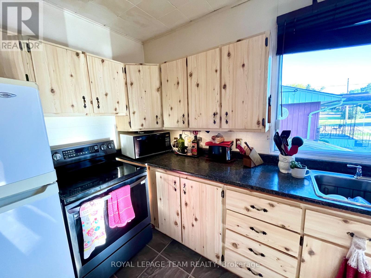
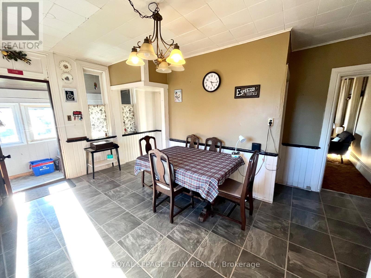
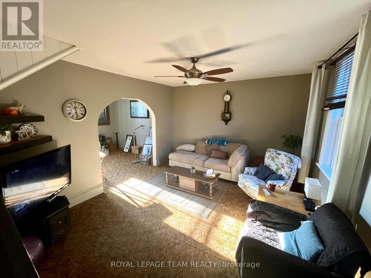
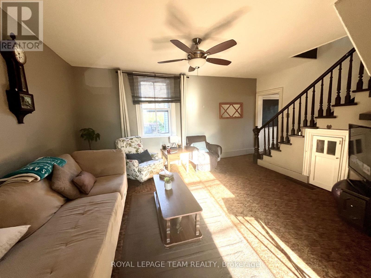
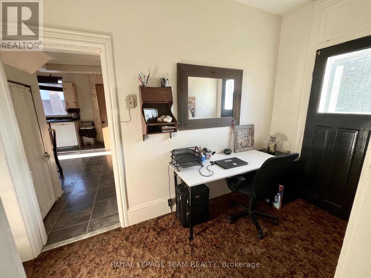
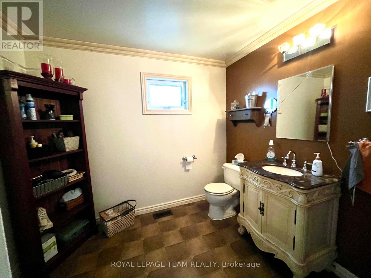
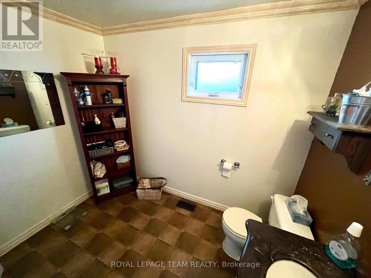
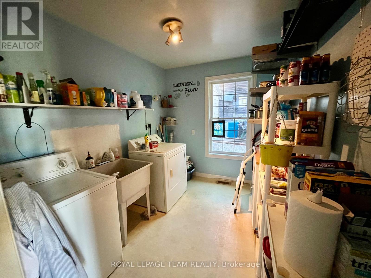
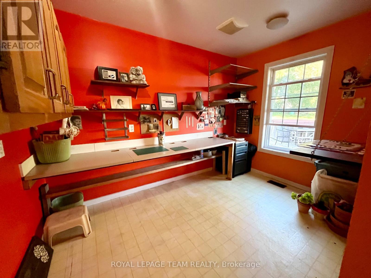
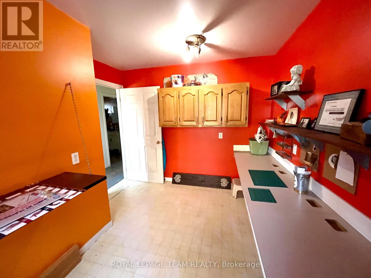
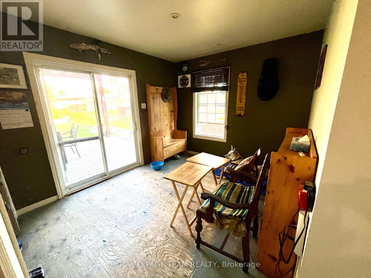
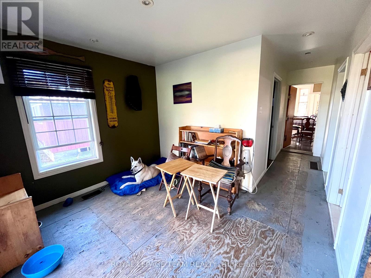
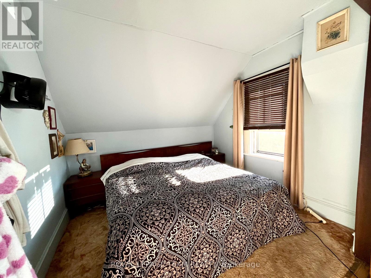
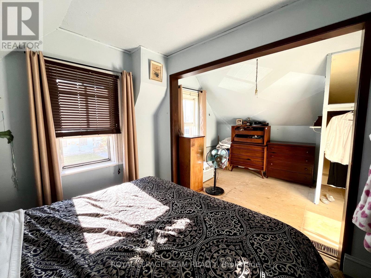
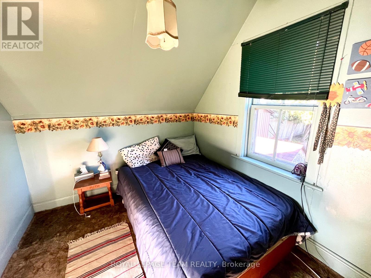
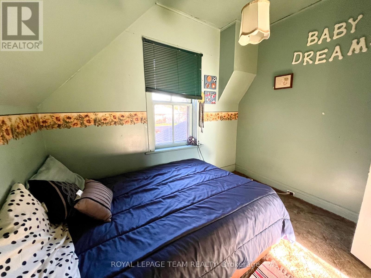
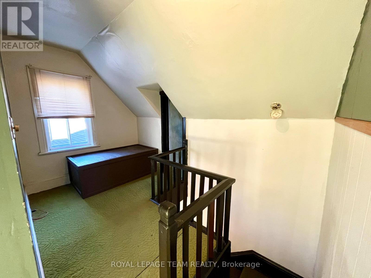
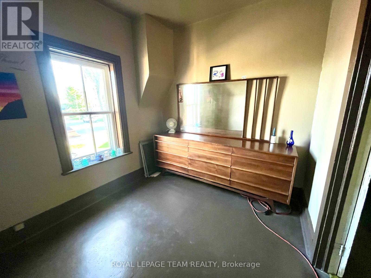
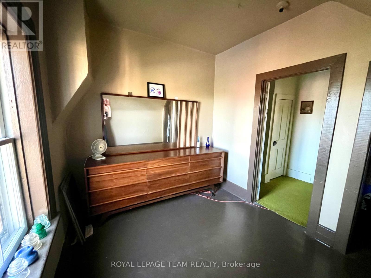
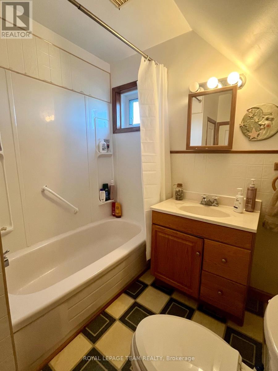
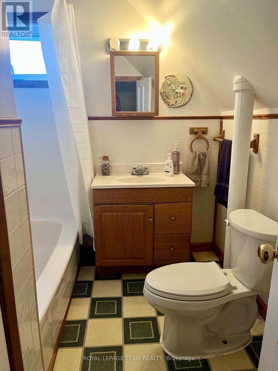
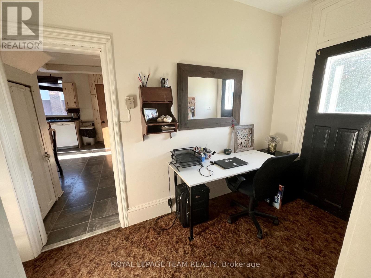
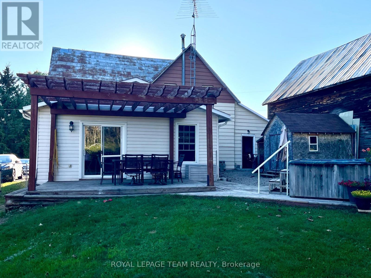
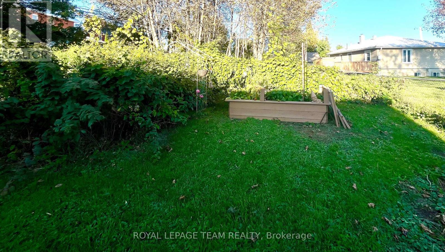
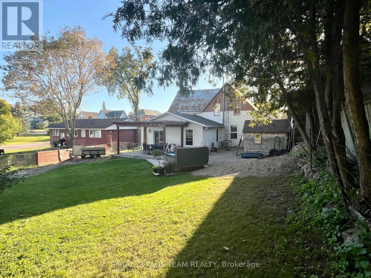
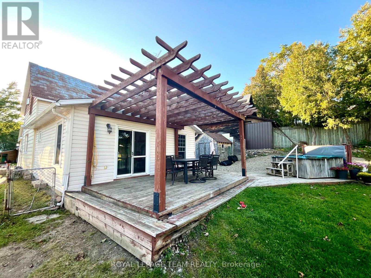
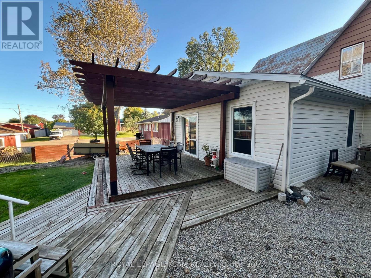
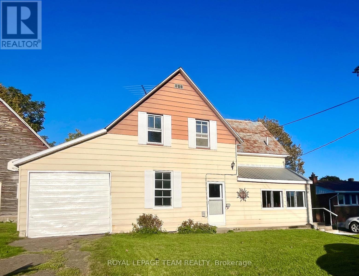
Welcome to 30 Gould Street, Cobden. Great location for this spacious home with room for the entire family. The main floor has a great eat-in kitchen with all appliances included plus a formal dining room & living room. The addition added in 2005 features a 2pc bathroom, laundry/storage, craft room or extra bedroom and a sitting area with patio doors leading your back yard. Upstairs has 3 bedrooms and a 4pc bathroom. Outside you will find some raised flower beds, a lovely pergola, a relaxing hot tub and re-built shed with power. Attached single garage & a 2 yr old gas furnace. Book your showing today and see what this family home & the Village of Cobden have to offer! (id:49269)
Property Details
| MLS® Number | X13829788 |
| Property Type | Single Family |
| Community Name | 580 - Whitewater Region |
| Equipment Type | Water Heater, Furnace |
| Parking Space Total | 3 |
| Rental Equipment Type | Water Heater, Furnace |
| Structure | Deck, Porch |
Building
| Bathroom Total | 2 |
| Bedrooms Above Ground | 3 |
| Bedrooms Total | 3 |
| Age | 100+ Years |
| Appliances | Hot Tub |
| Basement Development | Unfinished |
| Basement Type | Full (unfinished) |
| Construction Style Attachment | Detached |
| Cooling Type | None |
| Exterior Finish | Aluminum Siding |
| Foundation Type | Block, Stone |
| Half Bath Total | 1 |
| Heating Fuel | Natural Gas |
| Heating Type | Forced Air |
| Stories Total | 2 |
| Size Interior | 1,500 - 2,000 Sqft |
| Type | House |
| Utility Water | Municipal Water |
Parking
| Attached Garage | |
| Garage |
Land
| Acreage | No |
| Sewer | Sanitary Sewer |
| Size Depth | 120 Ft ,1 In |
| Size Frontage | 59 Ft |
| Size Irregular | 59 X 120.1 Ft |
| Size Total Text | 59 X 120.1 Ft |
| Zoning Description | Residential |
Rooms
| Level | Type | Length | Width | Dimensions |
|---|---|---|---|---|
| Second Level | Primary Bedroom | 5.36 m | 10.6 m | 5.36 m x 10.6 m |
| Second Level | Bedroom 2 | 2.44 m | 3.05 m | 2.44 m x 3.05 m |
| Second Level | Bedroom 3 | 2.44 m | 3.05 m | 2.44 m x 3.05 m |
| Second Level | Bathroom | 2.44 m | 2.13 m | 2.44 m x 2.13 m |
| Main Level | Kitchen | 3.66 m | 5.18 m | 3.66 m x 5.18 m |
| Main Level | Dining Room | 3.66 m | 3.2 m | 3.66 m x 3.2 m |
| Main Level | Sitting Room | 3.05 m | 3.35 m | 3.05 m x 3.35 m |
| Main Level | Bathroom | 2.32 m | 2.74 m | 2.32 m x 2.74 m |
| Main Level | Laundry Room | 2.29 m | 3.05 m | 2.29 m x 3.05 m |
| Main Level | Office | 2.32 m | 3.35 m | 2.32 m x 3.35 m |
Utilities
| Cable | Installed |
| Electricity | Installed |
| Sewer | Installed |
https://www.realtor.ca/real-estate/30329339/30-gould-street-whitewater-region-580-whitewater-region
Contact Us
Contact us for more information

The trademarks REALTOR®, REALTORS®, and the REALTOR® logo are controlled by The Canadian Real Estate Association (CREA) and identify real estate professionals who are members of CREA. The trademarks MLS®, Multiple Listing Service® and the associated logos are owned by The Canadian Real Estate Association (CREA) and identify the quality of services provided by real estate professionals who are members of CREA. The trademark DDF® is owned by The Canadian Real Estate Association (CREA) and identifies CREA's Data Distribution Facility (DDF®)
September 25 2026 06:51:31
Renfrew County Real Estate Board
Royal LePage Team Realty