
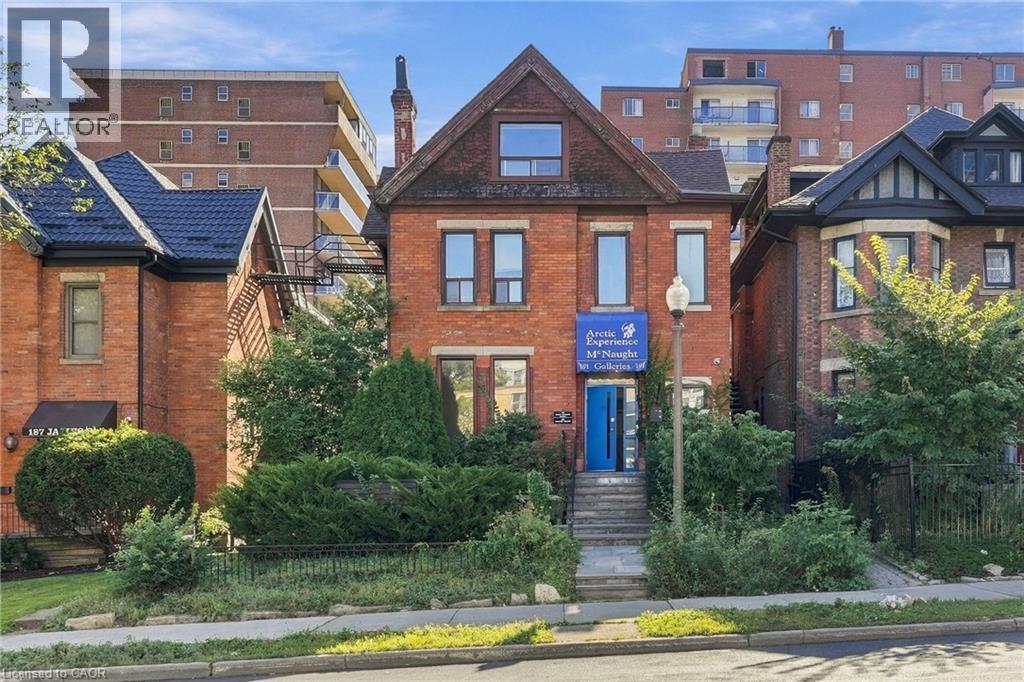
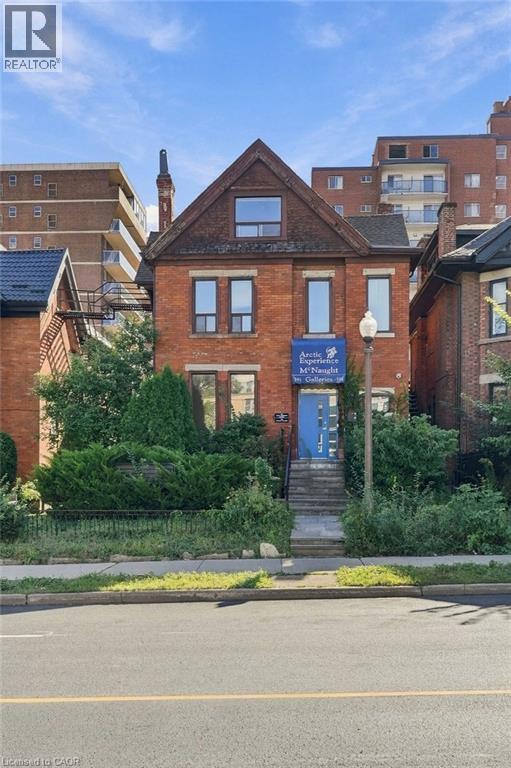
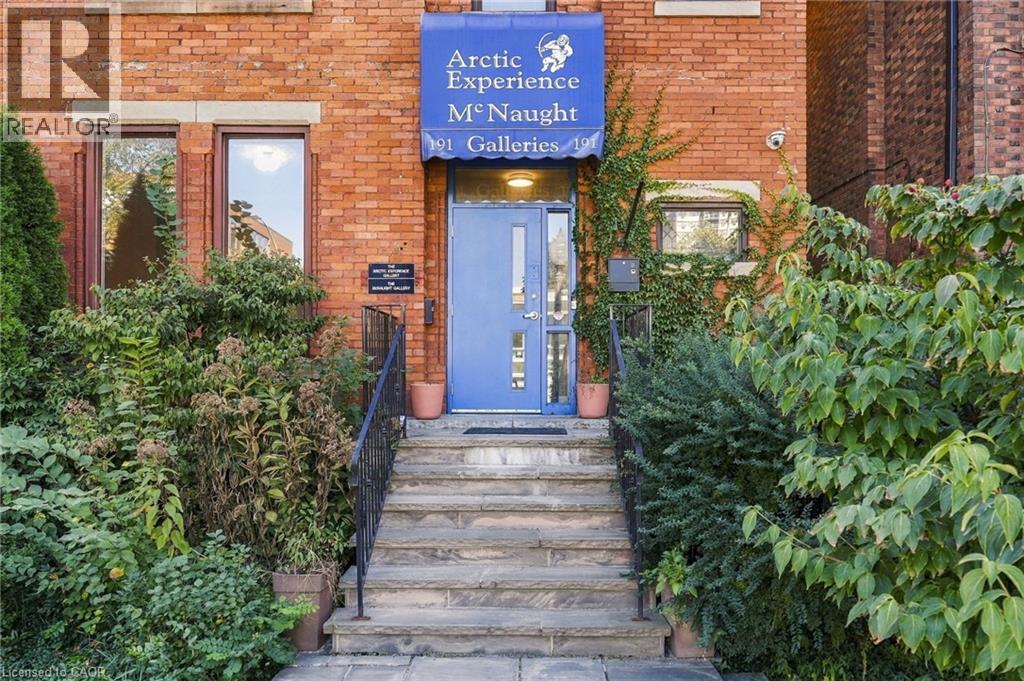
191 James Street S Unit# 3rd Floor Hamilton, Ontario L8P 3A8

$1,600 MonthlyHeat, Electricity, Water
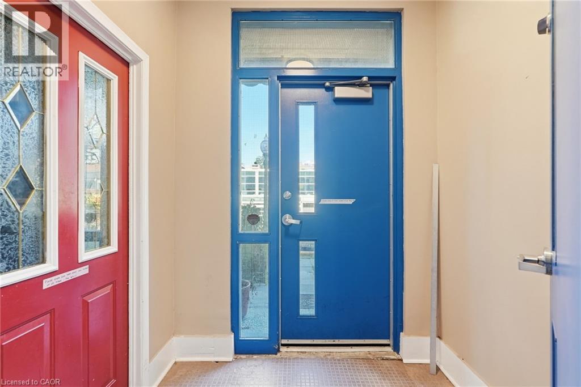
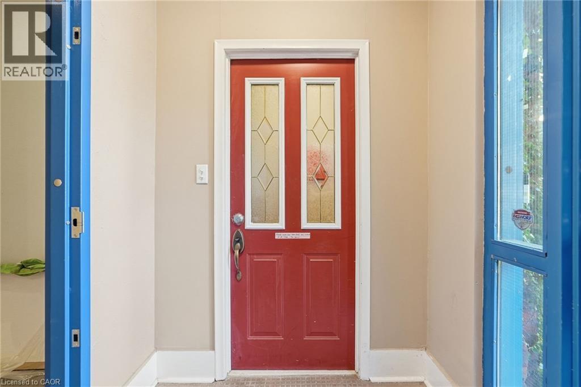
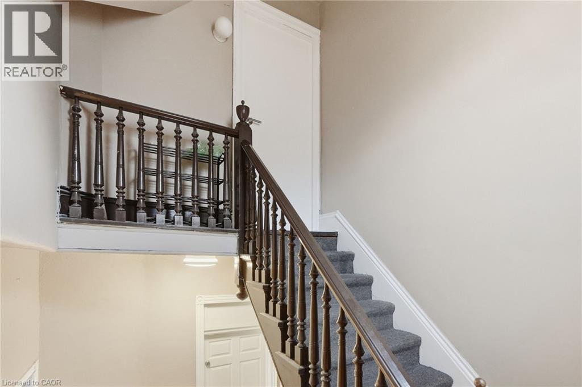
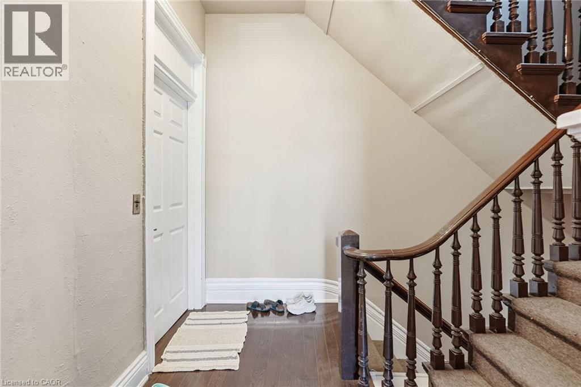
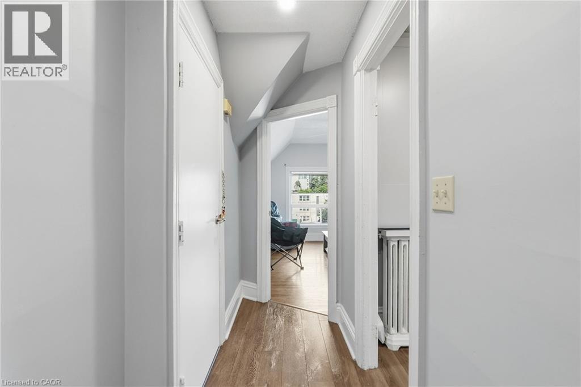
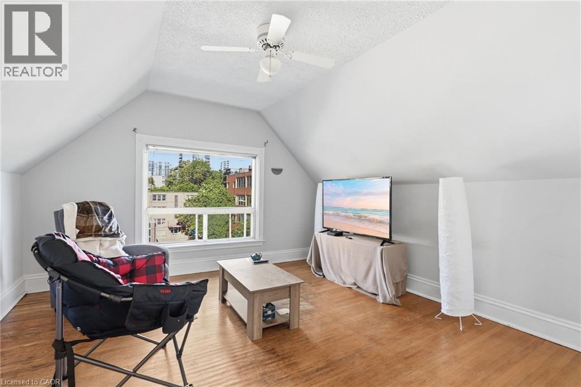
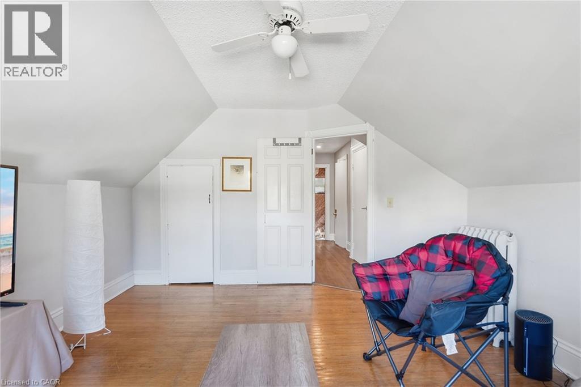
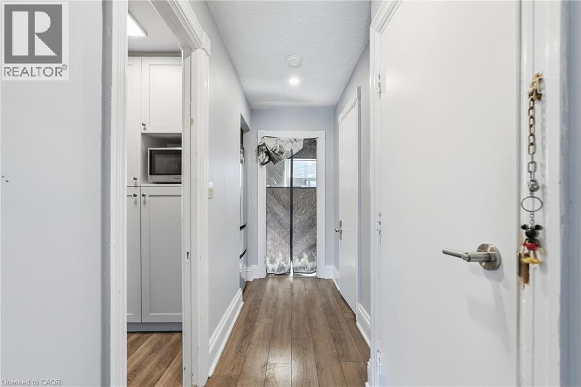
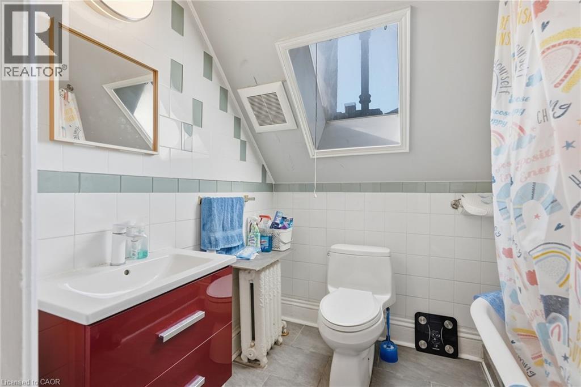
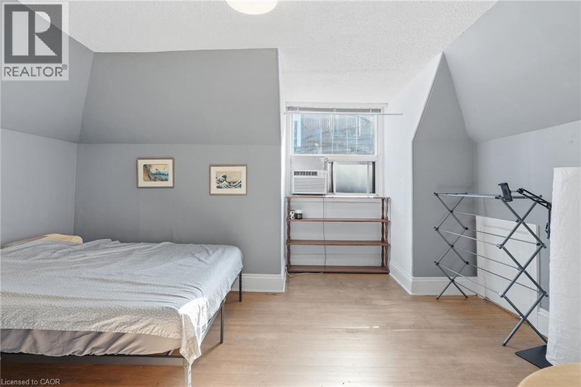
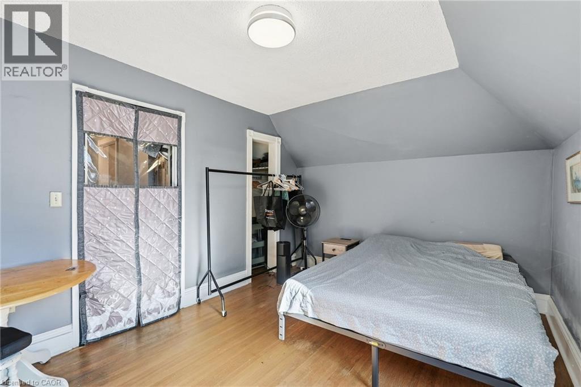
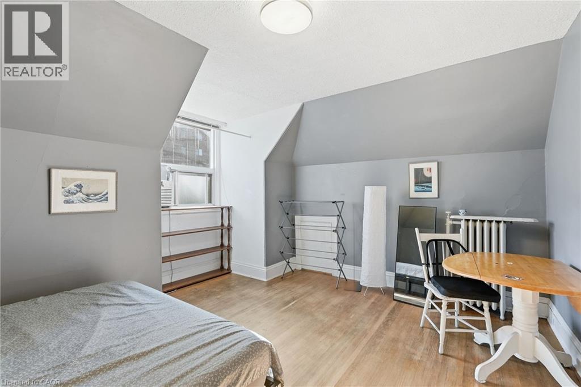
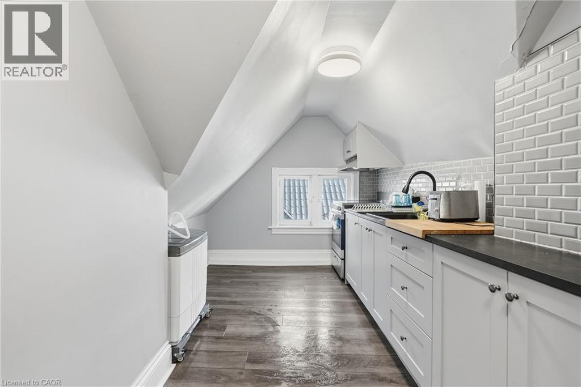
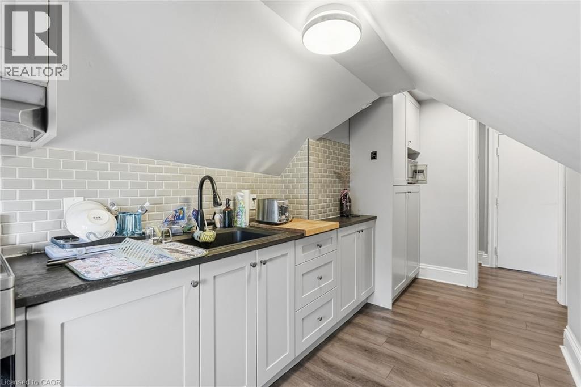
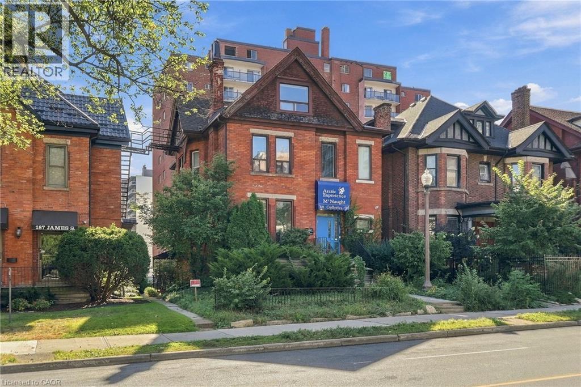
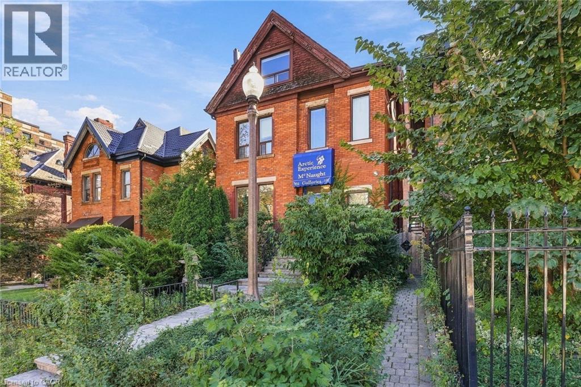
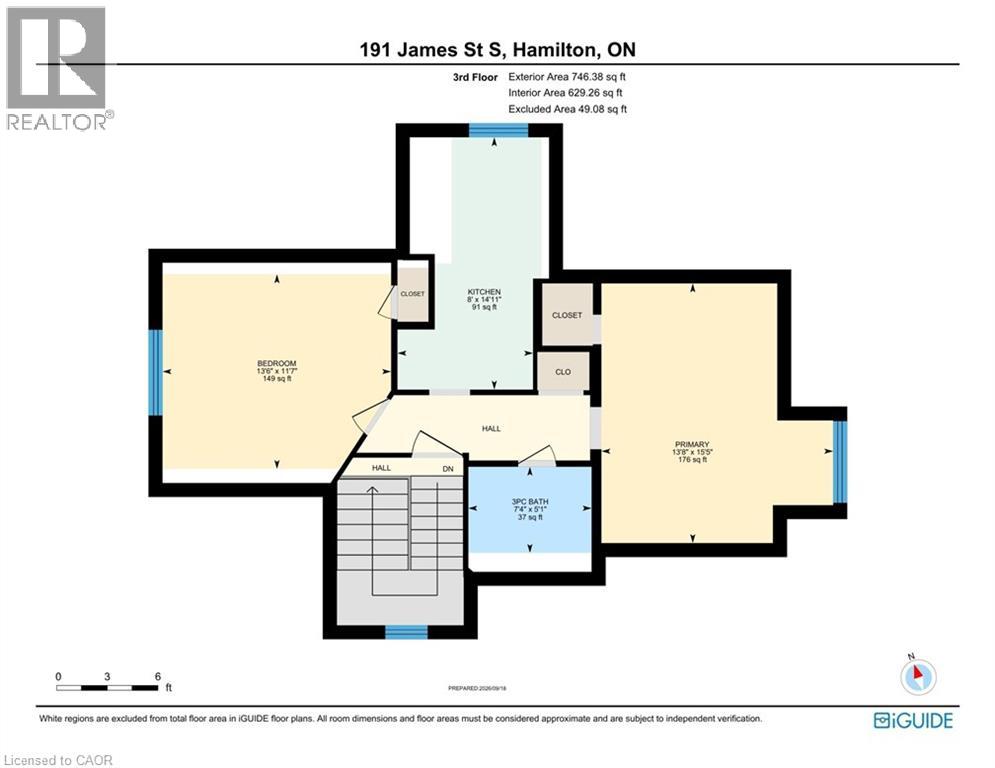
TOP LEVEL ONE-BEDROOM UNIT IN A CHARMING, QUIET BOUTIQUE BUILDING, right in the heart of historic downtown Hamilton. Open floor plan has natural light streaming throughout. Fully equipped kitchen with portable dishwasher, 4-piece bathroom has skylight and bedroom and living space on either ends of the unit. Can be furnished! Close to all amenities, major highways, public transit, schools, offices, restaurants and retail. Perfect for medical professionals working at St. Joseph's Healthcare, GO commuters and McMaster professionals. Tenants insurance & first and last deposit required. Utilities included; tenant pays internet, cable. (id:49269)
Property Details
| MLS® Number | 40866573 |
| Property Type | Single Family |
| Amenities Near By | Hospital, Park, Place Of Worship, Playground, Public Transit |
| Communication Type | High Speed Internet |
| Community Features | High Traffic Area, Community Centre |
| Parking Space Total | 7 |
Building
| Bathroom Total | 1 |
| Bedrooms Above Ground | 1 |
| Bedrooms Total | 1 |
| Appliances | Microwave, Refrigerator, Stove |
| Architectural Style | Contemporary |
| Basement Type | None |
| Constructed Date | 1900 |
| Construction Style Attachment | Detached |
| Cooling Type | Window Air Conditioner |
| Exterior Finish | Brick |
| Fire Protection | Smoke Detectors |
| Foundation Type | Poured Concrete |
| Heating Type | Radiant Heat |
| Stories Total | 3 |
| Size Interior | 746 Sqft |
| Type | House |
| Utility Water | Municipal Water |
Parking
| None |
Land
| Access Type | Road Access, Highway Access |
| Acreage | No |
| Land Amenities | Hospital, Park, Place Of Worship, Playground, Public Transit |
| Sewer | Municipal Sewage System |
| Size Depth | 134 Ft |
| Size Frontage | 37 Ft |
| Size Total Text | Unknown |
| Zoning Description | E-1 |
Rooms
| Level | Type | Length | Width | Dimensions |
|---|---|---|---|---|
| Third Level | 3pc Bathroom | 7'4'' x 5'1'' | ||
| Third Level | Primary Bedroom | 13'8'' x 15'5'' | ||
| Third Level | Living Room | 13'6'' x 11'7'' | ||
| Third Level | Kitchen | 8'0'' x 14'11'' |
Utilities
| Cable | Available |
| Electricity | Available |
| Natural Gas | Available |
| Telephone | Available |
https://www.realtor.ca/real-estate/30329797/191-james-street-s-unit-3rd-floor-hamilton
Contact Us
Contact us for more information

The trademarks REALTOR®, REALTORS®, and the REALTOR® logo are controlled by The Canadian Real Estate Association (CREA) and identify real estate professionals who are members of CREA. The trademarks MLS®, Multiple Listing Service® and the associated logos are owned by The Canadian Real Estate Association (CREA) and identify the quality of services provided by real estate professionals who are members of CREA. The trademark DDF® is owned by The Canadian Real Estate Association (CREA) and identifies CREA's Data Distribution Facility (DDF®)
September 26 2026 01:38:19
REALTORS® Association of Hamilton-Burlington
RE/MAX Escarpment Realty Inc.