
64 Drake Boulevard Brampton, Ontario L6T 3K9

$759,000
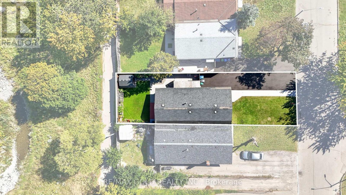
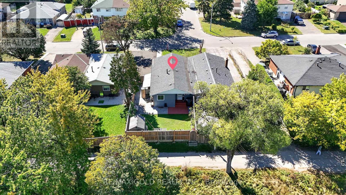
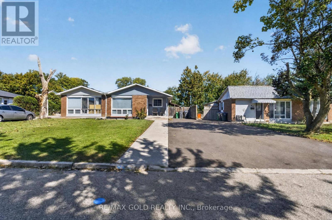
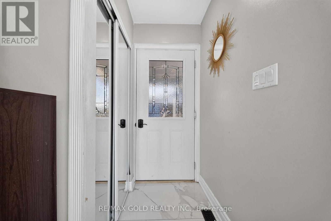
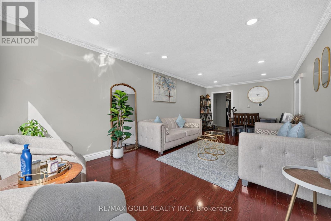
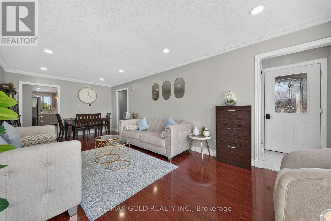
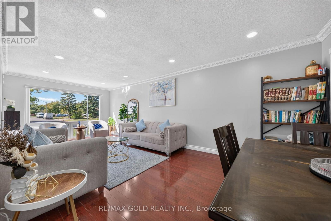
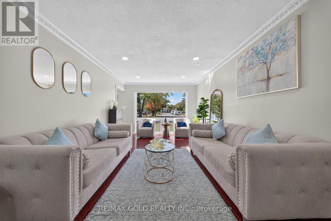
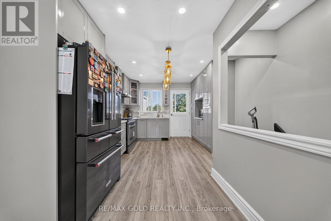
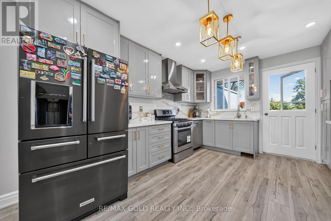
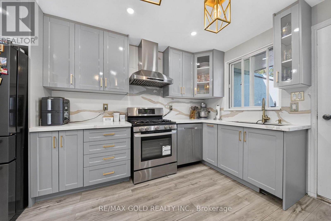
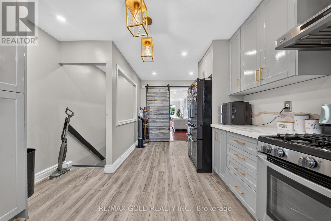
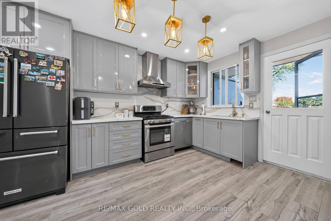
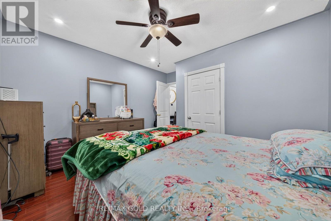
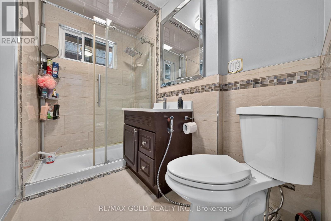
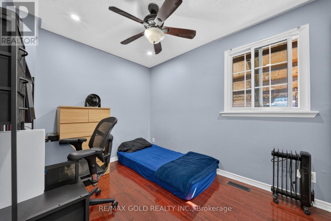
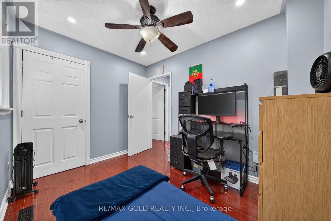
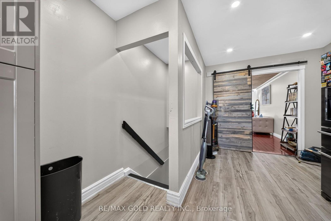
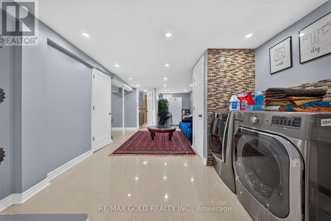
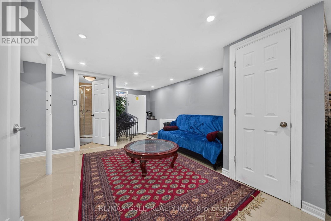
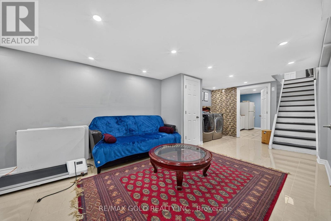
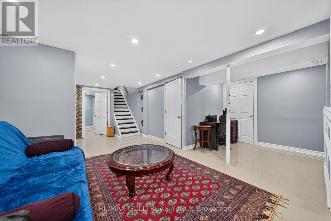
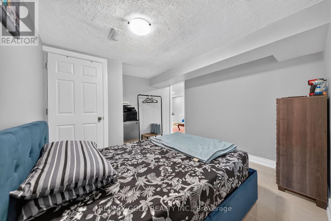
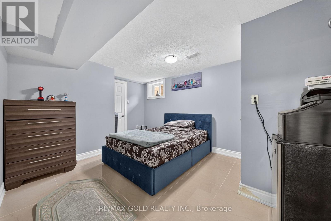
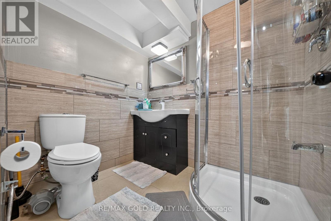
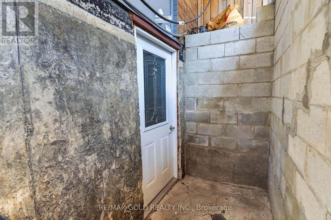
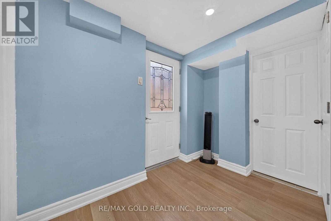
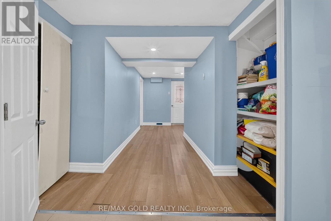
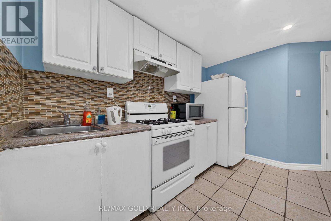
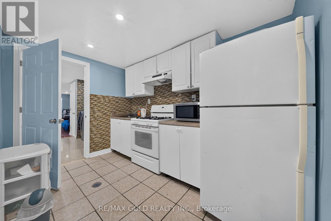
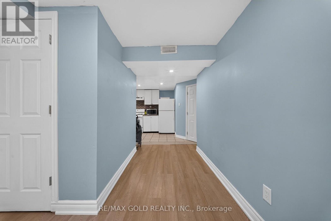
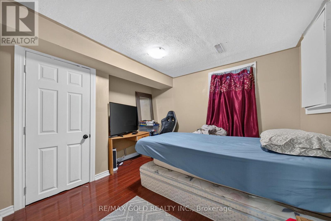
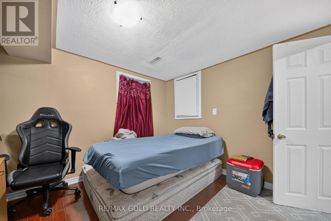
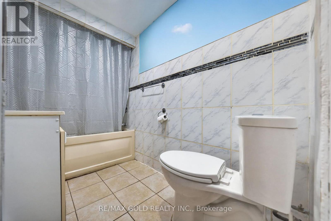
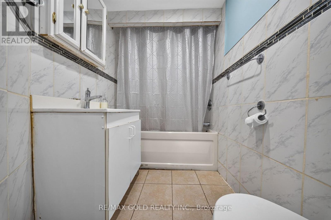
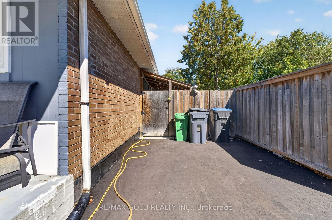
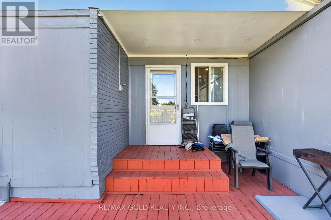
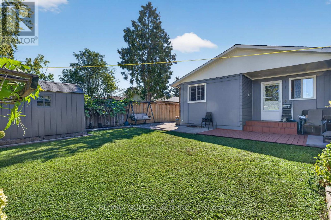
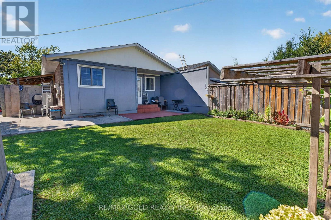
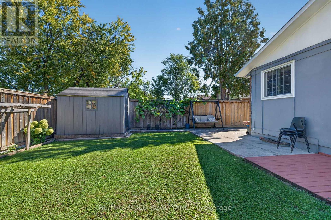
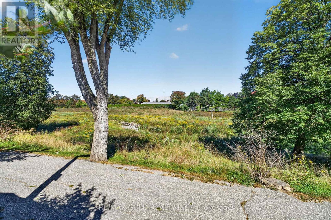
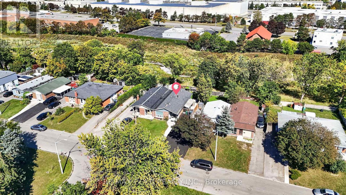
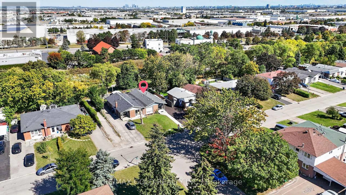
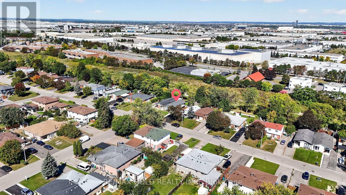
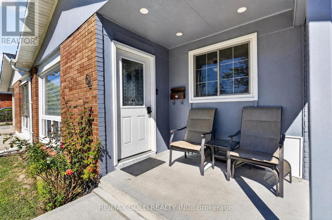
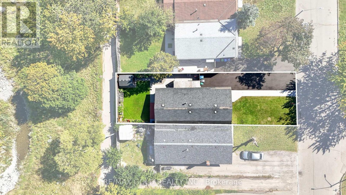
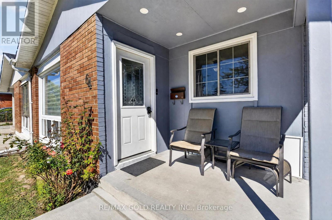
Welcome TO 64 Drake blvd!!NO House at Back!!! Beautifully renovated and move-in ready 3+2bedroom semi-detached home offering a bright, spacious, and functional layout. Featuring an open-concept design, pot lights throughout, generous living spaces, and plenty of natural light. Updated kitchen with ample cabinetry and counter space, plus a convenient walk-out tothe backyard. Enjoy the added privacy and open feel of no house directly behind. Fully finished basement offers a spacious recreation room, second kitchen, 2 bedrooms, and 2 washrooms-ideal for extended family, guests, or additional living space. A perfect blend of style, comfort, and functionality with plenty of room for the whole family. Don't miss this wonderful opportunity to make this beautifully updated home your own! (id:49269)
Property Details
| MLS® Number | W13831728 |
| Property Type | Single Family |
| Community Name | Southgate |
| Amenities Near By | Park, Place Of Worship |
| Equipment Type | Water Heater |
| Features | Conservation/green Belt, Carpet Free |
| Parking Space Total | 4 |
| Rental Equipment Type | Water Heater |
Building
| Bathroom Total | 3 |
| Bedrooms Above Ground | 3 |
| Bedrooms Below Ground | 2 |
| Bedrooms Total | 5 |
| Appliances | All, Stove, Window Coverings, Refrigerator |
| Architectural Style | Bungalow |
| Basement Development | Finished |
| Basement Features | Separate Entrance |
| Basement Type | N/a (finished), N/a |
| Construction Style Attachment | Semi-detached |
| Cooling Type | Central Air Conditioning |
| Exterior Finish | Brick |
| Foundation Type | Concrete |
| Heating Fuel | Natural Gas |
| Heating Type | Forced Air |
| Stories Total | 1 |
| Size Interior | 700 - 1,100 Sqft |
| Type | House |
| Utility Water | Municipal Water |
Parking
| No Garage |
Land
| Acreage | No |
| Land Amenities | Park, Place Of Worship |
| Size Depth | 110 Ft |
| Size Frontage | 37 Ft ,6 In |
| Size Irregular | 37.5 X 110 Ft |
| Size Total Text | 37.5 X 110 Ft |
Rooms
| Level | Type | Length | Width | Dimensions |
|---|---|---|---|---|
| Basement | Recreational, Games Room | 8 m | 5.7 m | 8 m x 5.7 m |
| Basement | Bedroom 4 | 4.5 m | 3.4 m | 4.5 m x 3.4 m |
| Basement | Bedroom 5 | 2.9 m | 3.2 m | 2.9 m x 3.2 m |
| Ground Level | Living Room | 7 m | 3.4 m | 7 m x 3.4 m |
| Ground Level | Dining Room | 7 m | 3.4 m | 7 m x 3.4 m |
| Ground Level | Kitchen | 5.8 m | 3.4 m | 5.8 m x 3.4 m |
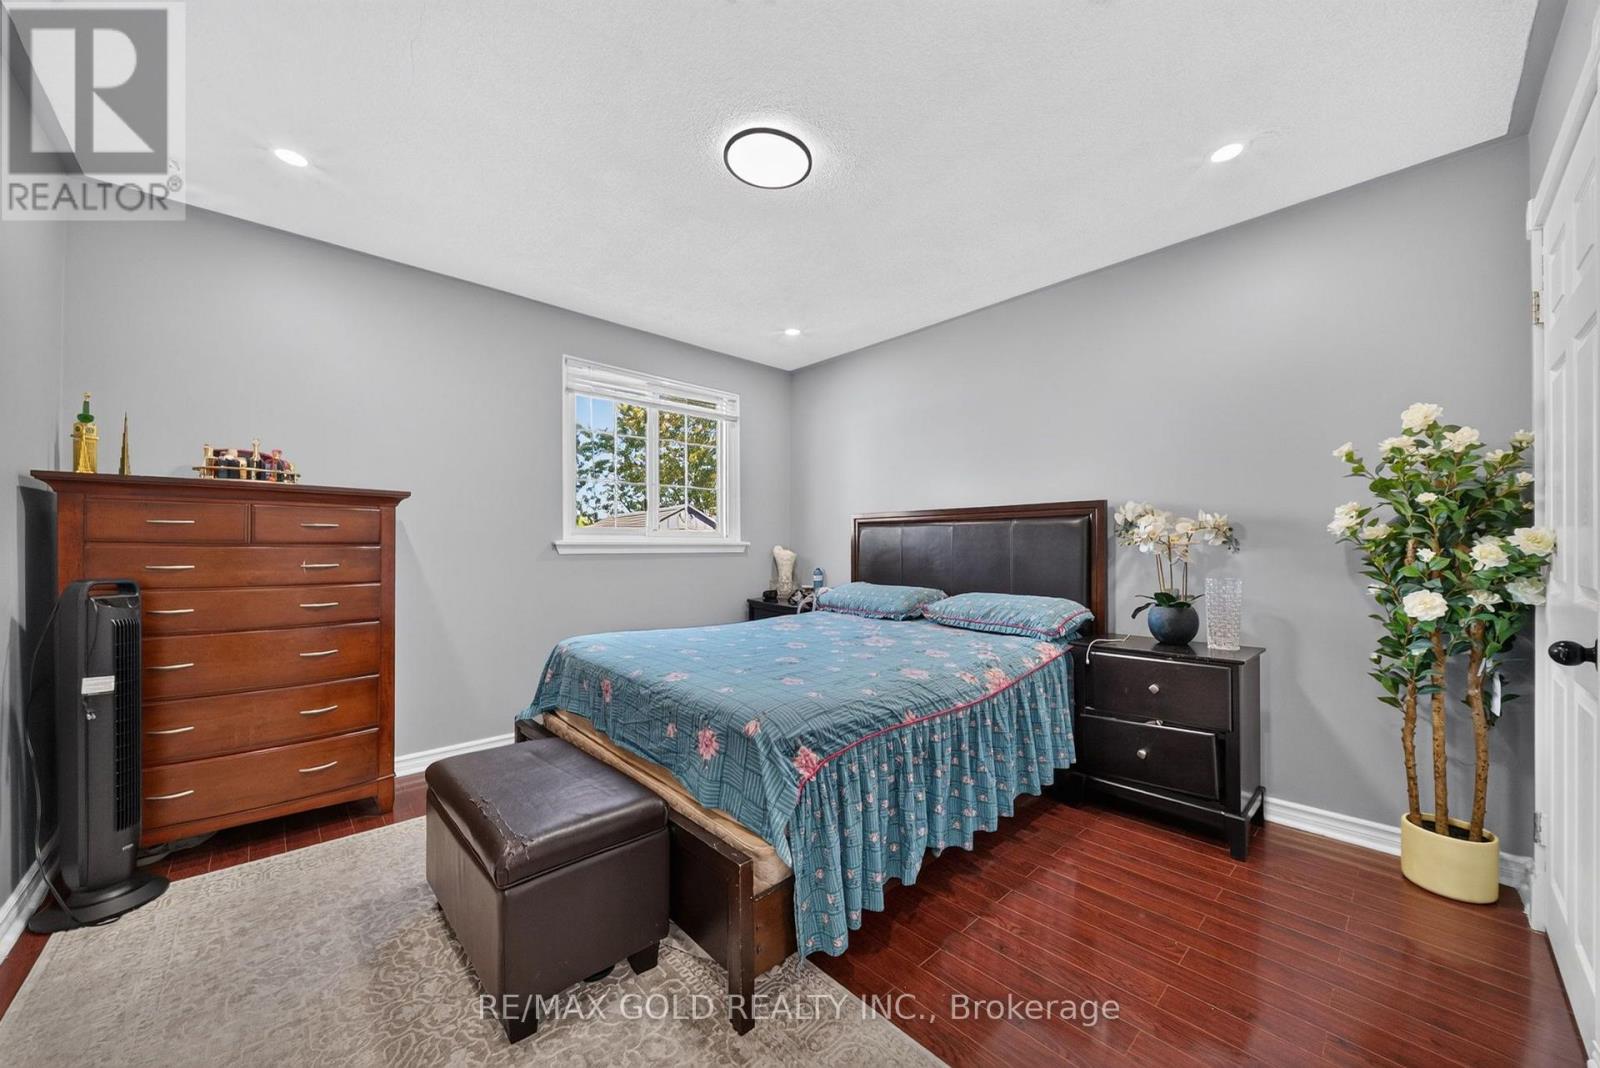
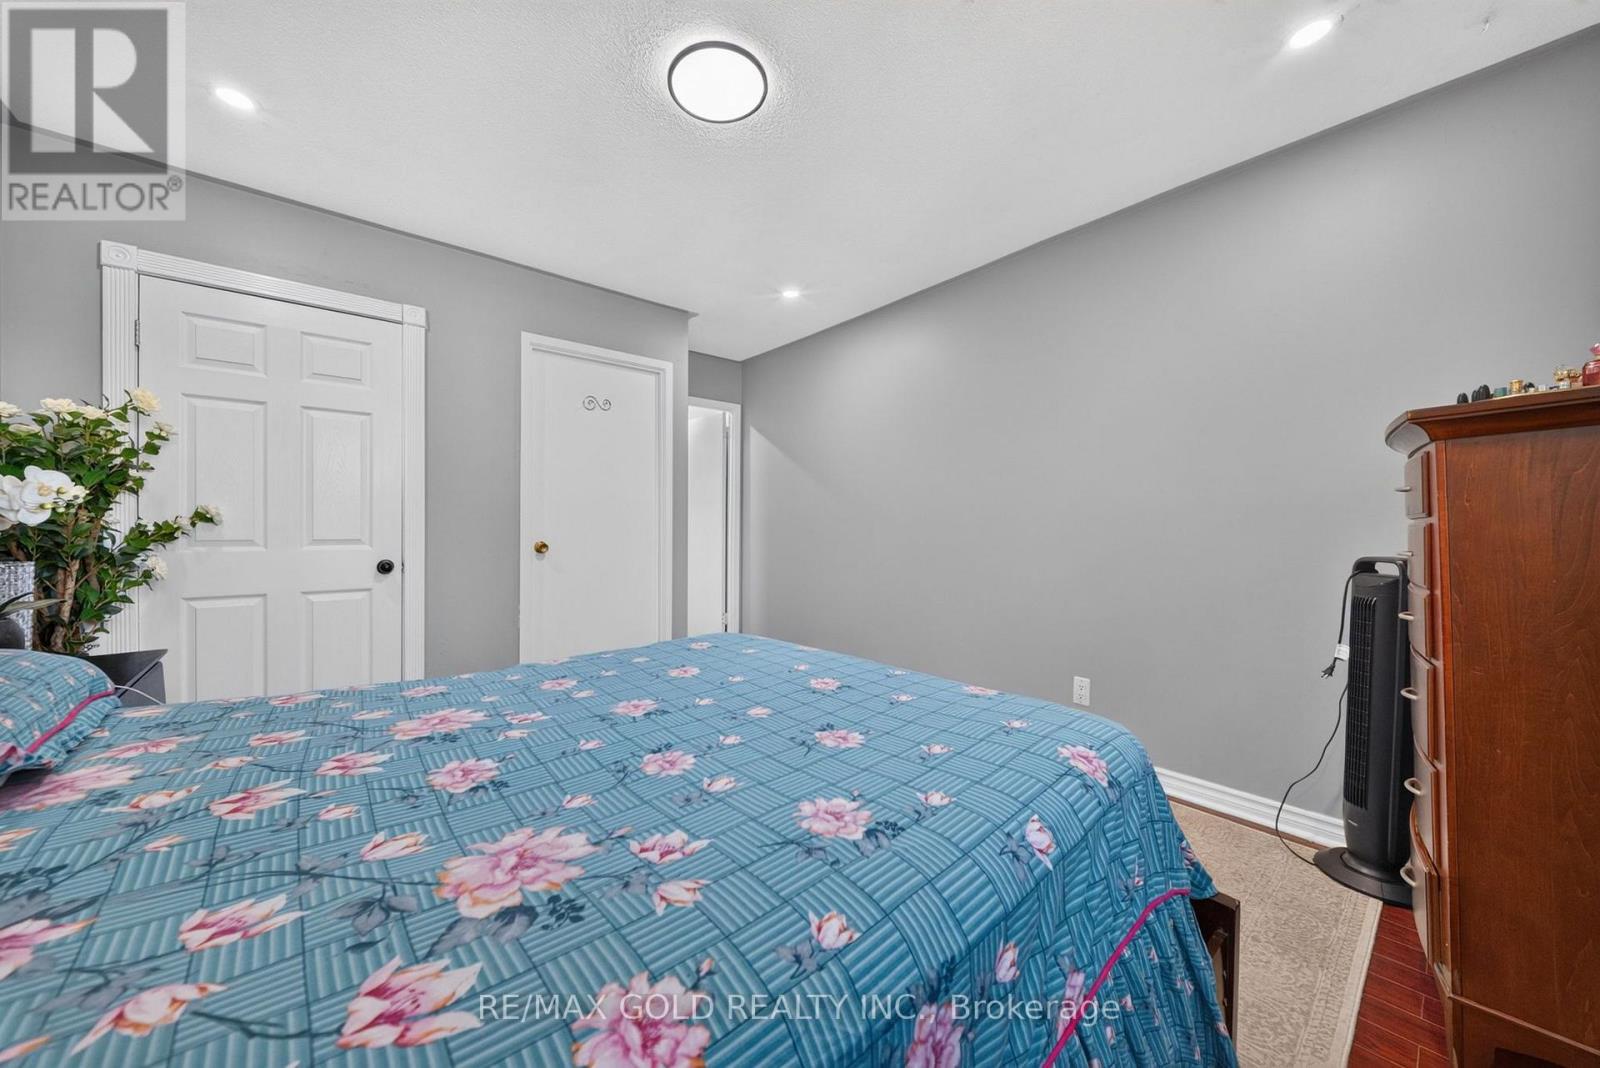
| Ground Level | Bedroom | 4.7 m | 3.5 m | 4.7 m x 3.5 m |
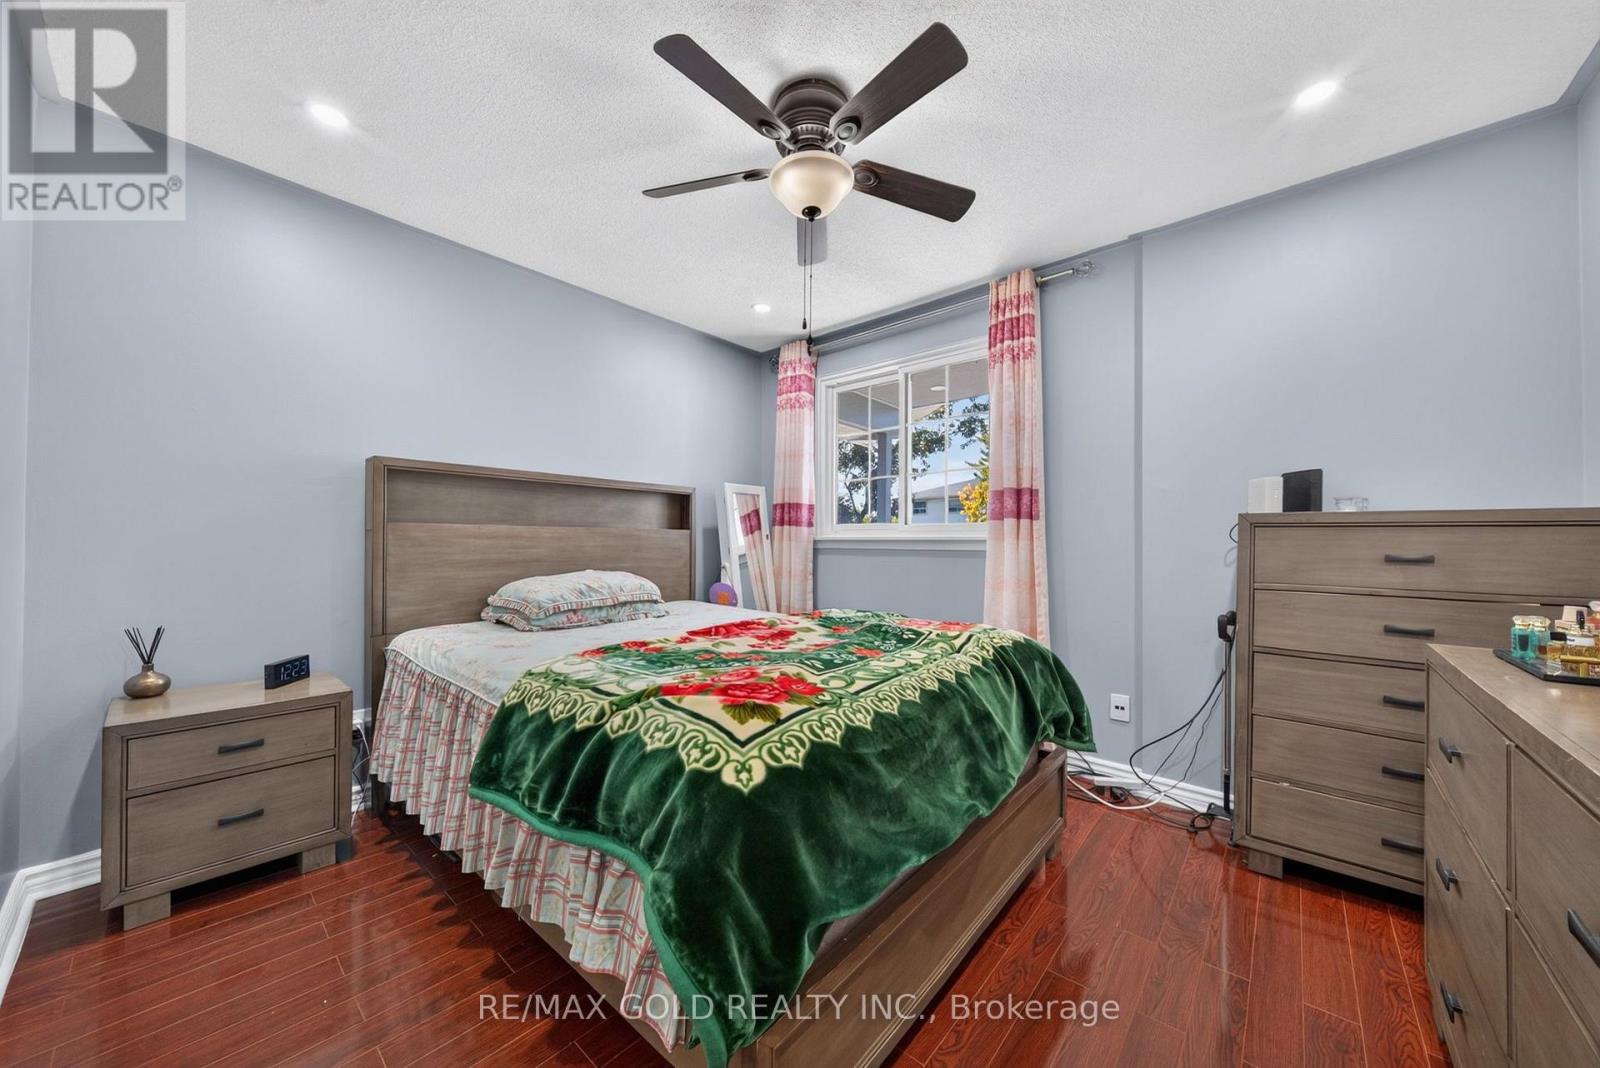
| Ground Level | Bedroom 2 | 3.1 m | 3.5 m | 3.1 m x 3.5 m |
| Ground Level | Bedroom 3 | 3.2 m | 2.5 m | 3.2 m x 2.5 m |
https://www.realtor.ca/real-estate/30331790/64-drake-boulevard-brampton-southgate-southgate
Contact Us
Contact us for more information

The trademarks REALTOR®, REALTORS®, and the REALTOR® logo are controlled by The Canadian Real Estate Association (CREA) and identify real estate professionals who are members of CREA. The trademarks MLS®, Multiple Listing Service® and the associated logos are owned by The Canadian Real Estate Association (CREA) and identify the quality of services provided by real estate professionals who are members of CREA. The trademark DDF® is owned by The Canadian Real Estate Association (CREA) and identifies CREA's Data Distribution Facility (DDF®)
September 26 2026 08:06:19
Toronto Regional Real Estate Board
RE/MAX Gold Realty Inc.